Two-Level Office
For Lease
$4,300/Mo Modified Gross
1724 Mandela Parkway #5, Oakland, CA 94607
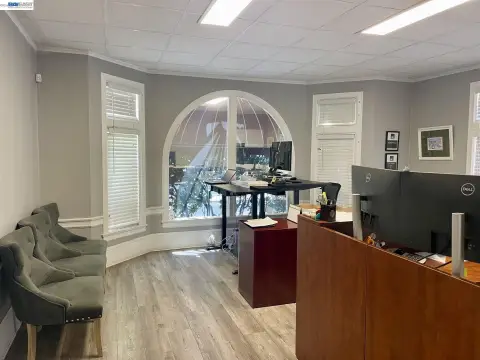
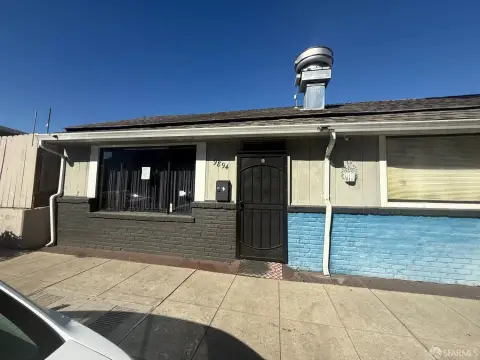
A mezzanine, storefront entrance, and signage offer a flexible setting for office or professional service use.
Space Size2,100 SF
Property Size10,266 SF
Days on Market128
Property Features for 1724 Mandela Parkway #5
General Information
Standard status
Active
Size
2,100 SF
Net Rentable
2,100 SF
Property subtype
Comm Ind For Lease
Lease Type
Modified Gross
Space & Availability
Available Space
2,100 SF
Floor
Ground Floor & Second Floor
Space Use
Office
Lease Terms
Lease Rate
$4,300 /MO
Monthly Rent
$4,300
Rent per SF/Year
$24.57
Lease Term
60 months
Flexible Term
Yes
Site & Location
Neighborhood
West Oakland
Highway Access
Yes
Public Transit
Yes
Building Details
Building Size
10,266 SF
Year Built
1951
Tenancy
Multi
Listing Agency:
Wells & Bennett REALTORS
Listed By:
Patrick Daniels
(510) 485-7264
Source:
Majrealtors
Added: Jun 27
Changed: Nov 1
Last Checked: Oct 29 at 2:42PM
Displayed information is deemed reliable but is not guaranteed and should be independently verified. All listing content including descriptions, pricing, images are the copyrighted material of Wells & Bennett REALTORS

Ask AI about this property
Review the available facts, identify missing information and prepare questions for the agent.
Investment Insights
Based on property information with market context.
This office unit at 1724 Mandela Parkway covers approximately 2,100 square feet across the ground and second floors, with a mezzanine. Features include a storefront entrance, signage, a utility sink, and recently resealed concrete flooring. The layout is described as suitable for office, retail, creative, showroom, and professional service uses.
The property is near the Mandela Parkway pedestrian and bike path, which connects to West Oakland BART Station. Interstate 580, Interstate 880, and the Bay Bridge are also accessible. Nearby businesses and amenities include Nunu's Cafe, Prescott Market, Pacific Pipe Climbing, restaurants, coffee shops, and fitness facilities. Other occupants include a law office, architectural firm, coffee cafe, and fitness business. Lease terms range from 2 to 5 years on a modified gross basis.
The property is near the Mandela Parkway pedestrian and bike path, which connects to West Oakland BART Station. Interstate 580, Interstate 880, and the Bay Bridge are also accessible. Nearby businesses and amenities include Nunu's Cafe, Prescott Market, Pacific Pipe Climbing, restaurants, coffee shops, and fitness facilities. Other occupants include a law office, architectural firm, coffee cafe, and fitness business. Lease terms range from 2 to 5 years on a modified gross basis.
Key Highlights
- Approximately 2,100 square feet across ground and second floors
- Mezzanine, storefront entrance, signage, and utility sink
- Recently resealed concrete flooring
Property Analytics
Current Use
Lease Details
Multi-tenant
Tenancy
Yes
Highway access
Modified Gross
Lease Type
Location Intelligence
Trade Area within ½ mile
1,388
Businesses Nearby
Explore this area
Business Placement
Demographics for 94607, CA
31,067
Population
14,362
Households
2.2
Avg Household Size
38
Median Age
47%
College-Educated
86%
High-School Grad
5.9 sq mi
ZIP Area
5,266
Density / Sq Mi
$87,937
Median Household Income
$67,107
Median Earnings
$1,875
Median Rent
$744,600
Median Home Value
Market
Lease Benchmarks for Oakland, CA
$19.63 /SF/Yr
Avg Asking Price
$12–$59.1 /SF/Yr
Price Range
9,666 SF
Avg Space Size
This space is priced 25% above the average of $19.63 /SF/Yr.
Vacancy Rate% for Office in West region




Frequently Asked Questions
What type of property is this?
Office unit - A mezzanine, storefront entrance, and signage offer a flexible setting for office or professional service use.
Where is this office unit located?
The property is located at 1724 Mandela Parkway #5 Oakland, CA.
What is the lease rate?
The lease rate is $4,300/Mo.
What are key features of this property?
This property features: Approximately 2,100 square feet across ground and second floors; Mezzanine, storefront entrance, signage, and utility sink; Recently resealed concrete flooring