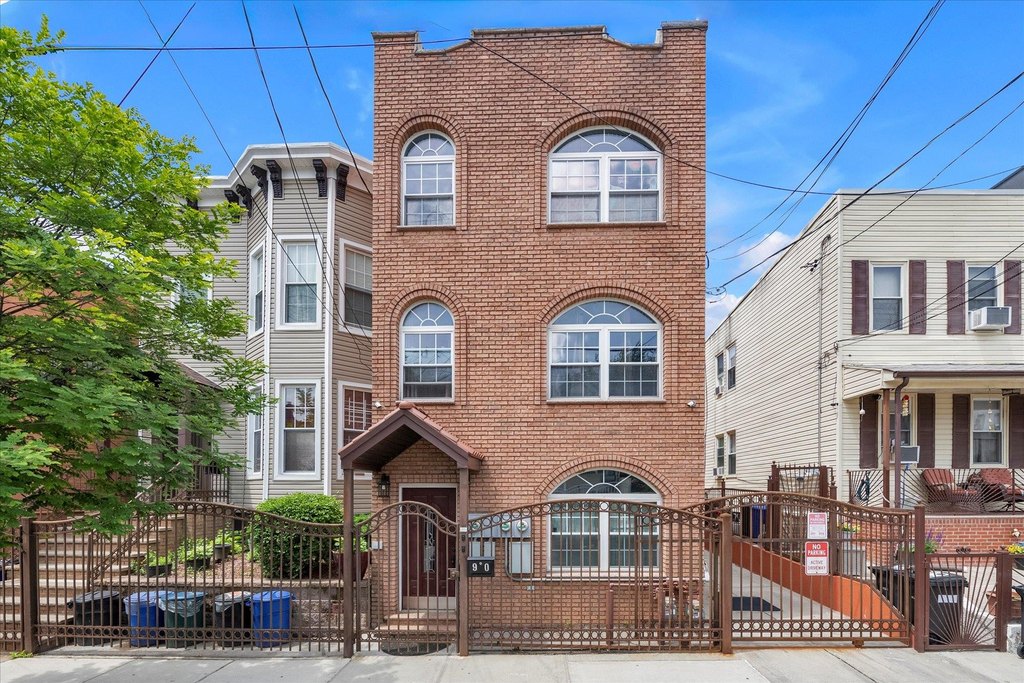
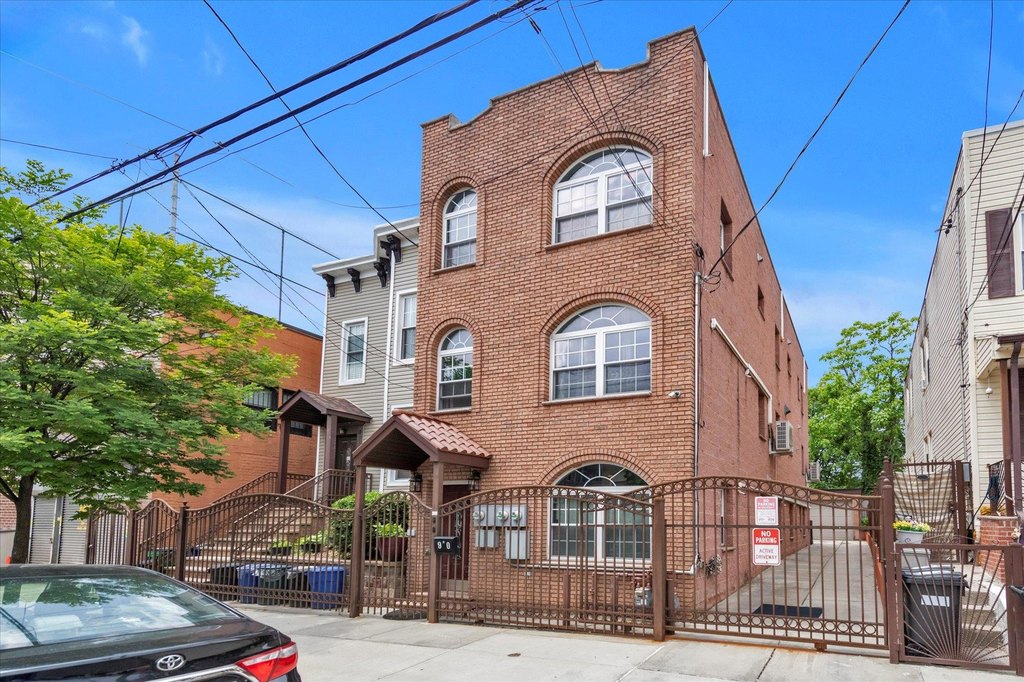
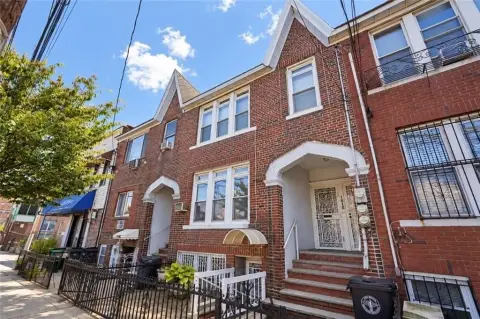
Brick Two-Family
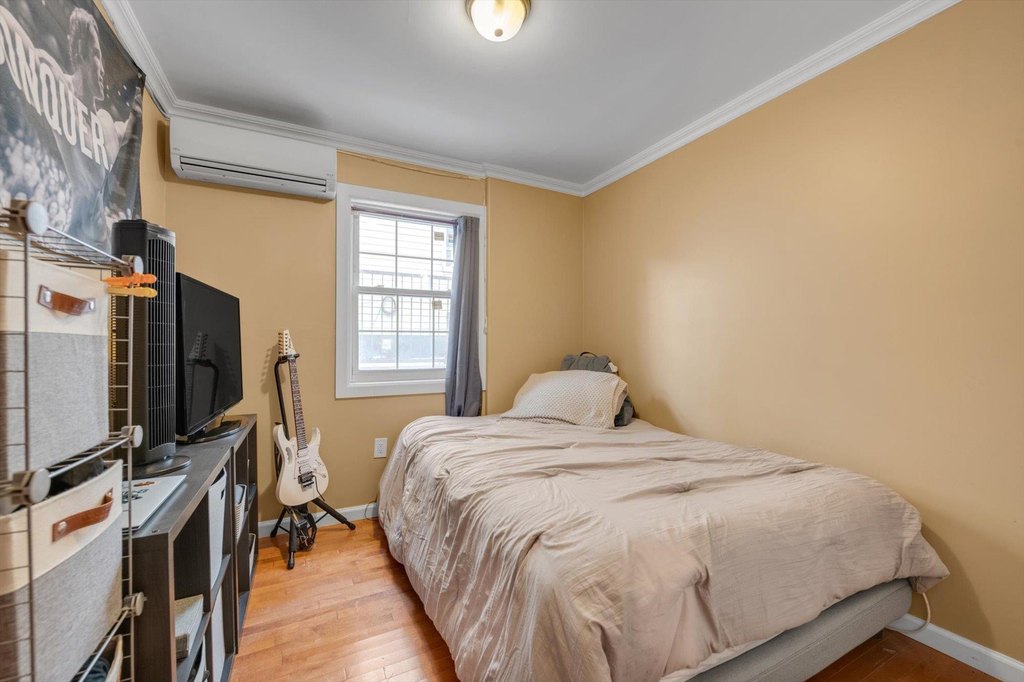
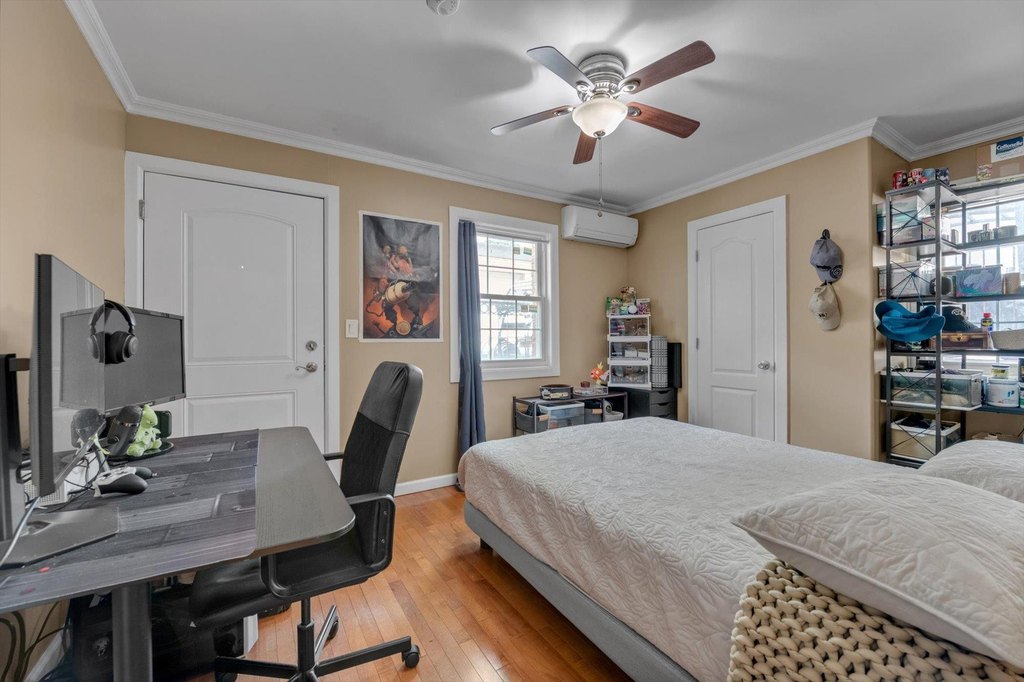
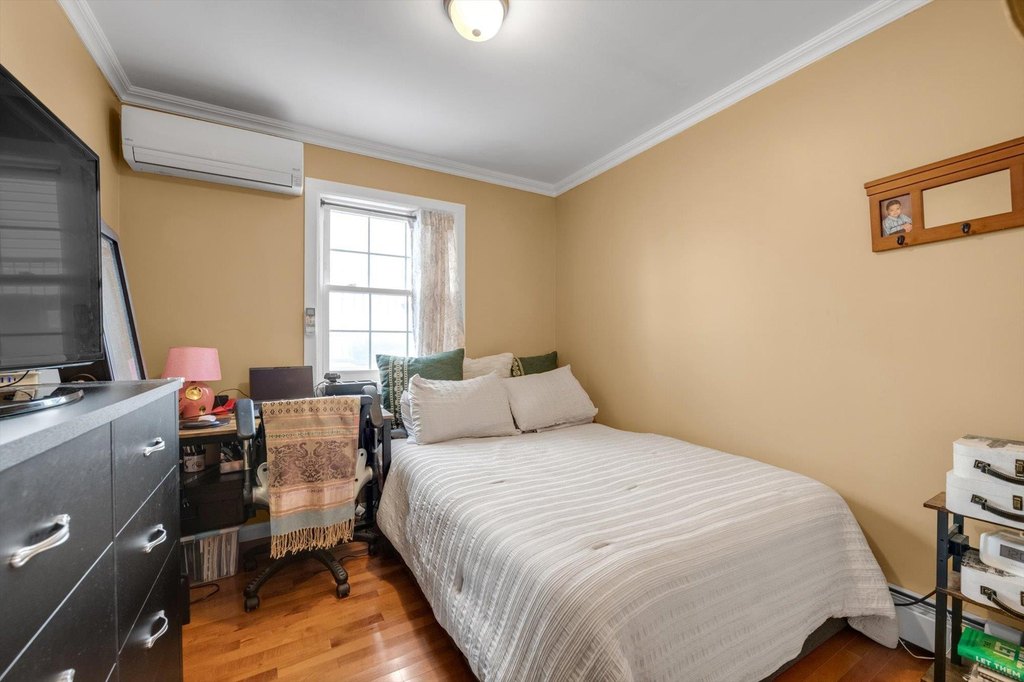
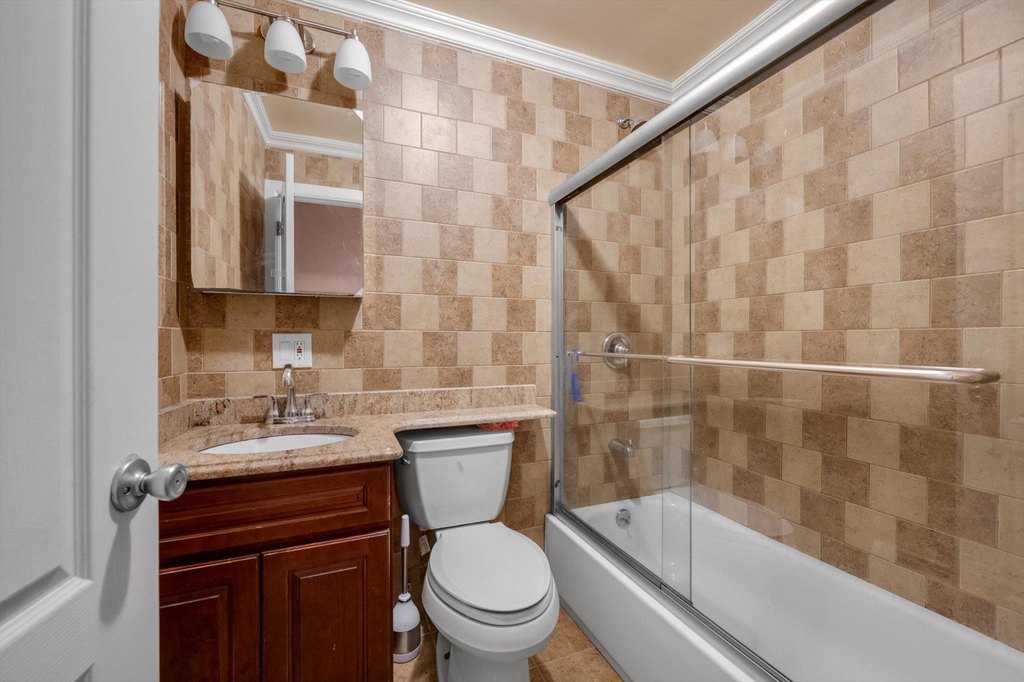
For Sale
$1,298,000
Pending
90 Milford Street, Brooklyn, NY 11208
Residential Income, Brooklyn, NY
Property Size2,880 SF
Lot Size0.06 Acres
Days on Market515
Property Features for 90 Milford Street
General Information
Property type
Residential Multi Family
Property subtype
Duplex
Bedrooms
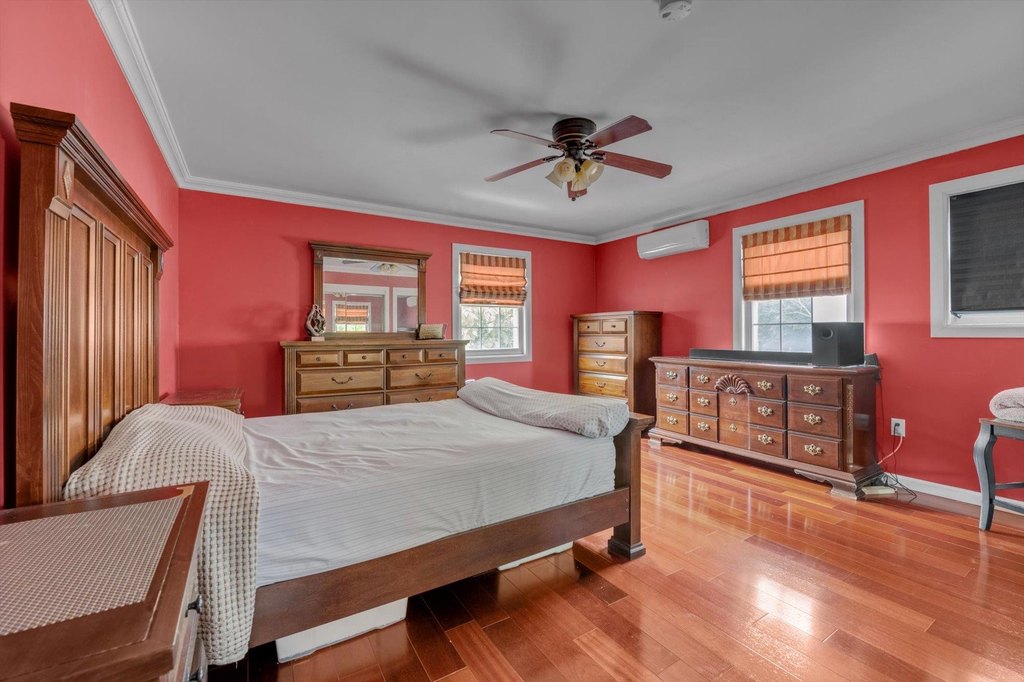
7
Bathrooms
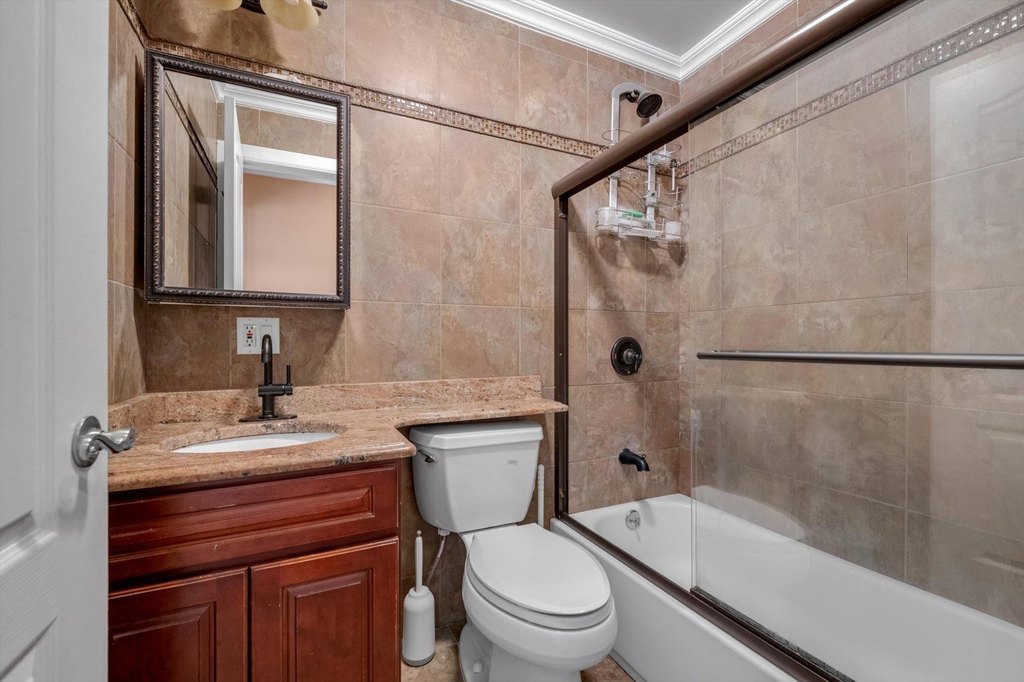
5
Full bathrooms
5
Rooms
Bathroom 1, Bathroom 4, Bathroom 2, Bedroom 3, Bedroom 4, Bedroom 7, Bedroom 5, Bedroom 2, Bedroom 1, Bedroom 6, Bathroom 3, Bathroom 5
Parking features
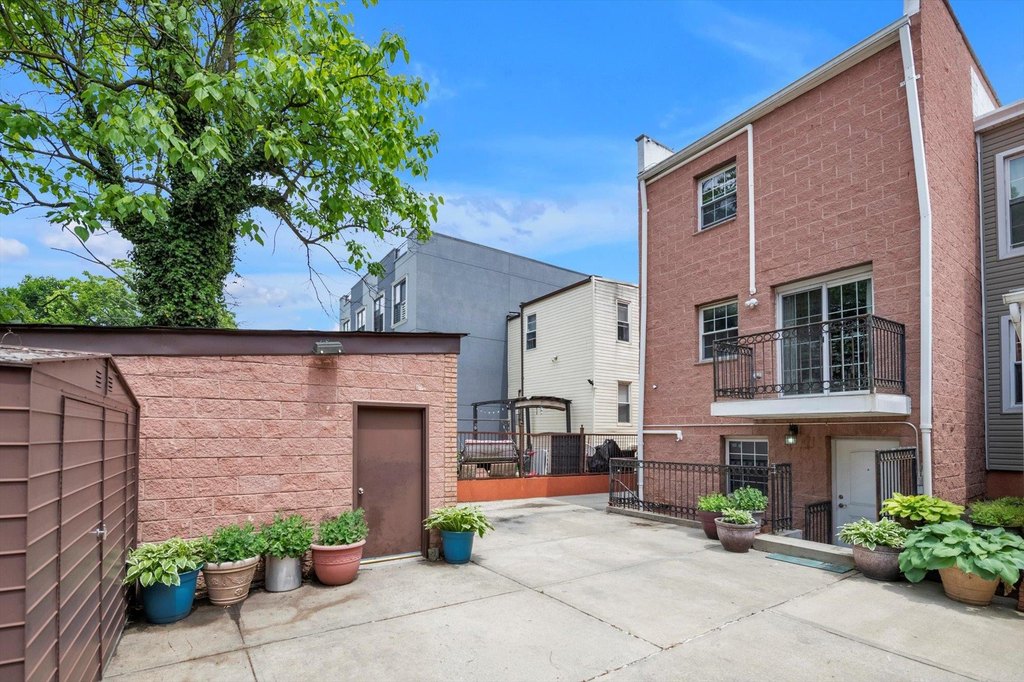
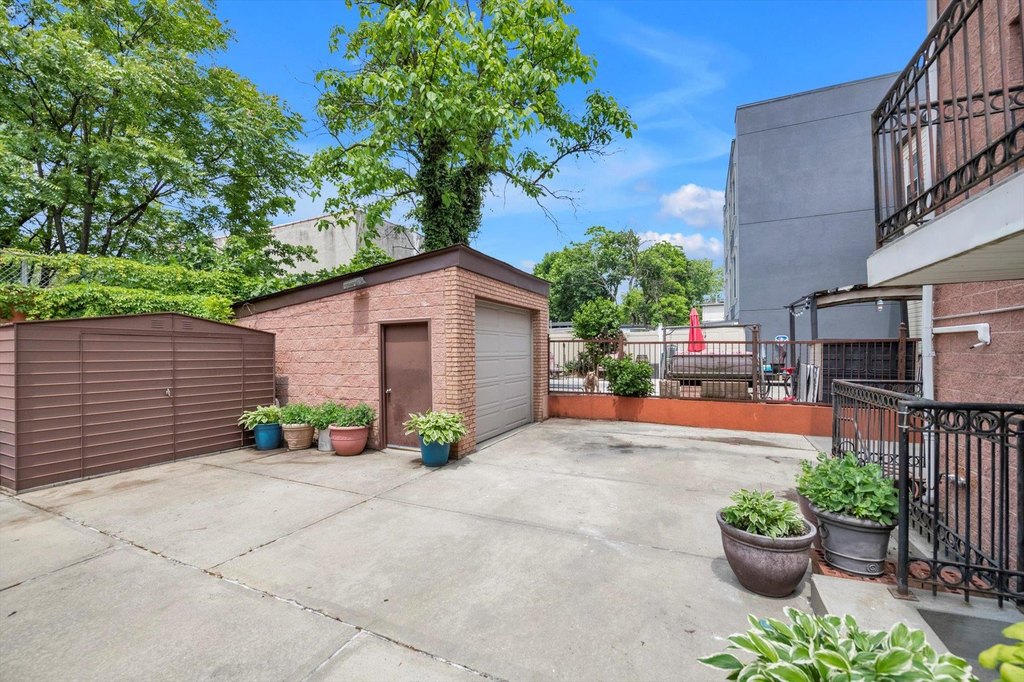
Driveway, Garage
Interior features
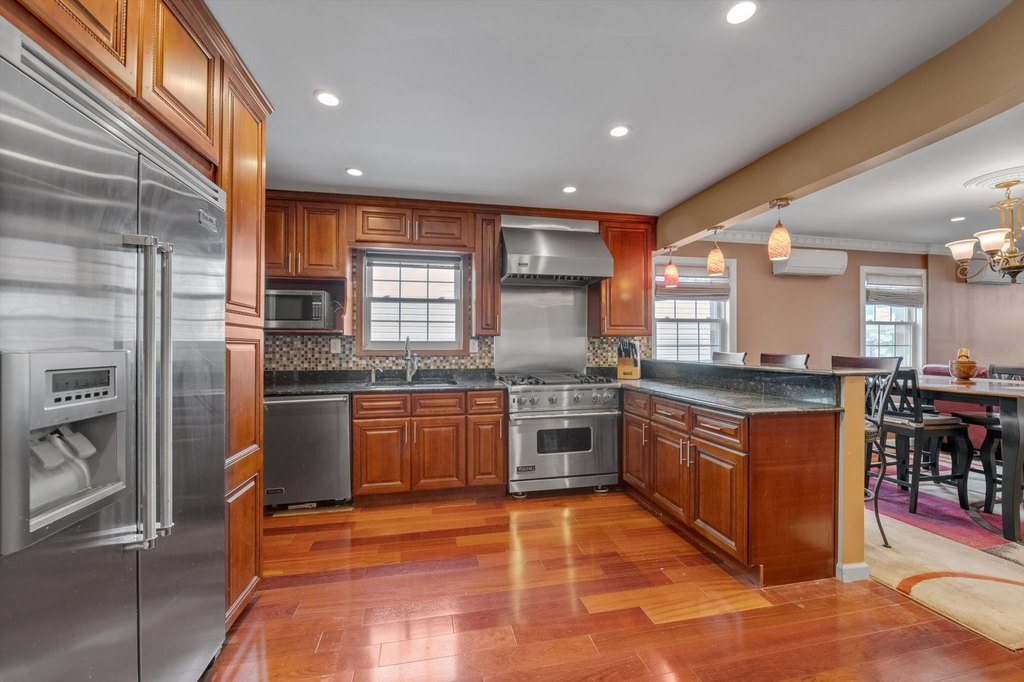
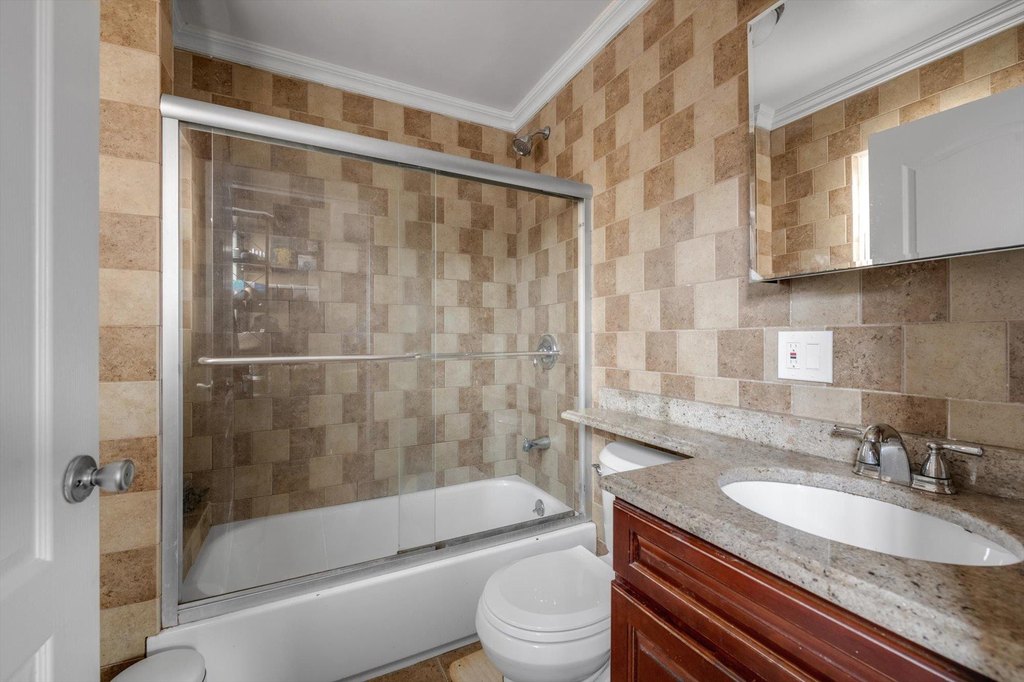
First Floor Bedroom, First Floor Full Bath, Ceiling Fan(s), Chefs Kitchen, Granite Counters, High Ceilings, Kitchen Island, Primary Bathroom, Pantry, Recessed Lighting, Washer/Dryer Hookup
Exterior features
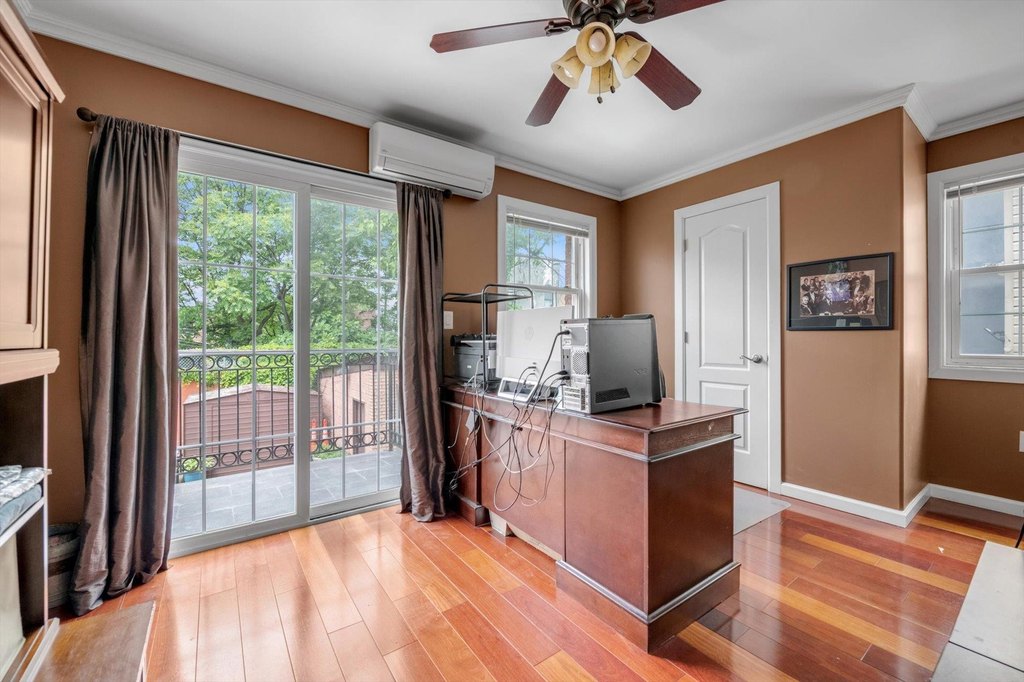
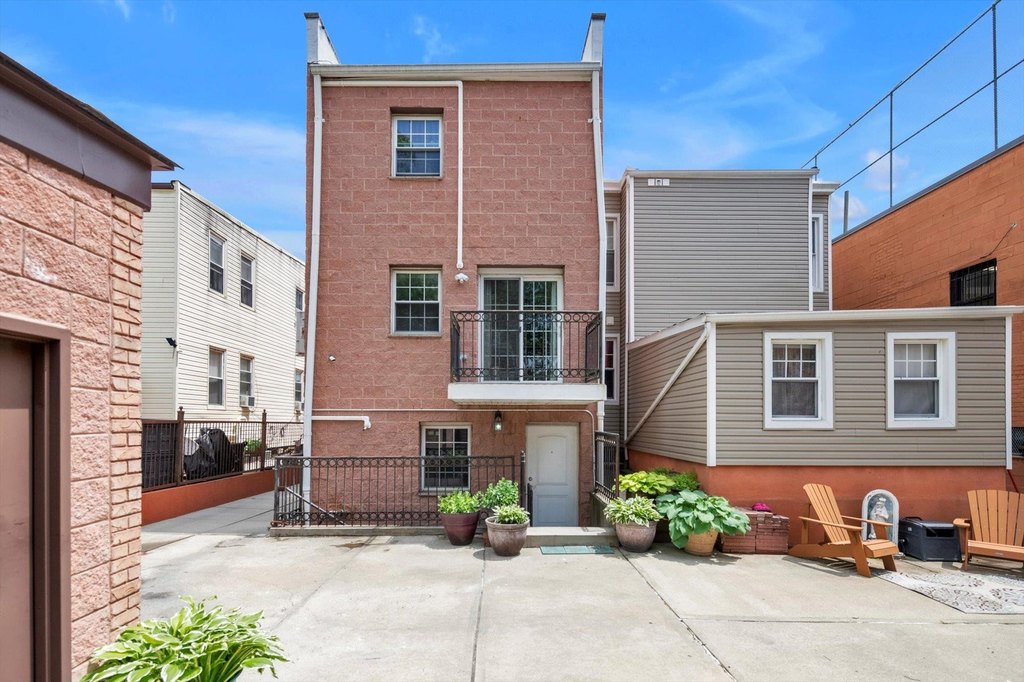
Balcony
Fencing
Fenced
Elementary school
Ps 345 Patrolman Robert Bolden
Middle school
Liberty Avenue Middle School
High school
Transit Tech Career And Tech Edu
Elementary school district
Brooklyn 19
Middle school district
Brooklyn 19
High school district
Brooklyn 19
Directions
Please see waze or google maps
Standard status
Pending
APN
03976-0067
Lot size
0.06 Acres
Taxes and HOA fees
Tax Year
2024
Tax Annual Amount
7697
Utilities
Sewer type
Public Sewer
Heating system
Baseboard, Natural Gas
Cooling system
Ductless
Water source
Public
Building Details
Year built
2012
Number of units
2
Flooring type
Hardwood
Building materials
Brick
Architectural style
Contemporary
Buildings
1
Listing Agency:
Douglas Elliman Real Estate
(516) 627-2800
Listed By:
Joanne Hantzopoulos
(646) 210-8881
Added: Jun 2, 2025
Changed: Oct 23
Last Checked: Oct 29 at 2:06AM
MLS# 871914
Copyright © 2026 OneKey MLS. All rights reserved. All information provided by the listing agent/broker is deemed reliable but is not guaranteed and should be independently verified.

Ask AI about this property
Review the available facts, identify missing information and prepare questions for the agent.
Investment Insights
Based on property information with market context.
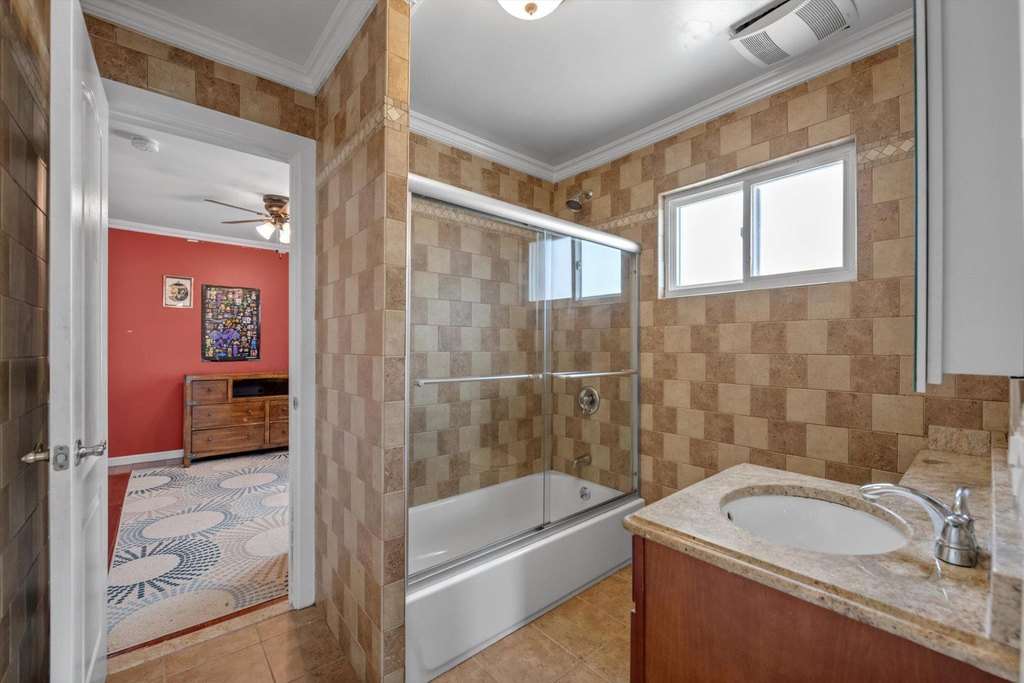
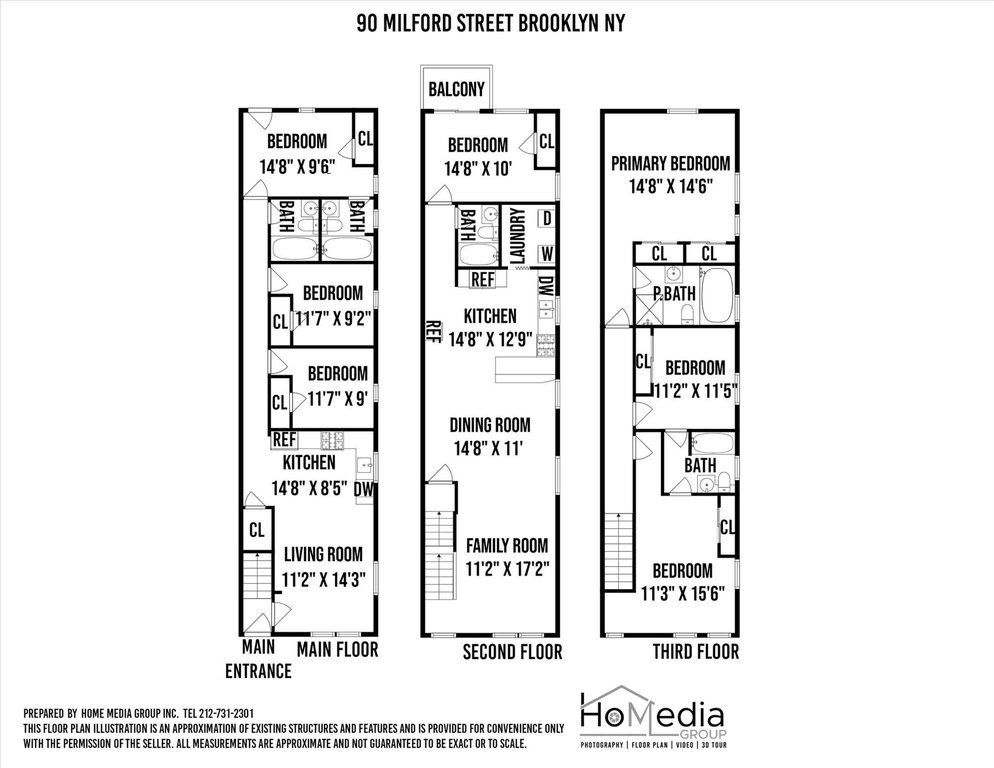
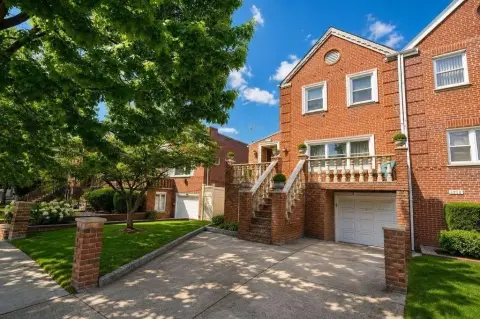
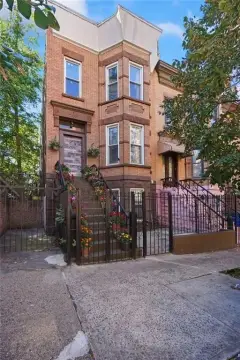
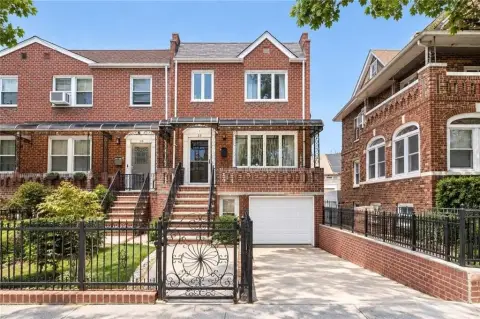
Built in 2012, this contemporary brick duplex contains 2,880 square feet of living space across two legally configured residences. The ground-floor apartment includes 3 bedrooms and 2 full bathrooms, while the upper duplex offers 4 bedrooms and 3 full bathrooms. Combined, the property provides 7 bedrooms and 5 full bathrooms on a 0.0574-acre lot.
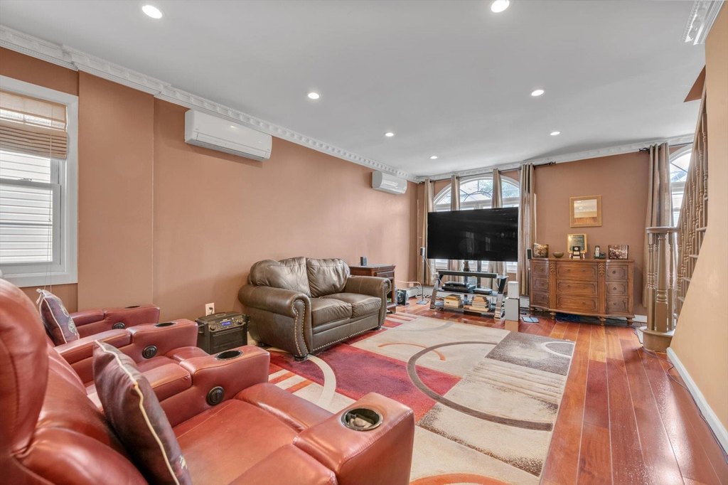
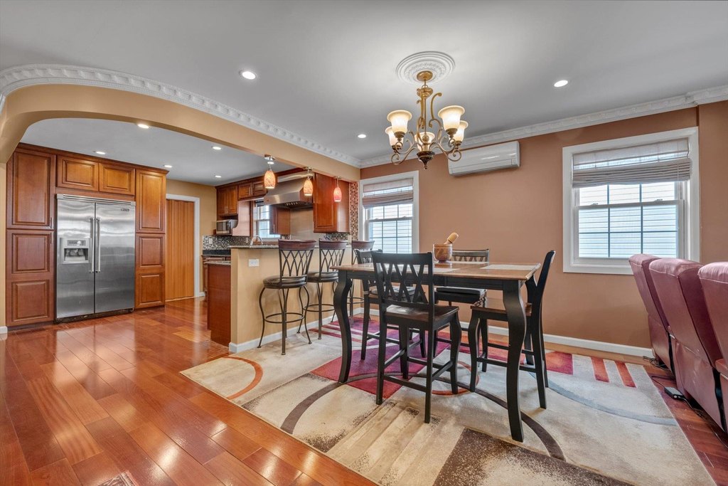
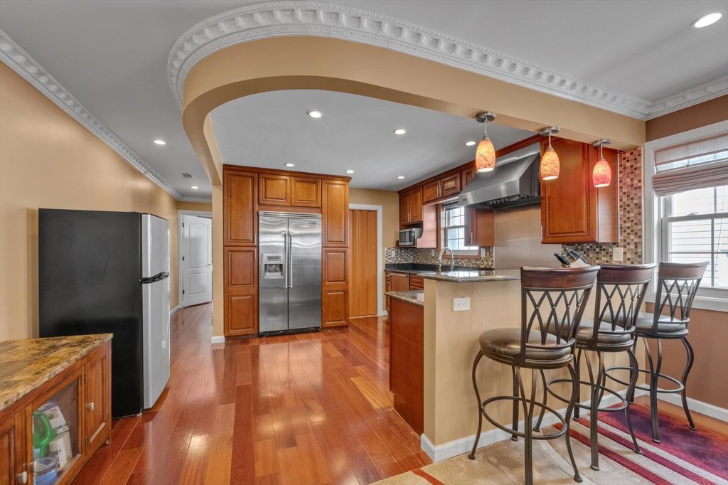
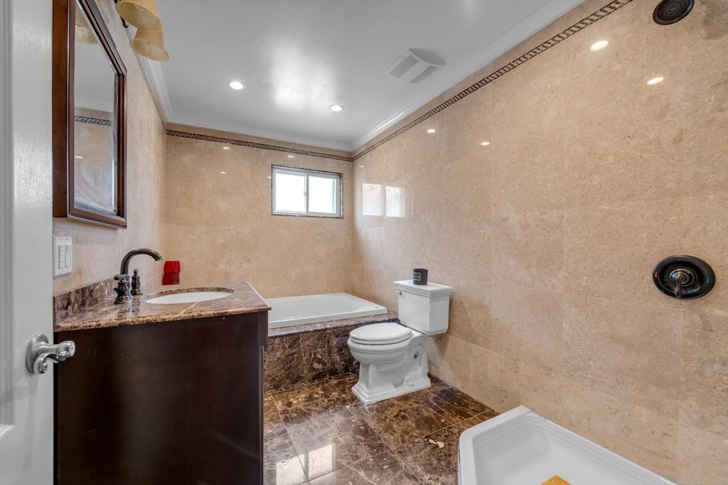
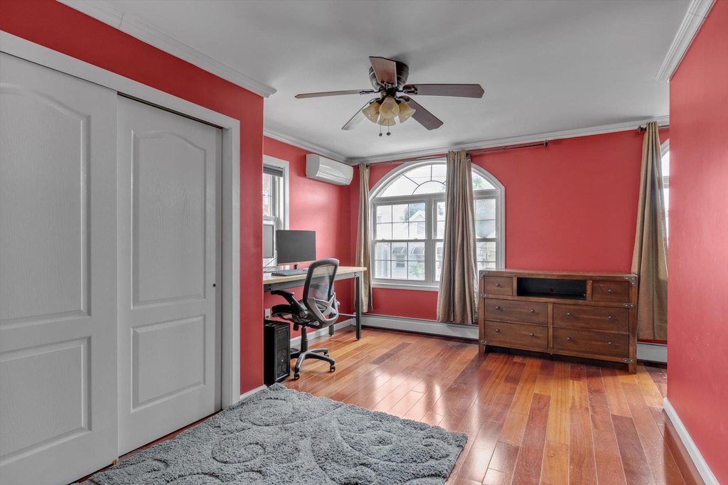
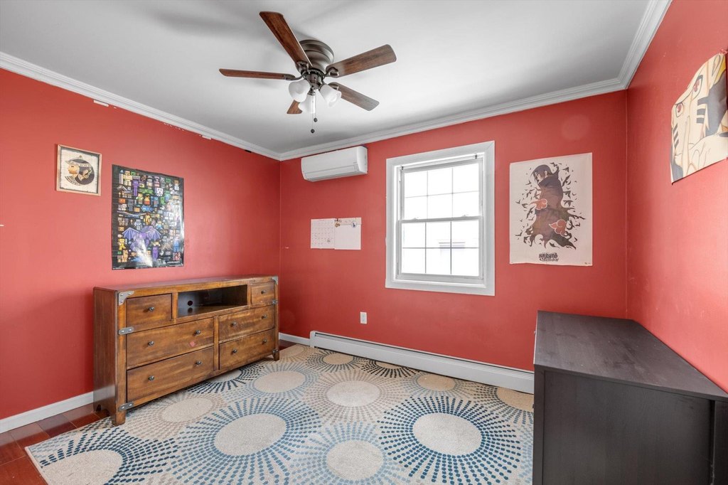
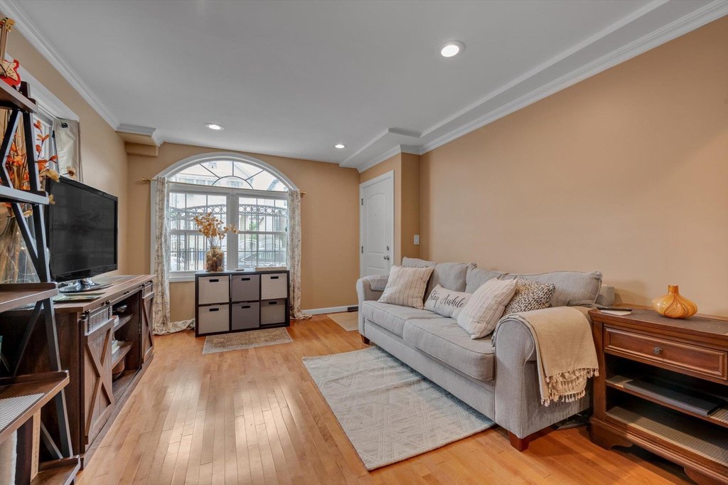
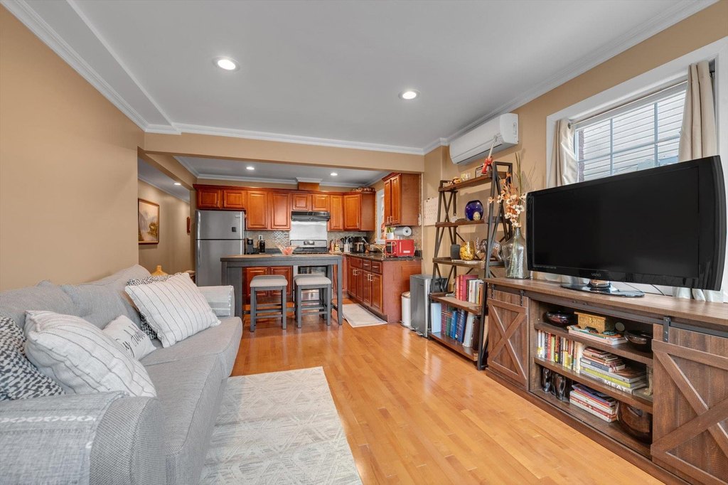
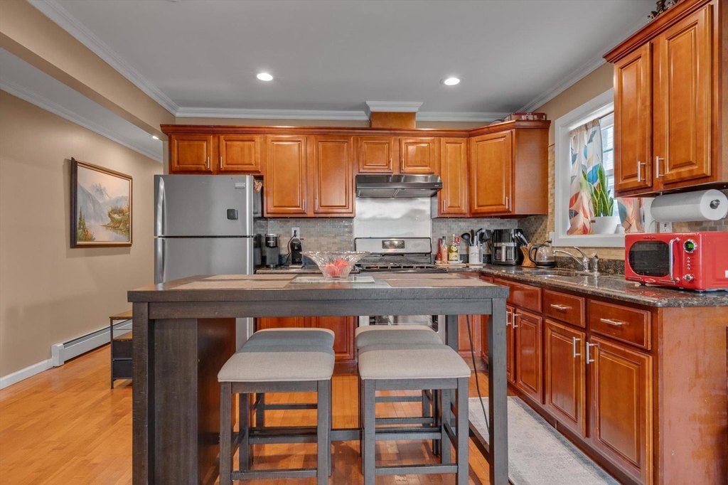
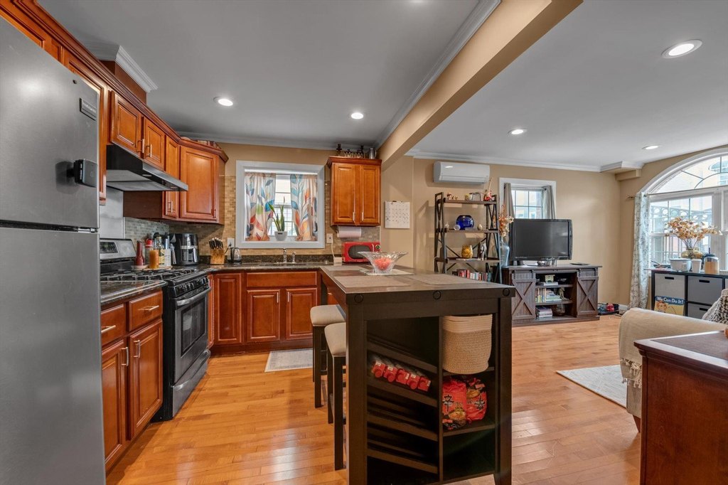
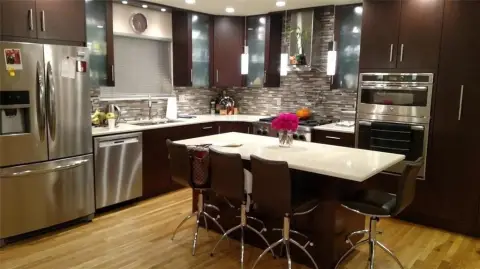
Interior features include hardwood flooring, high ceilings, arched windows, recessed lighting, granite counters, a kitchen island, pantry storage, and a chef’s kitchen equipped with Viking appliances. A balcony adds outdoor space, while garage and driveway parking are supported by secured fencing. Baseboard heating, natural gas service, ductless cooling, public water, and public sewer serve the property.
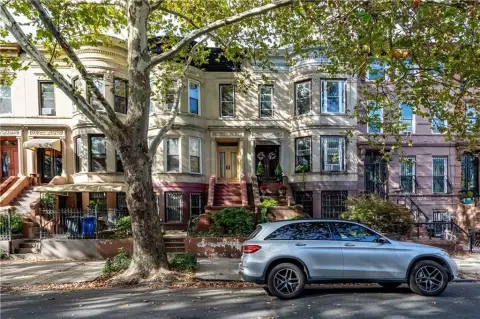
The residence is located on a tree-lined Brooklyn block near parks, shops, schools, and multiple public transit options. Its separate-unit layout supports occupancy of one residence while leasing the other, or use of both apartments as rental units.
Key Highlights
- 2,880 square feet of total living space on a 0.0574‑acre lot
- Two legal residences: 3‑bedroom, 2‑bath apartment plus 4‑bedroom, 3‑bath duplex
- Seven bedrooms and five full bathrooms overall
Financial Insights
Estimated NOI and Cap Rate
NOI / Yr
$73,931
Cap Rate
5.70%
Suggested Prices Based on Cap Rates
Cap Rate 5%
$1,478,620
$1.5M
Cap Rate 7%
$1,056,157
$1.1M
Cap Rate 9%
$821,456
$821.5K
Market Conditions
NOI Build-Up for 2,880 SF
Gross rent
$110.6K $38.40/SF
− Vacancy
−$5.0K −$1.73/SF
EGI
$105.6K $36.67/SF
− OpEx
−$31.7K −$11.00/SF
NOI
$73.9K $25.67/SF
Area
ZIP 11208
Vacancy
4.50%
Lease Rate
$38.40 /SF/Yr
Expense Ratio
30.00%
Simulate Cap Rate and NOI
Suggested Prices Based on Cap Rates
Cap Rate 5%
$1,478,620
Cap Rate 7%
$1,056,157
Cap Rate 9%
$821,456
Alternative Uses
Best Use
Multifamily LT 5
$1.06M
$924.1K – $1.23M
NOI $73,931 @ 7.0% cap · market cap 5.70%
Second Best
Apartment 5plus
$940.4K
$822.9K – $1.10M
NOI $65,829 @ 7.0% cap · market cap 5.07%
Theoretical Best
Office A
$1.76M
$1.54M – $2.06M
NOI $123,354 @ 7.0% cap · market cap 9.50%
Zoning and permitted uses should be independently verified with authorities.
How Realmo checks its estimates
Property Analytics
Who owns this building?
See the owner, sales and loan history
Open Analytics
Lease Details
2
Residential units
Location Intelligence
Trade Area within ½ mile
3,070
Businesses Nearby
Explore this area
Business Placement
Demographics for 11208, NY
101,958
Population
37,261
Households
2.7
Avg Household Size
35
Median Age
16%
College-Educated
82%
High-School Grad
2.7 sq mi
ZIP Area
37,762
Density / Sq Mi
$59,988
Median Household Income
$40,156
Median Earnings
$1,563
Median Rent
$638,200
Median Home Value
Check the figures for this property
Cap Rate, Value Estimation, Potential NOI and more
View Realmo Analytics
Market
Vacancy Rate% for Multifamily in Northeast region

Frequently Asked Questions
What type of property is this?
Duplex - Legal two-family residence with a spacious owner’s duplex, separate lower-level apartment, parking, and contemporary interior finishes.
Where is this duplex located?
The property is located at 90 Milford Street Brooklyn, NY.
What is the asking price?
The asking price for this property is $1,298,000.
What are key features of this property?
This property features: 2,880 square feet of total living space on a 0.0574‑acre lot; Two legal residences: 3‑bedroom, 2‑bath apartment plus 4‑bedroom, 3‑bath duplex; Seven bedrooms and five full bathrooms overall



