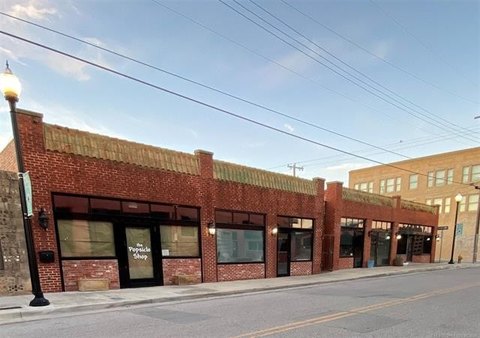
Historical Office Building with
9 W Main St Ardmore, OK 73401
9 W Main St, Ardmore, OK, 73401
$665,000
For Sale
$665,000
Ground-floor office includes reception, common area, and two restrooms, with a 2BR/2BA apartment above.
Property Size4,201 SF
Price / SF$158.30
Days on Market216
Property Features for 9 W Main St
General Information
- Standard status
- Active
- Size
- 4,201 SF
Listing agency
RE/MAX Lake Country
(580) 221-1733
Listed by
Georganne Westfall · License #146961
(580) 221-1733
Source
Exprealty
Added: Dec 17, 2025 Updated: Jul 21 at 7:17PM Checked: Jul 21 at 7:17PM
Displayed information is deemed reliable but is not guaranteed and should be independently verified. All listing content including descriptions, pricing, images are the copyrighted material of RE/MAX Lake Country
Investment Insights
Based on property information with market context.
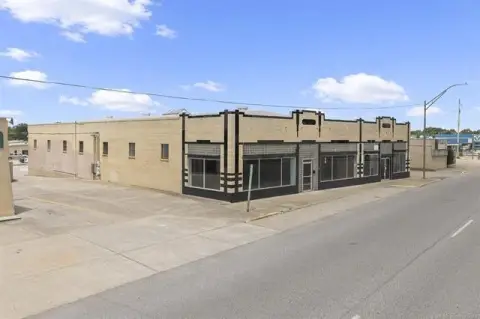
This historical office building features a remodeled 1920 structure with a ground-floor office layout that includes a reception area, a commons area, and two rest rooms. The upper level is a 2-bedroom, 2-bath apartment designed to support a live-work arrangement or generate rental income.
The apartment offers an open-concept living area with faux tin ceilings and abundant natural light. Finishes and features include wood floors, stained-glass windows, a skylight, and high ceilings. Additional interior highlights include a modern kitchen, a main bedroom with unique bathroom finishes and a large walk-in closet, along with a loft area and a reading nook.
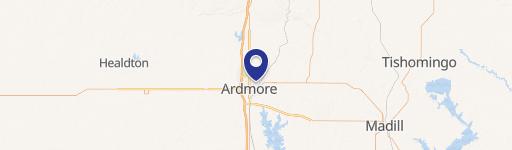
Located at 9 W Main St in downtown Ardmore, the property is positioned for visibility in a high-activity business environment.
The apartment offers an open-concept living area with faux tin ceilings and abundant natural light. Finishes and features include wood floors, stained-glass windows, a skylight, and high ceilings. Additional interior highlights include a modern kitchen, a main bedroom with unique bathroom finishes and a large walk-in closet, along with a loft area and a reading nook.
Located at 9 W Main St in downtown Ardmore, the property is positioned for visibility in a high-activity business environment.
Key Highlights
- Historical downtown Ardmore office building with ground‑floor office space and a 2BR/2BA apartment above
- Ground floor features a reception area, commons area, and two restrooms
- 1920 building remodeled with a living space featuring open‑concept layout
Local Financial Insights For Office B
Simulate Cap Rate and NOI
NOI Build-Up
- Vacancy
- income lost from leasable area expected to sit empty during the year — subtracted from gross rent.
- EGI (Effective Gross Income)
- gross rent minus vacancy losses — the realistic income before paying operating costs.
- OpEx (Operating Expenses)
- recurring costs to operate the property (property tax, insurance, utilities, maintenance, management) — excludes financing and capital improvements.
- NOI (Net Operating Income)
- income a property generates after operating costs but before financing and taxes.
| Component | $ | $/SF |
|---|---|---|
| Gross rent | $90.7k | $21.60 |
| − Vacancy | −$16.3k | −$3.89 |
| EGI | $74.4k | $17.71 |
| − OpEx | −$18.6k | −$4.43 |
| NOI | $55.8k | $13.28 |
4,201 SF · lease $21.60/SF/yr · vacancy 18.00% · expense 25.00%
Alternative Uses
Best Use
Office B
$797.2K
$697.6K – $930.1K
NOI $55,806 @ 7.0% cap · market cap 8.39%
Second Best
Mixed Use
$714.6K
$625.3K – $833.7K
NOI $50,024 @ 7.0% cap · market cap 7.52%
Theoretical Best
Office A
$1.08M
$942.7K – $1.26M
NOI $75,416 @ 7.0% cap · market cap 11.34%
Zoning and permitted uses should be independently verified with local authorities.
Property Analytics
Location Intelligence
Current Use by Public Records
Jason D. May, ...
Law Firm
Blake Bush Family ...
Physician
Kelsey Crawford
Physician
Kelsey Rae Crawford
Physician
Justin Ramsey - Ameriprise ...
Financial Advisor
Similar For Sale Nearby
FAQs
What type of property is this?
Live-work space - Ground-floor office includes reception, common area, and two restrooms, with a 2BR/2BA apartment above.
Where is this live-work space located?
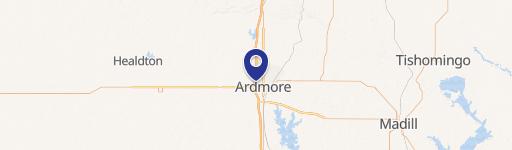
The property is located at 9 W Main St Ardmore, OK.
What is the asking price?
The asking price for this property is $665,000.
What are key features of this property?
This property features: Historical downtown Ardmore office building with ground‑floor office space and a 2BR/2BA apartment above; Ground floor features a reception area, commons area, and two restrooms; 1920 building remodeled with a living space featuring open‑concept layout