Office Property with Dual
New
For Lease
$12,000/Mo
9 River Street, Oneonta, NY 13820
CommercialLease, Oneonta, NY
Space Size17,887 SF
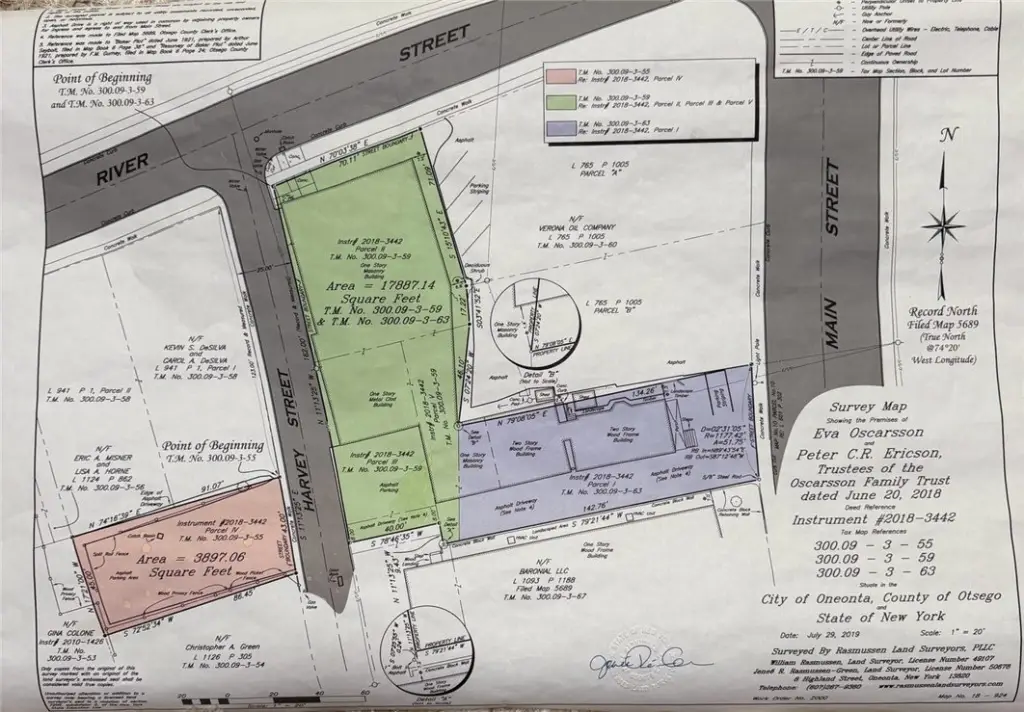
Lot Size0.36 Acres
Days on Market4
Property Features for 9 River Street
General Information
Property type
Commercial Lease
Property subtype
Office
Zoning
420
Zoning description
Commercial
Parking
25
Lot features
Irregular Lot
Elementary school district
Oneonta
Middle school district
Oneonta
High school district
Oneonta
Directions
From City Hall, head east on Main Street toward South Main Street. Continue to the intersection with River Street and turn right onto River Street. Continue to 9 River Street, near the beginning of the street.
Subdivision
Oneonta-City-361200
Standard status
Active
APN
300.9-3-59
Size
10,621 SF
Lot size
0.36 Acres
Utilities
Sewer type
Public Sewer
Heating system
Electric (Heating), Baseboard, Forced Air, Natural Gas
Cooling system
Central Air
Water source
Public
Amenities
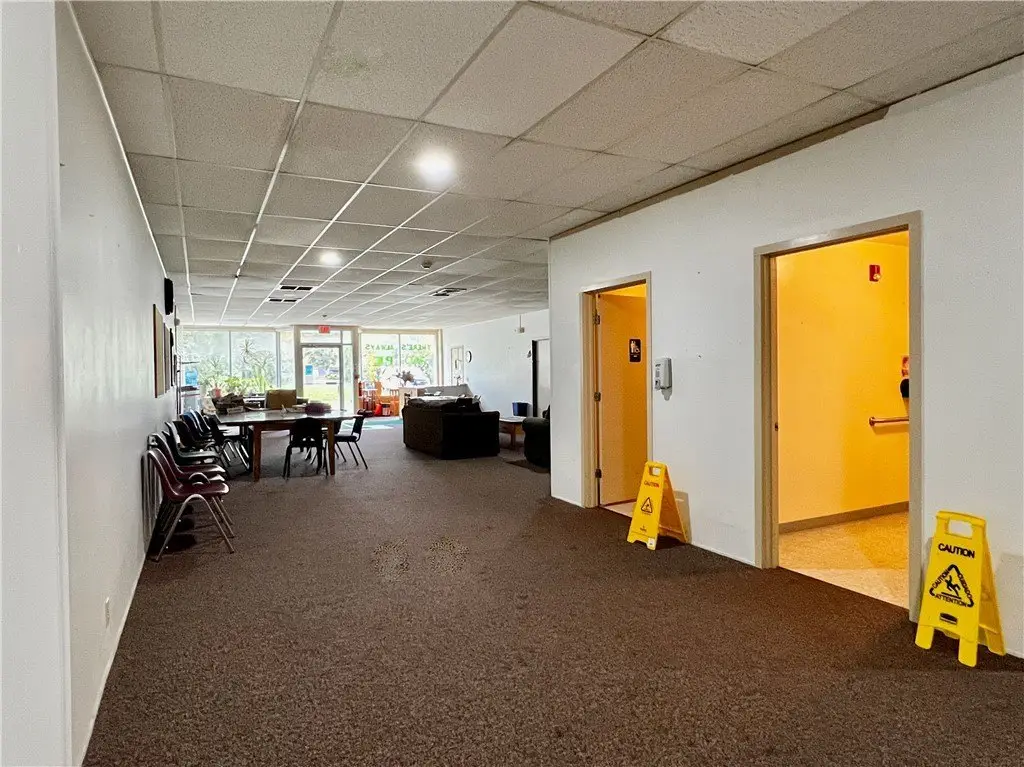
reception area
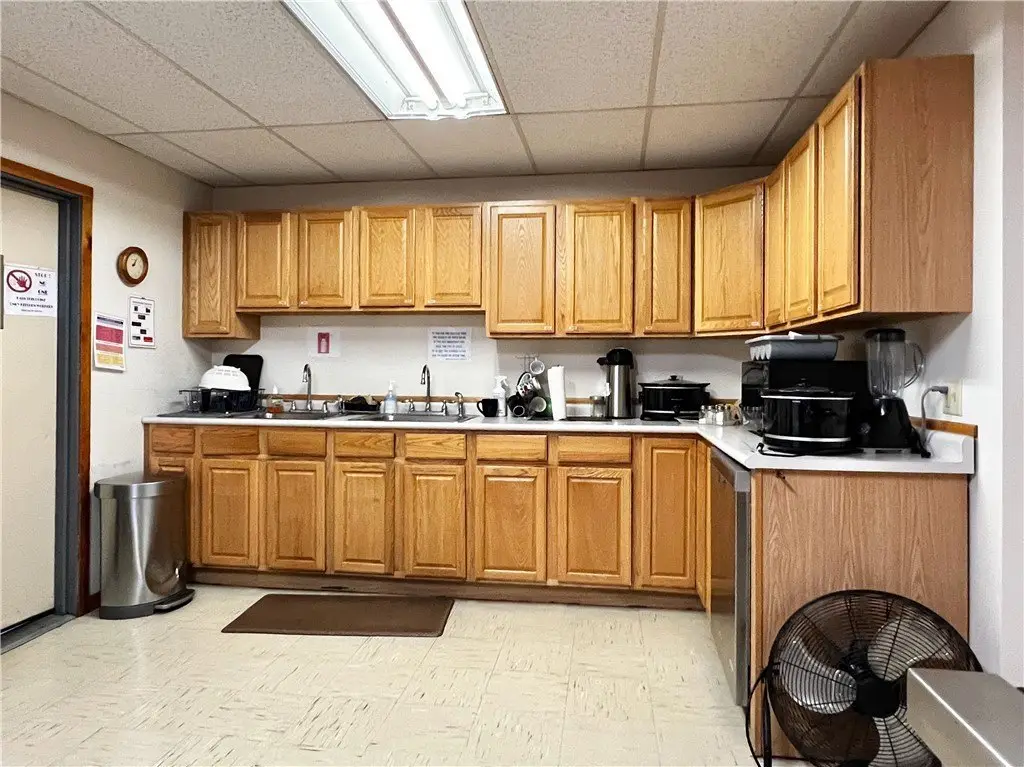
kitchen
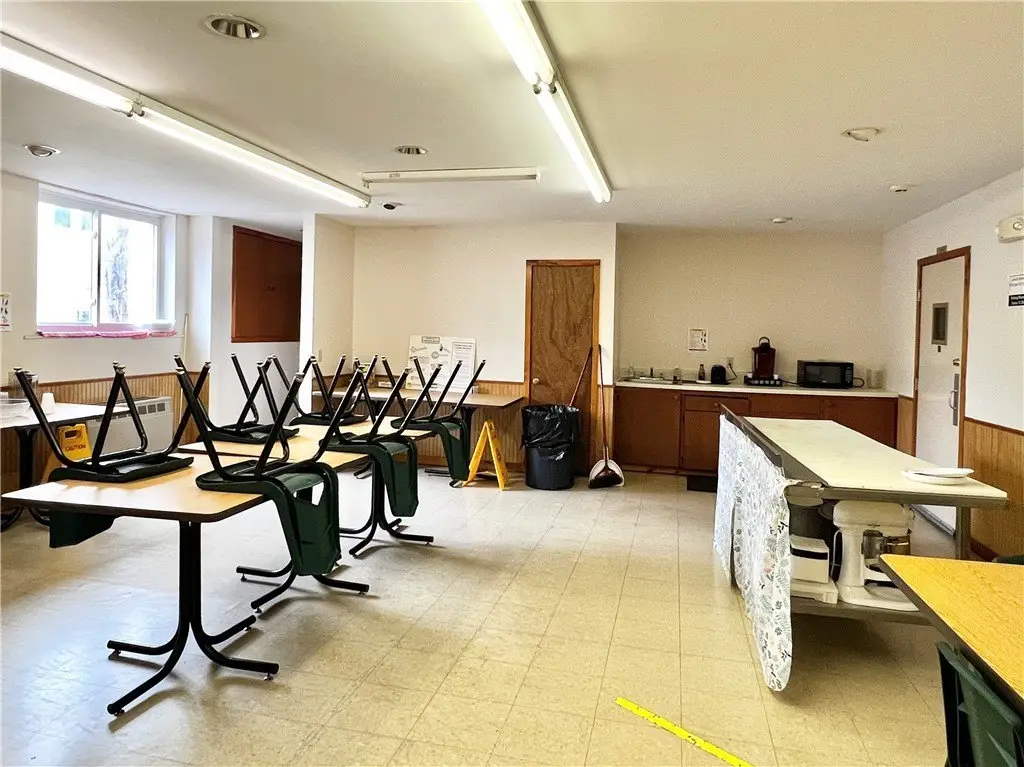
dining hall
storage
Building Details
Year built
1900
Floors in Building
1
Roof type
Membrane, Rubber, Flat, Shingle
Listing Agency:
Keller Williams Upstate NY Properties · Keller Williams Realty
(607) 431-2540
Listed By:
Jami J. Brown · License #10401372309
(515) 708-1518
Added: Oct 16
Last Checked: Oct 19 at 2:06PM
MLS# R1722514
Copyright © 2026 New York State Alliance of MLSs, LLC. All rights reserved. All information provided by the listing agent/broker is deemed reliable but is not guaranteed and should be independently verified.

Ask AI about this property
Review the available facts, identify missing information and prepare questions for the agent.
Investment Insights
Based on property information with market context.
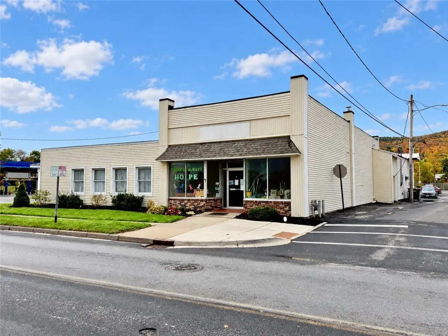
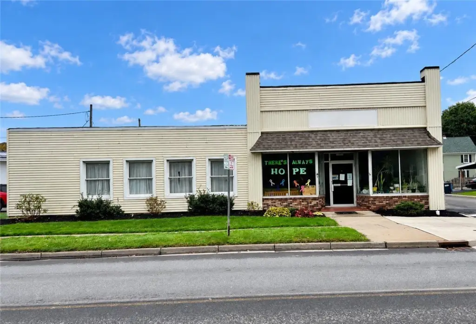
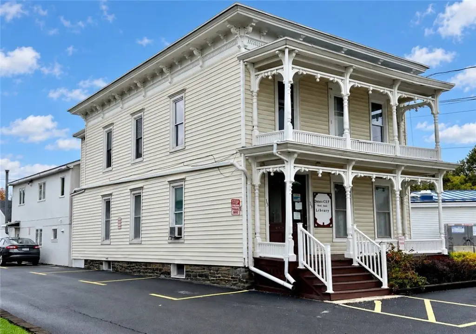
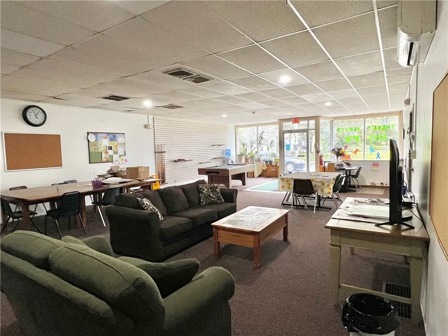
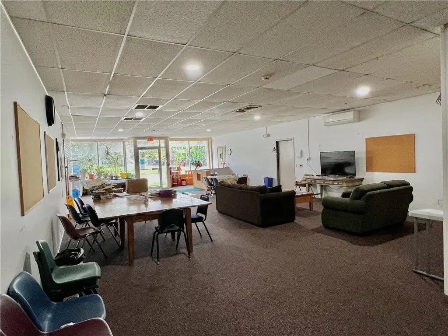
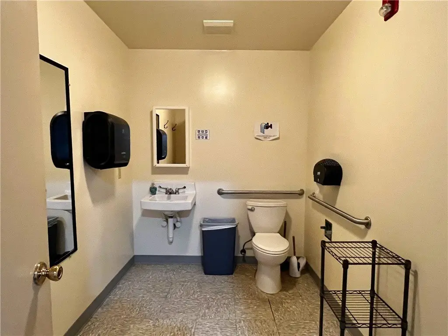
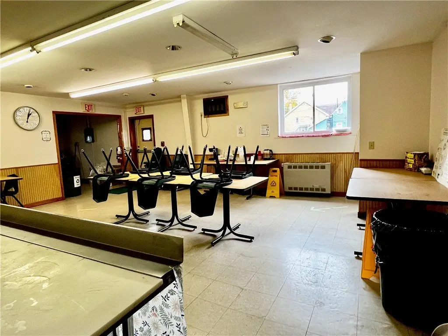
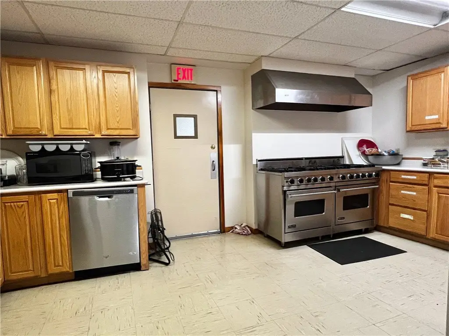
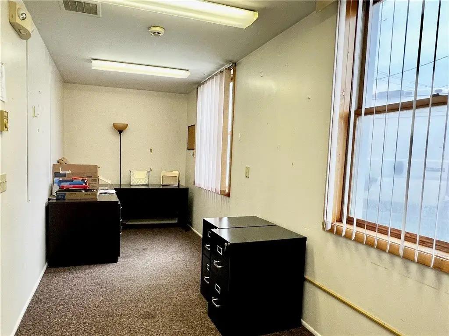
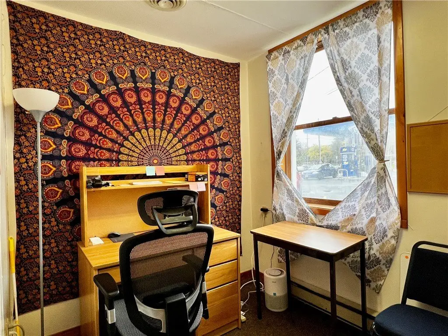
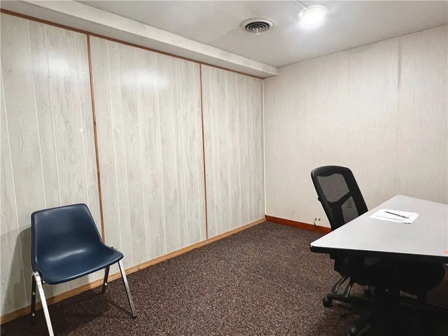
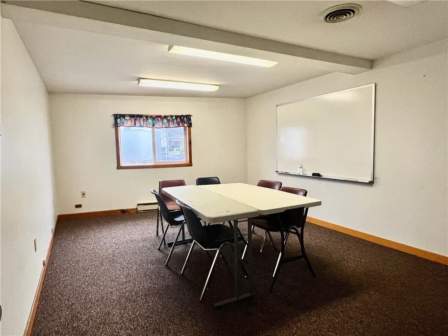
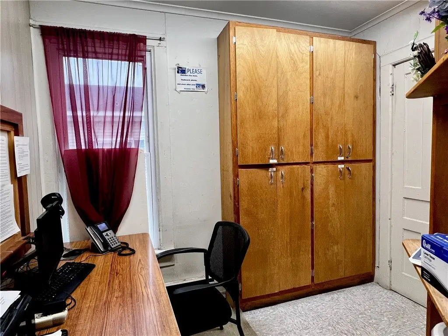
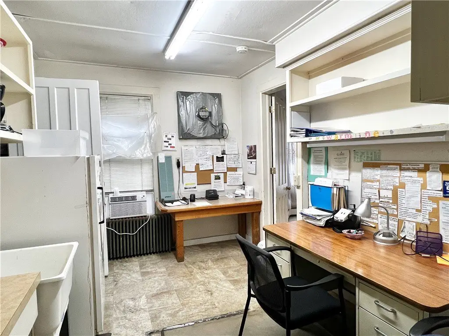
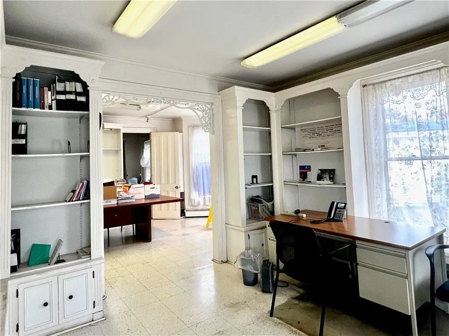
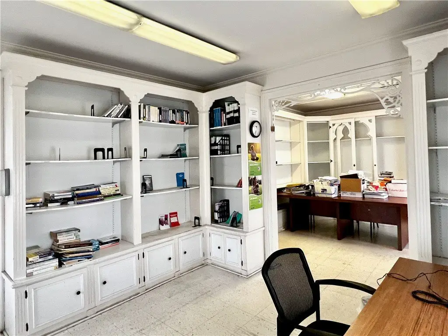
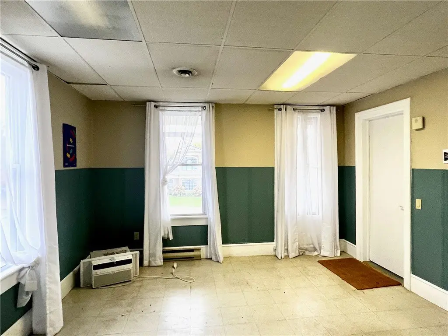
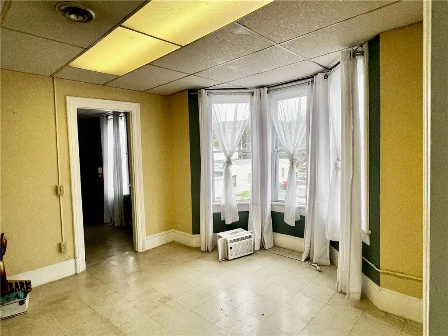
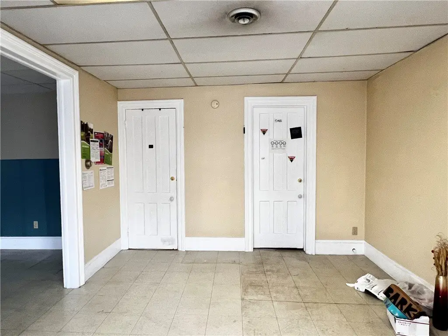
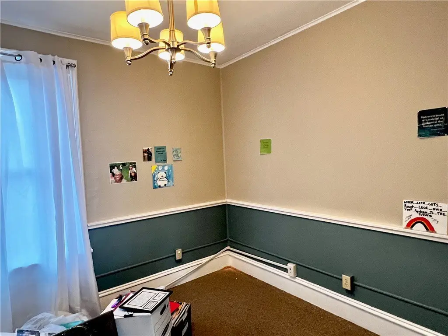
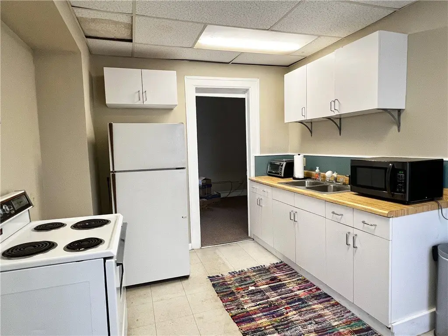
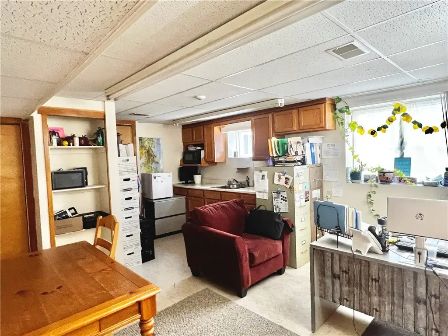
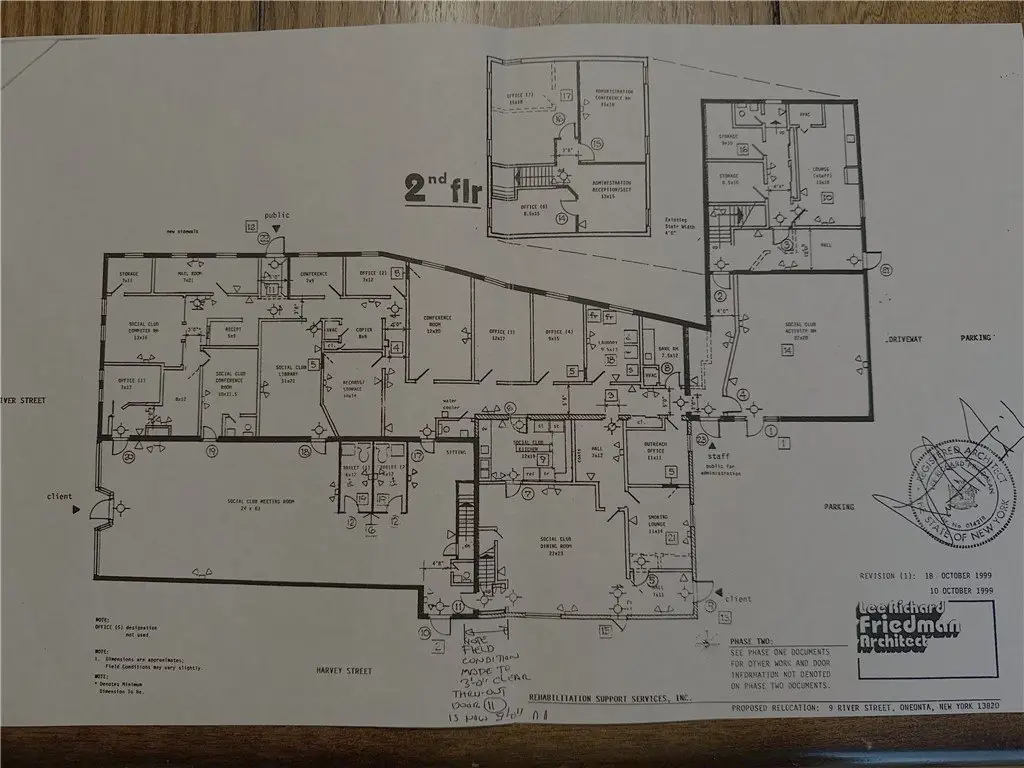
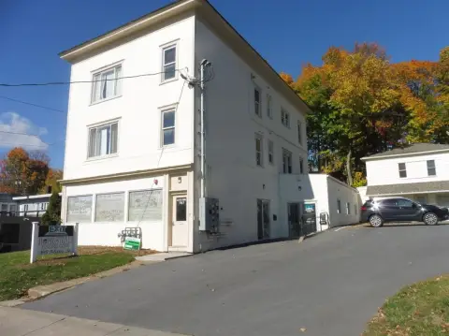
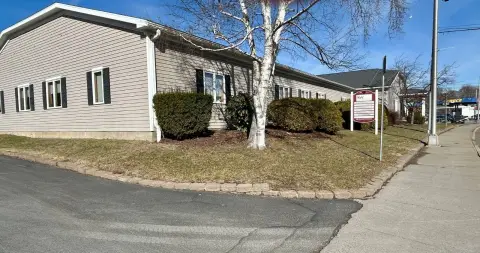
This office property comprises two connected buildings with offices in multiple sizes, private work areas, shared spaces, meeting rooms, a kitchen, dining hall, and storage. A ground-level entrance leads to a reception area. Heating includes natural gas, baseboard, electric, and forced air; the property also has central air conditioning. The site spans 0.36 acres and includes 25 parking spaces.
The buildings have frontage on both River Street and Main Street in Oneonta, New York. Public water and sewer serve the property.
The buildings have frontage on both River Street and Main Street in Oneonta, New York. Public water and sewer serve the property.
Key Highlights
- Two connected office buildings with frontage on River Street and Main Street
- 25 on‑site parking spaces
- Office areas, meeting rooms, kitchen, dining hall, and storage
Property Analytics
Unlock full access to Insights
Subscribe to Realmo Intelligence
Open Analytics
Current Use
Lease Details
Yes
Paved road access
NNN (Triple Net)
Lease Type
Location Intelligence
Trade Area within ½ mile
809
Businesses Nearby
Explore this area
Business Placement
Demographics for 13820, NY
21,605
Population
10,083
Households
2.1
Avg Household Size
30
Median Age
40%
College-Educated
91%
High-School Grad
107.3 sq mi
ZIP Area
201
Density / Sq Mi
$66,217
Median Household Income
$26,154
Median Earnings
$983
Median Rent
$176,300
Median Home Value
Check the figures for this property
Cap Rate, Value Estimation, Potential NOI and more
View Realmo Analytics
Market
Lease Benchmarks for Oneonta, NY
$17.57 /SF/Yr
Avg Asking Price
$3.14–$30 /SF/Yr
Price Range
2,020 SF
Avg Space Size
Vacancy Rate% for Office in Northeast region




Frequently Asked Questions
What type of property is this?
Office unit - Two connected buildings offer varied office layouts, shared meeting areas, and on-site parking.
Where is this office unit located?
The property is located at 9 River Street Oneonta, NY.
What is the lease rate?
The lease rate is $12,000/Mo.
What are key features of this property?
This property features: Two connected office buildings with frontage on River Street and Main Street; 25 on‑site parking spaces; Office areas, meeting rooms, kitchen, dining hall, and storage


