Mixed-Use Building with Approved
For Sale
Contact for pricing
205 Henry St, New York, NY 10002
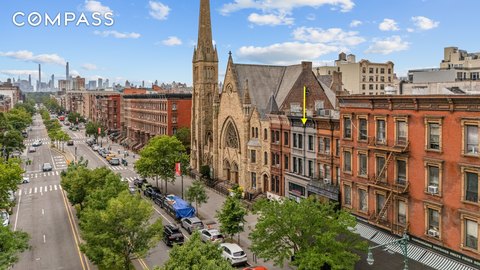
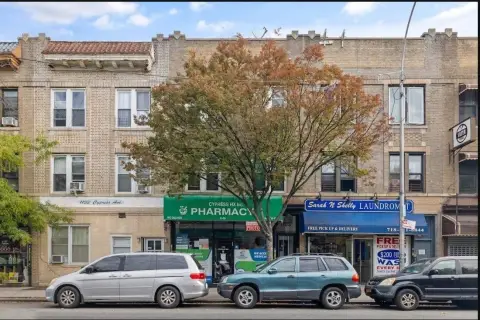
Three-story mixed-use building with approved plans for a six-story condo.
Property Size4,874 SF
Price / SF$677.06
Days on Market976
Property Features for 205 Henry St
General Information
Standard status
Active
Size
4,874 SF
Class
B
Property subtype
Mixed Use
Zoning
R7-2 (3.44) with a C1-5 Overlay (2.0)
Investment Type
Owner/User
Net Operating Income
$315,336
Building Details
Year Built
2022
Buildings
1
Stories
3
Units
4
Listing Agency:
Brown Harris Stevens
Listed By:
Kervin Vales · License #109918089
(212) 396-8244
Source:
Crexi
Added: Feb 18, 2024
Changed: Oct 4
Last Checked: Oct 20 at 9:21PM
Displayed information is deemed reliable but is not guaranteed and should be independently verified. All listing content including descriptions, pricing, images are the copyrighted material of Brown Harris Stevens

Ask AI about this property
Review the available facts, identify missing information and prepare questions for the agent.
Investment Insights
Based on property information with market context.
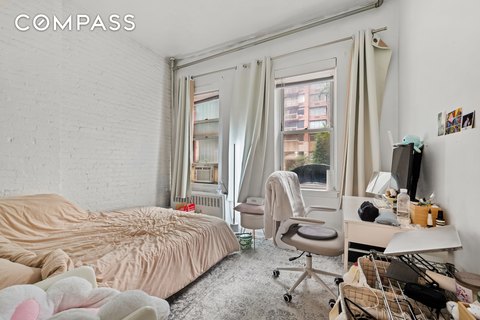
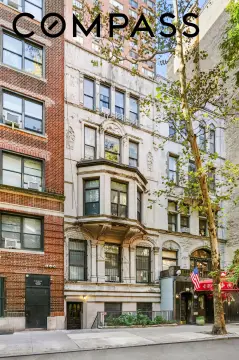
This is a 24-foot wide, three-story mixed-use building with approved plans for a six-story, 10-unit condominium mixed-use building. The first floor is designated as community facility space. Floors two through six each contain two one-bedroom apartments. The sixth floor will also feature a mezzanine space. This property presents a development opportunity, as the project is partially complete with the foundation and basement already built. All plans and permits are included with the property. The zoning allows for a building with two floors of commercial space and upper floors for residential use, or the property can be a fully residential building. The site also offers a user opportunity, with the potential for a store or office on the ground floor. The first floor can be converted into parking space due to the property's curb cut. An owner could have their store or office on the ground floor, an office on the second floor, live on the third and fourth floors, and rent out the other two floors. The property size is 4874 square feet.
Key Highlights
- Approved plans for a six‑story, 10‑unit condo mixed‑use building are included.
- The project is half‑complete with the foundation and basement already built, saving time and money.
- All plans and permits are included with the property.
Financial Insights
Estimated NOI and Cap Rate
NOI / Yr
$153,531
Cap Rate
4.65%
Suggested Prices Based on Cap Rates
Cap Rate 5%
$3,070,620
$3.1M
Cap Rate 7%
$2,193,300
$2.2M
Cap Rate 9%
$1,705,900
$1.7M
Market Conditions
NOI Build-Up for 4,874 SF
Gross rent
$292.4K $60.00/SF
− Vacancy
−$46.8K −$9.60/SF
EGI
$245.6K $50.40/SF
− OpEx
−$92.1K −$18.90/SF
NOI
$153.5K $31.50/SF
Area
ZIP 10002
Vacancy
16.00%
Lease Rate
$60.00 /SF/Yr
Expense Ratio
37.50%
Simulate Cap Rate and NOI
Suggested Prices Based on Cap Rates
Cap Rate 5%
$3,070,620
Cap Rate 7%
$2,193,300
Cap Rate 9%
$1,705,900
Alternative Uses
Best Use
Mixed Use
$2.19M
$1.92M – $2.56M
NOI $153,531 @ 7.0% cap · market cap 4.65%
Second Best
Apartment 5plus
$2.19M
$1.91M – $2.55M
NOI $152,976 @ 7.0% cap · market cap 4.64%
Theoretical Best
Specialty Retail
$12.13M
$10.62M – $14.15M
NOI $849,246 @ 7.0% cap · market cap 25.73%
Zoning and permitted uses should be independently verified with authorities.
How Realmo checks its estimates
Property Analytics
Unlock full access to Insights
Subscribe to Realmo Intelligence
Open Analytics
Current Use
Location Intelligence
Trade Area within ½ mile
4,724
Businesses Nearby
Explore this area
Business Placement
Demographics for 10002, NY
82,155
Population
39,646
Households
2.1
Avg Household Size
41
Median Age
39%
College-Educated
71%
High-School Grad
0.8 sq mi
ZIP Area
102,694
Density / Sq Mi
$46,525
Median Household Income
$51,425
Median Earnings
$1,207
Median Rent
$808,500
Median Home Value
Check the figures for this property
Cap Rate, Value Estimation, Potential NOI and more
View Realmo Analytics
Market
Vacancy Rate% for Multifamily in Northeast region





Frequently Asked Questions
What type of property is this?
Mixed-use property - Three-story mixed-use building with approved plans for a six-story condo.
Where is this mixed-use property located?
The property is located at 205 Henry St New York, NY.
What is the asking price?
The asking price for this property is $3,300,000.
What are key features of this property?
This property features: Approved plans for a six‑story, 10‑unit condo mixed‑use building are included.; The project is half‑complete with the foundation and basement already built, saving time and money.; All plans and permits are included with the property.


