Flex Space with Manufacturing
For Sale
Contact for pricing
Pending
8905 Industrial Dr, Haven, KS 67543
Versatile facility combining office, warehouse, manufacturing, loading, and specialized production features.
Property SizeContact for details
Lot Size7.00 Acres
Days on Market143
Property Features for 8905 Industrial Dr
General Information
Standard status
Pending
Total Parking Spaces
12
Lot size
7.00 Acres
Property subtype
Industrial, Mixed Use
Warehouse & Industrial
Clear Height
21 ft
Warehouse Space
4,000 SF
Office Build-Out
1,000 SF
Dock-High Doors
1
Sprinkler System
Yes
Additional Details
Asking Price
$425,000
Listing Agency:
Results Realty
Listed By:
Alan Howard · License #KS 00219131
Source:
Crexi
Added: Apr 11
Changed: Aug 30
Last Checked: Aug 30 at 3:28PM
Displayed information is deemed reliable but is not guaranteed and should be independently verified. All listing content including descriptions, pricing, images are the copyrighted material of Results Realty
Investment Insights
Based on property information with market context.
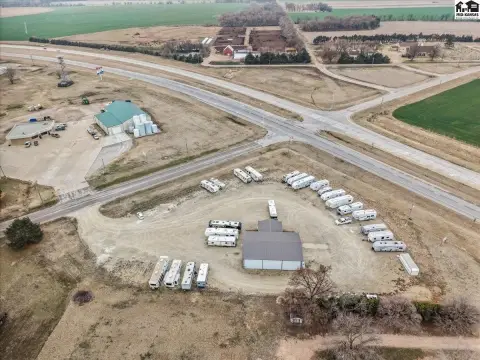
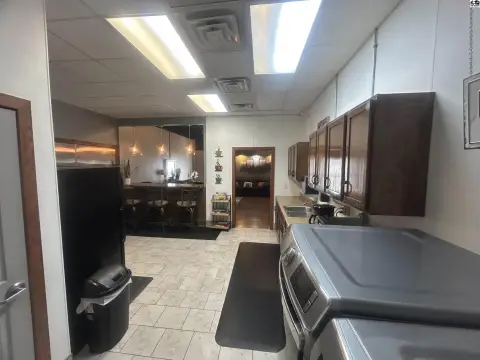
This flex facility at 8905 Industrial Dr in Haven, KS combines 1,000 square feet of office space with 4,000 square feet of warehouse area. The remaining space supports manufacturing operations and includes a paint booth and mezzanines. Ceiling heights range from 16 to 21 feet, with three overhead doors, an adjustable-height loading dock, and an ESRF fire suppressant system. Floor slabs are 6 inches and 8 inches thick.
The property encompasses 7 acres and includes 10 to 12 parking spaces. Material-handling infrastructure includes two 3-ton under-hung hoists, two 2-ton under-hung hoists, a single-rail hoist with a 1/2-ton hoist, and two bridge cranes rated at 3 tons with single-phase hoists. The office received new heat and air in 2015, and a water heater for floor heat was installed in 2012.
The property encompasses 7 acres and includes 10 to 12 parking spaces. Material-handling infrastructure includes two 3-ton under-hung hoists, two 2-ton under-hung hoists, a single-rail hoist with a 1/2-ton hoist, and two bridge cranes rated at 3 tons with single-phase hoists. The office received new heat and air in 2015, and a water heater for floor heat was installed in 2012.
Key Highlights
- 7‑acre property with flex, warehouse, and manufacturing areas
- 1000 sq. feet of office space and 4000 sq. feet of warehouse
- Ceiling heights range from 16'-21'
Property Analytics
Property Profile
Current Use
Lease Details
21 ft
Clear height
1
Dock-high doors
Yes
Sprinkler system
Location Intelligence
Trade Area within ½ mile
110
Businesses Nearby
Well-served
Demand for This Use
Explore this area
Business Placement
Demographics for 67543, KS
2,018
Population
893
Households
2.3
Avg Household Size
39
Median Age
17%
College-Educated
92%
High-School Grad
85.3 sq mi
ZIP Area
24
Density / Sq Mi
$59,883
Median Household Income
$43,212
Median Earnings
$781
Median Rent
$102,500
Median Home Value
Market
Vacancy Rate% for Industrial in Midwest region

Questions? Ask Rey
Realmo’s AI knows this listing — price, zoning, demand, history. Ask anything.



Frequently Asked Questions
What type of property is this?
Flex space - Versatile facility combining office, warehouse, manufacturing, loading, and specialized production features.
Where is this flex space located?
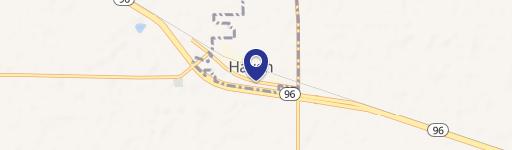
The property is located at 8905 Industrial Dr Haven, KS.
What are key features of this property?
This property features: 7‑acre property with flex, warehouse, and manufacturing areas; 1000 sq. feet of office space and 4000 sq. feet of warehouse; Ceiling heights range from 16'-21'



