Showroom Warehouse with Roll-Up
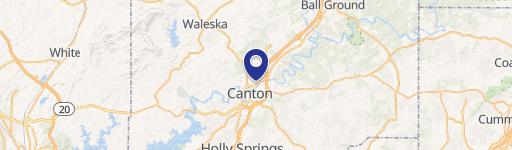
8900 Knox Bridge Highway Canton, GA 30114
8900 Knox Bridge Highway, Canton, GA, 30114
$3,300,000
For Sale
$3,300,000
Functional showroom and warehouse layout with 18-ft ceilings and a 10' x 10' roll-up dock door.
Property Size17,200 SF
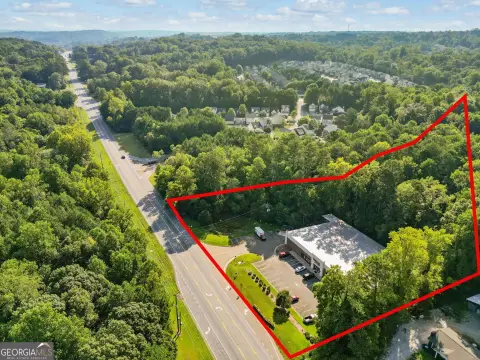
Lot Size2.95 Acres
Price / SF$191.86
Days on Market165
Property Features for 8900 Knox Bridge Highway
General Information
- Standard status
- Active
- Size
- 17,200 SF
- Lot size
- 2.95 Acres
- Property subtype
- Commercial Sale / Mixed Use
Building Details
- Year Built
- 2012
Listing agency
Century 21 Crowe Realty
(770) 775-1800
Listed by
Jennifer Nelson · License #417119
(770) 775-1800
Source
Compass
Added: Feb 6 Updated: Jul 21 at 12:16AM Checked: Jul 21 at 6:08AM
Displayed information is deemed reliable but is not guaranteed and should be independently verified. All listing content including descriptions, pricing, images are the copyrighted material of Century 21 Crowe Realty
Investment Insights
Based on property information with market context.
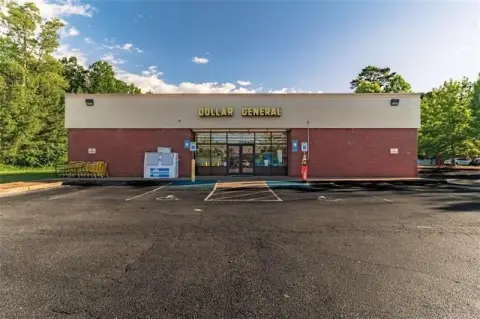
Approximately 17,200 SF heated commercial building on 2.95 acres designed with both showroom and warehouse space. The showroom includes 10-ft drop ceilings, while the warehouse area features approximately 18-ft ceilings. A 10' x 10' roll-up dock door supports straightforward loading and receiving.
The building offers multiple access points, including double front entry doors plus additional side and rear access. Interior improvements include a breakroom with kitchen area, two restrooms, a utility sink, and a security system with interior and exterior cameras.
Located along the busy Knox Bridge Hwy corridor with approximately 17,000 vehicles per day. The property is zoned GC and is described as suitable for a range of owner-user, showroom/warehouse, or flex commercial operations.
The building offers multiple access points, including double front entry doors plus additional side and rear access. Interior improvements include a breakroom with kitchen area, two restrooms, a utility sink, and a security system with interior and exterior cameras.
Located along the busy Knox Bridge Hwy corridor with approximately 17,000 vehicles per day. The property is zoned GC and is described as suitable for a range of owner-user, showroom/warehouse, or flex commercial operations.
Key Highlights
- Approximately 17,200 SF heated commercial building on 2.95 acres with showroom/warehouse layout
- Warehouse has approximately 18‑ft ceilings and includes a 10' x 10' roll‑up dock door
- Showroom features 10‑ft drop ceilings and multiple access points with 3 entrances
Local Financial Insights For Retail
Simulate Cap Rate and NOI
NOI Build-Up
- Vacancy
- income lost from leasable area expected to sit empty during the year — subtracted from gross rent.
- EGI (Effective Gross Income)
- gross rent minus vacancy losses — the realistic income before paying operating costs.
- OpEx (Operating Expenses)
- recurring costs to operate the property (property tax, insurance, utilities, maintenance, management) — excludes financing and capital improvements.
- NOI (Net Operating Income)
- income a property generates after operating costs but before financing and taxes.
| Component | $ | $/SF |
|---|---|---|
| Gross rent | $377.7k | $21.96 |
| − Vacancy | −$32.1k | −$1.87 |
| EGI | $345.6k | $20.09 |
| − OpEx | −$103.7k | −$6.03 |
| NOI | $241.9k | $14.07 |
17,200 SF · lease $21.96/SF/yr · vacancy 8.50% · expense 30.00%
Alternative Uses
Best Use
Retail
$3.46M
$3.02M – $4.03M
NOI $241,925 @ 7.0% cap · market cap 7.33%
Second Best
Warehouse
$1.80M
$1.58M – $2.10M
NOI $126,262 @ 7.0% cap · market cap 3.83%
Theoretical Best
Office A
$4.83M
$4.23M – $5.63M
NOI $338,083 @ 7.0% cap · market cap 10.24%
Zoning and permitted uses should be independently verified with local authorities.
Property Analytics
Location Intelligence
Current Use by Public Records
Flex space
Similar For Sale Nearby




FAQs
What type of property is this?
Flex space - Functional showroom and warehouse layout with 18-ft ceilings and a 10' x 10' roll-up dock door.
Where is this flex space located?
The property is located at 8900 Knox Bridge Highway Canton, GA.
What is the asking price?
The asking price for this property is $3,300,000.
What are key features of this property?
This property features: Approximately 17,200 SF heated commercial building on 2.95 acres with showroom/warehouse layout; Warehouse has approximately 18‑ft ceilings and includes a 10' x 10' roll‑up dock door; Showroom features 10‑ft drop ceilings and multiple access points with 3 entrances


