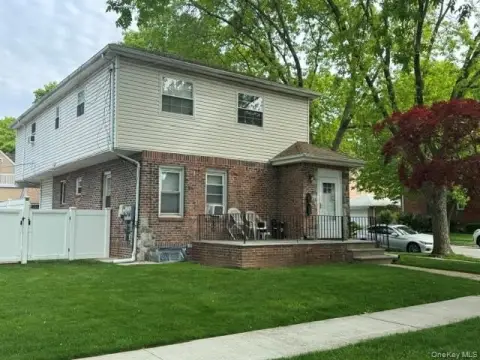
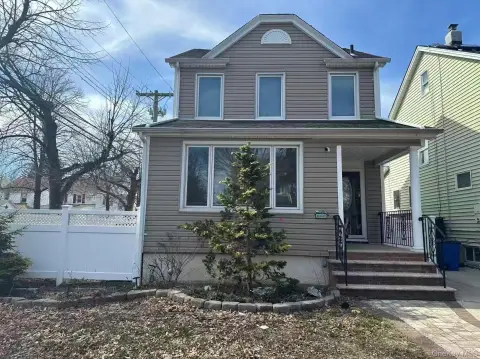
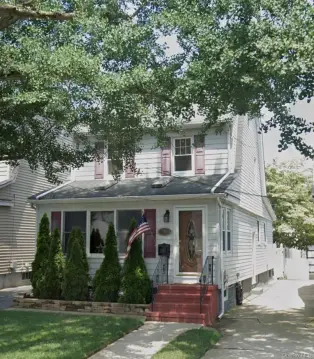
8819 Billings Street Bellerose, NY 11427
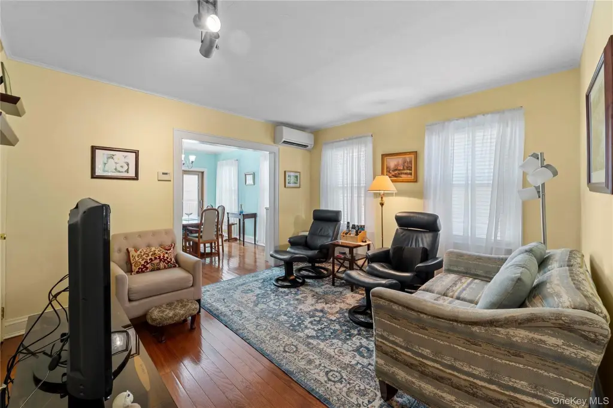
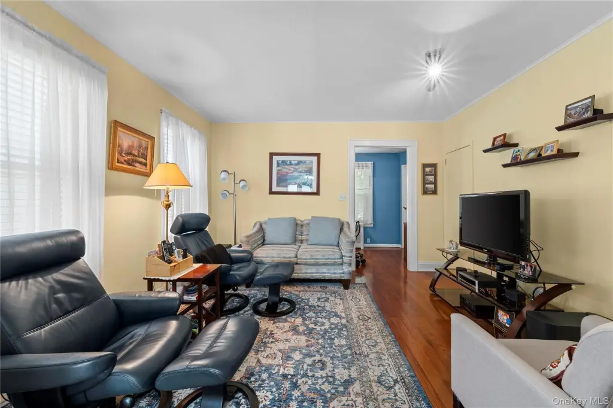
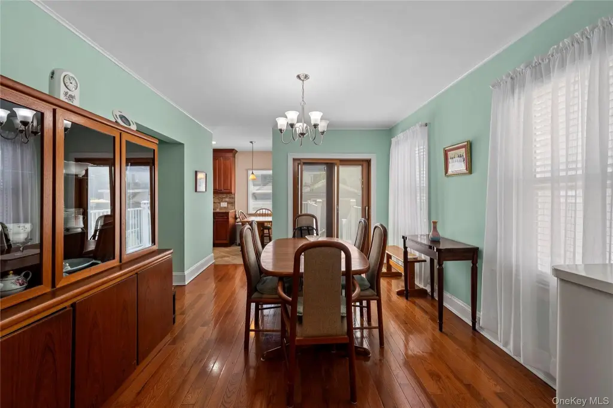
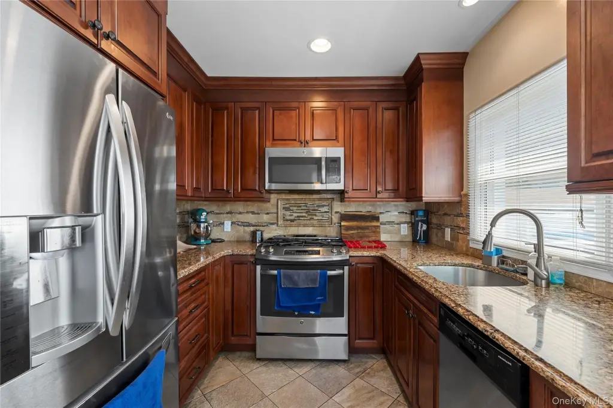
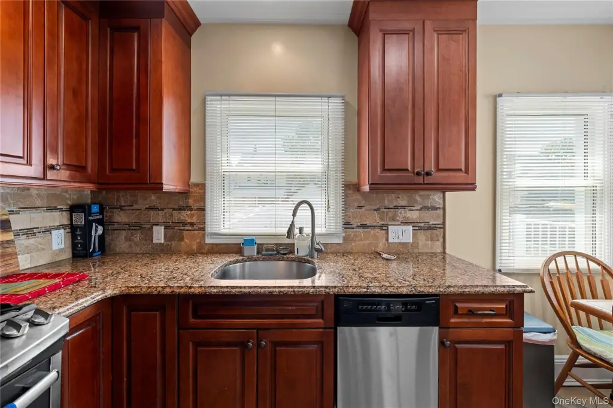
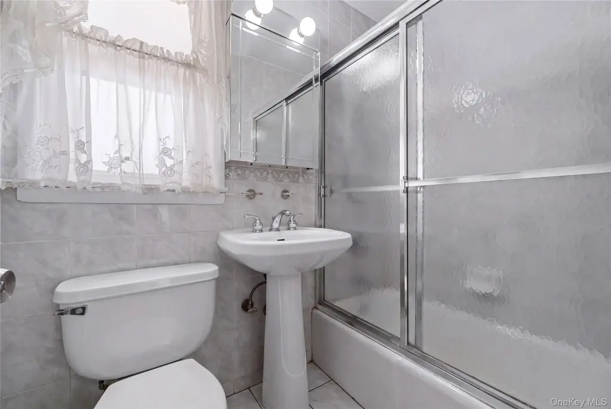
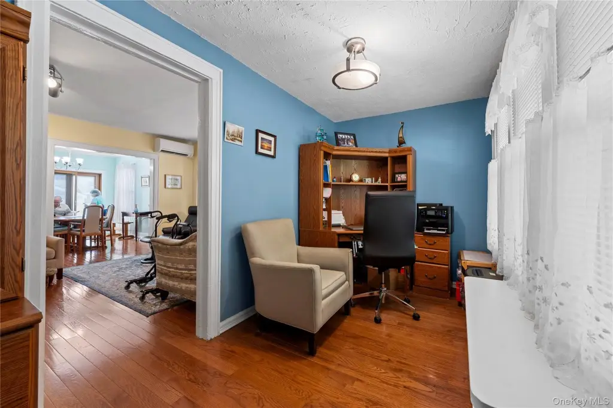
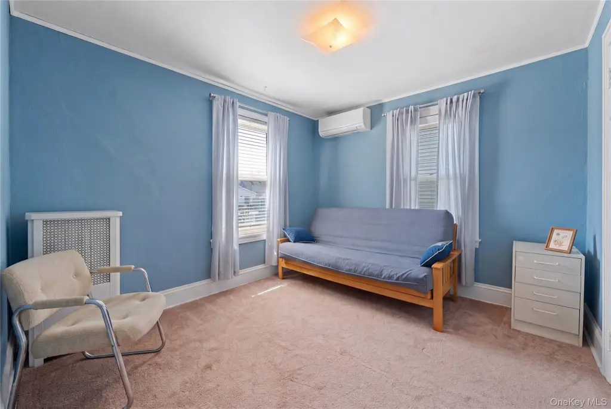
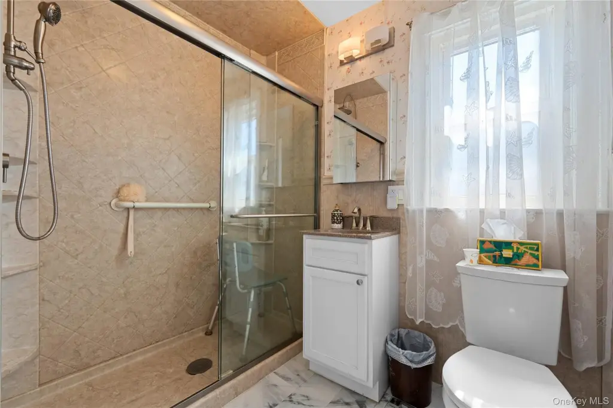
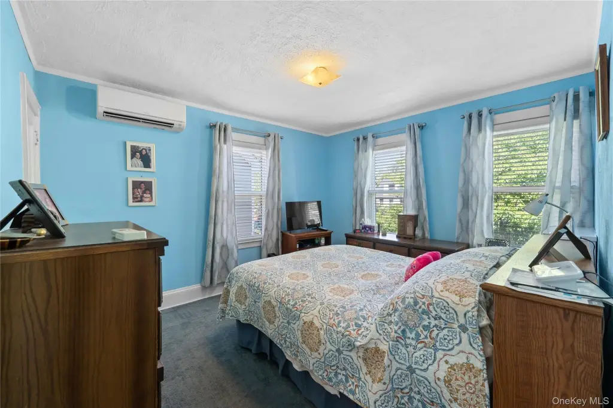
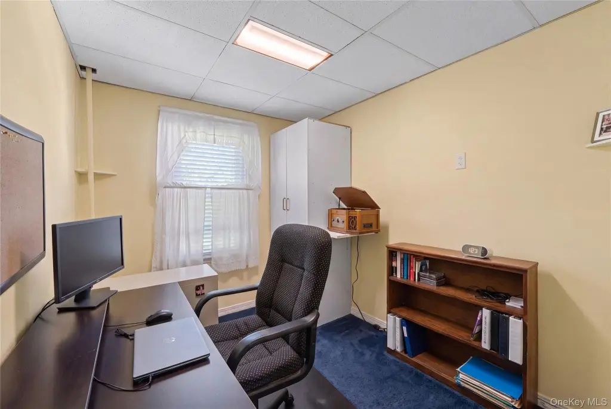
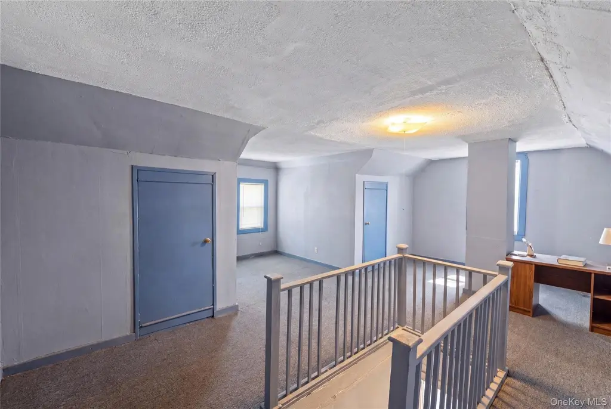
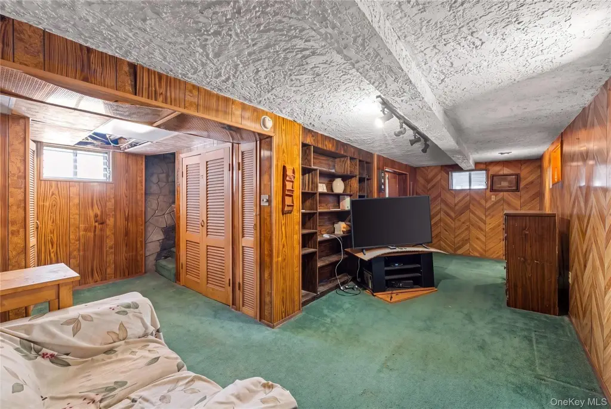
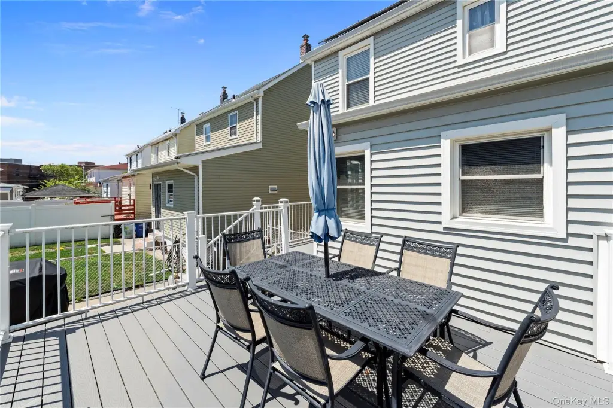
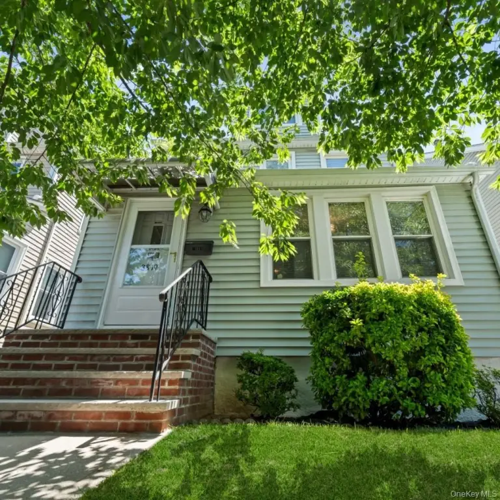
MULTI_FAMILY - Bellerose, NY
- Added:
- Jun 24, 2026
- Days on Market:
- 19
- Last Refresh:
- Jul 12 at 11:06 am
Property Features for 8819 Billings Street
General Information
- Property type
- Residential Multi Family
- Property subtype
- Other
- Bedrooms
- 3
- Bathrooms
- 2
- Rooms
- Bedroom 2, Bathroom 1, Bathroom 2, Bedroom 1, Bedroom 3, Basement
- Parking features
- Driveway, Garage
- Interior features
- First Floor Full Bath
- Basement
- Finished
- Standard status
- Active
- APN
- 07948-0065
- Lot size
- 0.07 Acres
Taxes and HOA fees
- Tax Year
- 2025
- Tax Annual Amount
- 7377
Utilities
- Sewer type
- Public Sewer
- Heating system
- Oil
- Cooling system
- Window Unit(s), Wall/Window Unit(s), Ductless
- Water source
- Public
Building Details
- Year built
- 1925
- Number of units
- 1
- Building materials
- Frame
Listing agent Justin Chew License #10401345255 (917) 597-0969
Listing office RE/MAX 1st Choice 159 Northern Blvd, Great Neck, NY (516) 888-6000
Listing date Jun 24, 2026
Copyright © 2026 OneKey MLS. All rights reserved. All information provided by the listing agent/broker is deemed reliable but is not guaranteed and should be independently verified.
Investment Insights
Based on property information with market context.
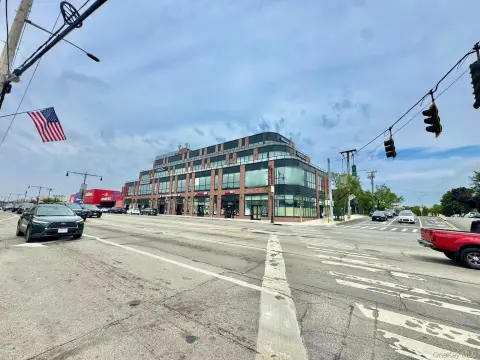
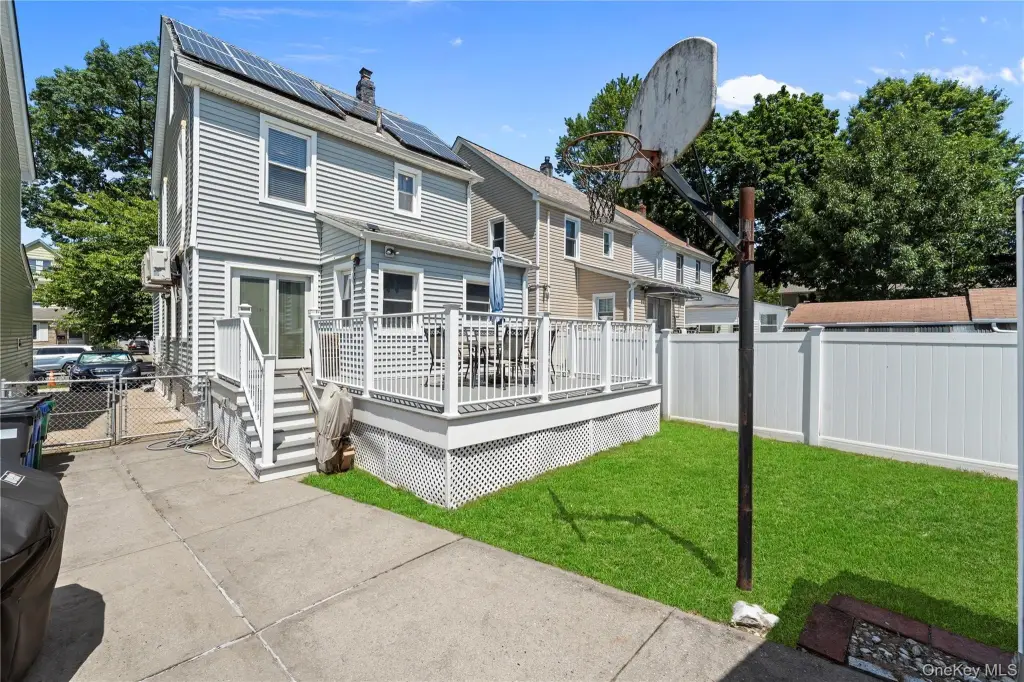
Located in the Bellerose Manor neighborhood of Bellerose, Queens, the home sits on a small lot. The driveway and garage arrangement provide on-site parking and space for belongings, which can support tenant or household needs after conversion.
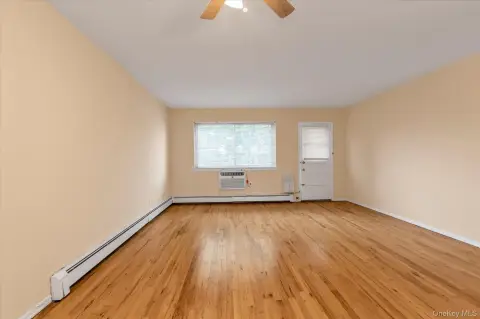
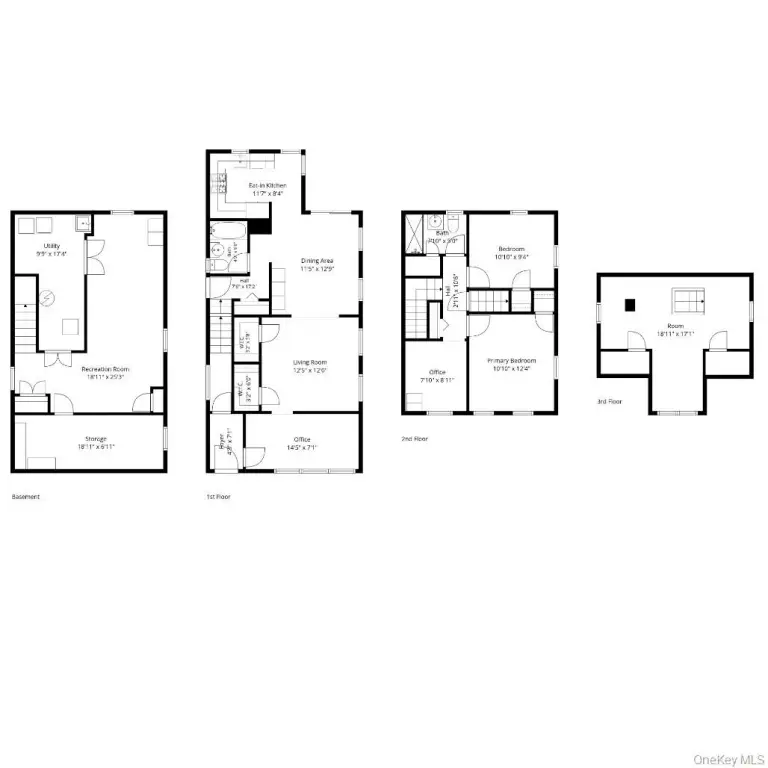
For buyers looking to reintroduce additional living space, the existing second-floor plumbing infrastructure can support creating a separate unit for rental income, an in-law suite, or a guest apartment. The combination of conversion-ready layout elements, owned solar panels, and dedicated detached parking makes the property practical for occupants who want flexibility while controlling ongoing utility expenses.
Key Highlights
- Owned solar panels on the roof to help reduce energy consumption and monthly utility costs
- Original multifamily layout with utility pipes remaining in the walls for adding a second‑floor kitchen and independent living space
- Includes 1st‑floor full bath and 3 bedrooms, plus a basement