Boutique Office Building with Harbor
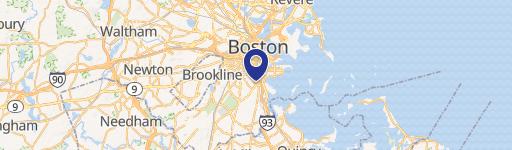
88 Broad St # 10 Boston, MA 02110
88 Broad St # 10, Boston, MA, 02110
Contact for pricing
For Sale
Contact for pricing
Whole-floor office plans with direct elevator access, enhanced by updated HVAC and modern building systems.
Property Size12,000 SF
Price / SF$0.00
Days on Market142
Property Features for 88 Broad St # 10
General Information
- Standard status
- Active
- Size
- 12,000 SF
- Property subtype
- Commercial
Building Details
- Year Built
- 1899
Listing agency
Atlantic Properties
(978) 578-5013
Listed by
Chris Bernier
(978) 578-5013
Source
Churchillprop
Added: Mar 2 Updated: Jul 10 at 2:14PM Checked: Jul 21 at 3:17AM
Displayed information is deemed reliable but is not guaranteed and should be independently verified. All listing content including descriptions, pricing, images are the copyrighted material of Atlantic Properties
Investment Insights
Based on property information with market context.
This stand-alone boutique office building offers available spaces ranging from 5,600 to 17,000 square feet, with whole-floor plans available on multiple levels. Suites are not continuous, and layouts feature direct access off the elevator. The building’s perimeter provides window exposure on all sides, with harbor views available on the upper floors. Construction includes a brick structure with a stone façade, energy-efficient double-glazed windows, and recently updated building components.
The property includes a spacious three-level lobby entry with capped accessibility to the elevator level, supporting straightforward movement between common areas and tenant floors. Interior improvements include newly updated bathrooms and redesigned, modern elevators. Building-wide upgrades cover HVAC and power distribution, including a new electrical system designed to tenant specifications and full fire protection.
For tenants seeking a distinctive, elevator-accessed office environment, the combination of updated mechanical systems and perimeter daylighting can support a professional day-to-day workplace. With whole-floor options across multiple levels and recent modernization throughout, the building is well suited for organizations looking for a compact, controlled office footprint within the financial district.
The property includes a spacious three-level lobby entry with capped accessibility to the elevator level, supporting straightforward movement between common areas and tenant floors. Interior improvements include newly updated bathrooms and redesigned, modern elevators. Building-wide upgrades cover HVAC and power distribution, including a new electrical system designed to tenant specifications and full fire protection.
For tenants seeking a distinctive, elevator-accessed office environment, the combination of updated mechanical systems and perimeter daylighting can support a professional day-to-day workplace. With whole-floor options across multiple levels and recent modernization throughout, the building is well suited for organizations looking for a compact, controlled office footprint within the financial district.
Key Highlights
- Standalone boutique office building with 5,600–17,000 SF available (not continuous)
- Whole‑floor office plans on multiple levels with direct access off the elevator
- Brick construction with stone façade and energy‑efficient double‑glazed windows
Property Analytics
Property Profile
Location Intelligence
Current Use by Public Records
Syntagma Group
Employment Agency
Anthony Drago, Jr.
Law Firm
Palladion Services, LLC
Security Service
Browne Realty Advisors
Real Estate Agency
Sunderland Law LLC
Law Firm
Similar For Sale Nearby




FAQs
What type of property is this?
Office building - Whole-floor office plans with direct elevator access, enhanced by updated HVAC and modern building systems.
Where is this office building located?
The property is located at 88 Broad St # 10 Boston, MA.
What is the asking price?
The asking price for this property is Off market.
What are key features of this property?
This property features: Standalone boutique office building with 5,600–17,000 SF available (not continuous); Whole‑floor office plans on multiple levels with direct access off the elevator; Brick construction with stone façade and energy‑efficient double‑glazed windows