Flex Suite with Training
New
For Lease
$5,500/Mo
861 Harold Pl, Chula Vista, CA 91914
Commercial Sale, Chula Vista, CA
Space SizeContact for details
Property Size2,915 SF
Lot Size1.56 Acres
Days on Market1
Property Features for 861 Harold Pl
General Information
Property type
Commercial Sale
Property subtype
Other
Zoning
PCI
Bathrooms
1
Full bathrooms
1
Rooms
Bathroom 1
Subdivision
CHULA VISTA (91914)
Standard status
Active
APN
595-710-08-10
Size
2,915 SF
Lot size
1.56 Acres
Utilities
Heating system
Electric (Heating), Central, Forced Air
Cooling system
Electric, Central Air
Amenities
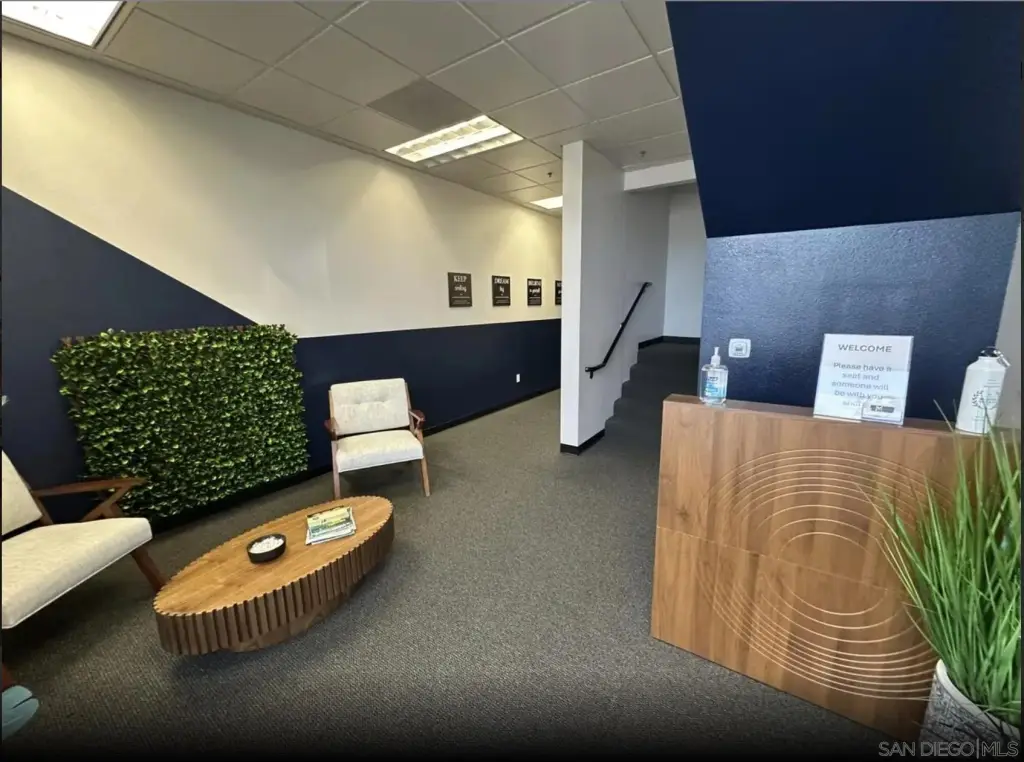
reception
private restroom
24-hour access
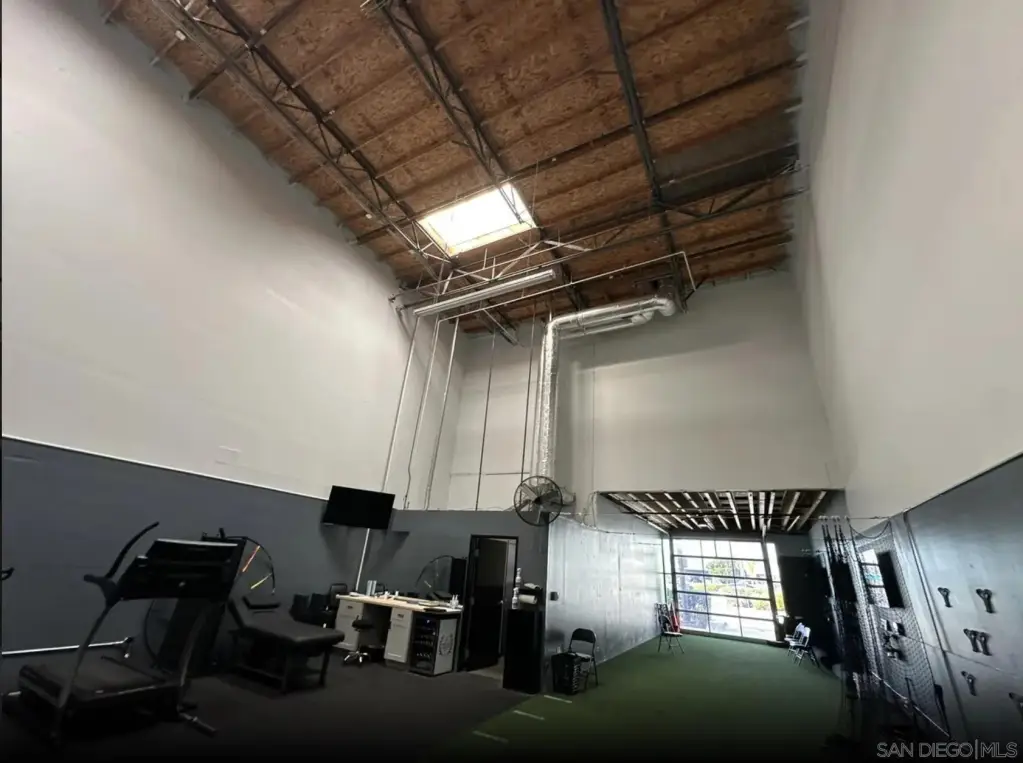
high ceilings
Building Details
Year built
2008
Floors in Building
2
Number of units
1
Listing Agency:
eXp Realty of California, Inc.
(619) 618-7997
Listed By:
Kaden Cowles · License #02116097
(619) 330-0797
Added: Oct 19
Last Checked: Oct 19 at 7:06PM
MLS# 260025228
Copyright © 2026 San Diego MLS. All rights reserved. All information provided by the listing agent/broker is deemed reliable but is not guaranteed and should be independently verified.

Ask AI about this property
Review the available facts, identify missing information and prepare questions for the agent.
Investment Insights
Based on property information with market context.
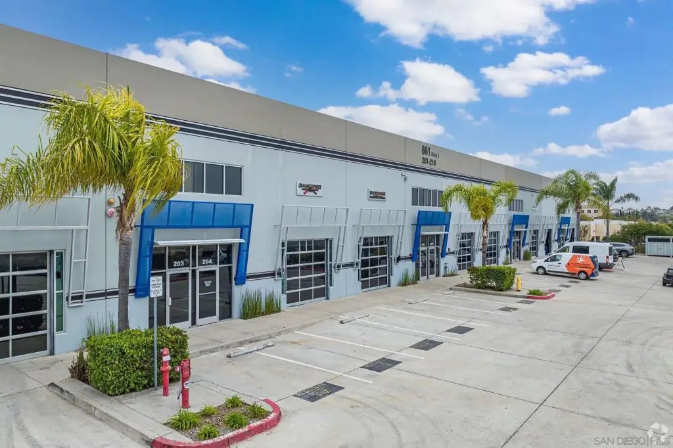
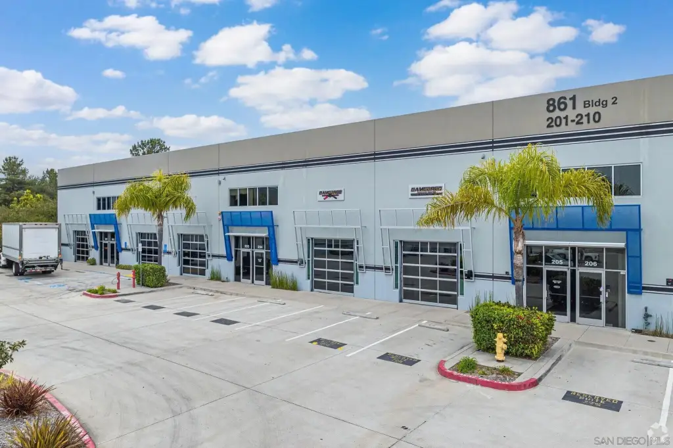
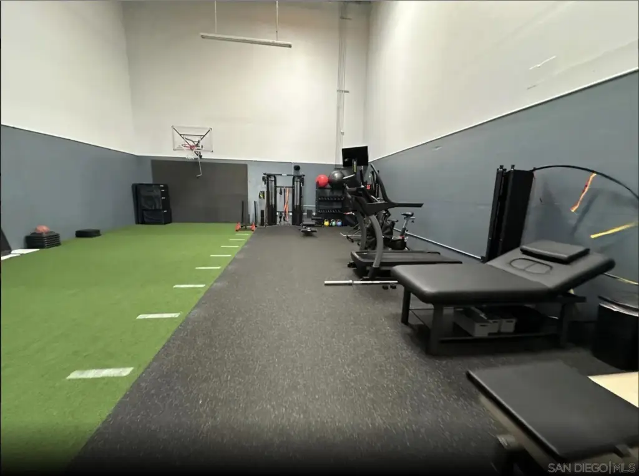
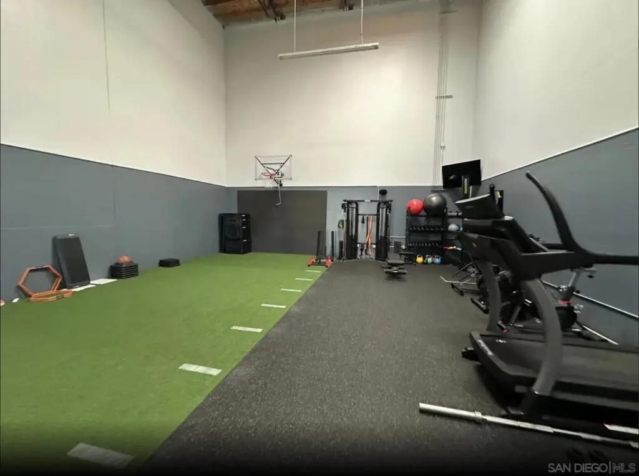
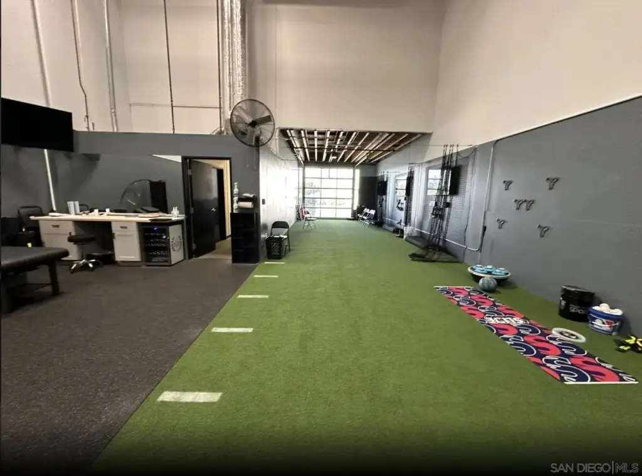
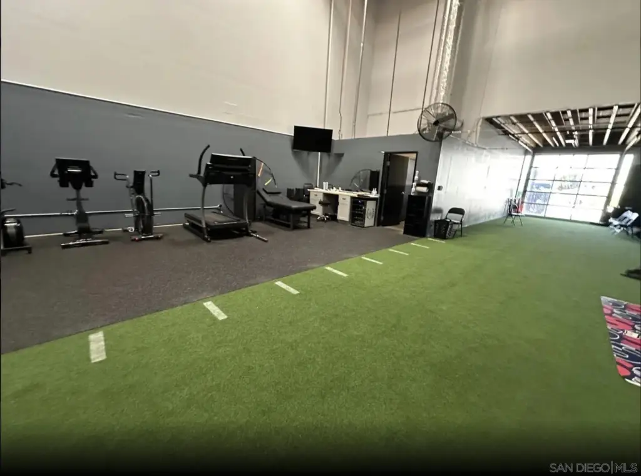
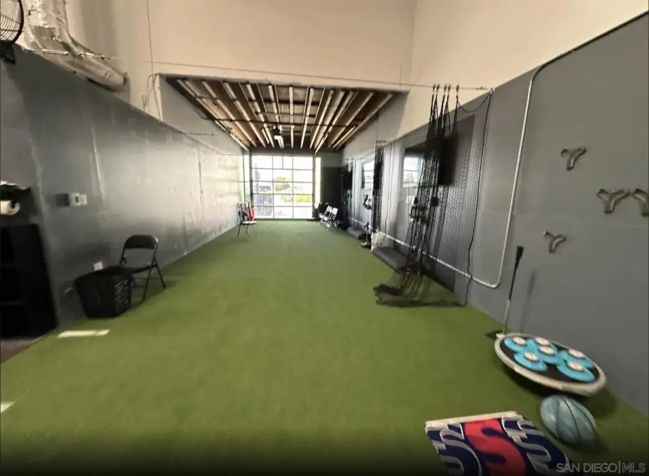
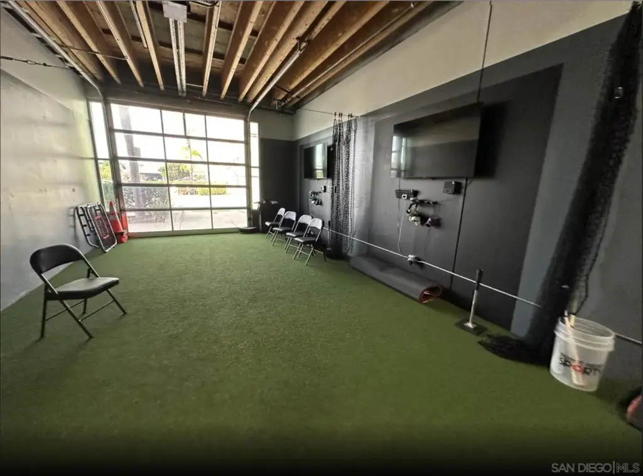
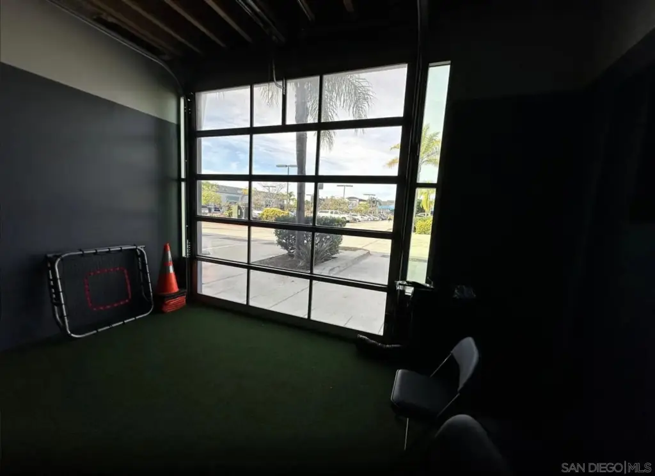
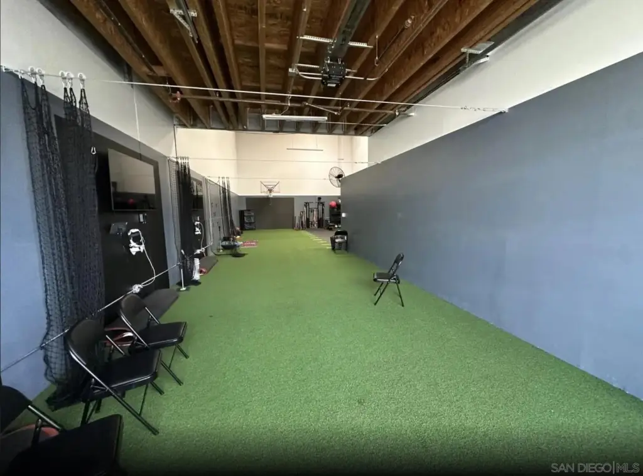
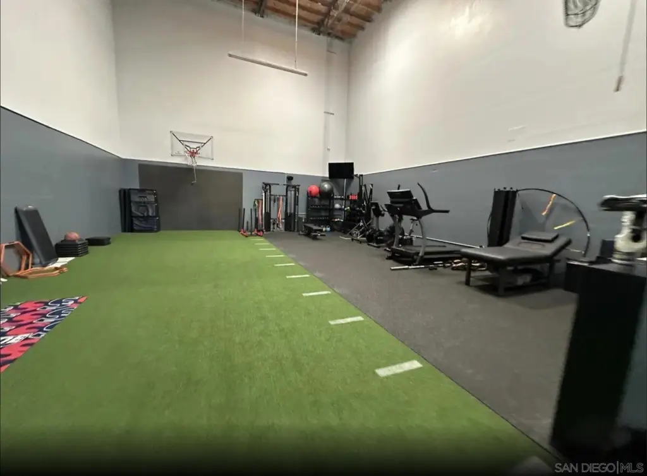
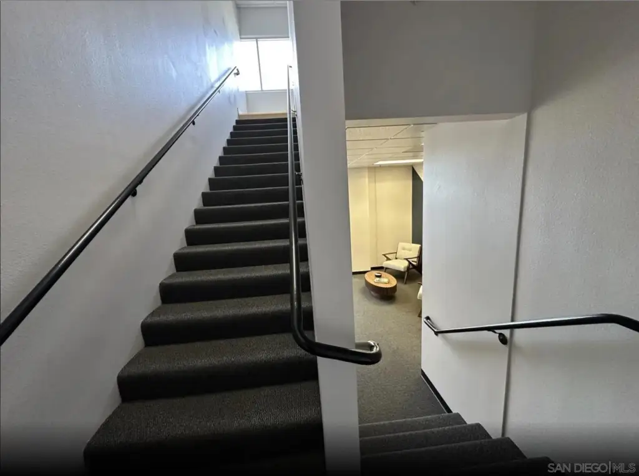
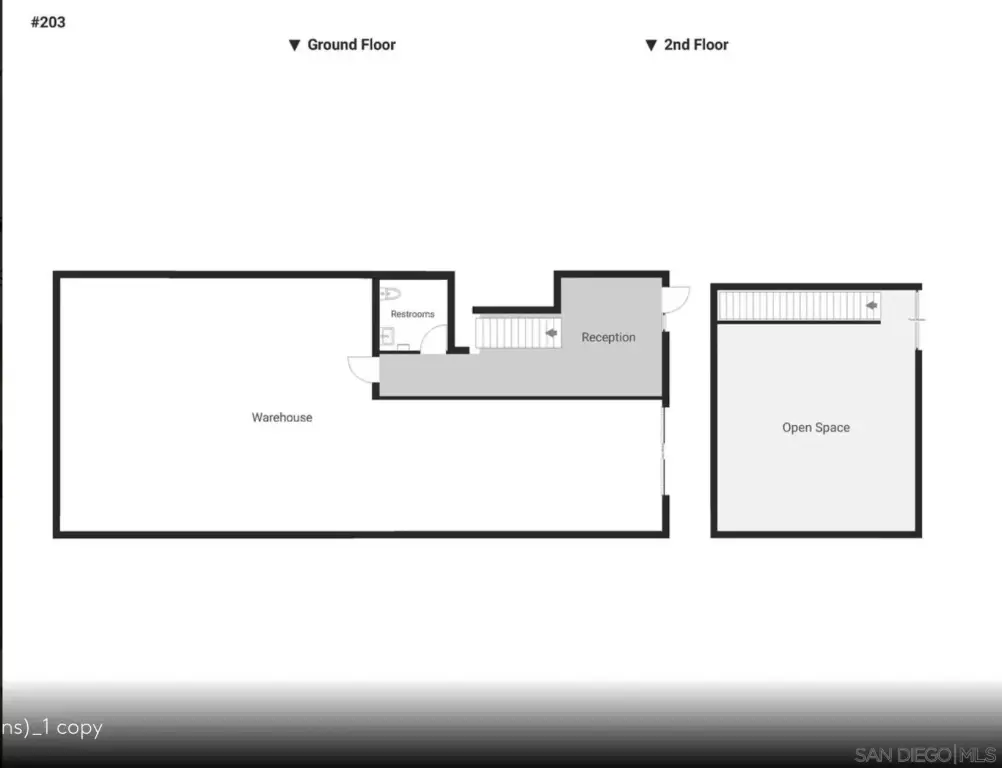
This 2,915-square-foot flex suite in Eastlake Business Park is configured for athletic training and physical therapy. The ground floor includes approximately 2,100 square feet of training area, a glass roll-up door, reception, and a private restroom. An approximately 815-square-foot upper level contains office space and a recovery suite with two private rooms. Gym, audiovisual, and recovery equipment may remain or be removed, and the floors can be leased separately. The property was built in 2008 and is zoned PCI.
The suite includes two reserved parking spaces and 24-hour access. A 7-acre private park is part of the project, and SR-125 is about one mile away. High ceilings are another building feature.
The suite includes two reserved parking spaces and 24-hour access. A 7-acre private park is part of the project, and SR-125 is about one mile away. High ceilings are another building feature.
Key Highlights
- 2,915‑square‑foot flex suite configured for athletic training and physical therapy
- Approximately 2,100 square feet of ground‑floor training area and an approximately 815‑square‑foot upper floor
- Upper level includes office space and a recovery suite with two private rooms
Property Analytics
Unlock full access to Insights
Subscribe to Realmo Intelligence
Open Analytics
Current Use
Lease Details
NNN (Triple Net)
Lease Type
$3.40 /SF/Yr
CAM
Location Intelligence
Trade Area within ½ mile
2,042
Businesses Nearby
Under-served
Demand for This Use
Explore this area
Business Placement
Demographics for 91914, CA
17,522
Population
4,948
Households
3.5
Avg Household Size
39
Median Age
48%
College-Educated
94%
High-School Grad
6.6 sq mi
ZIP Area
2,655
Density / Sq Mi
$164,398
Median Household Income
$71,944
Median Earnings
$3,076
Median Rent
$960,000
Median Home Value
Check the figures for this property
Cap Rate, Value Estimation, Potential NOI and more
View Realmo Analytics
Market
Vacancy Rate% for Industrial in West region




Frequently Asked Questions
What type of property is this?
Flex space - Two levels combine training space, reception, private offices, and a recovery suite in a flex property.
Where is this flex space located?
The property is located at 861 Harold Pl Chula Vista, CA.
What is the lease rate?
The lease rate is $5,500/Mo.
What are key features of this property?
This property features: 2,915‑square‑foot flex suite configured for athletic training and physical therapy; Approximately 2,100 square feet of ground‑floor training area and an approximately 815‑square‑foot upper floor; Upper level includes office space and a recovery suite with two private rooms


