Two-Story Flex
For Lease
Contact for pricing
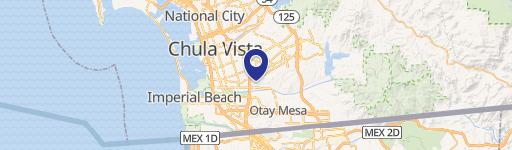
3441 Main St, Chula Vista, CA 91911
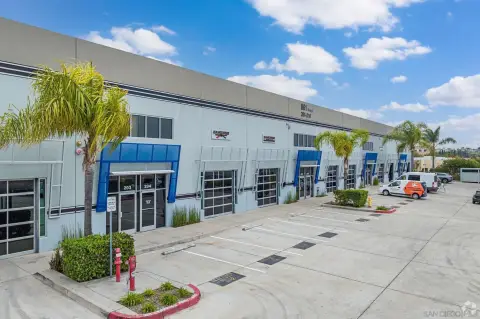
Office and warehouse areas support a flexible commercial configuration with grade-level loading access.
Space Size11,489 SF
Property Size20,158 SF
Days on Market49
Property Features for 3441 Main St
General Information
Standard status
Active
Size
11,489 SF
Property subtype
INDUSTRIAL
Lease Type
Industrial Gross
Site & Location
Neighborhood
Otay Town
Warehouse & Industrial
Clear Height
26 ft
Drive-In Doors
4
Amenities
Conference Rooms
Kitchenette
Coffee Bar
Building Details
Building Size
20,158 SF
Spaces For Lease
at 3441 Main St
3441 Main St
$19.80/SF/Yr
Size
11,489 SF
Type
INDUSTRIAL
Lease Type
INDUSTRIAL_GROSS
Availability
AVAILABLE, Now
Sublease
No
POL 20,158 SF Building
1st Floor - Reception/Lobby Area, Open Bullpen, 4 Offices
2 Conference Rooms, Kitchenette, 2 Restrooms
Balance in Warehouse Space
2nd Floor - Ten Additional Offices, Coffee Bar, 2 Restrooms
Four (4) 16' Grade Level Doors, 24'-26' Clear Height
Contact us
Listing Agency:
Commercial Asset Advisors
(858) 360-3000
Listed By:
Mike Conger · License #01381193
(858) 344-9413
Source:
Moodyscre
Added: Sep 8
Changed: Oct 23
Last Checked: Oct 24 at 4:48PM
Displayed information is deemed reliable but is not guaranteed and should be independently verified. All listing content including descriptions, pricing, images are the copyrighted material of Commercial Asset Advisors

Ask AI about this property
Review the available facts, identify missing information and prepare questions for the agent.
Investment Insights
Based on property information with market context.
This two-story flex property combines office accommodation with warehouse space. The first floor includes a reception and lobby area, open bullpen, four offices, two conference rooms, a kitchenette, and two restrooms. The second floor adds ten offices, a coffee bar, and two additional restrooms. The remaining area is configured for warehouse use, creating a practical blend of administrative and operational space.
Four grade-level doors measure 16 feet, and warehouse clearance ranges from 24 to 26 feet. The property is located at 3441 Main St in Chula Vista, California.
Four grade-level doors measure 16 feet, and warehouse clearance ranges from 24 to 26 feet. The property is located at 3441 Main St in Chula Vista, California.
Key Highlights
- Four 16' grade‑level doors
- 24'-26' clear height in the warehouse area
- First floor includes reception, open bullpen, 4 offices, 2 conference rooms, kitchenette, and 2 restrooms
Property Analytics
Who owns this building?
See the owner, sales and loan history
Open Analytics
Current Use
Lease Details
26 ft
Clear height
4
Drive-in doors
NNN (Triple Net)
Lease Type
$2.97 /SF/Yr
CAM
Location Intelligence
Trade Area within ½ mile
691
Businesses Nearby
Under-served
Demand for This Use
Explore this area
Business Placement
Demographics for 91911, CA
85,442
Population
27,533
Households
3.1
Avg Household Size
37
Median Age
19%
College-Educated
78%
High-School Grad
12.7 sq mi
ZIP Area
6,728
Density / Sq Mi
$79,334
Median Household Income
$39,003
Median Earnings
$1,931
Median Rent
$602,000
Median Home Value
Check the figures for this property
Cap Rate, Value Estimation, Potential NOI and more
View Realmo Analytics
Market
Vacancy Rate% for Industrial in West region







Similar Off Market Nearby
- El Cacho Fish Taco Stand — 680 1/2 Picador Blvd, San Diego, CA 92154
- BIRRIA HOT — 3008 Main St, Chula Vista, CA 91911
- The Go Go Truck — 1680 Hilltop Dr, Chula Vista, CA 91911
- Tacos el cabezon — 1641 Sycamore Dr, Chula Vista, CA 91911
Frequently Asked Questions
What type of property is this?
Flex space - Office and warehouse areas support a flexible commercial configuration with grade-level loading access.
Where is this flex space located?
The property is located at 3441 Main St Chula Vista, CA.
What is the lease rate?
The lease rate is $19.80 SF/Yr.
What are key features of this property?
This property features: Four 16' grade‑level doors; 24'-26' clear height in the warehouse area; First floor includes reception, open bullpen, 4 offices, 2 conference rooms, kitchenette, and 2 restrooms


