Multifamily Duplex with Two-Car
For Sale
$988,000
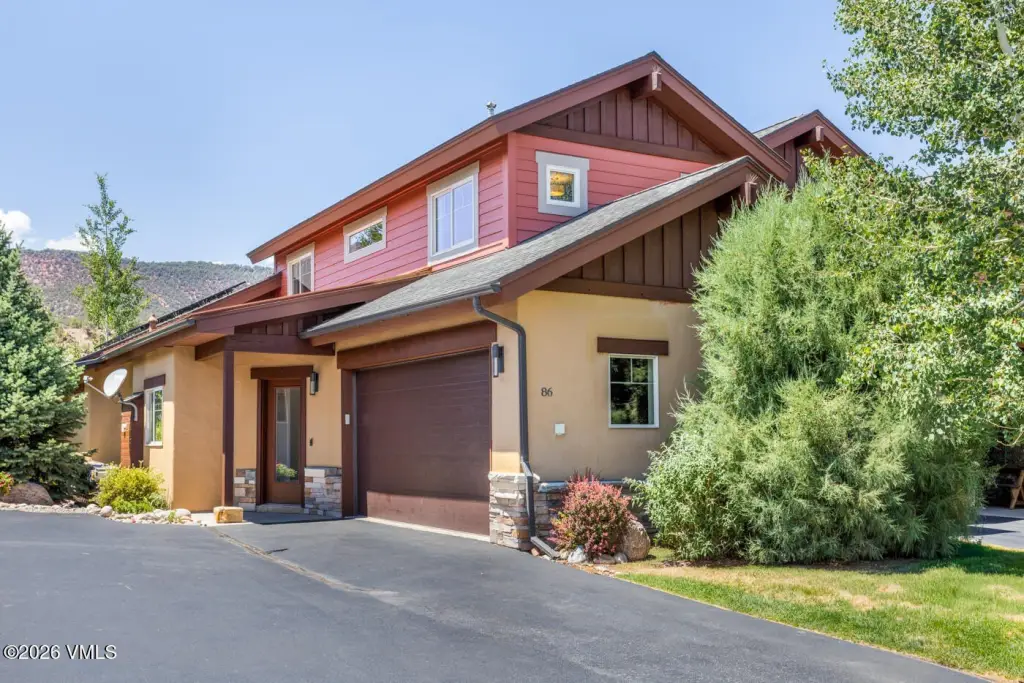
86 Black Bear Drive, Gypsum, CO 81637
DUPLEX - Gypsum, CO
Property Size3,149 SF
Lot Size0.06 Acres
Price / SF$313.75
Days on Market9
Property Features for 86 Black Bear Drive
General Information
Property type
Residential Multi Family
Property subtype
Triplex
Zoning
Residential
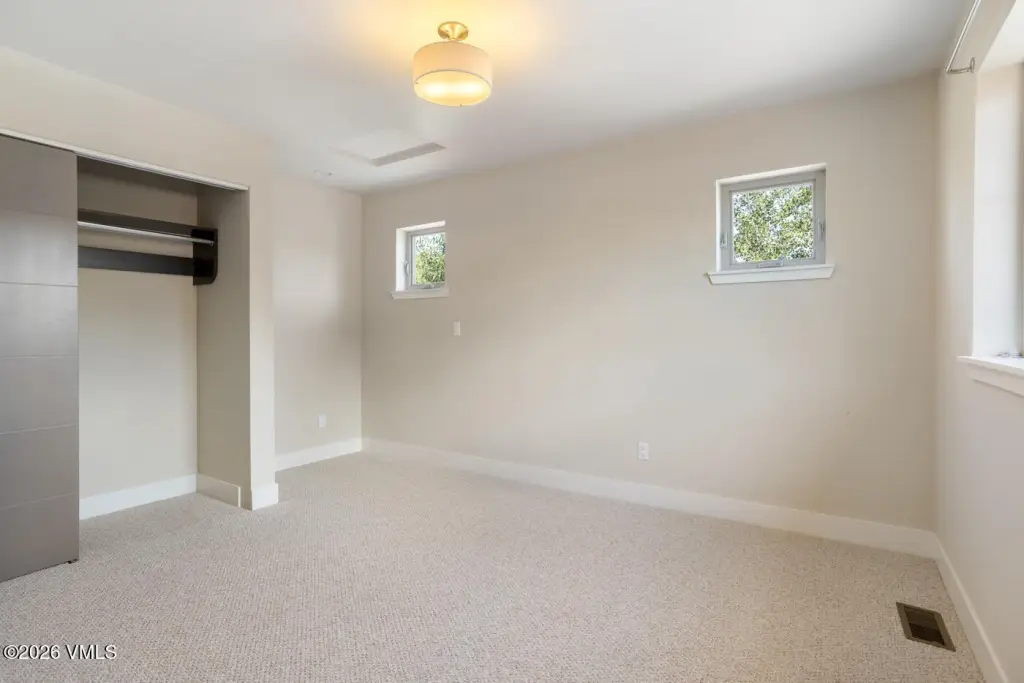
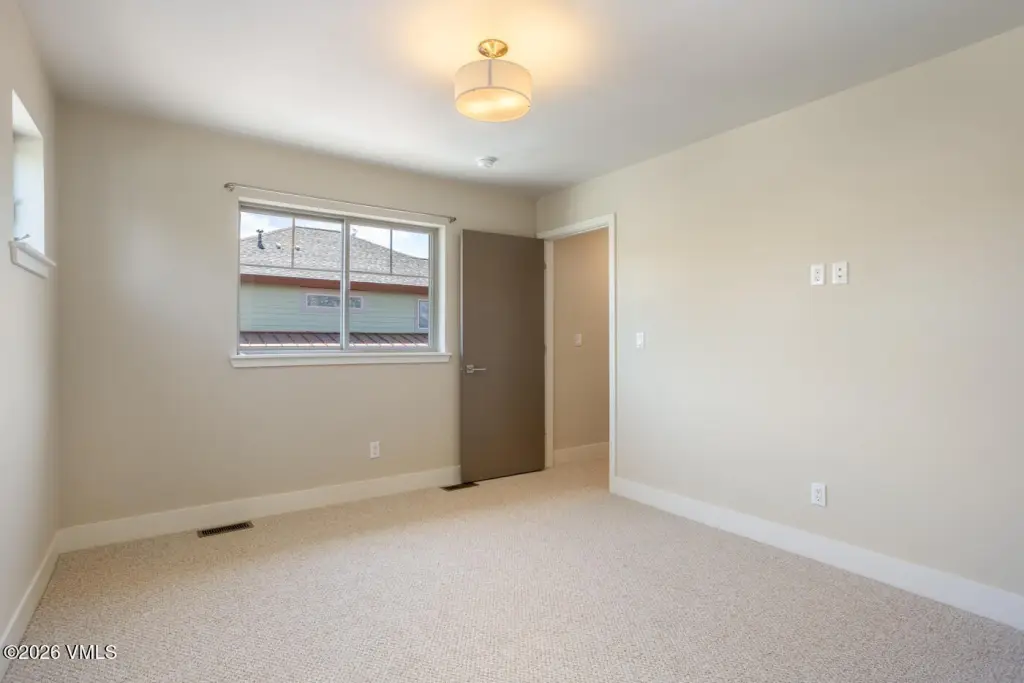
Bedrooms
3
Bathrooms
4
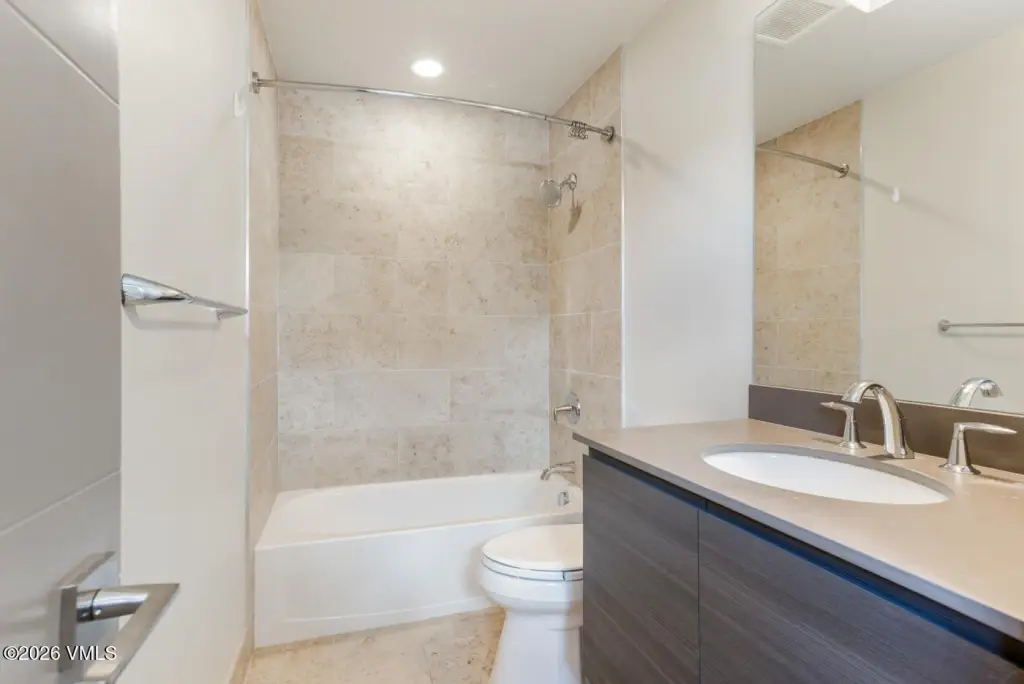
Full bathrooms
3
Half bathrooms
1
Rooms
Bathroom 3, Bedroom 3, Bathroom 2, Bathroom 1, Bathroom 4, Bedroom 2, Bedroom 1
Patio and Porch features
Patio
Pets allowed
Cats OK, Dogs OK
Interior features
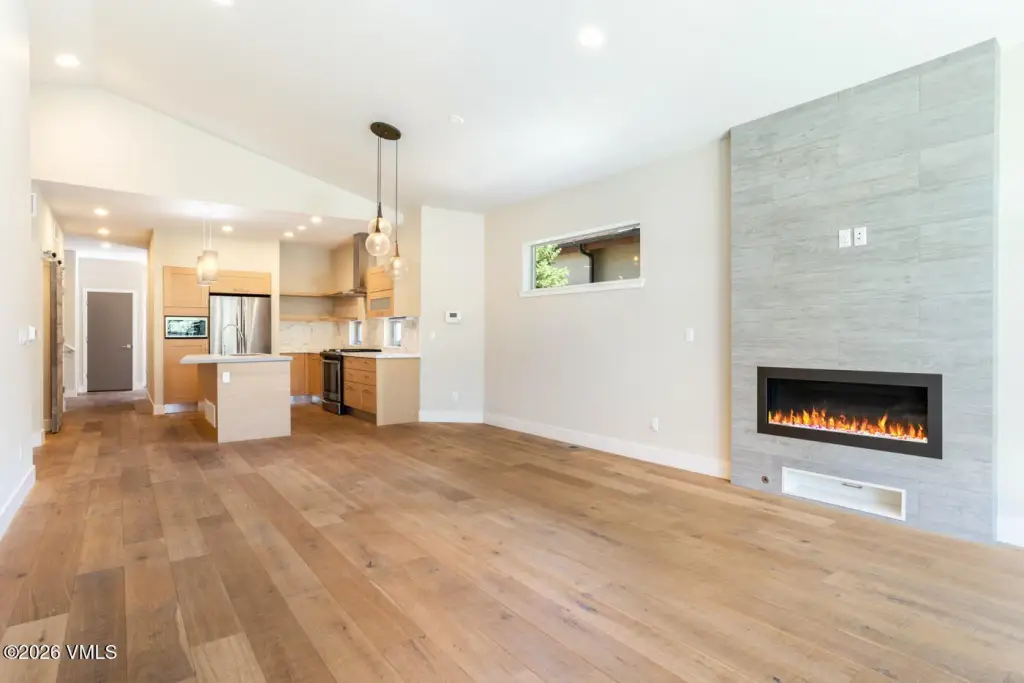
Fireplace - Gas, Patio, Vaulted Ceiling(s)
Fireplace
1
Basement
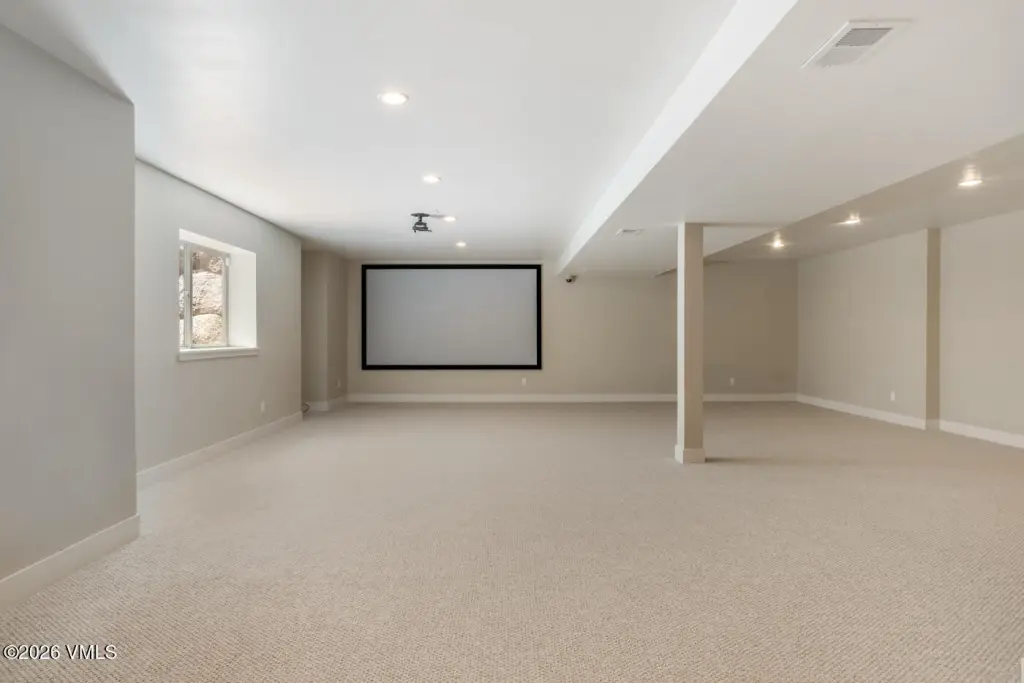
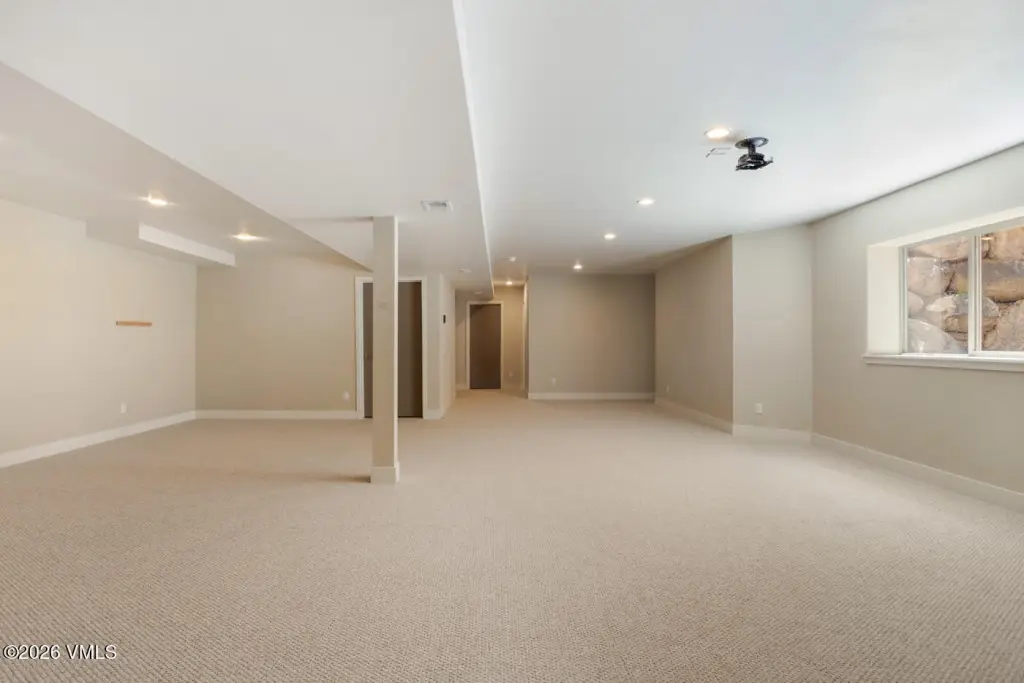
Finished
Appliances
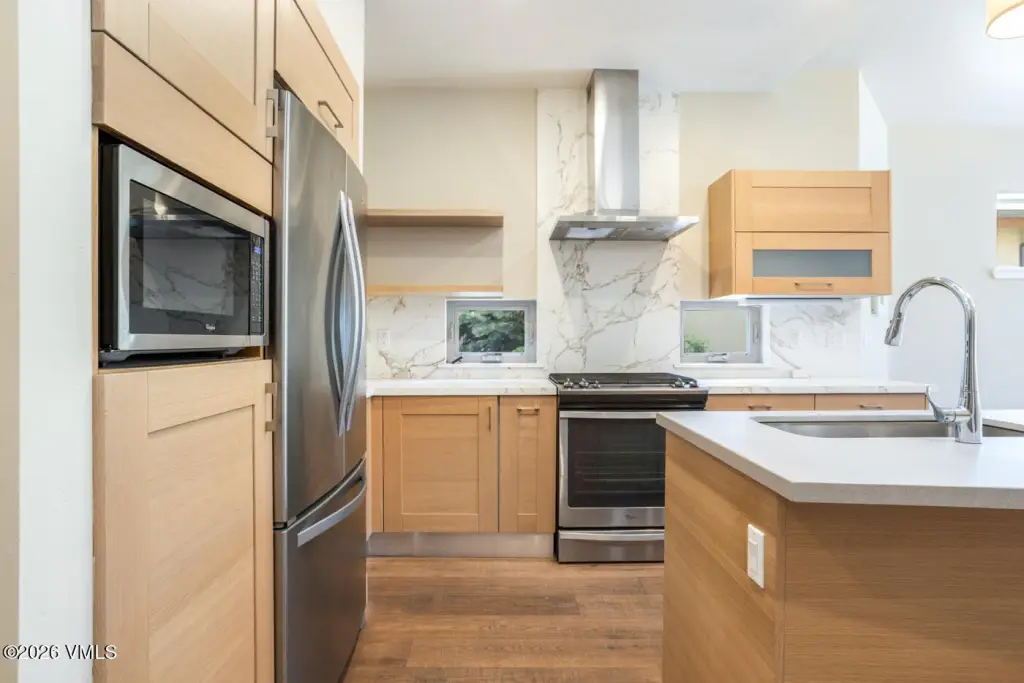
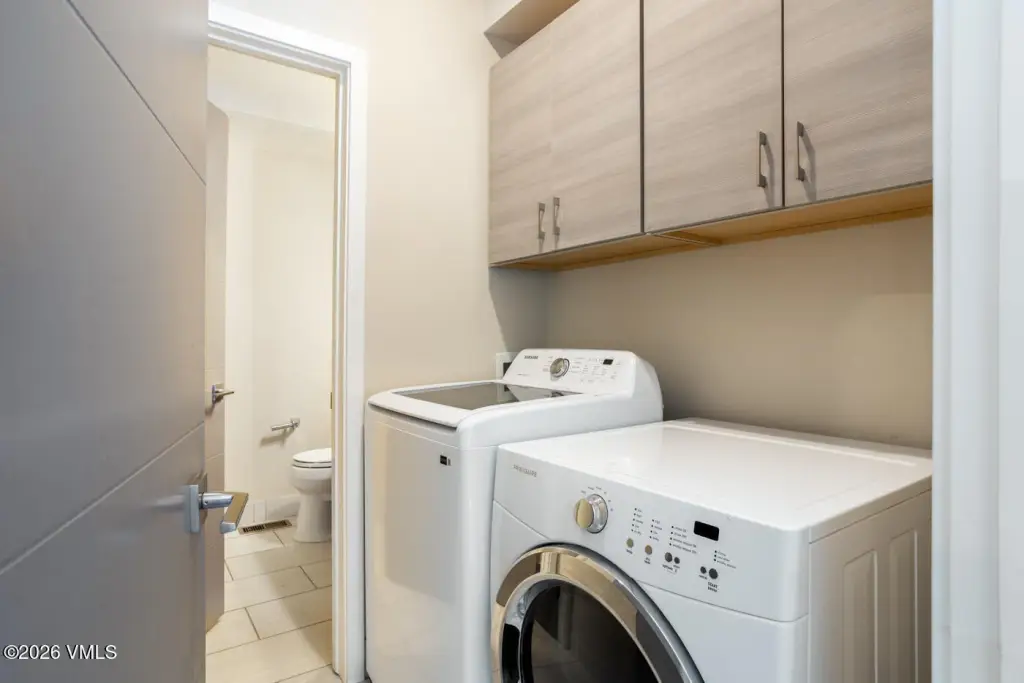
Built-In Gas Oven, Cooktop, Dishwasher, Disposal, Microwave, Range, Refrigerator, Washer
Subdivision
The Villas at Cotton Ranch
View
Golf Course
Standard status
Active
APN
2111-082-26-003
Size
3,149 SF
Lot size
0.06 Acres
Taxes and HOA fees
Tax Year
2025
Tax Description
Subdivision: Villas At Cotton Ranch Filing 1 Lot: 3
Tax Annual Amount
4830
HOA Fee
$275 Monthly
Legal Description
Subdivision: Villas At Cotton Ranch Filing 1 Lot: 3
Utilities
Utilities
Cable Available
Heating system
Forced Air, Natural Gas
Cooling system
Central Air
Water source
Public
Amenities
clubhouse
outdoor pool
tennis courts
pickleball courts
fishing
trails
solar panels
gas fireplace
central air conditioning
Building Details
Year built
2015
Floors in Building
2
Flooring type
Tile, Simulated wood, Carpet
Building materials
Frame, Stone, Stucco
Roof type
Asphalt
Listing Agency:
Berkshire Hathaway - Eagle Ranch · Berkshire Hathaway HomeServices
(970) 328-2482
Listed By:
Cara Connolly
(970) 401-4071
Added: Jul 23
Changed: Jul 31
Last Checked: Jul 31 at 8:06PM
MLS# 1014782
Copyright © 2026 Vail Board of REALTORS. All rights reserved. All information provided by the listing agent/broker is deemed reliable but is not guaranteed and should be independently verified.
Investment Insights
Based on property information with market context.
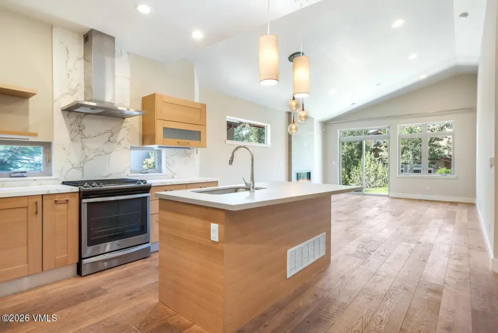
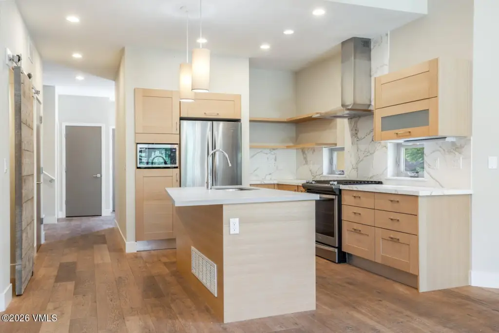
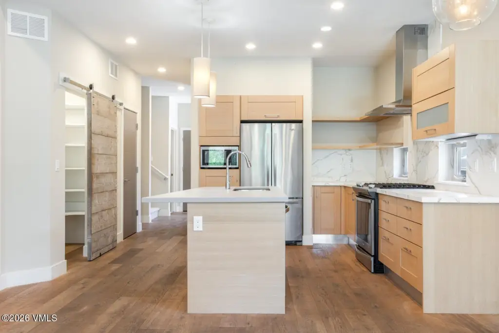
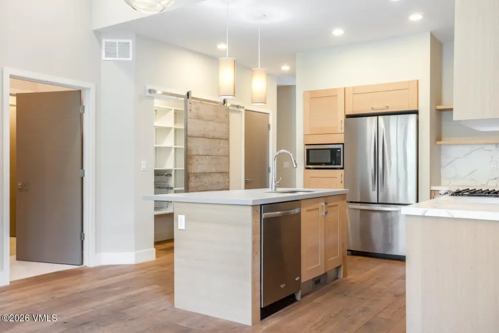
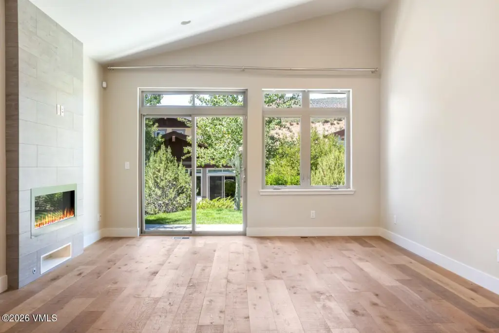
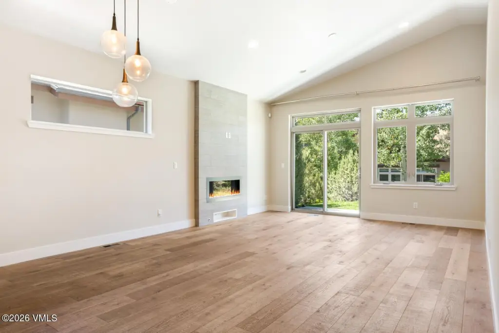
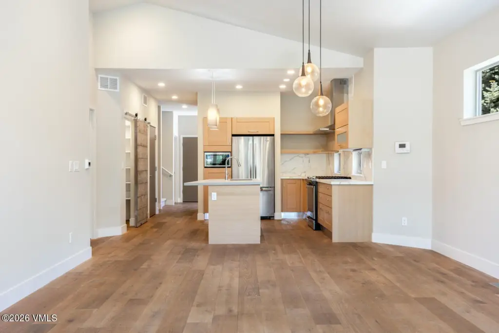
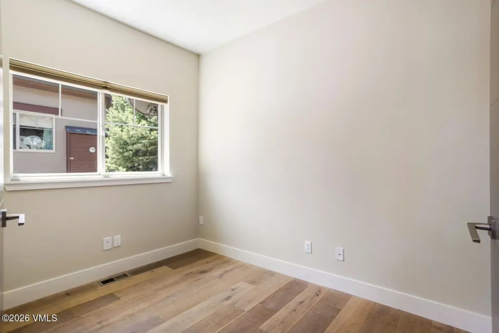
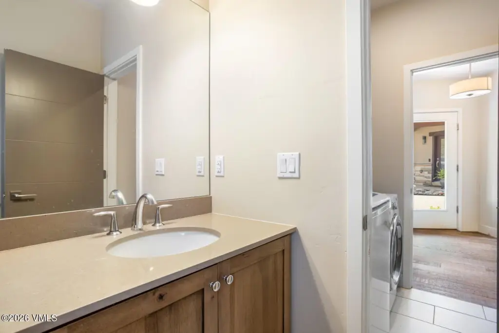
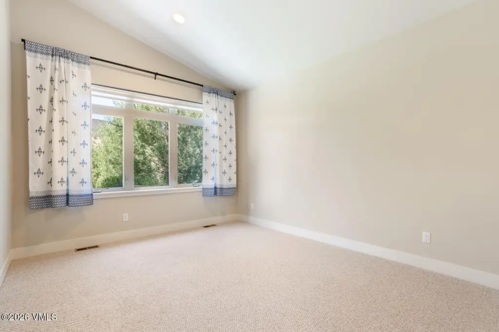
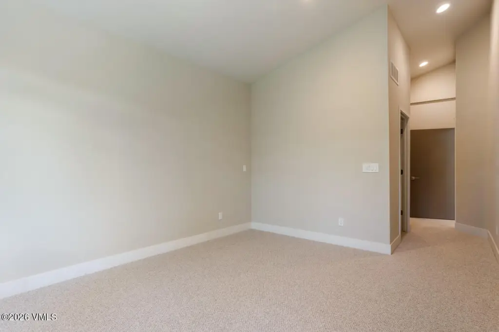
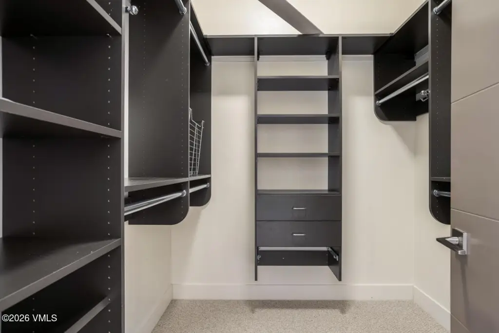
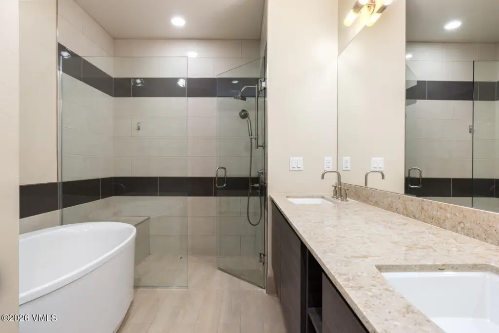
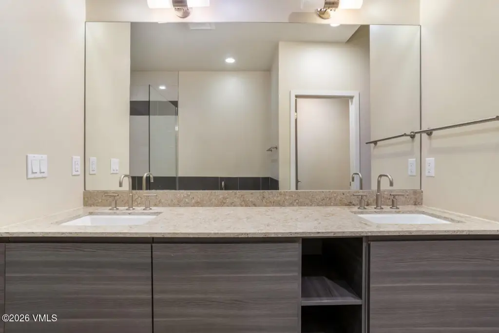
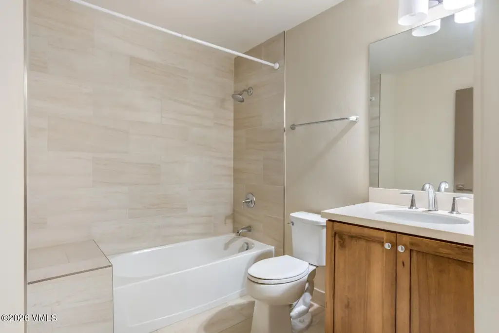
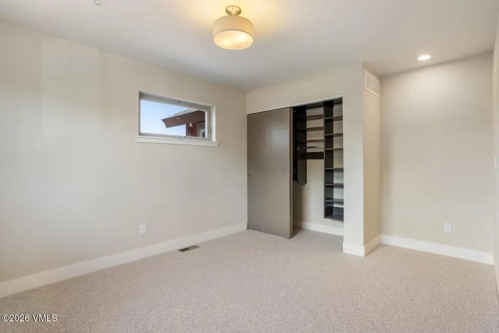
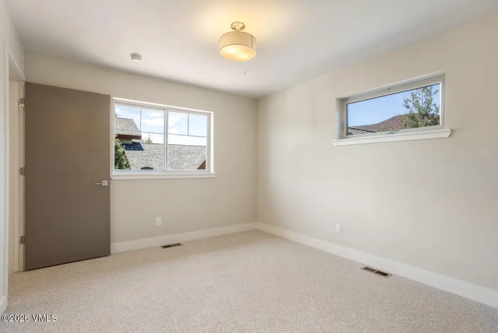
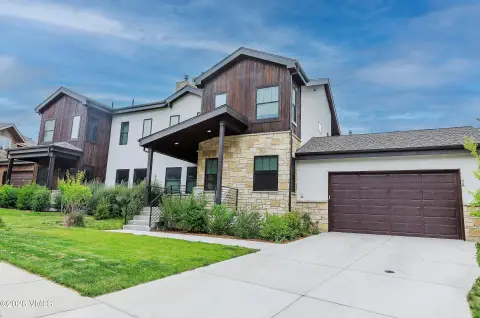
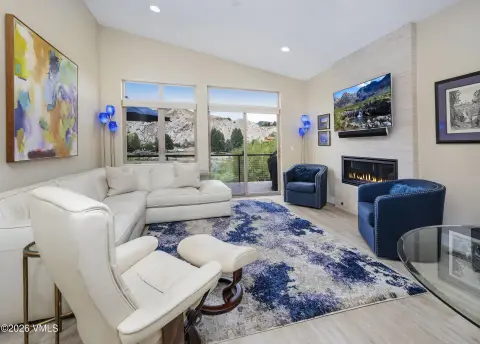
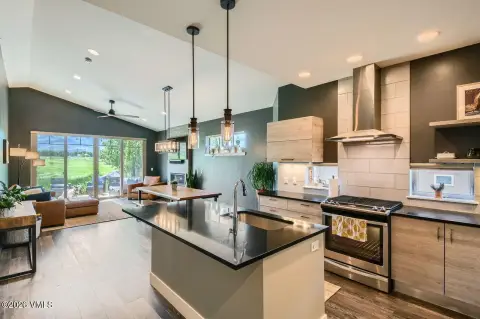
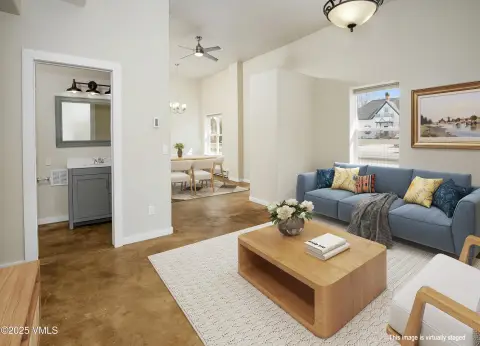
86 Black Bear Drive duplex residence in Gypsum, built in 2015, offers main-level entry-level living with a thoughtfully designed floor plan and flexible finished lower level. The interior includes a main-level primary suite, an open kitchen, dining, and great room with vaulted ceilings and a gas fireplace, plus a finished lower level that can serve as a family room, media room, home office, fitness area, guest space, hobbies, or additional storage. Recent updates include fresh interior paint and new carpet. The home also features an attached two-car garage, central air conditioning, and owned solar panels. Additional interior highlights include a patio, forced-air natural gas heating, and a mix of carpet, simulated wood, and tile flooring.
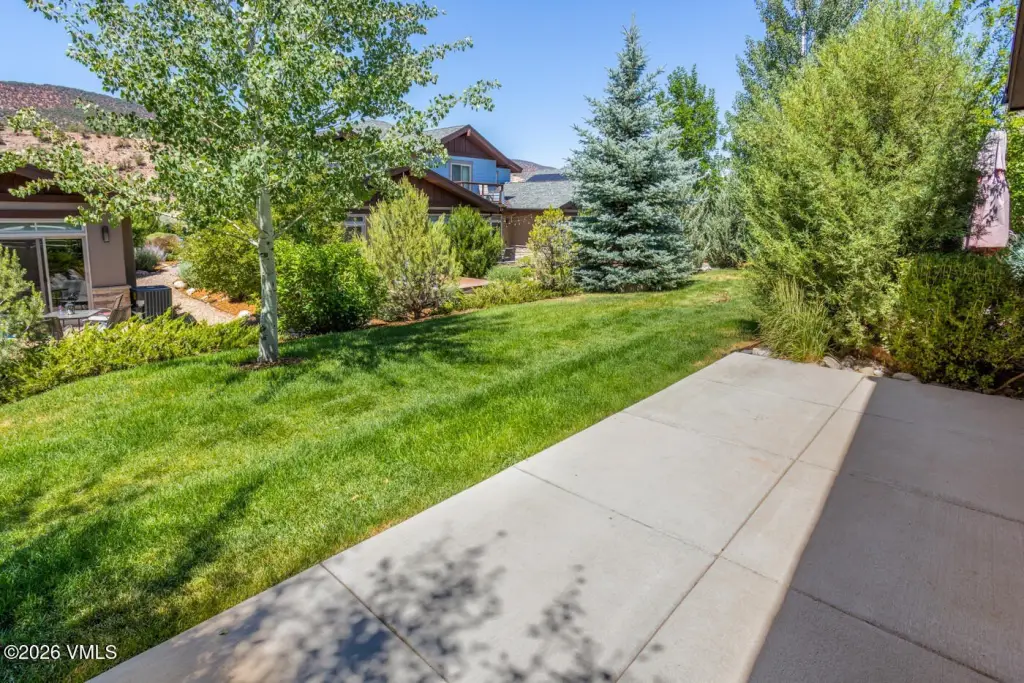
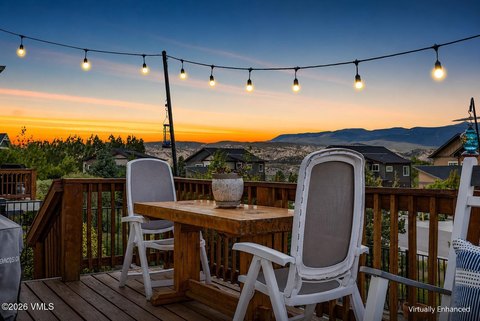
The property sits on a 0.06-acre lot with public water and cable available. Exterior materials include frame construction with stone and stucco, and an asphalt roof. Outdoor space and views include mountain and golf course scenery, along with access to Cotton Ranch amenities such as a clubhouse, outdoor pool, tennis and pickleball courts, fishing, and nearby trails.
The property sits on a 0.06-acre lot with public water and cable available. Exterior materials include frame construction with stone and stucco, and an asphalt roof. Outdoor space and views include mountain and golf course scenery, along with access to Cotton Ranch amenities such as a clubhouse, outdoor pool, tennis and pickleball courts, fishing, and nearby trails.
Key Highlights
- 0.06‑acre lot with 3,149 SF duplex residence
- Built in 2015 with fresh interior paint and new carpet
- Open kitchen, dining, and great room with vaulted ceilings and a gas fireplace
Financial Insights For Apartment 5plus
Simulate Cap Rate and NOI
NOI Build-Up
- Vacancy
- income lost from leasable area expected to sit empty during the year — subtracted from gross rent.
- EGI (Effective Gross Income)
- gross rent minus vacancy losses — the realistic income before paying operating costs.
- OpEx (Operating Expenses)
- recurring costs to operate the property (property tax, insurance, utilities, maintenance, management) — excludes financing and capital improvements.
- NOI (Net Operating Income)
- income a property generates after operating costs but before financing and taxes.
| Component | $ | $/SF |
|---|---|---|
| Gross rent | $94.5k | $30.00 |
| − Vacancy | −$22.6k | −$7.17 |
| EGI | $71.9k | $22.83 |
| − OpEx | −$32.4k | −$10.27 |
| NOI | $39.5k | $12.56 |
3,149 SF · lease $30.00/SF/yr · vacancy 23.90% · expense 45.00%
Alternative Uses
Best Use
Apartment 5plus
$564.9K
$494.3K – $659.0K
NOI $39,540 @ 7.0% cap · market cap 4.00%
Second Best
—
—
no second resolved use
Theoretical Best
Office A
$863.7K
$755.8K – $1.01M
NOI $60,461 @ 7.0% cap · market cap 6.12%
Zoning and permitted uses should be independently verified with authorities.
Property Analytics
Property Profile
Current Use
Location Intelligence
Trade Area within ½ mile
68
Businesses Nearby
Explore this area
Business Placement
Demographics for 81637, CO
9,845
Population
3,291
Households
3
Avg Household Size
34
Median Age
31%
College-Educated
84%
High-School Grad
787.3 sq mi
ZIP Area
13
Density / Sq Mi
$108,556
Median Household Income
$47,262
Median Earnings
$2,162
Median Rent
$549,800
Median Home Value
Market
Vacancy Rate% for Multifamily in West region

Questions? Ask Rey
Realmo’s AI knows this listing — price, zoning, demand, history. Ask anything.


Frequently Asked Questions
What type of property is this?
Multifamily property - Former model home with owned solar panels, central air, a gas fireplace, and an attached two-car garage.
Where is this multifamily property located?
The property is located at 86 Black Bear Drive Gypsum, CO.
What is the asking price?
The asking price for this property is $988,000.
What are key features of this property?
This property features: 0.06‑acre lot with 3,149 SF duplex residence; Built in 2015 with fresh interior paint and new carpet; Open kitchen, dining, and great room with vaulted ceilings and a gas fireplace


