Permit-Ready Senior Apartment Development
For Sale
$1,800,000
8527 Janet Avenue, Riverside, CA 92503
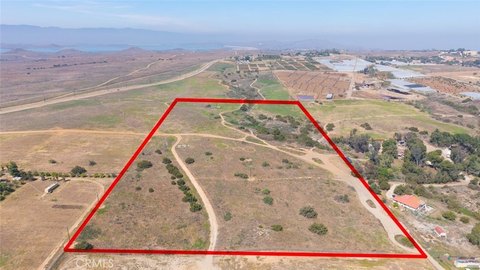
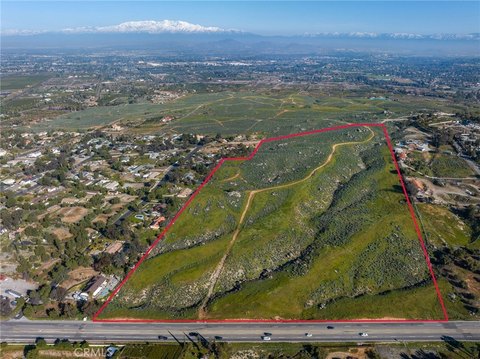
Ready-to-issue-permit site for a planned 104-unit senior (55+) apartment community with two three-story buildings and planned amenities.
Property SizeContact for details
Lot Size2.89 Acres
Days on Market210
Property Features for 8527 Janet Avenue
General Information
Standard status
Active
Total Parking Spaces
114
Lot size
2.89 Acres
Property subtype
Lot/Land
Zoning
R-3-1500
Additional Details
Highway Access
Yes
Multifamily Units
104
Amenities
resident lounges
landscaped courtyards
outdoor gathering areas with BBQ and fireplace features
EV-ready charging stations
Building Details
Stories
3
Tenancy
Multi
Listing Agency:
Bankers Realty Exclusive, Inc.
Listed By:
Dilip Sheth · License #00925303
(310) 803-9567
Source:
Compass
Added: Mar 16
Changed: Oct 10
Last Checked: Oct 10 at 12:08AM
Displayed information is deemed reliable but is not guaranteed and should be independently verified. All listing content including descriptions, pricing, images are the copyrighted material of Bankers Realty Exclusive, Inc.
Investment Insights
Based on property information with market context.
A permit-ready development site designed for a 104-unit senior (55+) apartment community. The fully planned concept includes two three-story buildings with a unit mix of one- and two-bedroom apartments for independent senior living, along with landscaped courtyards and outdoor gathering areas. Planned amenities include over 39,000 square feet of open and recreational space, resident lounges, and outdoor BBQ and fireplace features, with ADA-accessible design throughout.
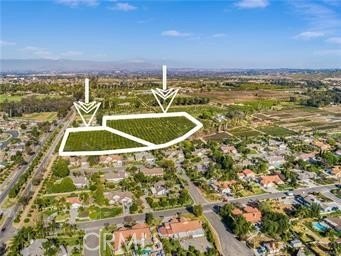
The project totals 114 parking spaces, including 62 covered spaces, and includes EV-ready charging stations. The site is approximately 2.89 acres and is positioned in an established residential neighborhood. Located at 8527 Janet Avenue in Riverside, California, the development offers convenient access to Kaiser Permanente Medical Center and Galleria at Tyler, as well as major retail corridors and the 91 and 15 freeways, with utilities noted nearby.
The project totals 114 parking spaces, including 62 covered spaces, and includes EV-ready charging stations. The site is approximately 2.89 acres and is positioned in an established residential neighborhood. Located at 8527 Janet Avenue in Riverside, California, the development offers convenient access to Kaiser Permanente Medical Center and Galleria at Tyler, as well as major retail corridors and the 91 and 15 freeways, with utilities noted nearby.
Key Highlights
- Ready‑to‑issue‑permit (RTI) development opportunity for a planned 104‑unit senior (55+) apartment community at 8527 Janet Avenue in Riverside, CA
- Project planned on approx. 2.89 acres in an established residential neighborhood
- Fully designed plan includes two three‑story buildings with a unit mix of one- and two‑bedroom senior apartments
Property Analytics
Unlock full access to Insights
Subscribe to Realmo Intelligence
Open Analytics
Current Use
Lease Details
104
Residential units
Multi-tenant
Tenancy
Yes
Highway access
Location Intelligence
Trade Area within ½ mile
699
Businesses Nearby
Explore this area
Business Placement
Demographics for 92503, CA
90,011
Population
25,802
Households
3.5
Avg Household Size
35
Median Age
21%
College-Educated
81%
High-School Grad
34.3 sq mi
ZIP Area
2,624
Density / Sq Mi
$91,523
Median Household Income
$42,150
Median Earnings
$1,801
Median Rent
$556,300
Median Home Value
Check the figures for this property
Cap Rate, Value Estimation, Potential NOI and more
View Realmo Analytics

Questions? Ask Rey
Realmo’s AI knows this listing — price, zoning, demand, history. Ask anything.




Frequently Asked Questions
What type of property is this?
Residential land & home lot - Ready-to-issue-permit site for a planned 104-unit senior (55+) apartment community with two three-story buildings and planned amenities.
Where is this residential land & home lot located?
The property is located at 8527 Janet Avenue Riverside, CA.
What is the asking price?
The asking price for this property is $1,800,000.
What are key features of this property?
This property features: Ready‑to‑issue‑permit (RTI) development opportunity for a planned 104‑unit senior (55+) apartment community at 8527 Janet Avenue in Riverside, CA; Project planned on approx. 2.89 acres in an established residential neighborhood; Fully designed plan includes two three‑story buildings with a unit mix of one- and two‑bedroom senior apartments


