Assisted Living Facility with Emergency
For Sale
$1,500,000
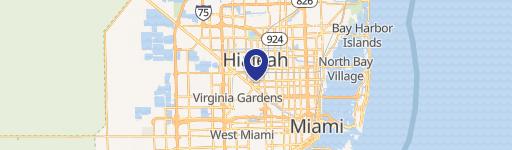
850 W 51st Place, Hialeah, FL 33012
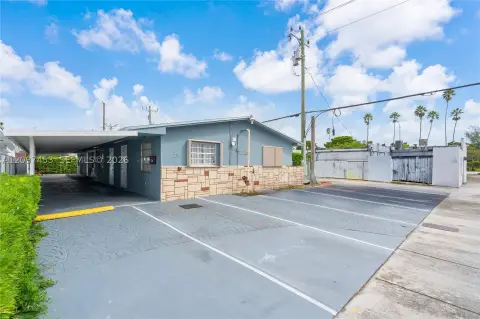
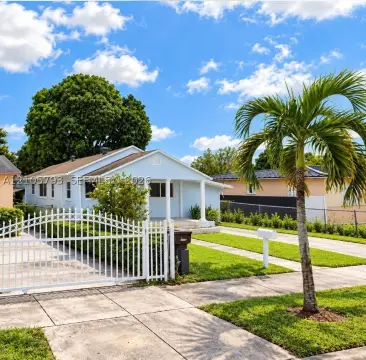
Configured with resident bedrooms, common areas, kitchen and dining space, plus accessibility-focused features.
Property Size2,265 SF
Days on Market51
Property Features for 850 W 51st Place
General Information
Standard status
Active
Size
2,265 SF
Property subtype
COMMERCIAL
Taxes and HOA fees
Annual Taxes
$2,026
Amenities
Multiple resident bedrooms
Comfortable common areas
Kitchen and dining area
Accessibility-focused layout
Safety and emergency preparedness features
Generator / emergency power setup
Medication storage area
Space for resident activities
Laundry area
Building Details
Building Size
2,265 SF
Year Built
1956
Tenancy
Multi
Listing Agency:
Tremendo Real Estate, LLC.
Listed By:
David Garcia · License #3240649
(786) 443-9488
Source:
Silverleafrealtygroup
Added: Aug 28
Changed: Oct 12
Last Checked: Oct 16 at 3:37PM
Displayed information is deemed reliable but is not guaranteed and should be independently verified. All listing content including descriptions, pricing, images are the copyrighted material of Tremendo Real Estate, LLC.

Ask AI about this property
Review the available facts, identify missing information and prepare questions for the agent.
Investment Insights
Based on property information with market context.
The property at 850 W 51st Pl in Hialeah is currently configured for assisted living use. The layout includes multiple resident bedrooms, common areas, a kitchen, dining space, an area for resident activities, medication storage, and laundry facilities. Accessibility-focused design elements and safety and emergency preparedness features are also part of the existing setup.
A generator and emergency power system are in place, with parking available on the property. Built in 1956, the facility may be offered with ALF-related equipment, furniture, and operational items, subject to the terms of the sale. The existing configuration provides an established physical environment for continued assisted living operations.
A generator and emergency power system are in place, with parking available on the property. Built in 1956, the facility may be offered with ALF-related equipment, furniture, and operational items, subject to the terms of the sale. The existing configuration provides an established physical environment for continued assisted living operations.
Key Highlights
- Current assisted living facility configuration with multiple resident bedrooms
- Common areas, kitchen, dining space, activity area, medication storage, and laundry
- Accessibility‑focused layout with safety and emergency preparedness features
Property Analytics
Unlock full access to Insights
Subscribe to Realmo Intelligence
Open Analytics
Current Use
Lease Details
Multi-tenant
Tenancy
Location Intelligence
Trade Area within ½ mile
1,945
Businesses Nearby
Under-served
Demand for This Use
Explore this area
Business Placement
Demographics for 33012, FL
70,260
Population
25,923
Households
2.7
Avg Household Size
48
Median Age
18%
College-Educated
72%
High-School Grad
5.9 sq mi
ZIP Area
11,908
Density / Sq Mi
$45,818
Median Household Income
$32,039
Median Earnings
$1,562
Median Rent
$355,600
Median Home Value
Check the figures for this property
Cap Rate, Value Estimation, Potential NOI and more
View Realmo Analytics




Similar Off Market Nearby
- Villa Nora ALF — 4040 W 10th Ct, Hialeah, FL 33012
- Sunshine Home ALF Inc — 4264 W 7th Ln, Hialeah, FL 33012
- Monica Health Care Inc — 451 W 43rd Pl, Hialeah, FL 33012
- Charity Home Als — 290 W 48th St, Hialeah, FL 33012
- Palliative Care Connections, an Amedisys Company — 460-464 W 51st Pl, Hialeah, FL 33012
Frequently Asked Questions
What type of property is this?
Assisted living facility - Configured with resident bedrooms, common areas, kitchen and dining space, plus accessibility-focused features.
Where is this assisted living facility located?
The property is located at 850 W 51st Place Hialeah, FL.
What is the asking price?
The asking price for this property is $1,500,000.
What are key features of this property?
This property features: Current assisted living facility configuration with multiple resident bedrooms; Common areas, kitchen, dining space, activity area, medication storage, and laundry; Accessibility‑focused layout with safety and emergency preparedness features


