Flexible Retail and Office
For Sale
$500,000
850 Racine St, Menasha, WI 54952
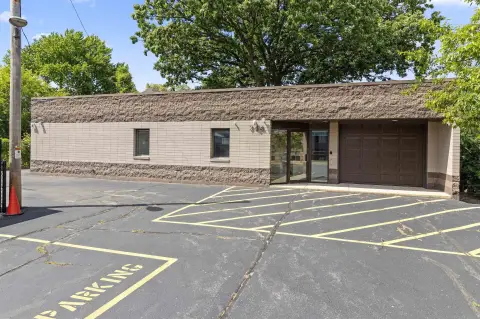
A 4,024 sq ft corner property with main-level open shop, office, and a fully finished lower level.
Property Size4,024 SF
Lot Size0.25 Acres
Price / SF$124.25
Days on Market94
Property Features for 850 Racine St
General Information
Standard status
Active
Size
4,024 SF
Lot size
0.25 Acres
Site & Location
Highway Access
Yes
Utilities to Site
Yes
Building Details
Year Built
1983
Listing Agency:
Century 21 Ace Realty
Listed By:
Ryan J. Hawkins · License #9481654
(920) 378-6555
Source:
Smartteamhomes
Added: Jul 21
Changed: Oct 3
Last Checked: Oct 7 at 1:37PM
Displayed information is deemed reliable but is not guaranteed and should be independently verified. All listing content including descriptions, pricing, images are the copyrighted material of Century 21 Ace Realty

Ask AI about this property
Review the available facts, identify missing information and prepare questions for the agent.
Investment Insights
Based on property information with market context.
This flexible commercial building is well-suited for retail, office, service-based businesses, or contractor use. The main level includes a large open shop/work area with front counter/reception space, an office, and a restroom. A full lower level adds additional finished space with multiple rooms, a kitchen area, a bathroom, and storage.
The property sits on a 0.25-acre corner lot with visibility along Racine St and convenient access to Hwy 441. Onsite paved parking supports customer and employee needs.
Building systems include a poured concrete foundation, forced air heat, and central A/C, along with municipal water and sewer.
The property sits on a 0.25-acre corner lot with visibility along Racine St and convenient access to Hwy 441. Onsite paved parking supports customer and employee needs.
Building systems include a poured concrete foundation, forced air heat, and central A/C, along with municipal water and sewer.
Key Highlights
- 4,024 sq ft commercial building with a flexible layout for retail, office, service‑based, or contractor use
- Main level features large open shop/work area, front counter/reception, office, and restroom
- Fully finished lower level with multiple rooms, kitchen area, bathroom, and storage
Financial Insights
Estimated NOI and Cap Rate
NOI / Yr
$45,632
Cap Rate
9.13%
Suggested Prices Based on Cap Rates
Cap Rate 5%
$912,640
$912.6K
Cap Rate 7%
$651,886
$651.9K
Cap Rate 9%
$507,022
$507.0K
Market Conditions
NOI Build-Up for 4,024 SF
Gross rent
$72.4K $18.00/SF
− Vacancy
−$11.6K −$2.88/SF
EGI
$60.8K $15.12/SF
− OpEx
−$15.2K −$3.78/SF
NOI
$45.6K $11.34/SF
Area
Winnebago County, WI
Vacancy
16.00%
Lease Rate
$18.00 /SF/Yr
Expense Ratio
25.00%
Simulate Cap Rate and NOI
Suggested Prices Based on Cap Rates
Cap Rate 5%
$912,640
Cap Rate 7%
$651,886
Cap Rate 9%
$507,022
Alternative Uses
Best Use
Office B
$651.9K
$570.4K – $760.5K
NOI $45,632 @ 7.0% cap · market cap 9.13%
Second Best
Retail
$552.3K
$483.3K – $644.4K
NOI $38,661 @ 7.0% cap · market cap 7.73%
Theoretical Best
Office A
$868.5K
$760.0K – $1.01M
NOI $60,797 @ 7.0% cap · market cap 12.16%
Zoning and permitted uses should be independently verified with authorities.
How Realmo checks its estimates
Property Analytics
Who owns this building?
See the owner, sales and loan history
Open Analytics
Current Use
Lease Details
Yes
Highway access
Yes
Utilities to site
Location Intelligence
Trade Area within ½ mile
179
Businesses Nearby
Explore this area
Business Placement
Demographics for 54952, WI
27,216
Population
12,412
Households
2.2
Avg Household Size
39
Median Age
25%
College-Educated
93%
High-School Grad
28.1 sq mi
ZIP Area
969
Density / Sq Mi
$67,280
Median Household Income
$44,765
Median Earnings
$906
Median Rent
$190,000
Median Home Value
Check the figures for this property
Cap Rate, Value Estimation, Potential NOI and more
View Realmo Analytics
Market
Vacancy Rate% for Office in Midwest region






Frequently Asked Questions
What type of property is this?
Retail space - A 4,024 sq ft corner property with main-level open shop, office, and a fully finished lower level.
Where is this retail space located?
The property is located at 850 Racine St Menasha, WI.
What is the asking price?
The asking price for this property is $500,000.
What are key features of this property?
This property features: 4,024 sq ft commercial building with a flexible layout for retail, office, service‑based, or contractor use; Main level features large open shop/work area, front counter/reception, office, and restroom; Fully finished lower level with multiple rooms, kitchen area, bathroom, and storage


