Renovated Detached
For Sale
$1,068,000
Pending
85-36 112th Street, Richmond Hill, NY 11418
Residential Income, Richmond Hill, NY
Property SizeContact for details
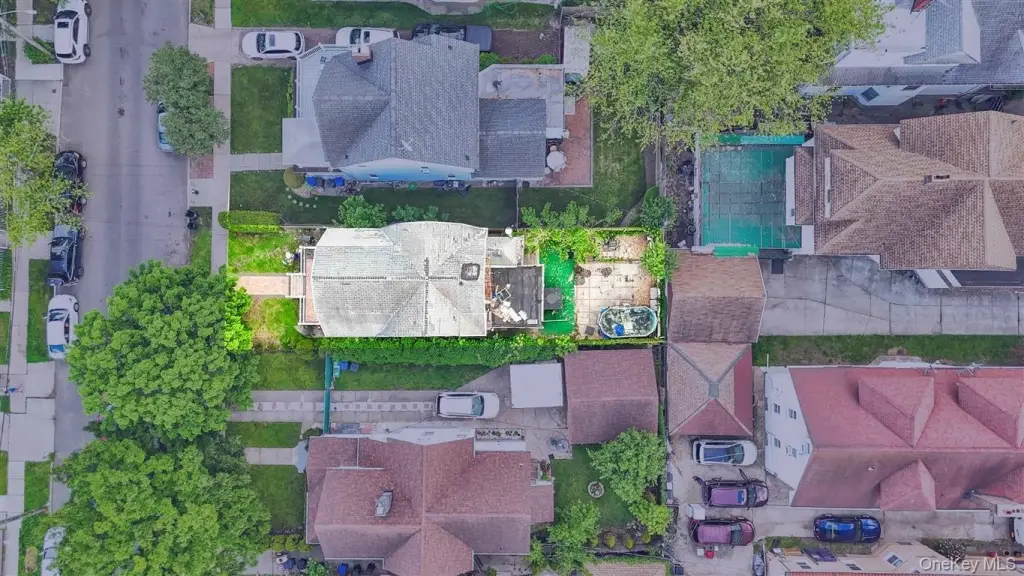
Lot Size0.06 Acres
Days on Market141
Property Features for 85-36 112th Street
General Information
Property type
Residential Multi Family
Property subtype
Triplex
Bedrooms
6
Bathrooms
3
Full bathrooms
3
Rooms
Bedroom 4, Bedroom 3, Bathroom 1, Bathroom 3, Bedroom 1, Basement, Bedroom 2, Bedroom 5, Bathroom 2, Bedroom 6
Parking features
On Street
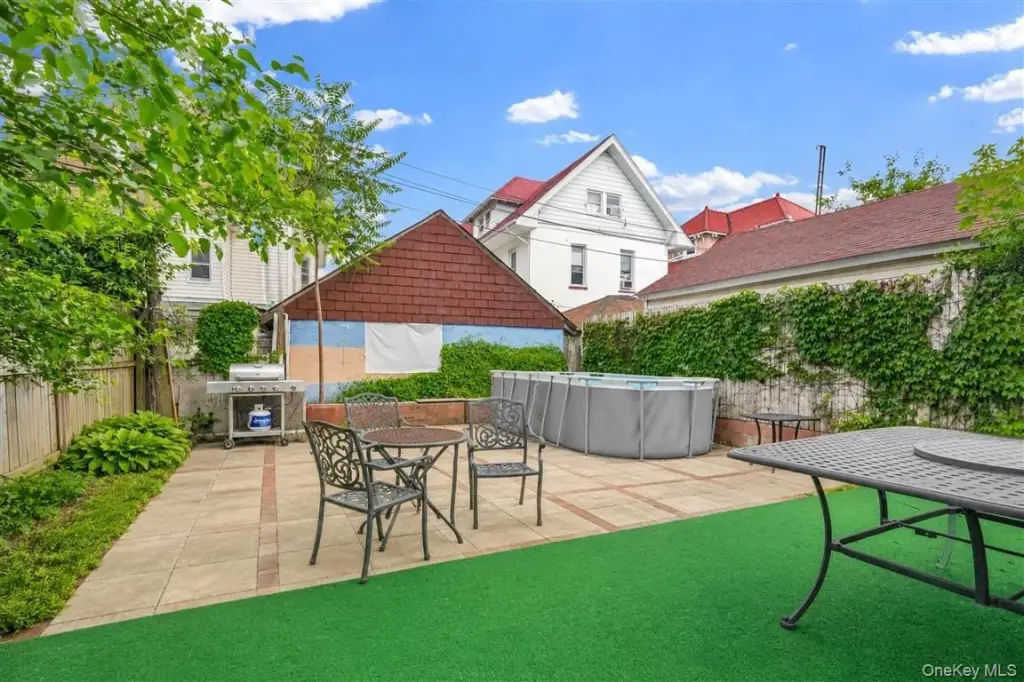
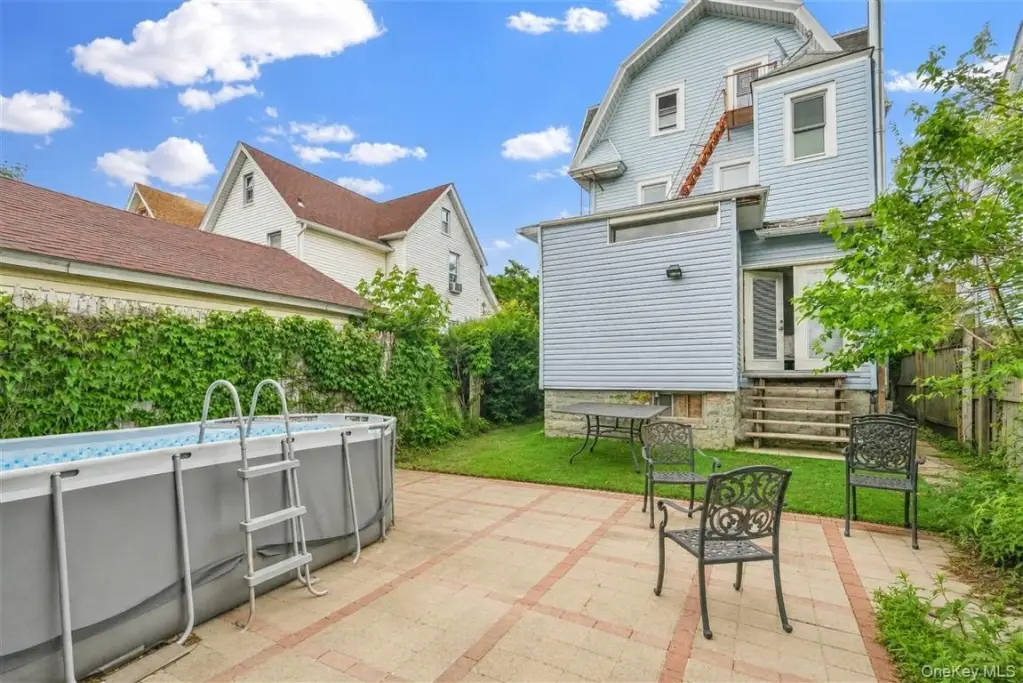
Pool private
1
Interior features
Eat-in Kitchen
Basement
Full, Finished
Elementary school
Ps 51
Middle school
Ms 137 America'S School-Heroes
High school
Richmond Hill High School
Elementary school district
Queens 27
Middle school district
Queens 27
High school district
Queens 27
Standard status
Pending
APN
09218-0015
Lot size
0.06 Acres
Taxes and HOA fees
Tax Year
2026
Tax Annual Amount
8479
Utilities
Utilities
Natural Gas Available
Sewer type
Public Sewer
Heating system
Natural Gas
Water source
Public
Amenities
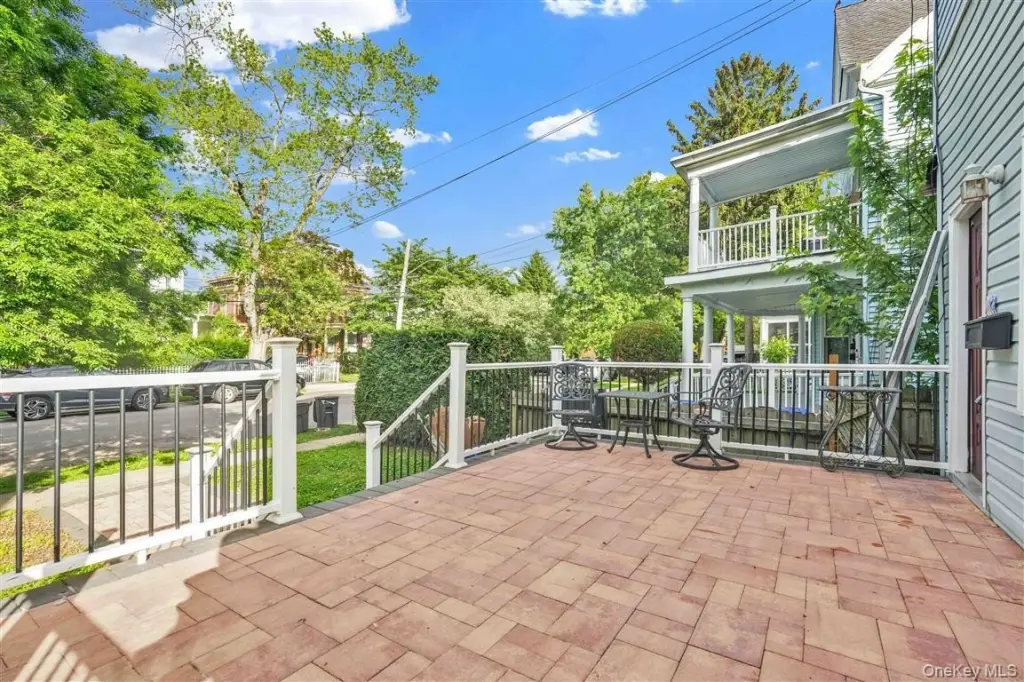
front terrace
above-ground swimming pool
Building Details
Year built
1915
Number of units
3
Building materials
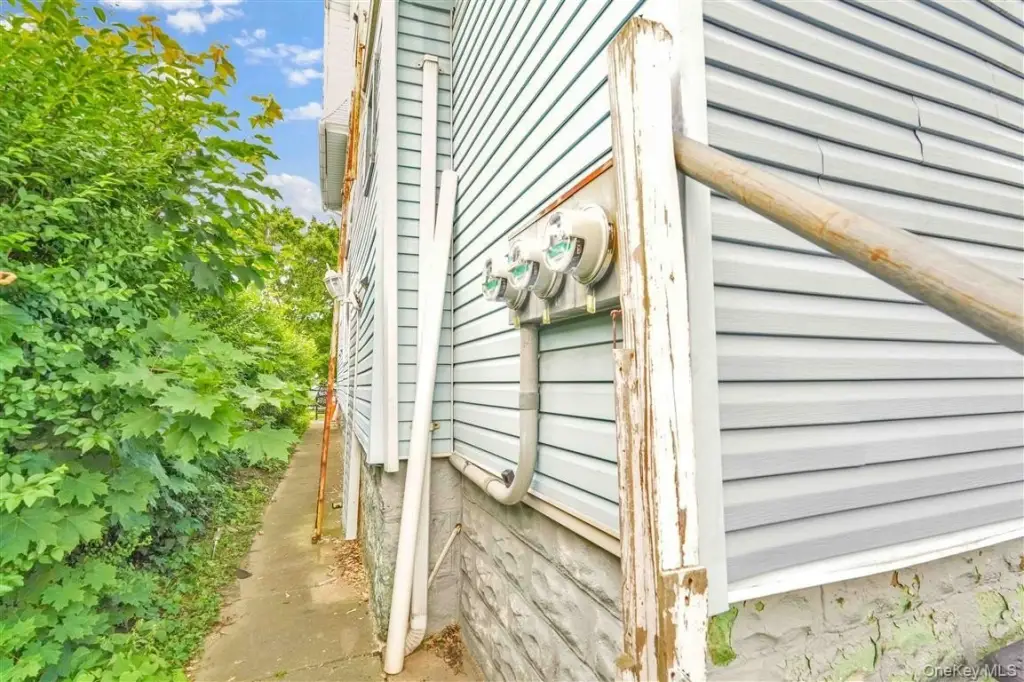
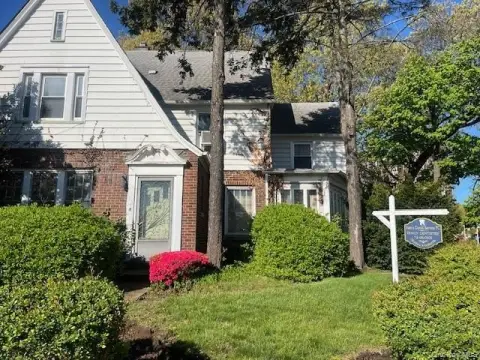
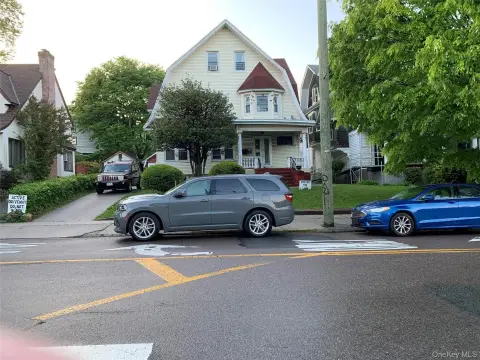
Vinyl Siding
Listing Agency:
Mitra Hakimi Realty Group LLC
Listed By:
Mitra Hakimi
(718) 268-5588
Added: Jun 1
Changed: Oct 17
Last Checked: Oct 19 at 10:06PM
MLS# 1002326
Copyright © 2026 OneKey MLS. All rights reserved. All information provided by the listing agent/broker is deemed reliable but is not guaranteed and should be independently verified.

Ask AI about this property
Review the available facts, identify missing information and prepare questions for the agent.
Investment Insights
Based on property information with market context.
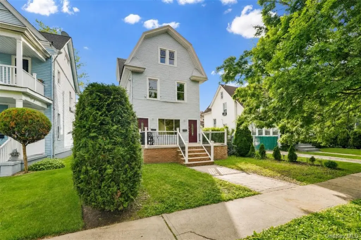
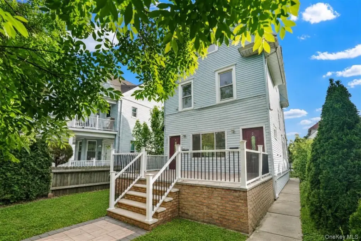
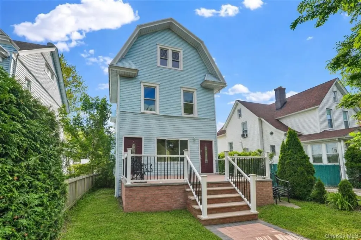
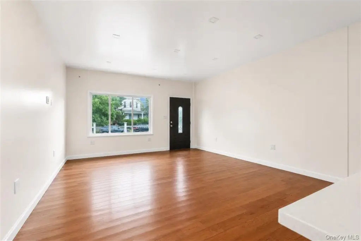
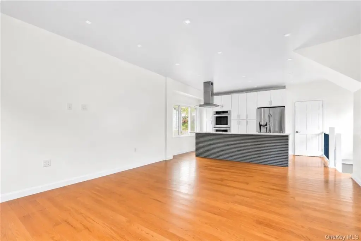
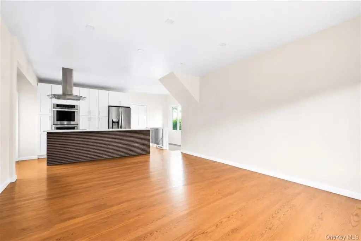
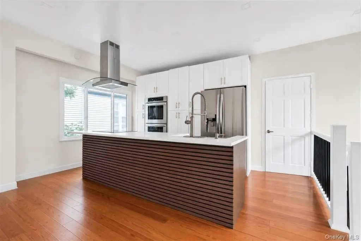
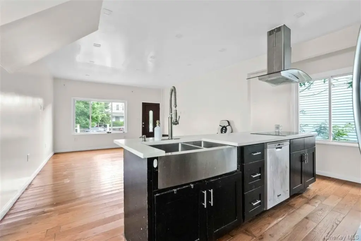
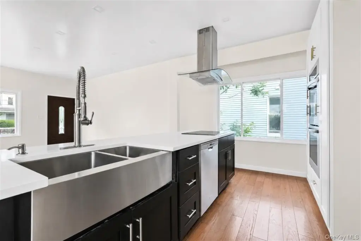
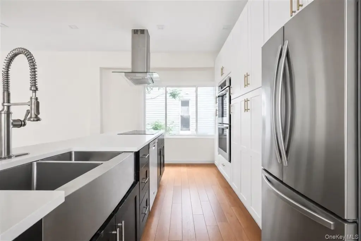
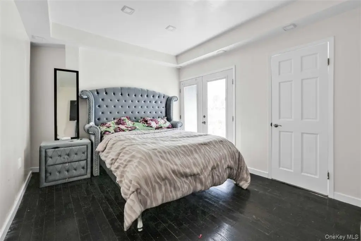
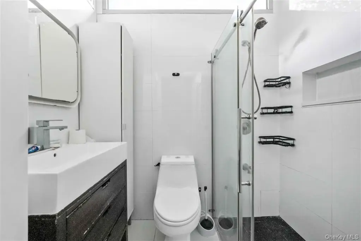
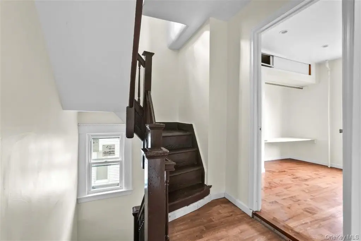
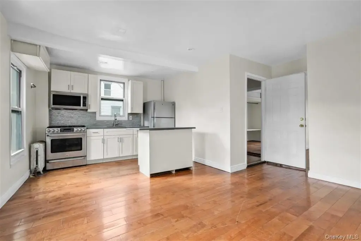
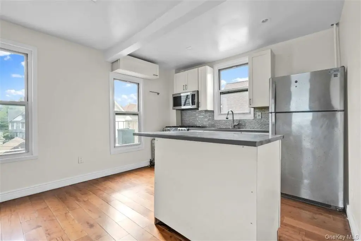
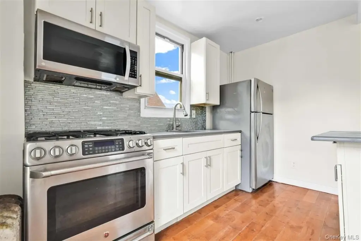
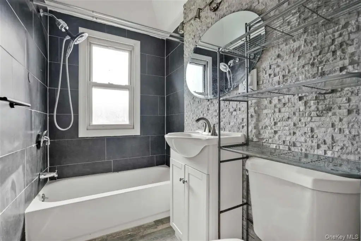
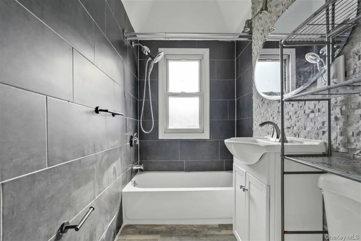
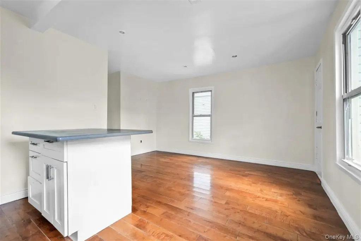
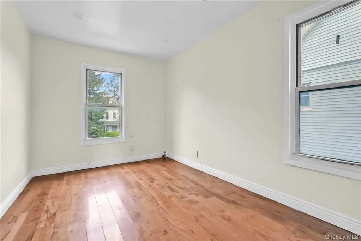
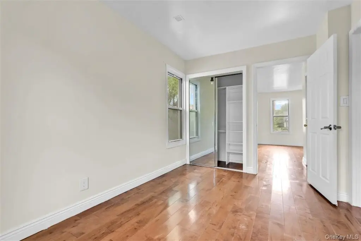
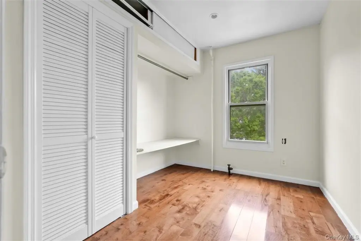
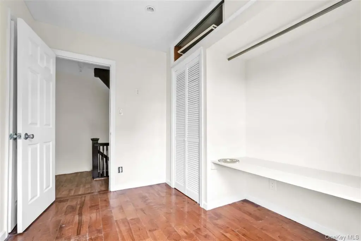
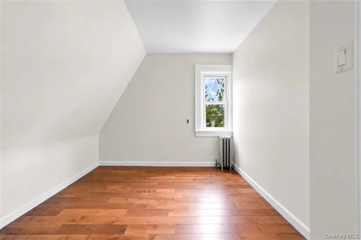
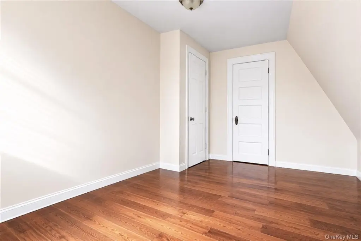
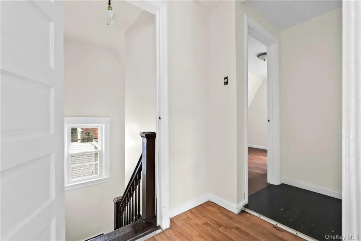
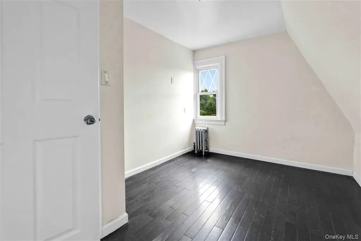
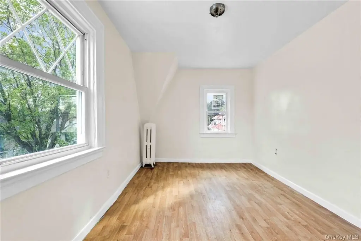
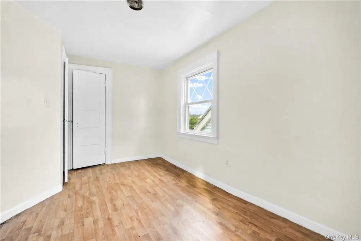
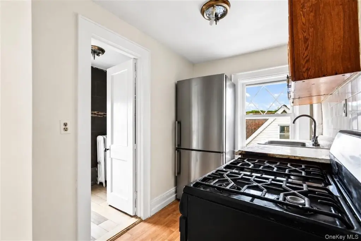
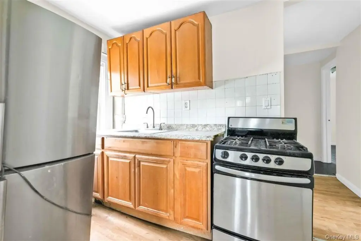
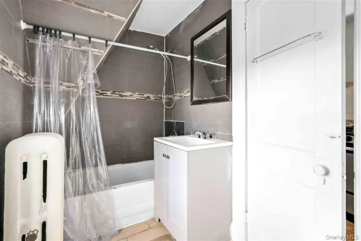
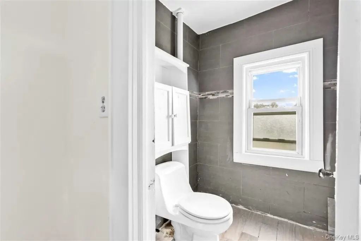
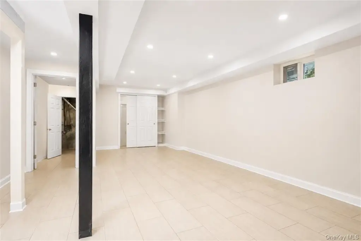
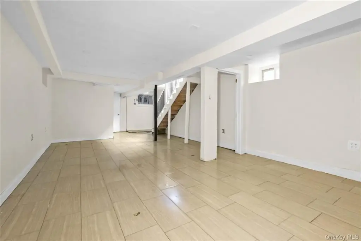
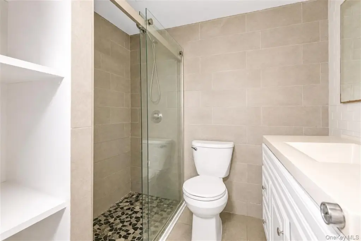
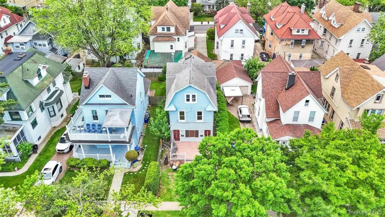
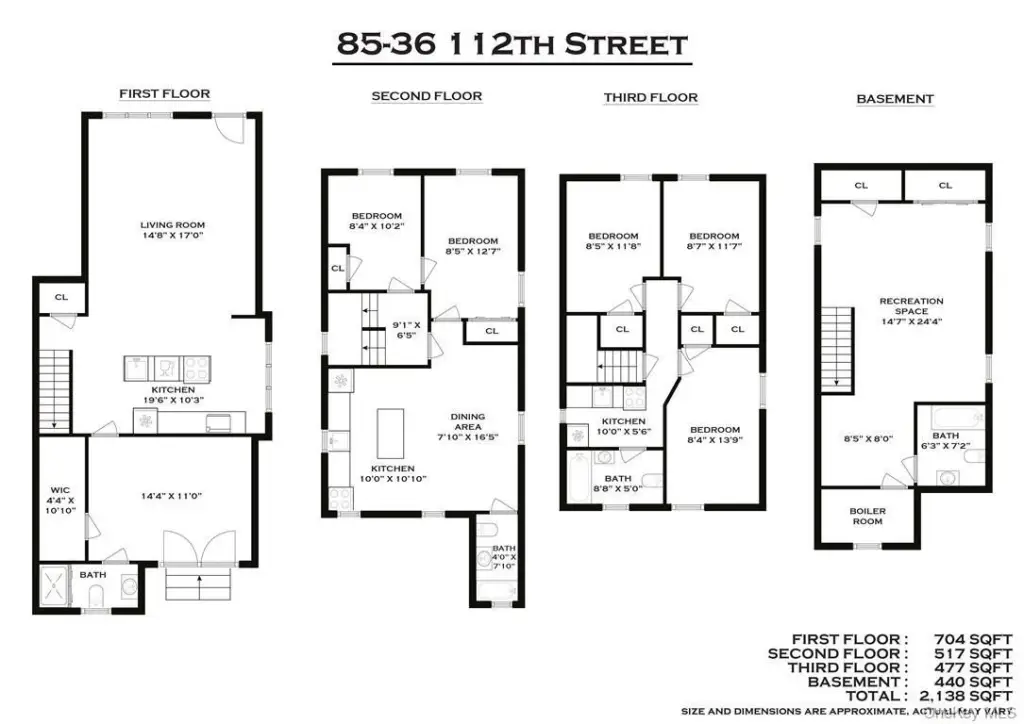
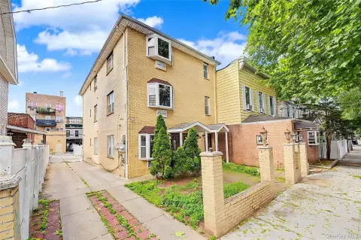
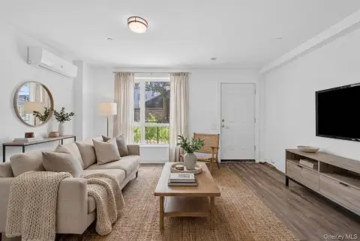
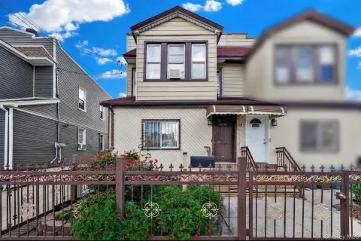
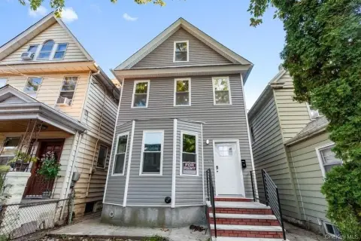
This detached triplex is configured as a legal three-family residence with updated interiors throughout. The first level combines an open living area with an eat-in kitchen featuring quartz counters and stainless steel appliances, including a dishwasher. That floor also connects to a front terrace and a finished basement with tiled flooring and a full bathroom. The second level includes a living room, eat-in kitchen, two bedrooms, and a full bathroom. The top level contains three rooms, a kitchen, and a bathroom.
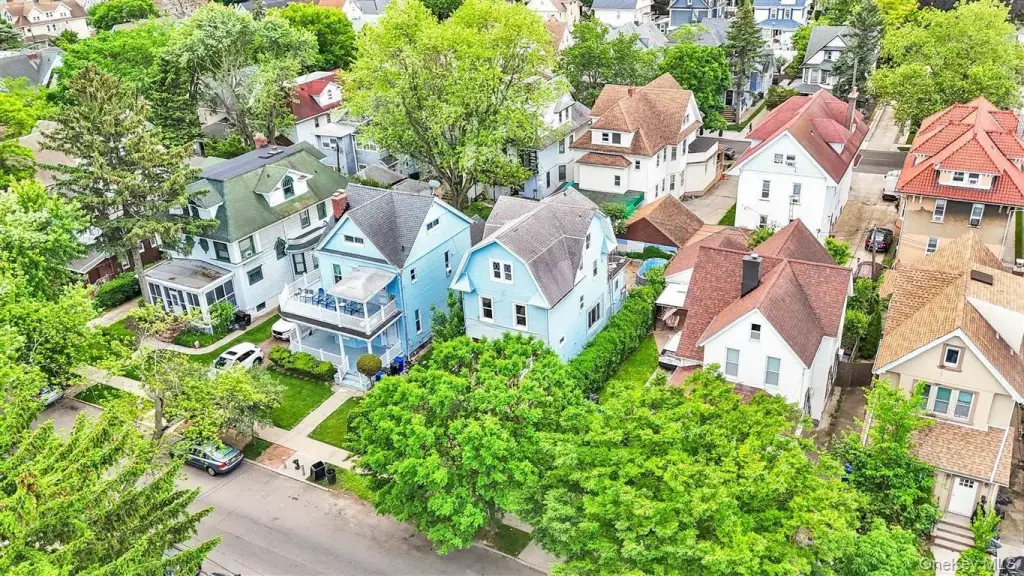
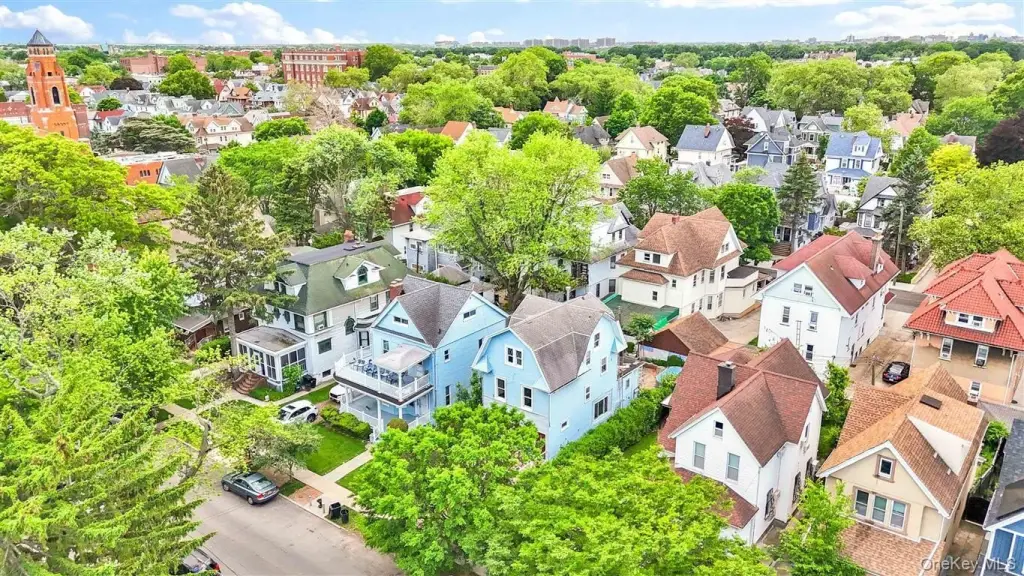
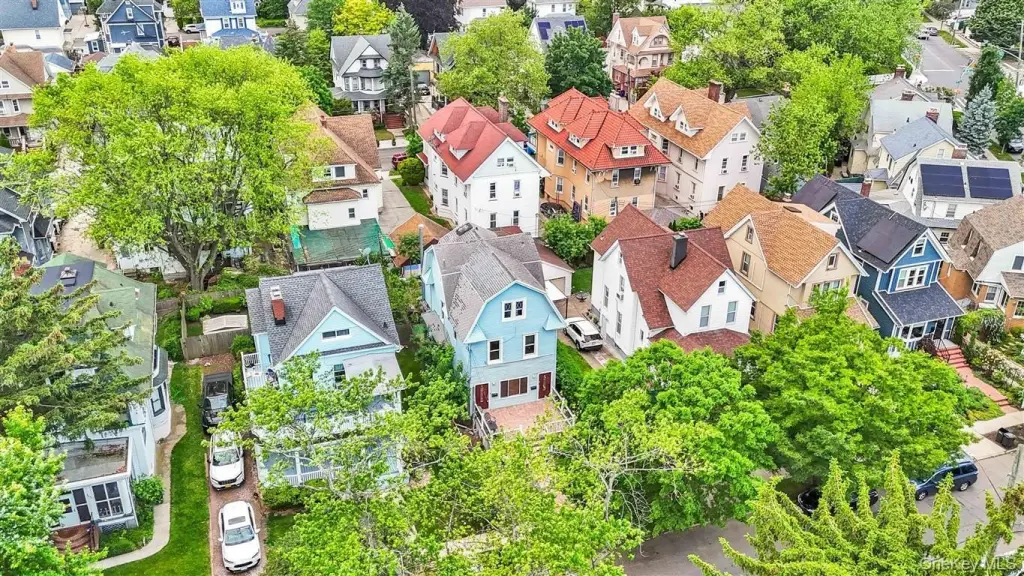
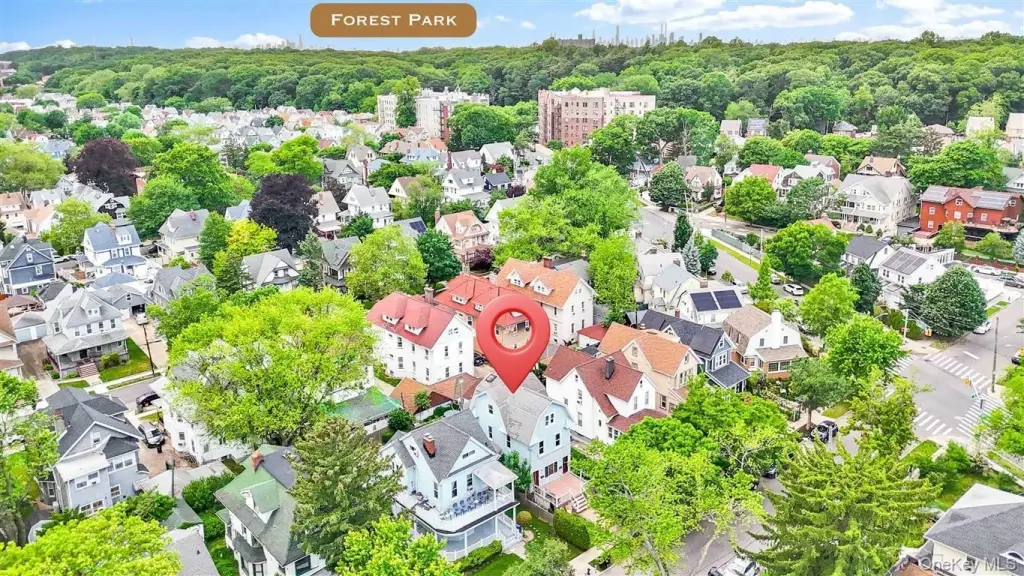
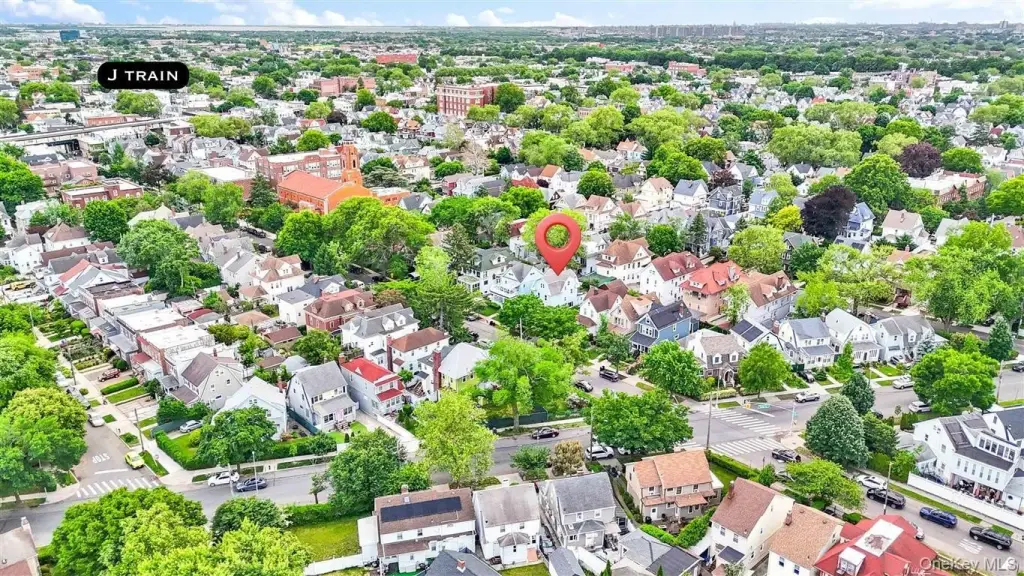
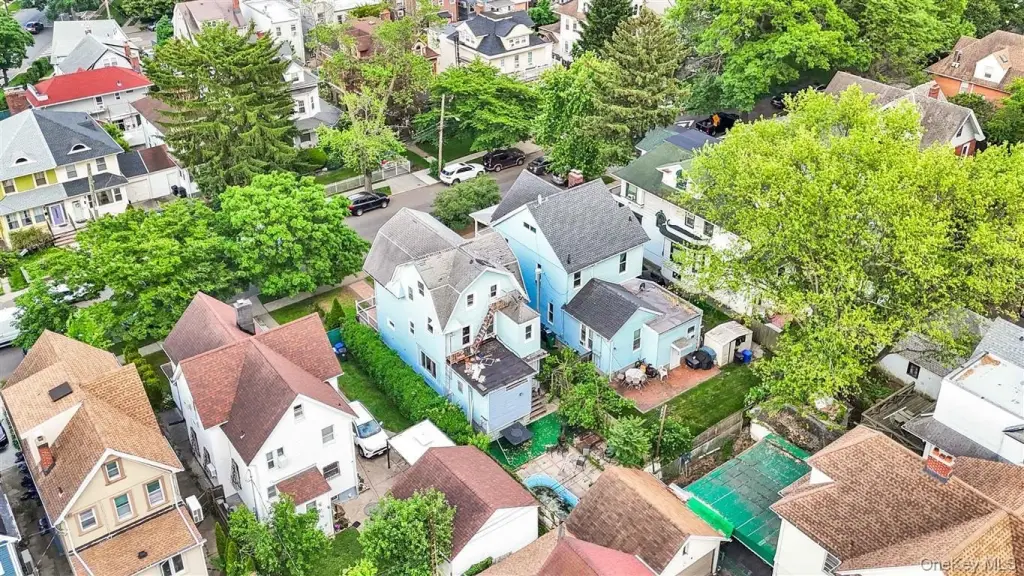
The property occupies a 25x100 lot with a 19x30 building footprint and includes a large rear yard with a private above-ground pool. Additional features include wood flooring, recessed lighting, vinyl siding, natural gas heating, public water, public sewer, and on-street parking. Built in 1915, the property is located at 85-36 112th Street in Richmond Hill, NY 11418.
The property occupies a 25x100 lot with a 19x30 building footprint and includes a large rear yard with a private above-ground pool. Additional features include wood flooring, recessed lighting, vinyl siding, natural gas heating, public water, public sewer, and on-street parking. Built in 1915, the property is located at 85-36 112th Street in Richmond Hill, NY 11418.
Key Highlights
- Legal three‑family detached residence with renovated interiors
- 25x100 lot with a 19x30 building footprint
- Finished basement with tiled floors and a full bathroom
Property Analytics
Unlock full access to Insights
Subscribe to Realmo Intelligence
Open Analytics
Lease Details
3
Residential units
Location Intelligence
Trade Area within ½ mile
2,813
Businesses Nearby
Explore this area
Business Placement
Demographics for 11418, NY
37,596
Population
12,072
Households
3.1
Avg Household Size
37
Median Age
32%
College-Educated
81%
High-School Grad
1.7 sq mi
ZIP Area
22,115
Density / Sq Mi
$84,927
Median Household Income
$44,818
Median Earnings
$1,788
Median Rent
$772,800
Median Home Value
Check the figures for this property
Cap Rate, Value Estimation, Potential NOI and more
View Realmo Analytics
Market
Vacancy Rate% for Multifamily in Northeast region


Frequently Asked Questions
What type of property is this?
Triplex - Updated kitchens, bathrooms, and finished basement space support flexible three-family living arrangements.
Where is this triplex located?
The property is located at 85-36 112th Street Richmond Hill, NY.
What is the asking price?
The asking price for this property is $1,068,000.
What are key features of this property?
This property features: Legal three‑family detached residence with renovated interiors; 25x100 lot with a 19x30 building footprint; Finished basement with tiled floors and a full bathroom


