Corner Triplex with
For Sale
$1,399,000
10922 Myrtle Avenue, Richmond Hill, NY 11418
Residential Income, Richmond Hill North, NY
Property SizeContact for details
Lot Size0.24 Acres
Days on Market225
Property Features for 10922 Myrtle Avenue
General Information
Property type
Residential Multi Family
Property subtype
Triplex
Bedrooms
2
Bathrooms
2
Full bathrooms
2
Rooms
Bedroom 2, Bathroom 2, Bedroom 1, Basement, Bathroom 1
Parking
3
Parking features
Garage, Driveway
Interior features
Eat-in Kitchen, Original Details
Basement
Storage Space, Unfinished
Lot features
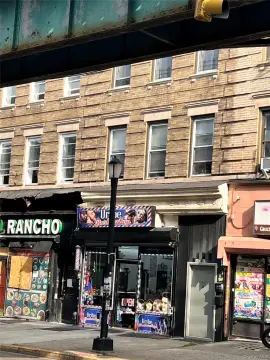
Back Yard, Corner Lot, Front Yard, Irregular Lot, Near Public Transit, Near School, Near Shops
View
Park
Elementary school
Ps 66 Jacqueline Kennedy-Onassis
Middle school
Jhs 202 Robert H Goddard
High school
High School-Construction Trades Engineering & Arc
Elementary school district
Queens 27
Middle school district
Queens 27
High school district
Queens 27
Directions
Centrally located at the intersection of Myrtle Avenue and 110th Street
Standard status
Active
APN
09195-0009
Lot size
0.24 Acres
Taxes and HOA fees
Tax Year
2024
Tax Annual Amount
10135
Utilities
Utilities
Cable Available
Sewer type
Public Sewer
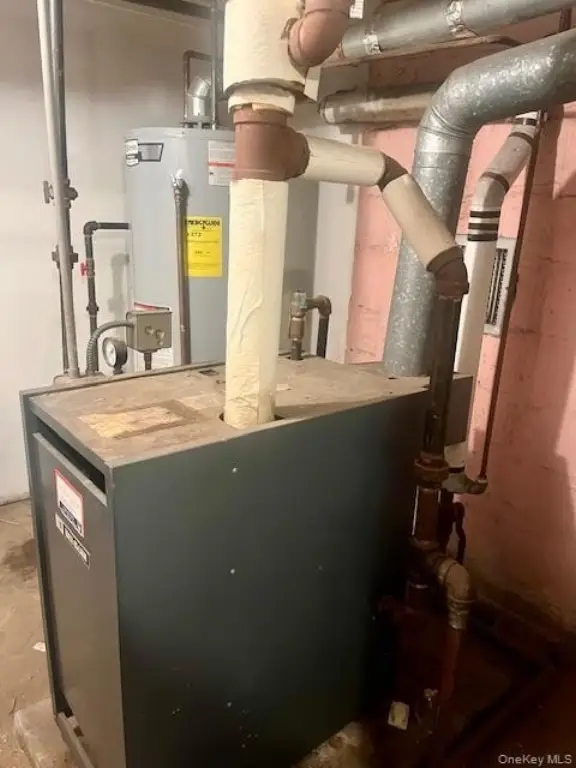
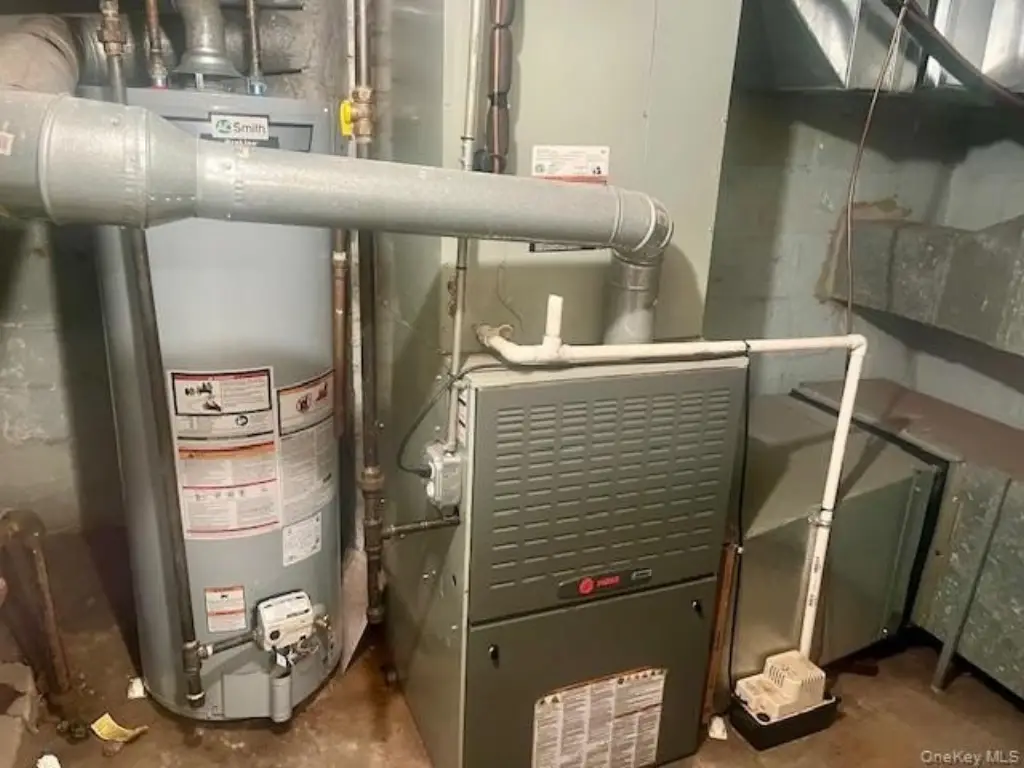
Heating system
Natural Gas
Cooling system
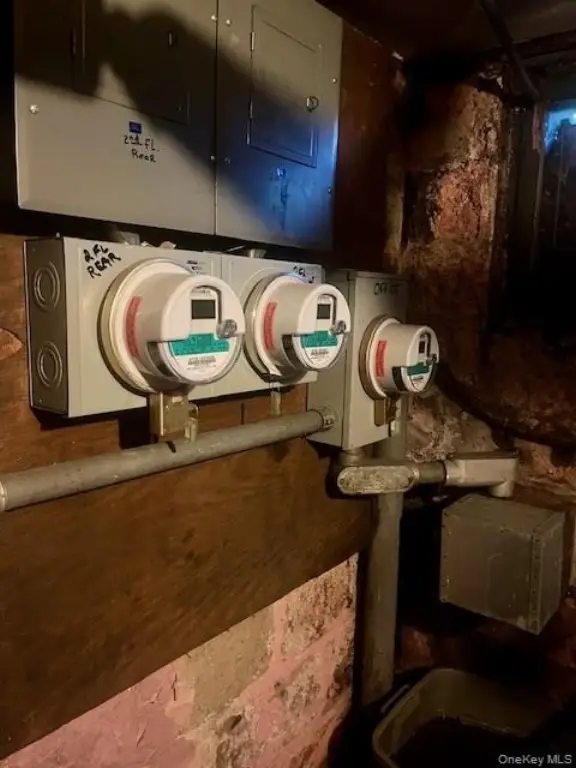
Central Air, Separate Meters, Window Unit(s), Wall/Window Unit(s)
Water source
Public
Building Details
Year built
1925
Number of units
3
Building materials
Brick, Frame
Architectural style
Victorian
Listing Agency:
Parkside Realty of Queens Inc
(718) 846-3008
Listed By:
Regina L. Santoro Schaefer
(917) 734-9784
Added: Mar 13
Changed: Oct 19
Last Checked: Oct 23 at 1:06AM
MLS# 972225
Copyright © 2026 OneKey MLS. All rights reserved. All information provided by the listing agent/broker is deemed reliable but is not guaranteed and should be independently verified.

Ask AI about this property
Review the available facts, identify missing information and prepare questions for the agent.
Investment Insights
Based on property information with market context.
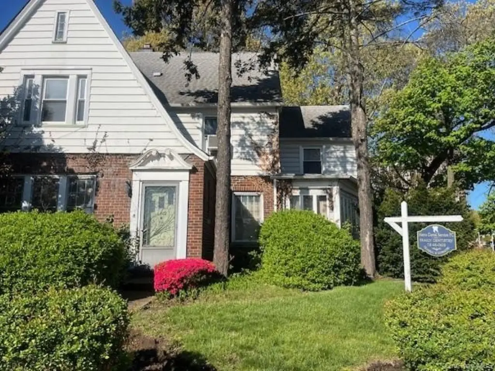
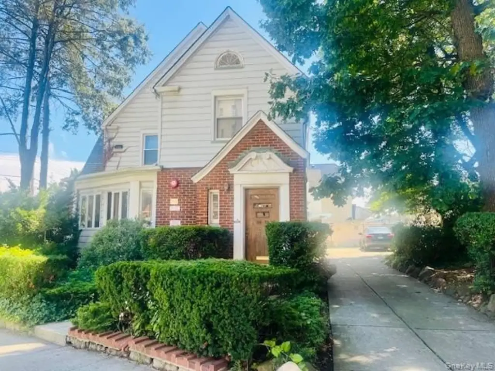
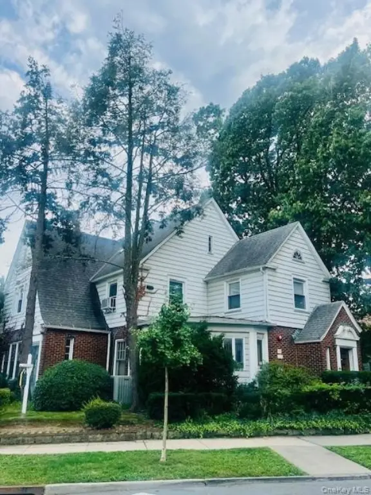
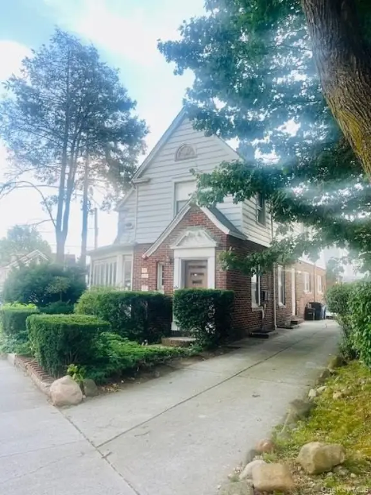
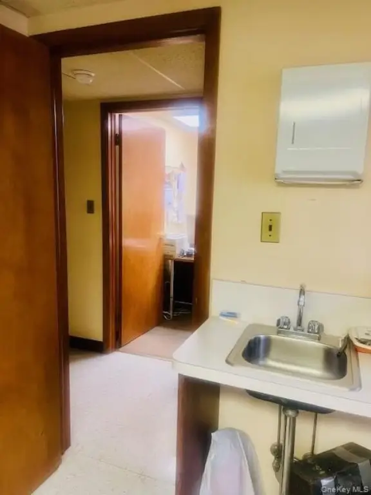
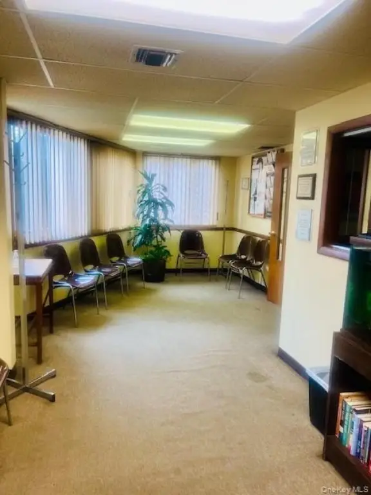
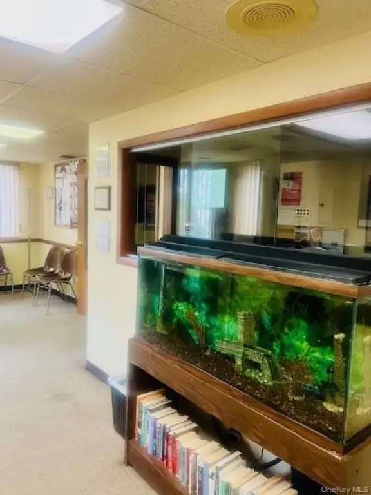
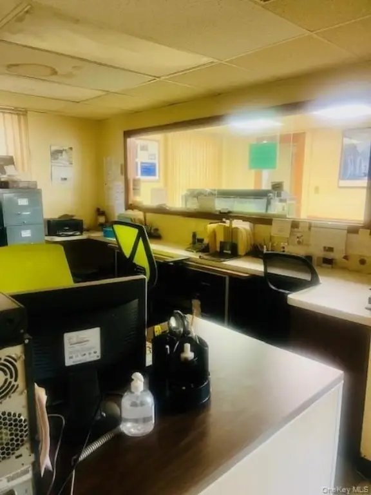
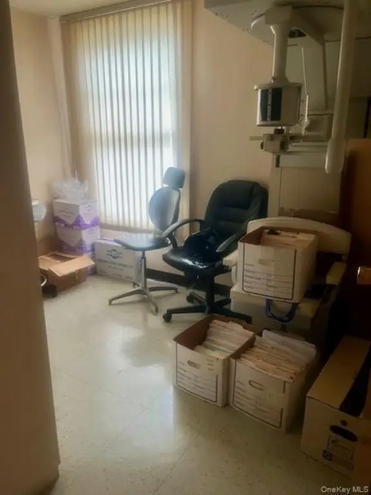
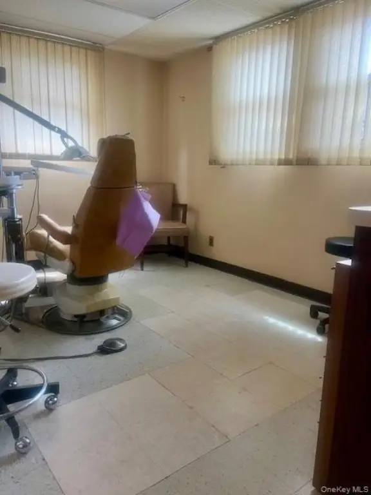
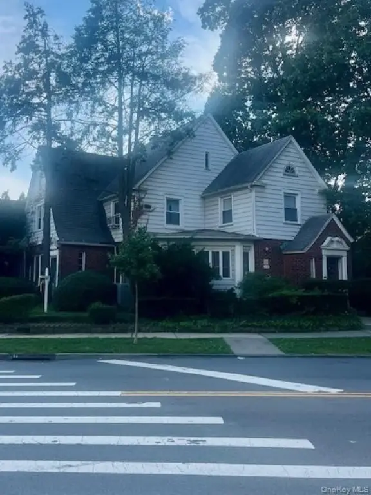
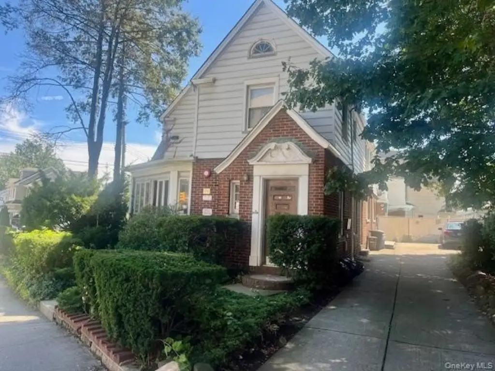
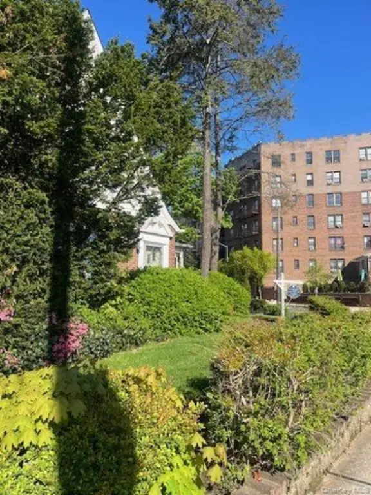
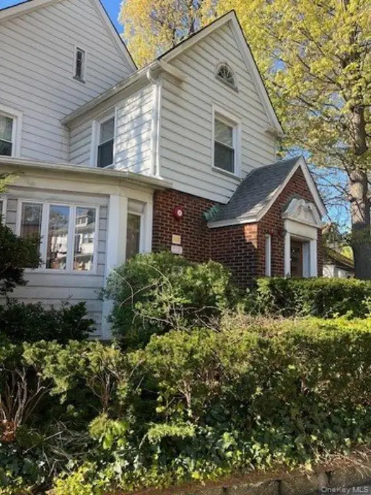
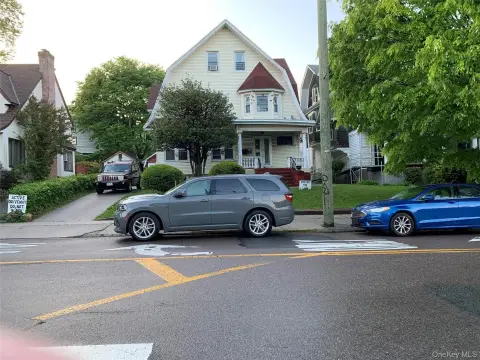
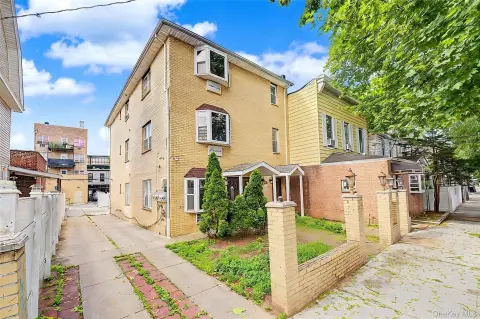
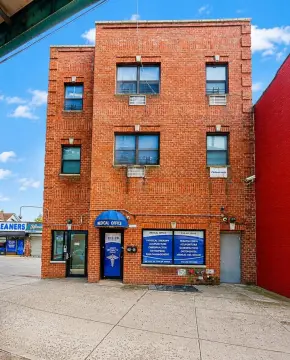
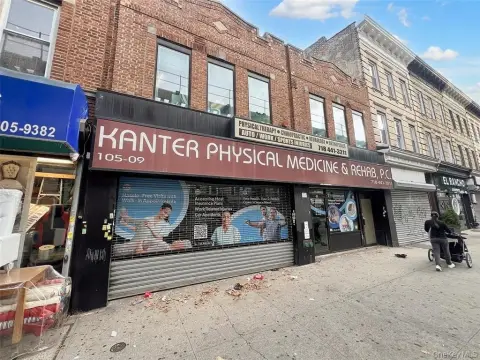
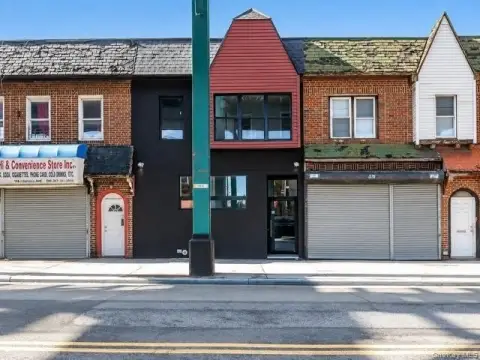
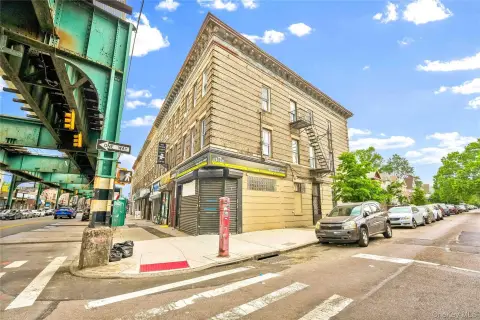
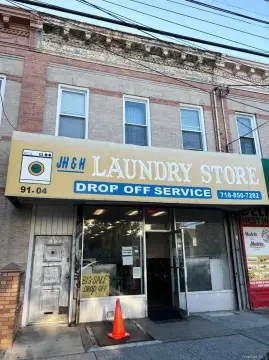
Located at 10922 Myrtle Avenue in Richmond Hill North, this 1925 Victorian-style brick and frame triplex occupies a 0.242-acre corner lot. The ground level is configured for a dental practice, with two entrances, a waiting area, reception space, exam rooms, and a bathroom. Central air conditioning and natural gas heat serve the building.
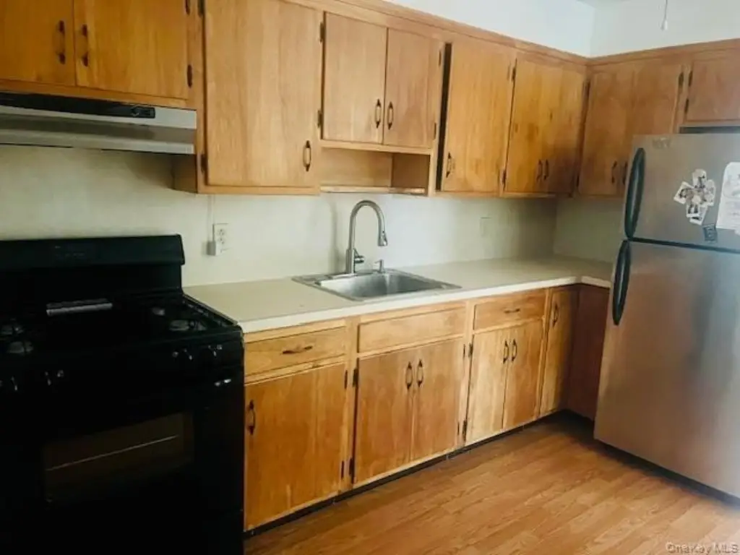
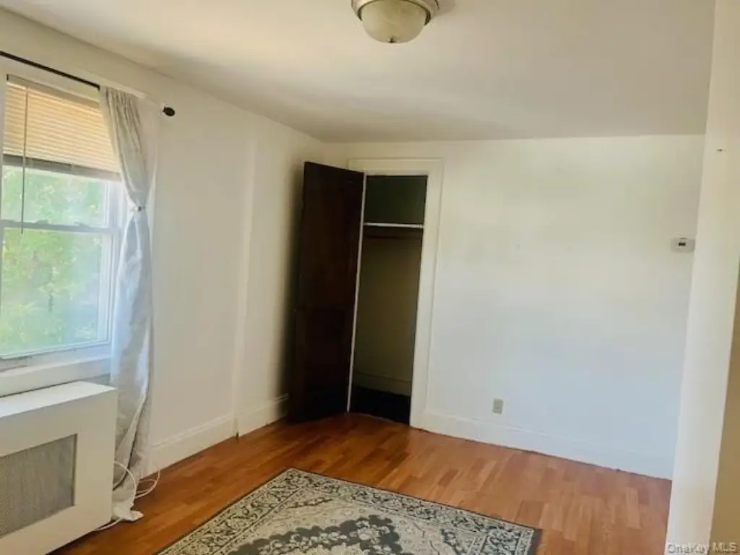
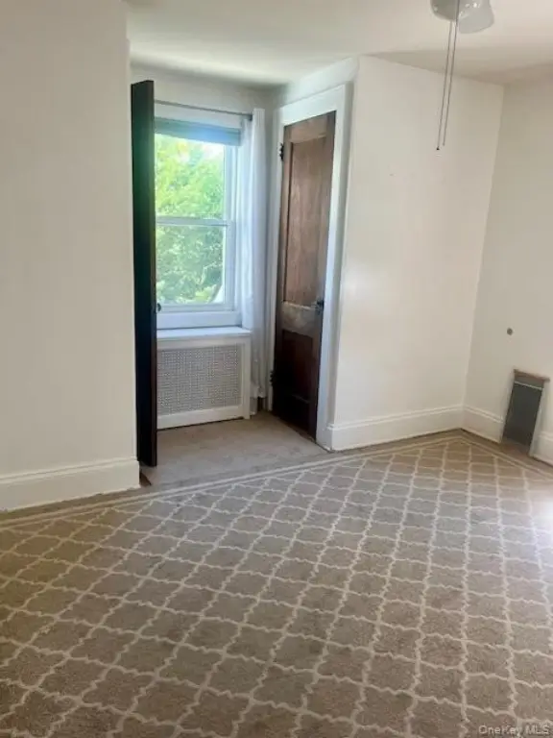
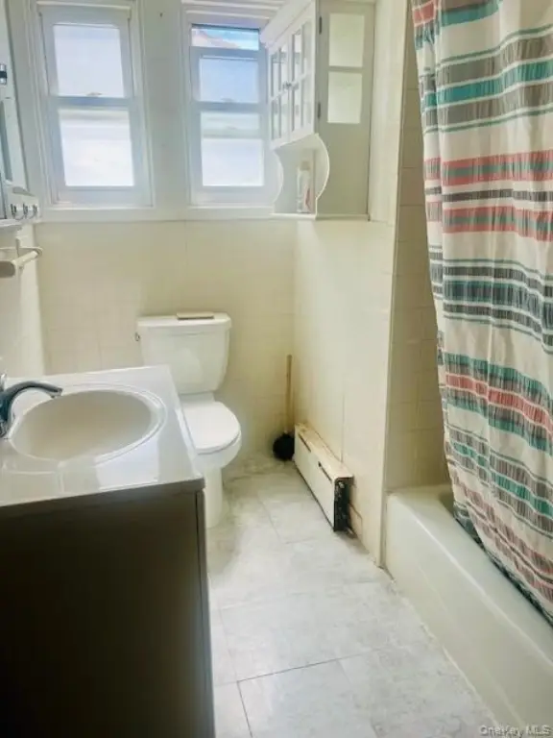
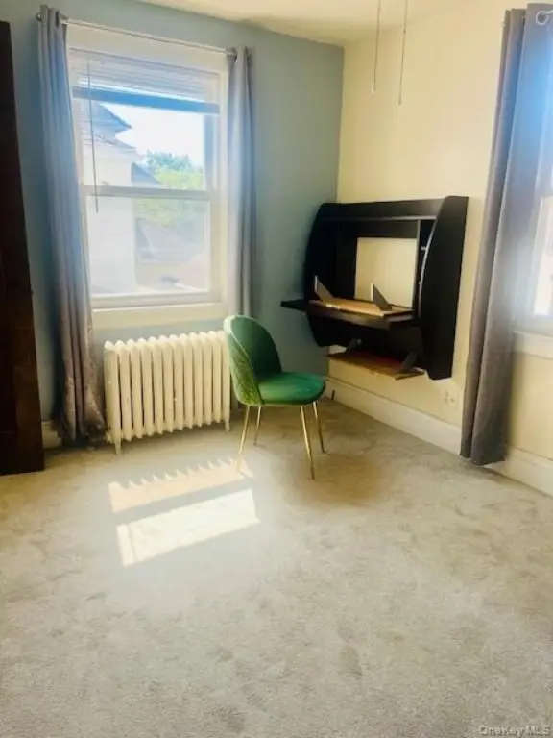
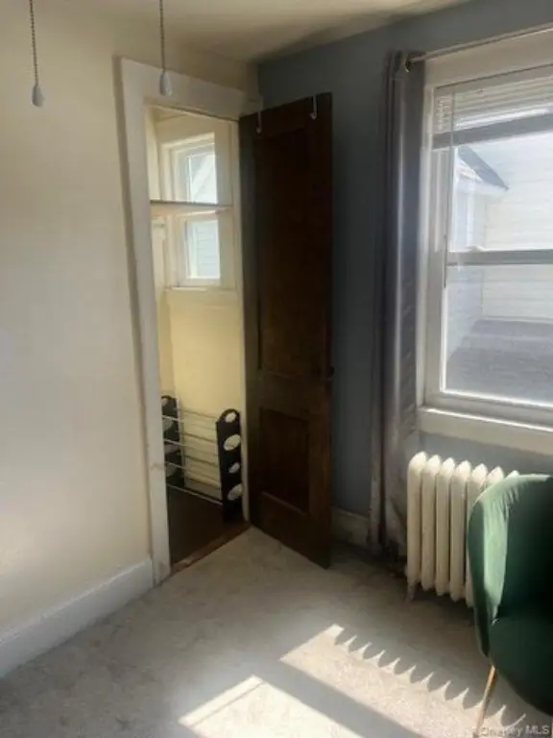
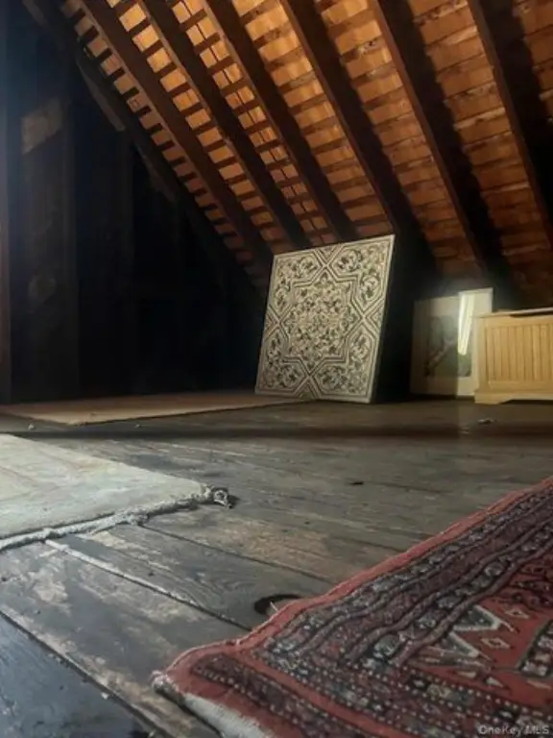
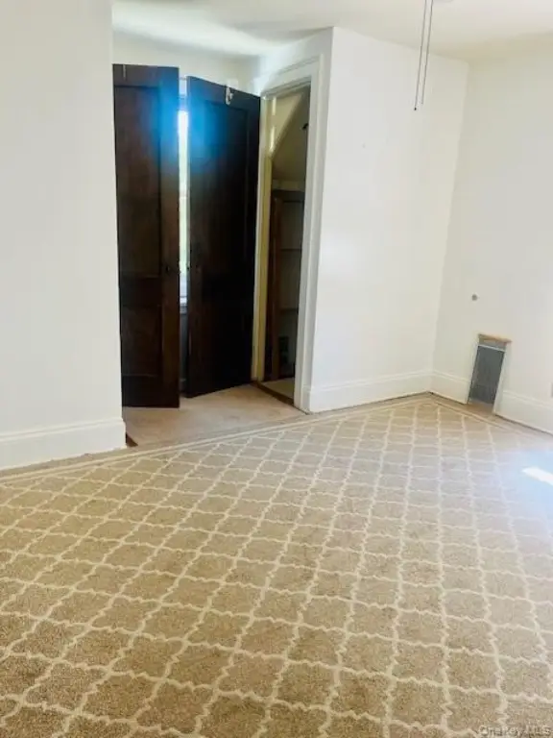
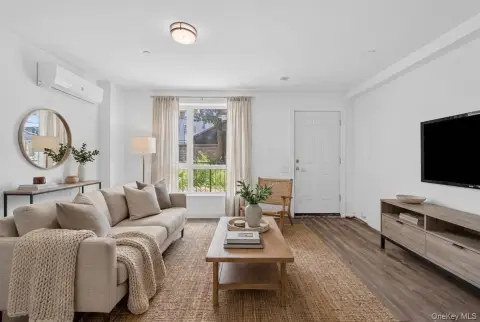
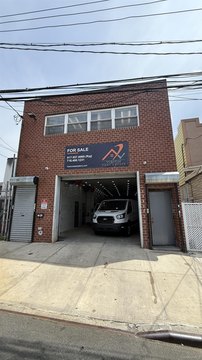
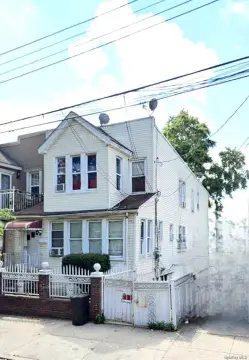
The upper level contains two apartments. The front unit offers one bedroom, an eat-in kitchen, living room, full bathroom, and pull-down attic stairs leading to storage. The rear apartment includes two bedrooms, a living room, eat-in kitchen, full bathroom, and additional attic storage access. A private driveway and three-car garage provide on-site parking, while public water and public sewer serve the property.
The upper level contains two apartments. The front unit offers one bedroom, an eat-in kitchen, living room, full bathroom, and pull-down attic stairs leading to storage. The rear apartment includes two bedrooms, a living room, eat-in kitchen, full bathroom, and additional attic storage access. A private driveway and three-car garage provide on-site parking, while public water and public sewer serve the property.
Key Highlights
- Ground‑floor dental office layout with 2 entrances, waiting area, reception, exam rooms, and bathroom
- Two upper‑level apartments: one 1‑bedroom unit and one 2‑bedroom unit
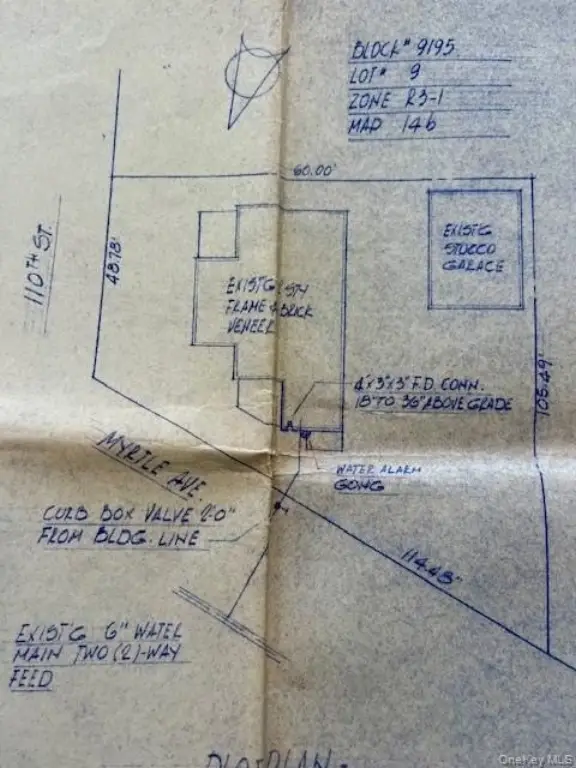
- 0.242 acres on a corner lot with private driveway
Property Analytics
Unlock full access to Insights
Subscribe to Realmo Intelligence
Open Analytics
Current Use
Lease Details
1
Office units
Location Intelligence
Trade Area within ½ mile
2,580
Businesses Nearby
Explore this area
Business Placement
Demographics for 11418, NY
37,596
Population
12,072
Households
3.1
Avg Household Size
37
Median Age
32%
College-Educated
81%
High-School Grad
1.7 sq mi
ZIP Area
22,115
Density / Sq Mi
$84,927
Median Household Income
$44,818
Median Earnings
$1,788
Median Rent
$772,800
Median Home Value
Check the figures for this property
Cap Rate, Value Estimation, Potential NOI and more
View Realmo Analytics
Market
Vacancy Rate% for Office in Northeast region

Frequently Asked Questions
What type of property is this?
Triplex - Mixed-use corner property with a dental office layout, two apartments, private driveway, and three-car garage.
Where is this triplex located?
The property is located at 10922 Myrtle Avenue Richmond Hill, NY.
What is the asking price?
The asking price for this property is $1,399,000.
What are key features of this property?
This property features: Ground‑floor dental office layout with 2 entrances, waiting area, reception, exam rooms, and bathroom; Two upper‑level apartments: one 1‑bedroom unit and one 2‑bedroom unit; 0.242 acres on a corner lot with private driveway


