Triplex with Finished
8427 85th Drive, Woodhaven, NY 11421
For Sale
$1,190,000
Pending
Residential Income, Woodhaven, NY
Property SizeContact for details
Lot Size0.11 Acres
Days on Market93
Property Features for 8427 85th Drive
General Information
Property type
Property subtype
Bedrooms
Bathrooms
Full bathrooms
Rooms
Parking features
Interior features
Basement
Elementary school
Middle school
High school
Elementary school district
Middle school district
High school district
Standard status
APN
Lot size
Additional Details
Individually Metered Utilities
Taxes and HOA fees
Tax Year
Tax Annual Amount
Utilities
Utilities
Sewer type
Heating system
Cooling system
Water source
Building Details
Year built
Number of units
Building materials
Buildings
Listing Agency:
Prospes Real Estate Corp
(718) 321-2800
Listed By:
Michael Dong
(917) 423-5297
Added: Aug 21
Changed: Nov 20
Last Checked: Nov 21 at 9:06PM
MLS# 1041153
Copyright © 2026 OneKey MLS. All rights reserved. All information provided by the listing agent/broker is deemed reliable but is not guaranteed and should be independently verified.

Ask AI about this property
Review the available facts, identify missing information and prepare questions for the agent.
Investment Insights
Based on property information with market context.
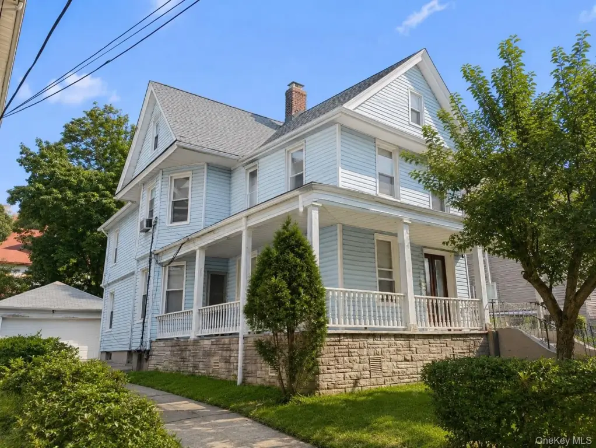
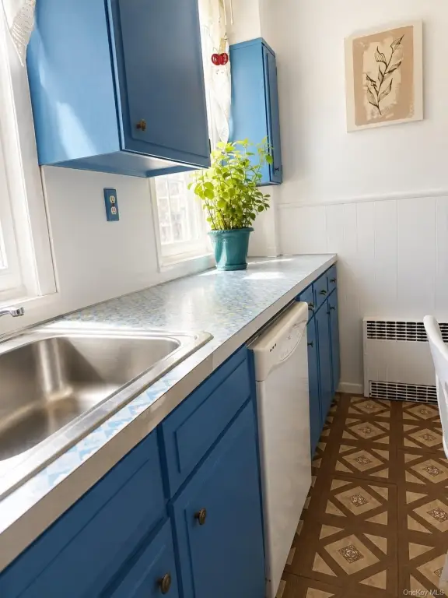
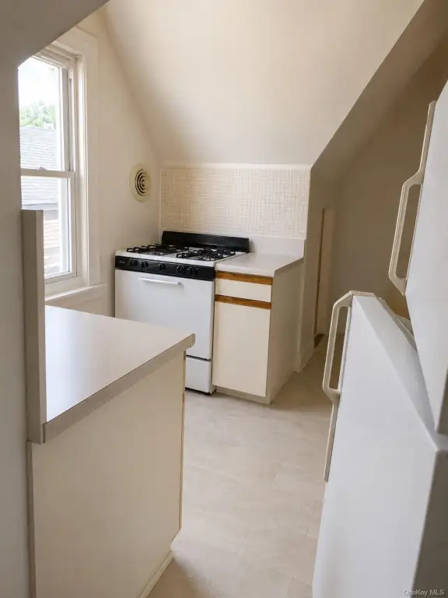
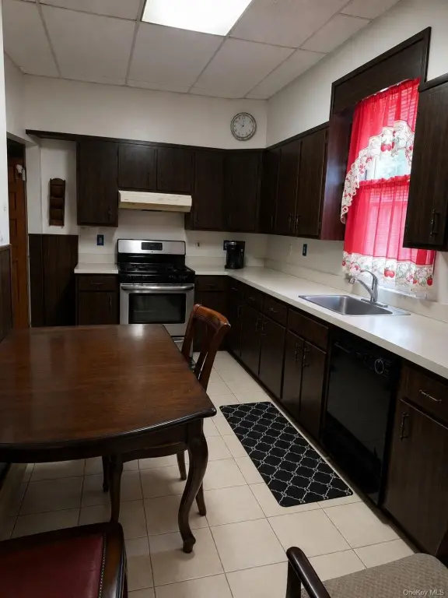
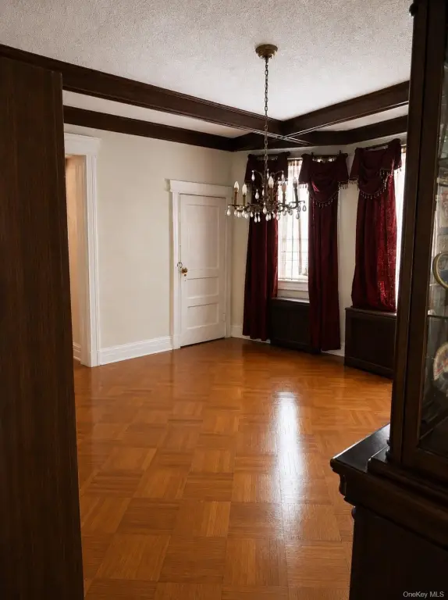
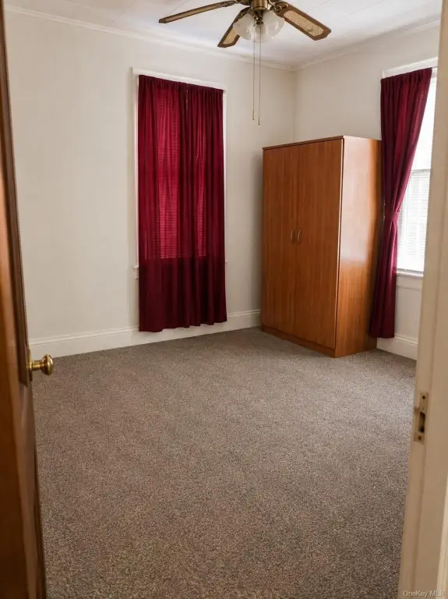
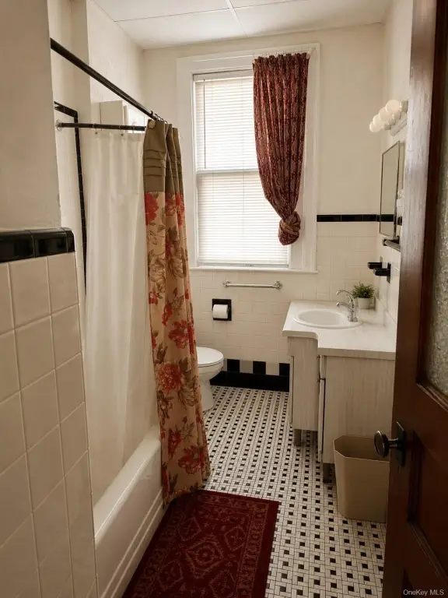
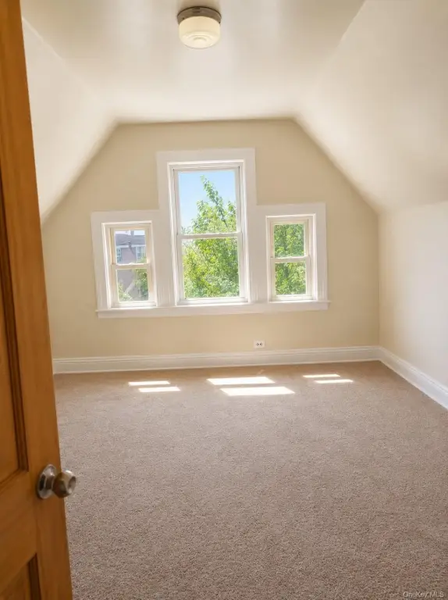
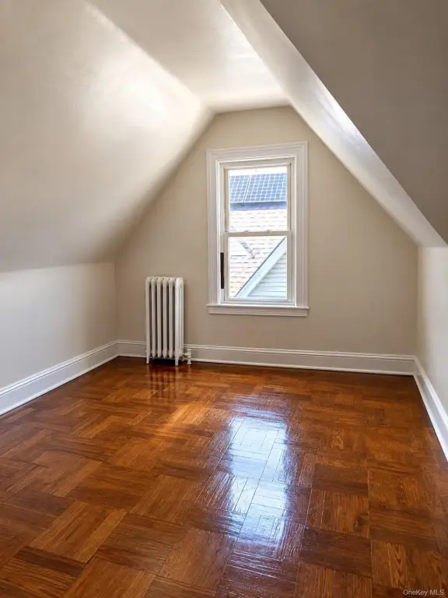
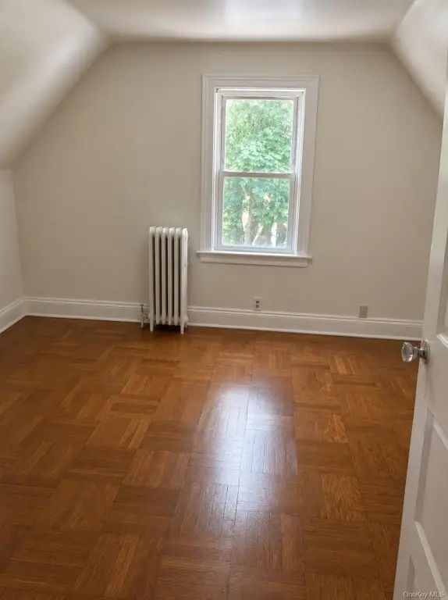
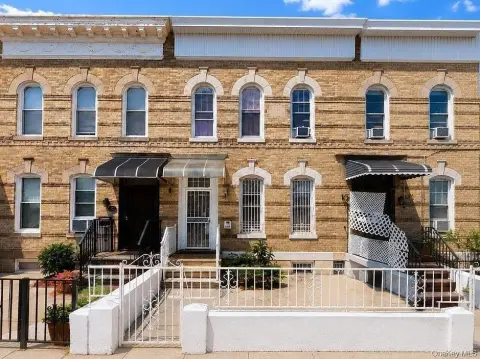
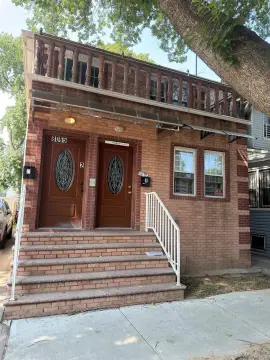
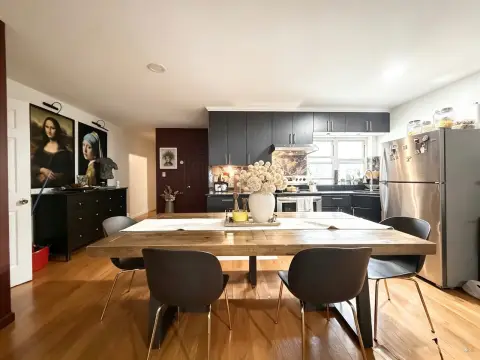
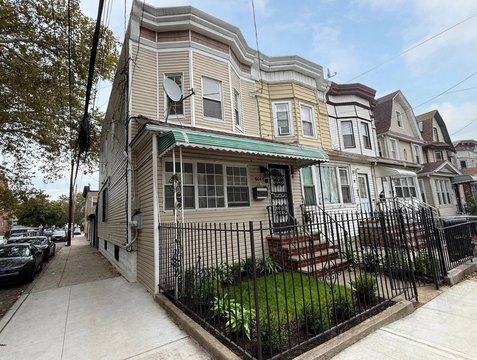
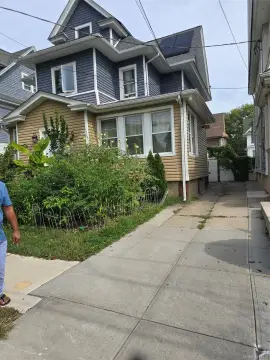
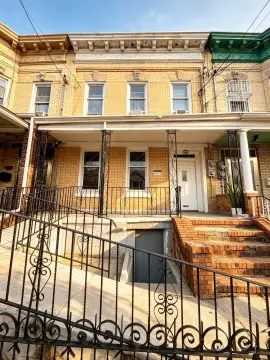
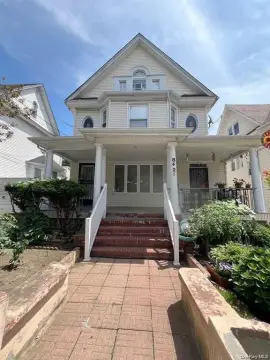
This 1915 frame triplex property sits on an oversized 46.91 x 100-foot lot and offers a layered residential layout. The first floor contains three bedrooms and one full bath, while the second floor adds three bedrooms and one full bath. A finished attic with its own entrance provides two additional bedrooms and a full bath. The full finished basement adds storage and recreational space.
The building measures approximately 21 x 52 feet and includes a garage, radiant heat, wall/window and window cooling units, public water, and public sewer. Separate gas and electric meters serve the property. It is located near shopping, parks, schools, and public transportation, including the J train at 85 St-Forest Pkwy. The property’s legal use, certificate of occupancy, and property records should be independently verified.
The building measures approximately 21 x 52 feet and includes a garage, radiant heat, wall/window and window cooling units, public water, and public sewer. Separate gas and electric meters serve the property. It is located near shopping, parks, schools, and public transportation, including the J train at 85 St-Forest Pkwy. The property’s legal use, certificate of occupancy, and property records should be independently verified.
Key Highlights
- Oversized 46.91 x 100‑foot lot
- Three‑level bedroom and bath configuration with 8 bedrooms and 3 full baths
- Finished attic has a separate entrance, 2 bedrooms, and 1 full bath
Property Analytics
Who owns this building?
See the owner, sales and loan history
Open Analytics
Lease Details
3
Residential units
Yes
Utilities to site
Location Intelligence
Trade Area within ½ mile
1,948
Businesses Nearby
Improve property use
Find place for business
Demographics for 11421, NY
42,586
Population
12,776
Households
3.3
Avg Household Size
38
Median Age
26%
College-Educated
79%
High-School Grad
1.3 sq mi
ZIP Area
32,758
Density / Sq Mi
Median Household Income
Median Earnings
Median Rent
Median Home Value
Check the figures for this property
Cap Rate, Value Estimation, Potential NOI and more
View Realmo Analytics
Market
Average Price Trend$/SF for Triplexes in Queens County, NY
Properties on Market for Triplexes in Queens County
Vacancy Rate% for Multifamily in Northeast region



Frequently Asked Questions
What type of property is this?
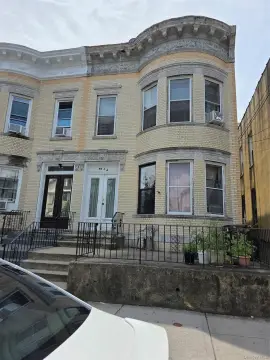
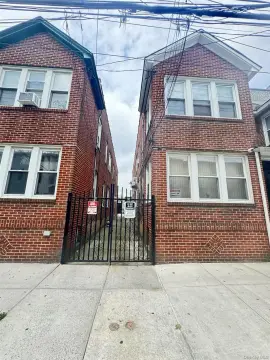
Triplex - Multi-level residence with separate-entry attic, finished basement, garage, and access to neighborhood shopping, parks, schools, and transit.
Where is this triplex located?
The property is located at 8427 85th Drive Woodhaven, NY.
What is the asking price?
The asking price for this property is $1,190,000.
What are key features of this property?
This property features: Oversized 46.91 x 100‑foot lot; Three‑level bedroom and bath configuration with 8 bedrooms and 3 full baths; Finished attic has a separate entrance, 2 bedrooms, and 1 full bath