Gated Flex Space with
For Sale
$2,200,000
8400 Calmont Avenue, Fort Worth, TX 76116
CommercialSale, Fort Worth, TX
Property SizeContact for details
Lot Size2.25 Acres
Days on Market136
Property Features for 8400 Calmont Avenue
General Information
Property type
Commercial Sale
Property subtype
Other
Property condition
Under Construction
Zoning description
Industrial
Parking features
Open, Garage
Security features
Security
Subdivision
Western Hills Add
Directions
use GPS
Standard status
Active
APN
03435334
Lot size
2.25 Acres
Taxes and HOA fees
Tax Description
WESTERN HILLS ADD SEC III-VIII BLOCK 93 LOT 1
Tax Annual Amount
20578
Legal Description
WESTERN HILLS ADD SEC III-VIII BLOCK 93 LOT 1
Utilities
Sewer type
Public Sewer
Heating system
Electric (Heating), Central
Cooling system
Electric, Central Air
Water source
Public
Amenities
security system
surveillance cameras
Building Details
Year built
2025
Floors in Building
1
Number of units
1
Flooring type
Concrete
Building materials
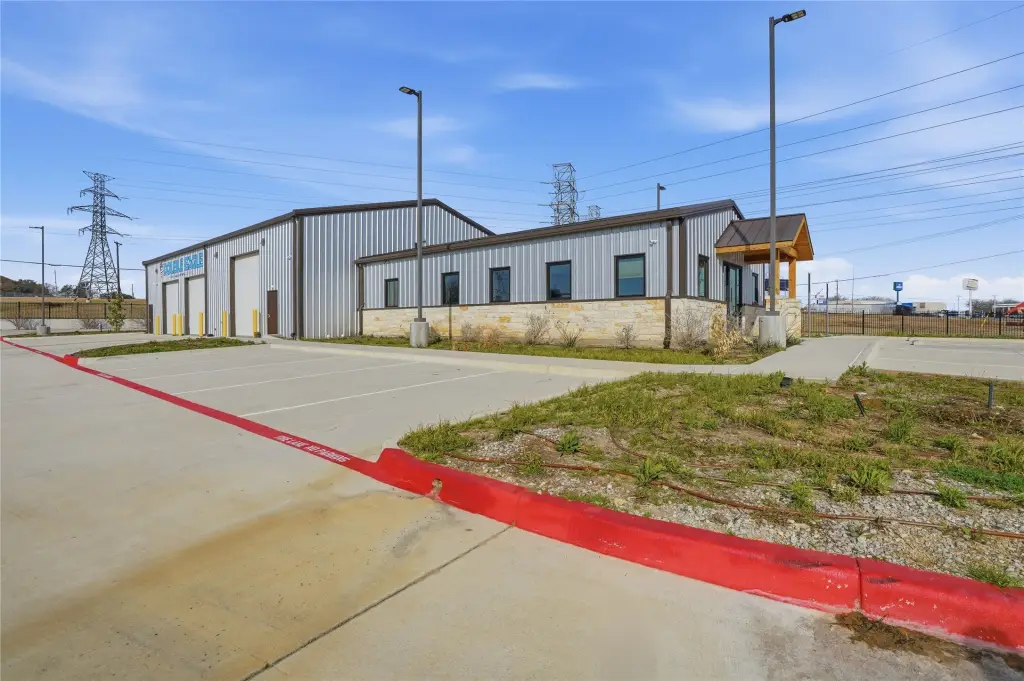
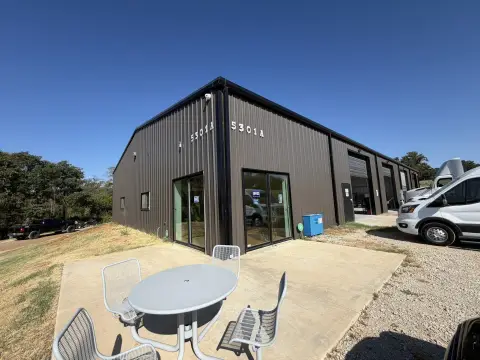
MetalSiding, Rock, Stone
Roof type
Metal
Listing Agency:
Burt Ladner Real Estate LLC
Listed By:
Laura Kelly
(817) 882-6688
Added: Jun 7
Changed: Oct 18
Last Checked: Oct 20 at 1:06AM
MLS# 21292936
Copyright © 2026 North Texas Real Estate Information Systems, Inc. All rights reserved. All information provided by the listing agent/broker is deemed reliable but is not guaranteed and should be independently verified.

Ask AI about this property
Review the available facts, identify missing information and prepare questions for the agent.
Investment Insights
Based on property information with market context.
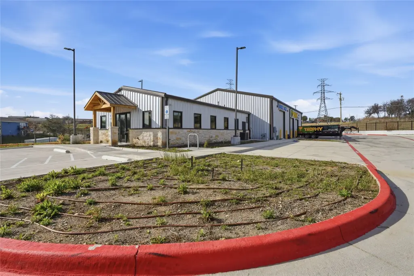
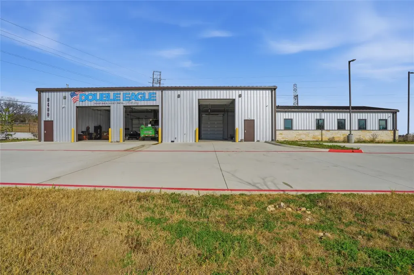
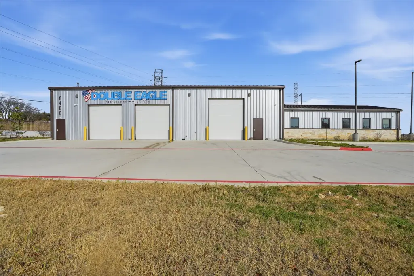
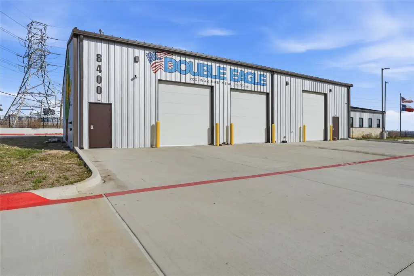
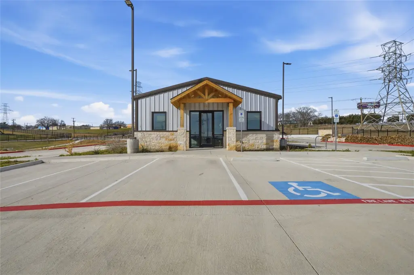
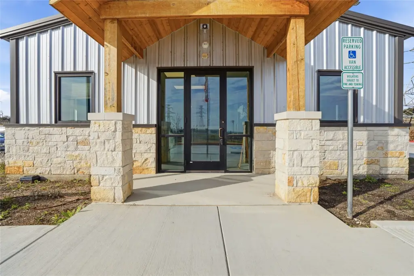
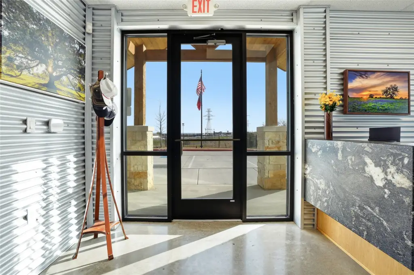
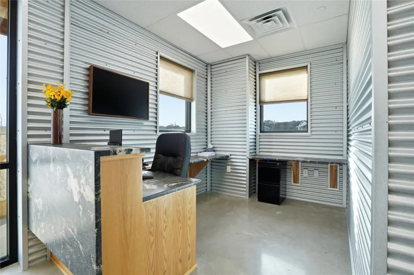
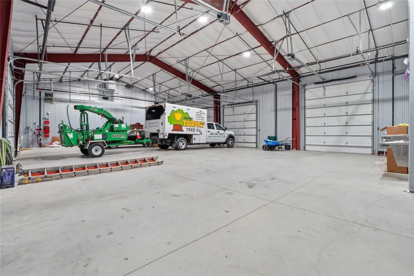
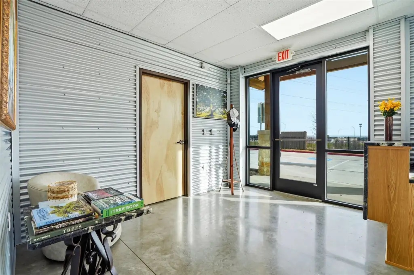
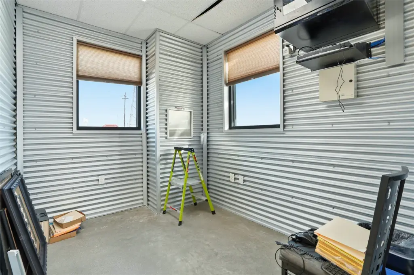
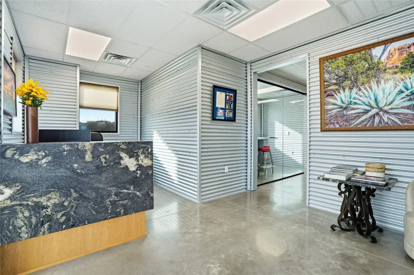
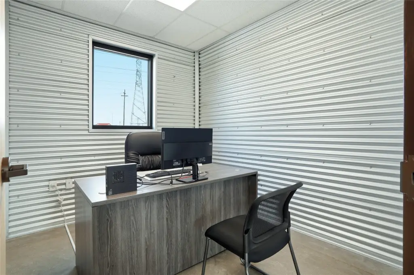
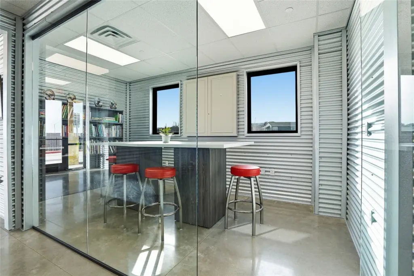
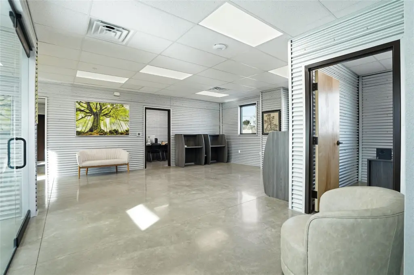
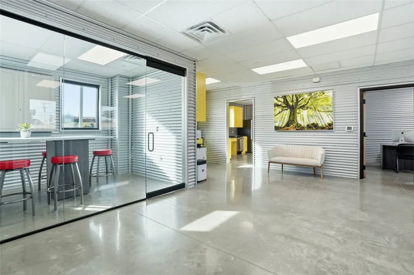
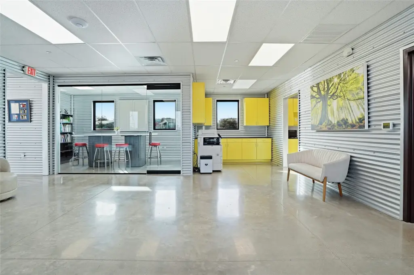
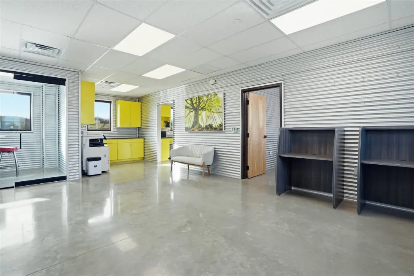
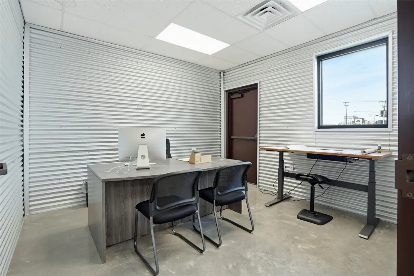
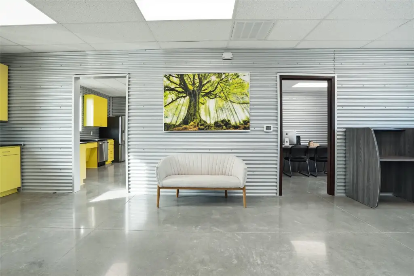
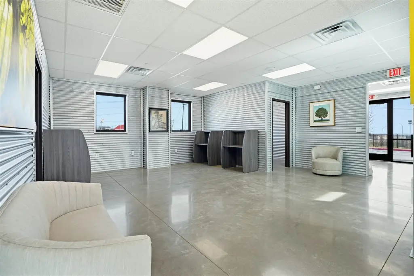
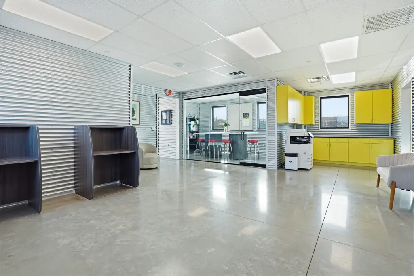
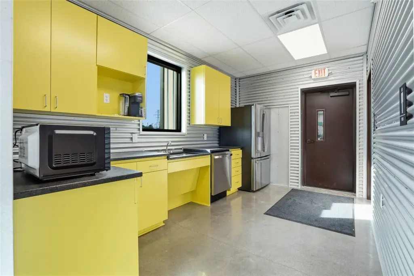
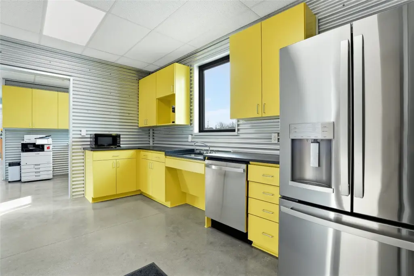
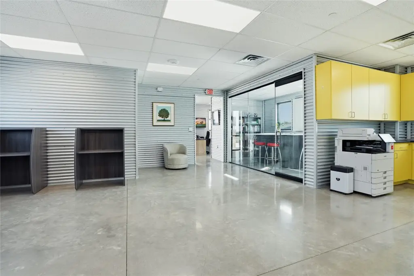
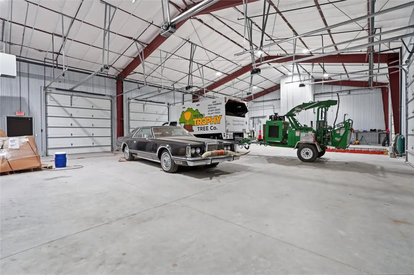
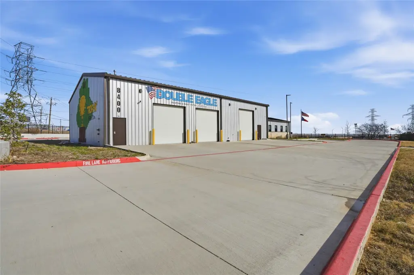
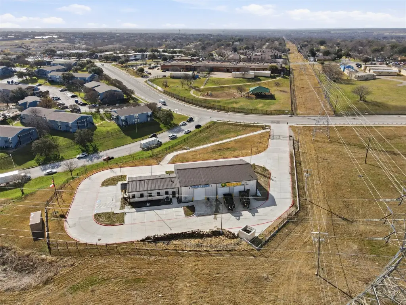
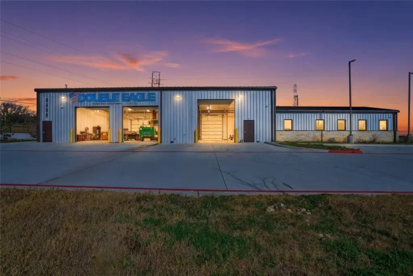
This 2025 flex property combines approximately 1,800 square feet of finished office space with an approximately 4,000-square-foot warehouse. The office layout includes a reception area, three private offices, a glass-enclosed conference room, open work area, kitchenette, and separate men's and women's restrooms. Warehouse features include heating and cooling, 23-foot ceilings, six electric overhead doors, and a dedicated restroom.
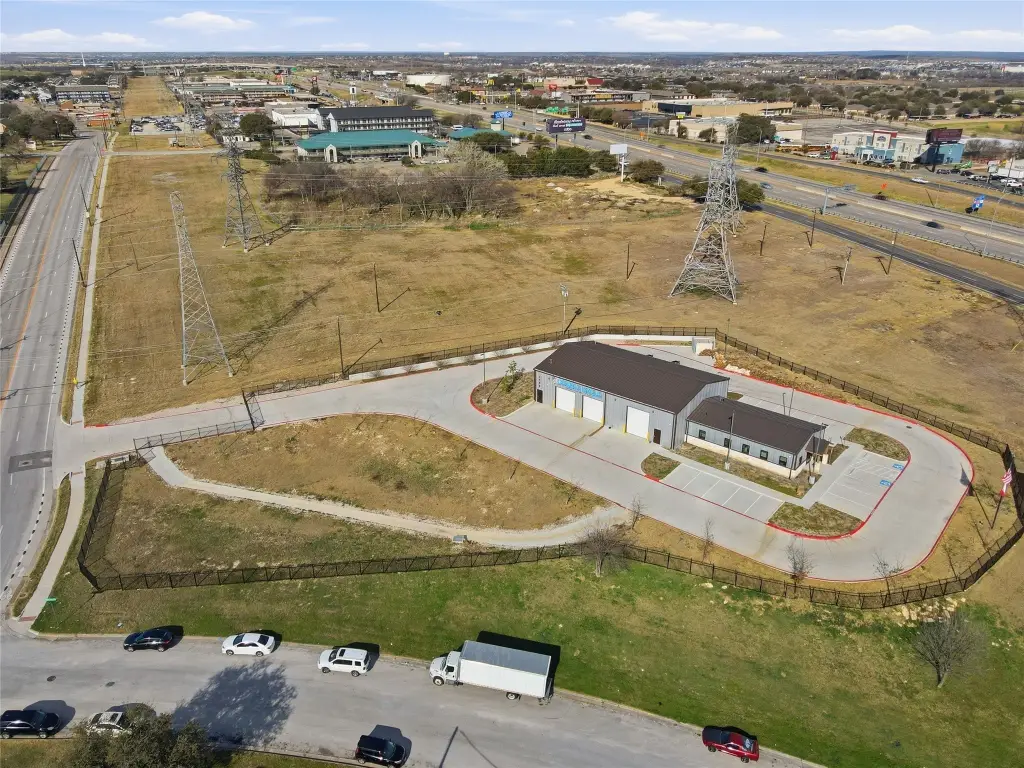
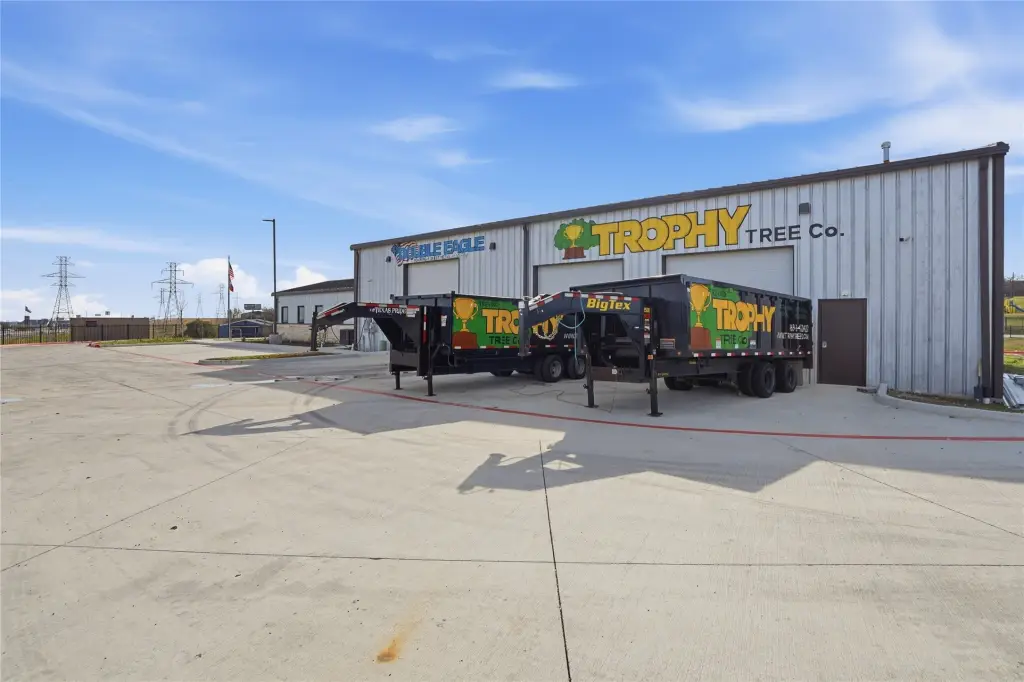
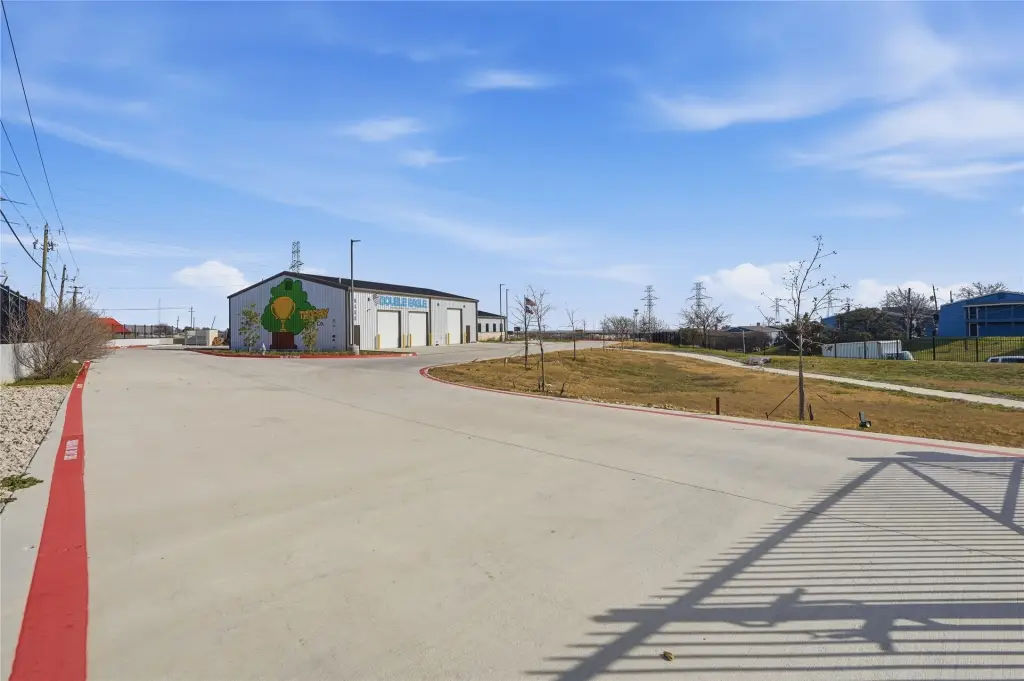
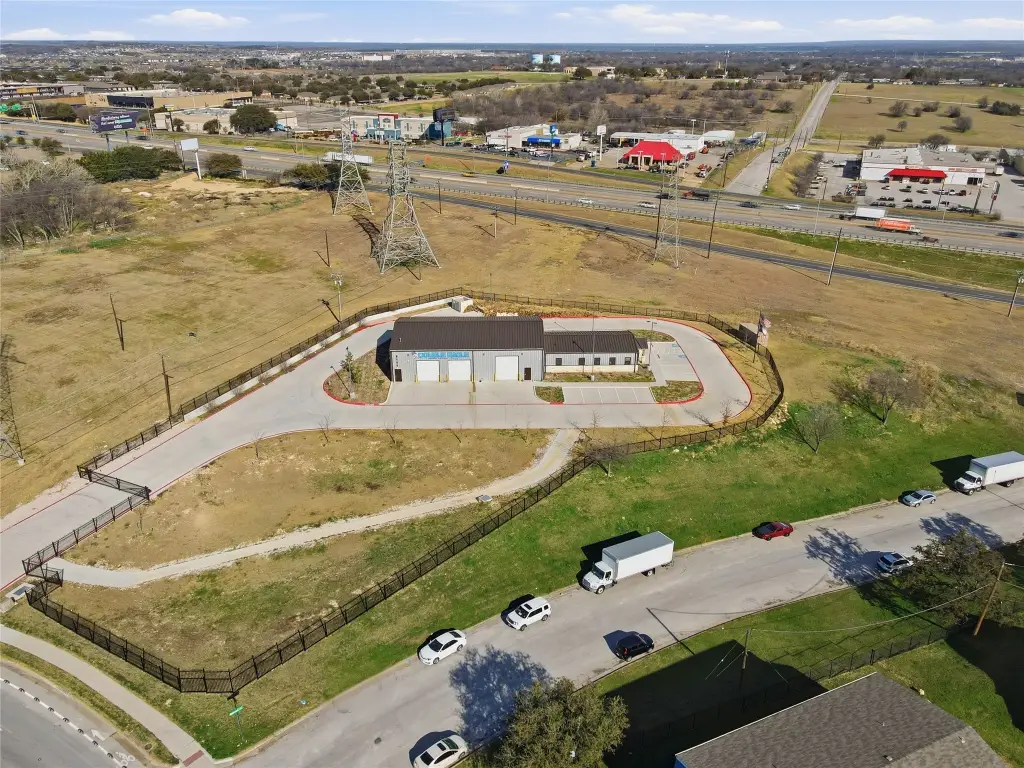
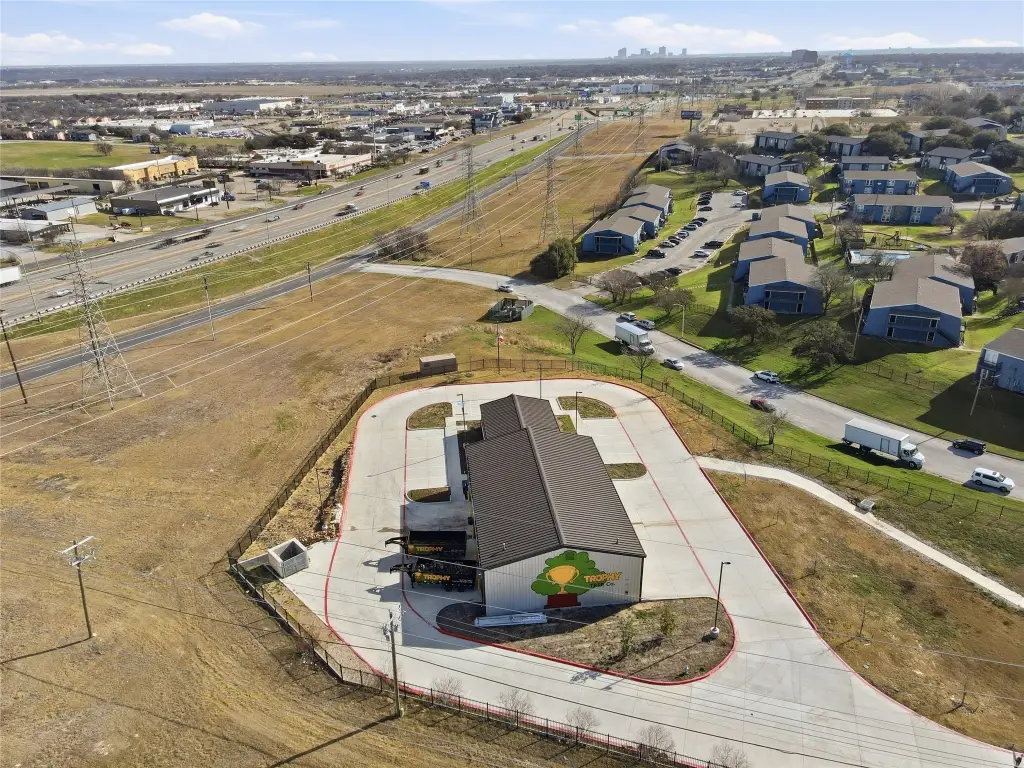
The approximately 2.25-acre site is fully fenced, gated, and secured with surveillance cameras and a security system. It fronts the I-30 frontage road at 8400 Calmont Avenue in Fort Worth, with exposure to eastbound and westbound Interstate 30 traffic. Public water and sewer serve the property, while the building has a metal roof, concrete flooring, central air, and electric heating.
The approximately 2.25-acre site is fully fenced, gated, and secured with surveillance cameras and a security system. It fronts the I-30 frontage road at 8400 Calmont Avenue in Fort Worth, with exposure to eastbound and westbound Interstate 30 traffic. Public water and sewer serve the property, while the building has a metal roof, concrete flooring, central air, and electric heating.
Key Highlights
- Approximately 2.25 fenced and secured acres
- Approximately 1,800 SF of finished office space
- Approximately 4,000‑square‑foot warehouse with 23‑foot ceilings
Property Analytics
Unlock full access to Insights
Subscribe to Realmo Intelligence
Open Analytics
Current Use
Lease Details
23 ft
Clear height
Yes
Fenced yard
Yes
Highway access
Yes
Paved road access
Location Intelligence
Trade Area within ½ mile
505
Businesses Nearby
Under-served
Demand for This Use
Explore this area
Business Placement
Demographics for 76116, TX
51,639
Population
25,808
Households
2
Avg Household Size
35
Median Age
33%
College-Educated
88%
High-School Grad
12.3 sq mi
ZIP Area
4,198
Density / Sq Mi
$54,738
Median Household Income
$39,040
Median Earnings
$1,205
Median Rent
$286,500
Median Home Value
Check the figures for this property
Cap Rate, Value Estimation, Potential NOI and more
View Realmo Analytics
Market
Vacancy Rate% for Office in Fort Worth, TX






Frequently Asked Questions
What type of property is this?
Flex space - Modern office and industrial space combines secured outdoor storage with dedicated work areas and interstate frontage exposure.
Where is this flex space located?
The property is located at 8400 Calmont Avenue Fort Worth, TX.
What is the asking price?
The asking price for this property is $2,200,000.
What are key features of this property?
This property features: Approximately 2.25 fenced and secured acres; Approximately 1,800 SF of finished office space; Approximately 4,000‑square‑foot warehouse with 23‑foot ceilings


