Modern Office
For Lease
$2,995/Mo
8391 Hazelbrand Road NE, Covington, GA 30014
Commercial Lease, Covington, GA
Space SizeContact for details
Days on Market59
Property Features for 8391 Hazelbrand Road NE
General Information
Property type
Commercial Lease
Property subtype
Office
Property condition
Under Construction
Parking features
Parking Lot
Security features
Security
Lot features
Corner Lot, Level
Directions
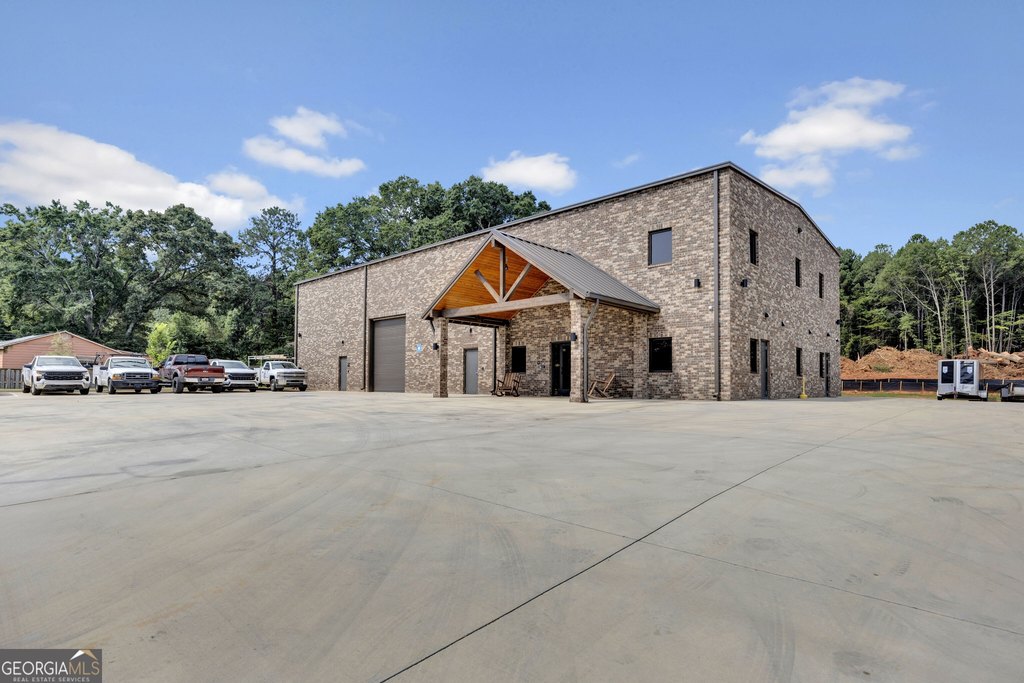
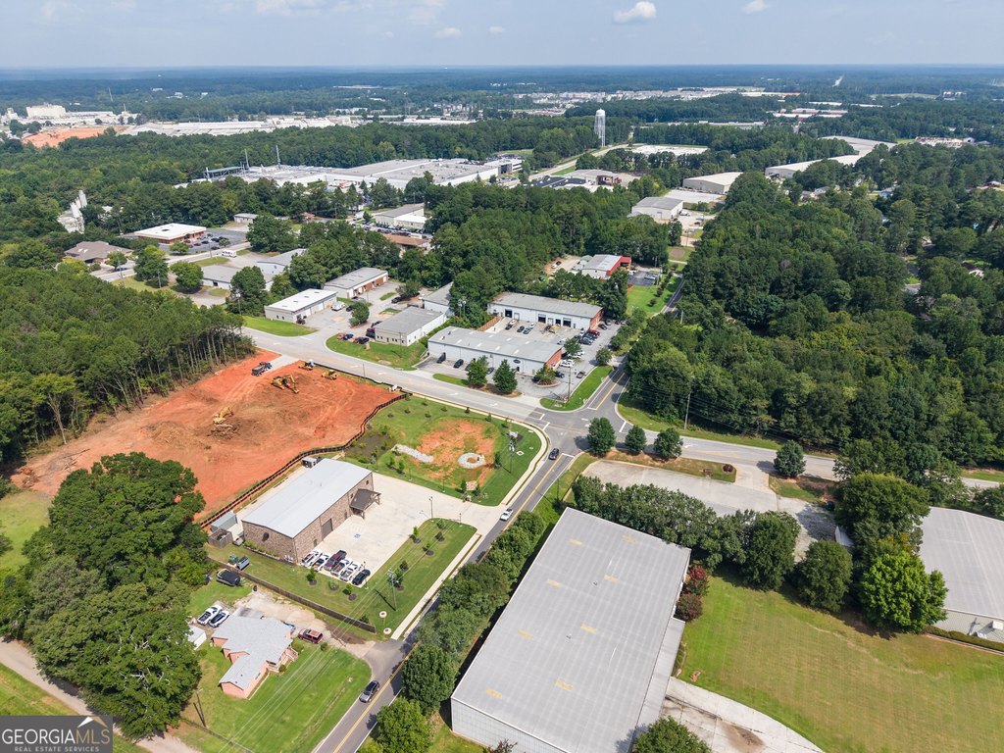
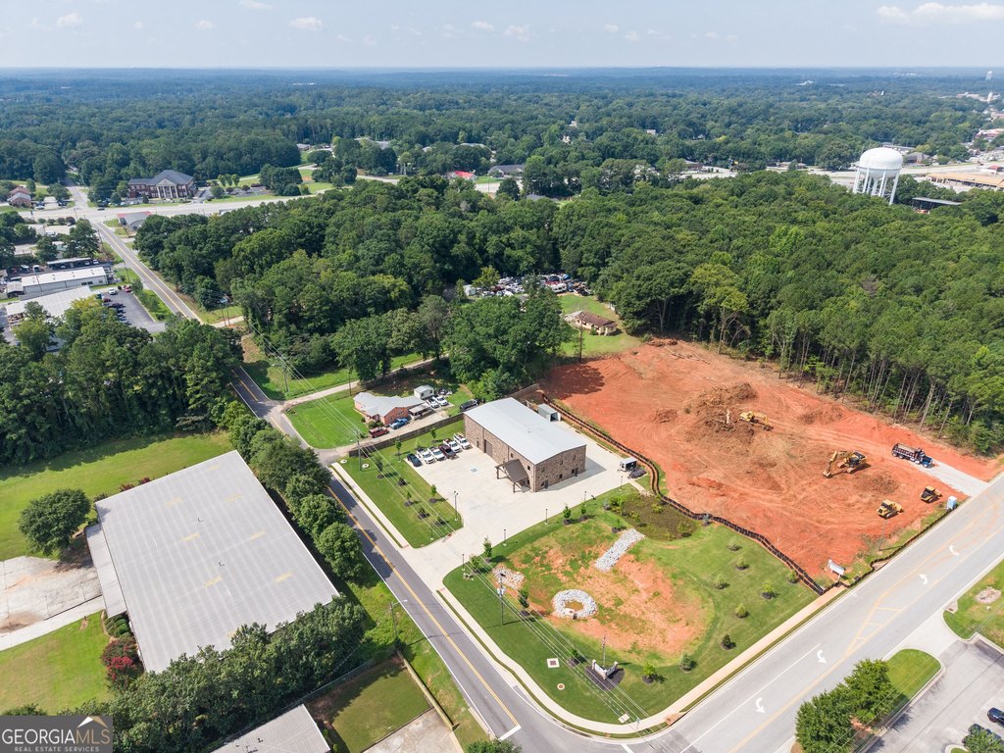
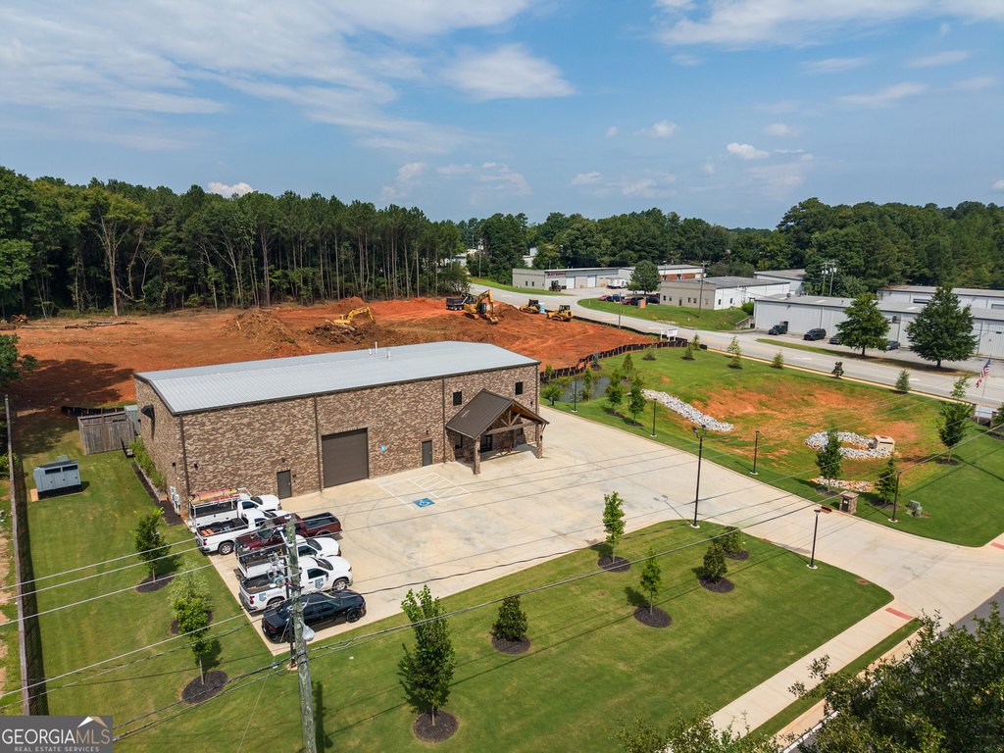
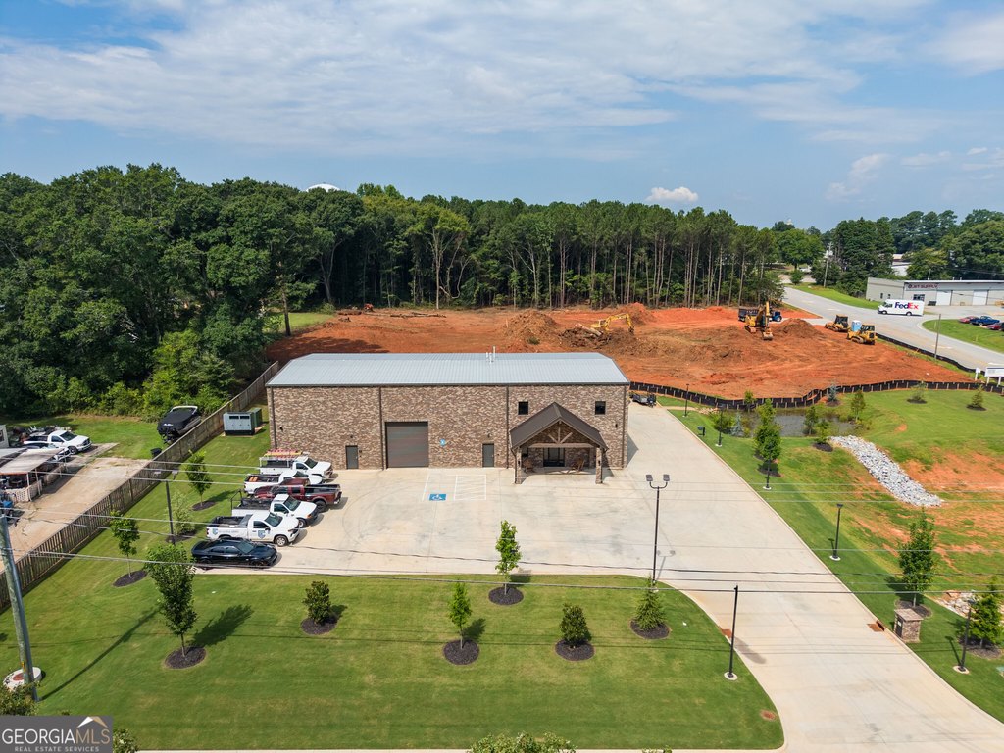
From 278 you will turn onto Hazelbrand Road beside Sherwin Williams just before the stop sign to your left is the building.
Standard status
Active
APN
C081000000034A00
Size
2,400 SF
Utilities
Utilities
Water Available
Sewer type
Public Sewer
Heating system
Central, Electric (Heating)
Cooling system
Electric, Central Air
Water source
Public
Building Details
Year built
2024
Flooring type
Tile, Laminate, Vinyl
Building materials
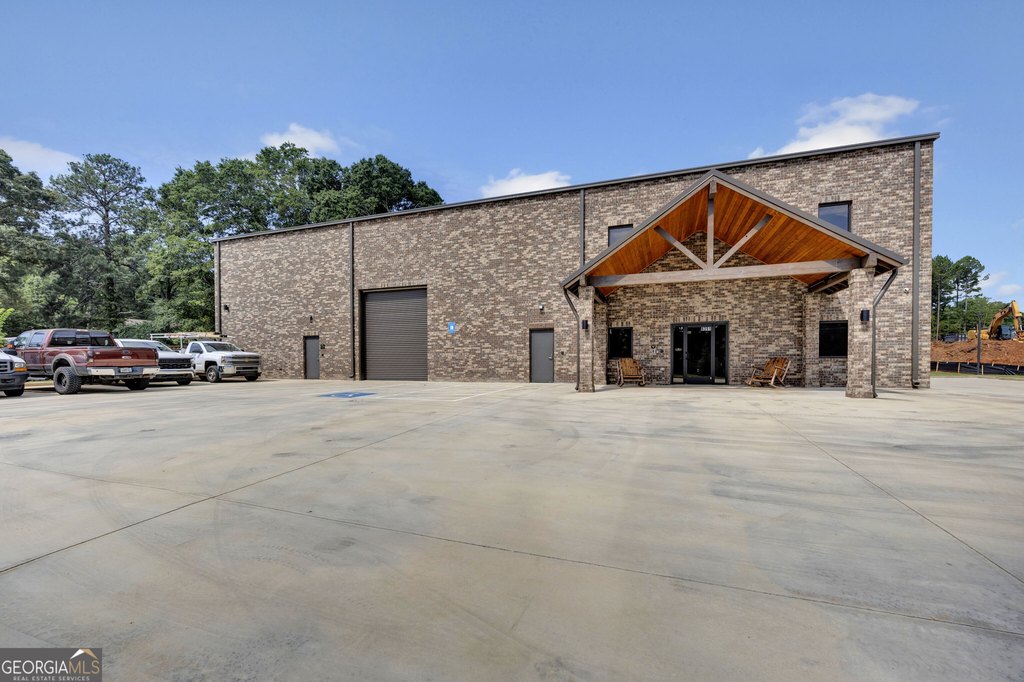
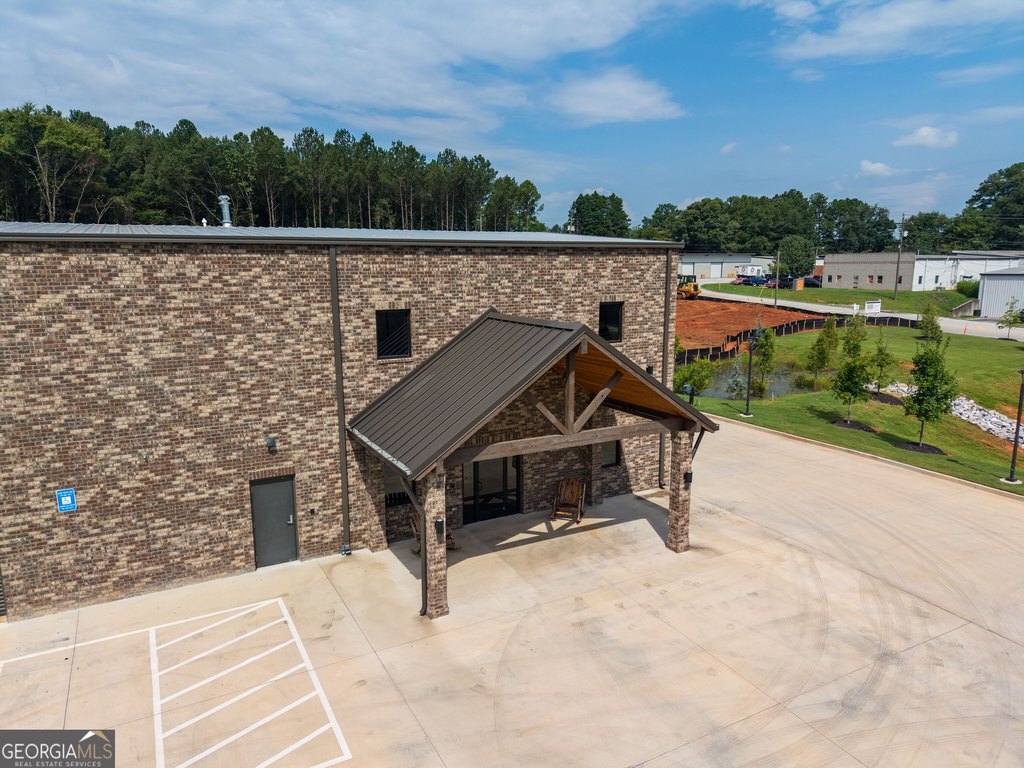
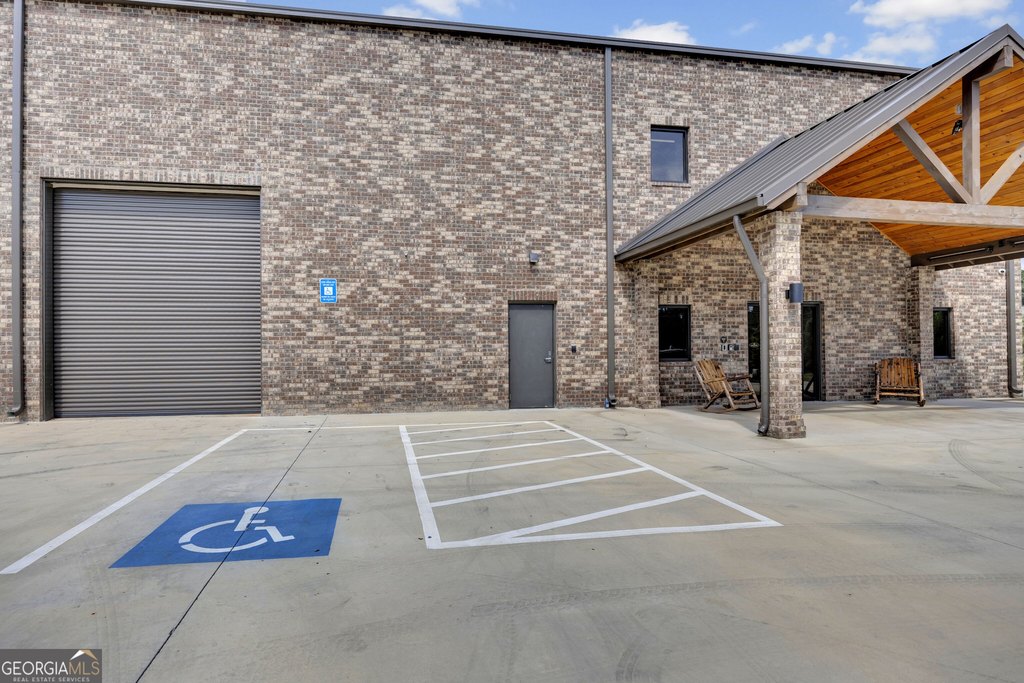
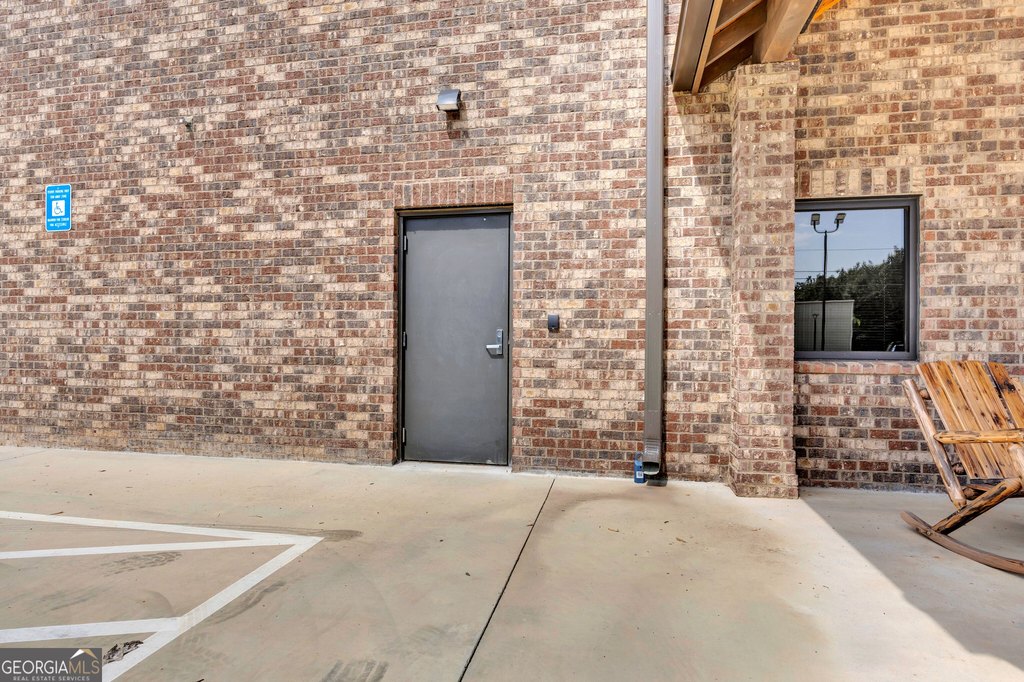
Brick, Steel Siding
Roof type
Metal
Listing Agency:
The American Realty
(855) 399-8721
Listed By:
Jennifer Thacker · License #412090
(470) 321-8866
Added: Aug 11
Changed: Oct 2
Last Checked: Oct 8 at 1:06PM
MLS# 10823750
Copyright © 2026 Georgia Multiple Listing Service. All rights reserved. All information provided by the listing agent/broker is deemed reliable but is not guaranteed and should be independently verified.
Investment Insights
Based on property information with market context.
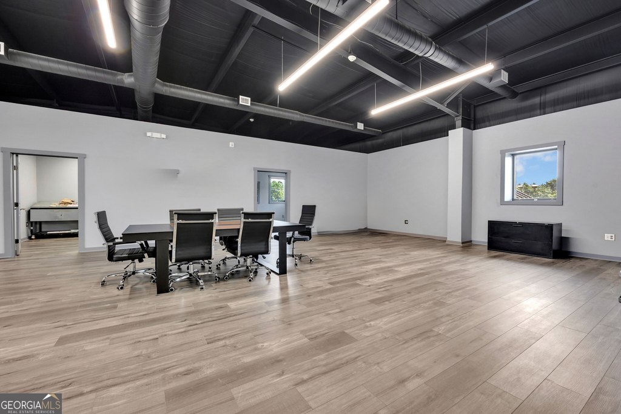
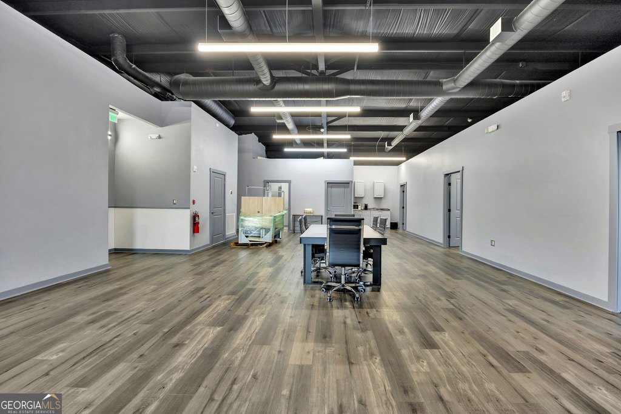
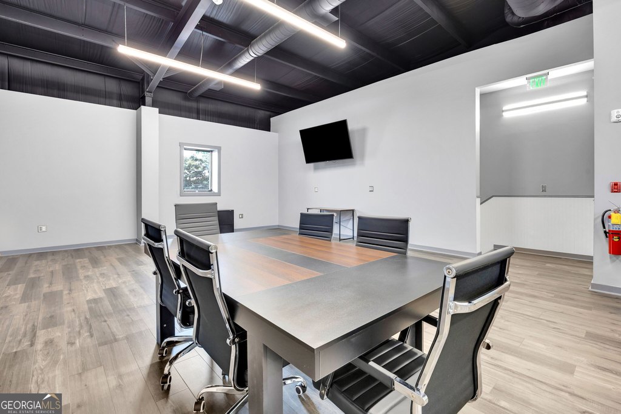
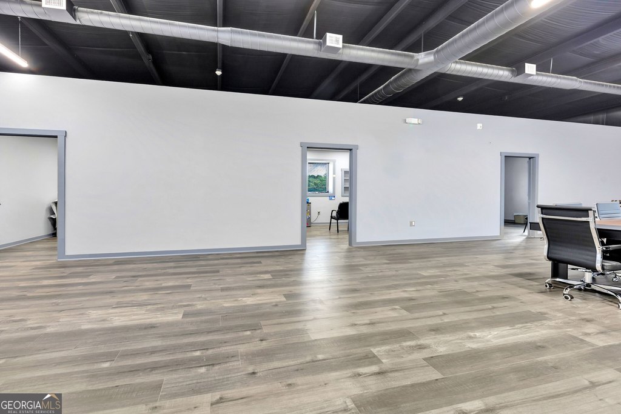
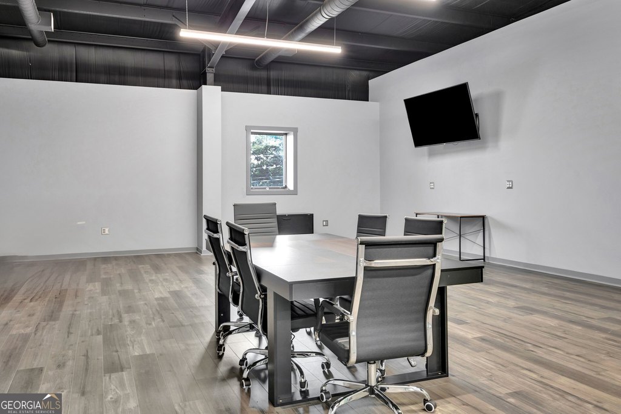
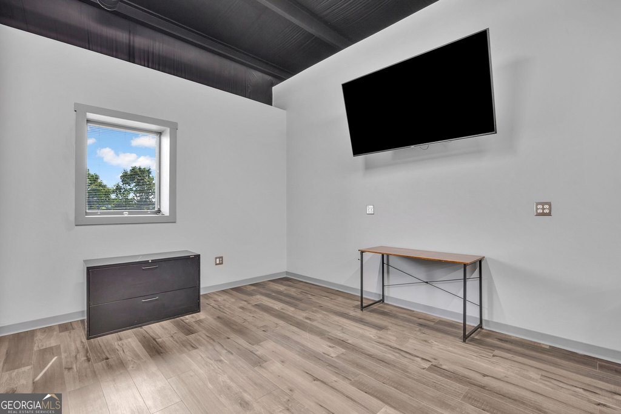
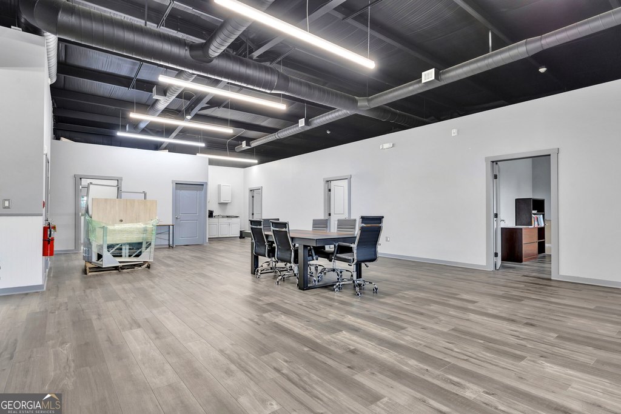
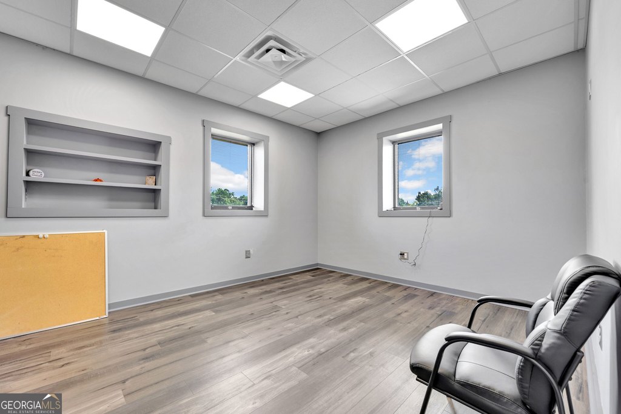
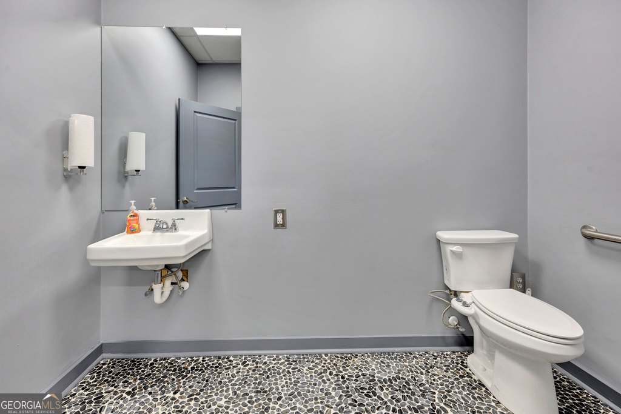
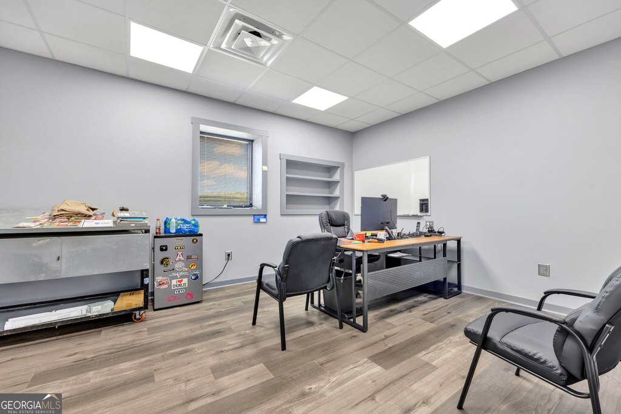
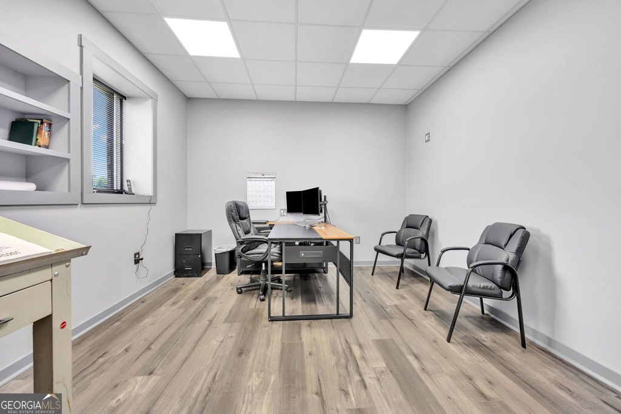
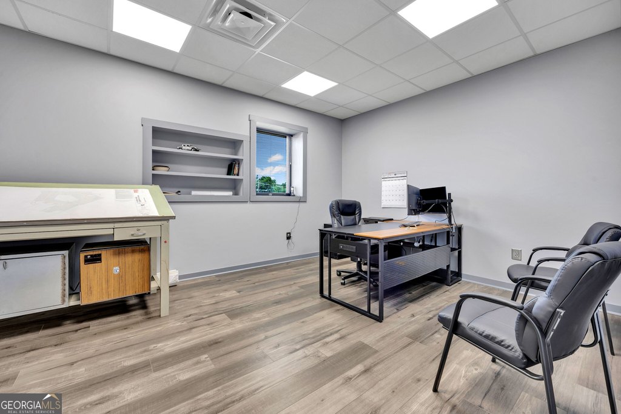
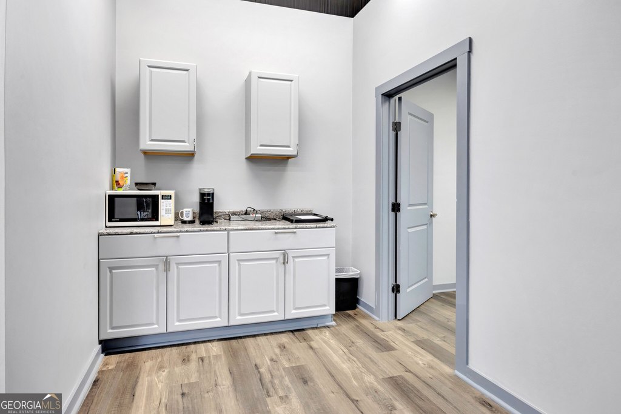
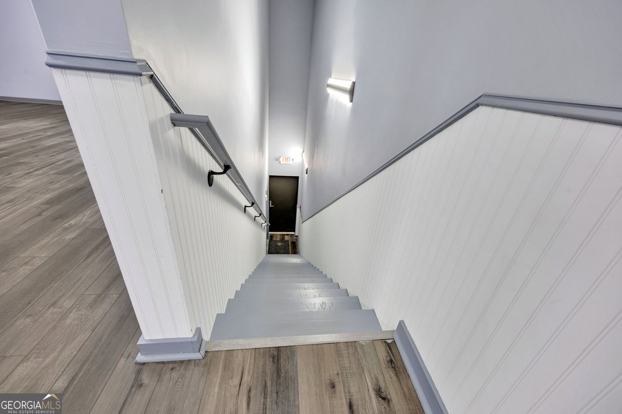
This 2,400-square-foot office property at 8391 Hazelbrand Road NE offers a combination of private offices and a large open-concept area. The layout can accommodate conference, collaborative, training, showroom, studio, or workstation functions, with additional space for a break area featuring cabinetry and countertops. A restroom, modern flooring, updated finishes, abundant lighting, and an industrial-style ceiling complete the interior. Construction materials include brick and steel siding, with tile, vinyl, and laminate flooring throughout the property.
The Covington location provides access to nearby shopping, dining, businesses, and major roadways. The property includes parking-lot access, public water, public sewer, and water availability. Lease terms include utilities, maintenance, and security. Potential uses include professional office, administrative, creative, service-based, or other approved commercial activities, subject to verification of permitted use, zoning, accessibility, utilities, and business-specific requirements.
The Covington location provides access to nearby shopping, dining, businesses, and major roadways. The property includes parking-lot access, public water, public sewer, and water availability. Lease terms include utilities, maintenance, and security. Potential uses include professional office, administrative, creative, service-based, or other approved commercial activities, subject to verification of permitted use, zoning, accessibility, utilities, and business-specific requirements.
Key Highlights
- 2,400 SF office property with private offices and a large open‑concept area
- Open area supports conference, collaborative, training, showroom, studio, or workstation layouts
- Break area includes cabinetry and countertop space
Property Analytics
Unlock full access to Insights
Subscribe to Realmo Intelligence
Open Analytics
Current Use
Lease Details
NNN (Triple Net)
Lease Type
$2.25 /SF/Yr
CAM
Location Intelligence
Trade Area within ½ mile
796
Businesses Nearby
Explore this area
Business Placement
Demographics for 30014, GA
39,247
Population
16,159
Households
2.4
Avg Household Size
39
Median Age
24%
College-Educated
86%
High-School Grad
120.7 sq mi
ZIP Area
325
Density / Sq Mi
$71,055
Median Household Income
$37,714
Median Earnings
$1,199
Median Rent
$253,900
Median Home Value
Check the figures for this property
Cap Rate, Value Estimation, Potential NOI and more
View Realmo Analytics
Market
Lease Benchmarks for Covington, GA
$29.23 /SF/Yr
Avg Asking Price
$14.98–$72 /SF/Yr
Price Range
3,466 SF
Avg Space Size
This space is priced 49% below the average of $29.23 /SF/Yr.
Vacancy Rate% for Office in South region

Questions? Ask Rey
Realmo’s AI knows this listing — price, zoning, demand, history. Ask anything.




Frequently Asked Questions
What type of property is this?
Office units - Flexible workspace combines private offices with an open area for meetings, training, showroom use, or workstations.
Where is this office units located?
The property is located at 8391 Hazelbrand Road NE Covington, GA.
What is the lease rate?
The lease rate is $2,995/Mo.
What are key features of this property?
This property features: 2,400 SF office property with private offices and a large open‑concept area; Open area supports conference, collaborative, training, showroom, studio, or workstation layouts; Break area includes cabinetry and countertop space