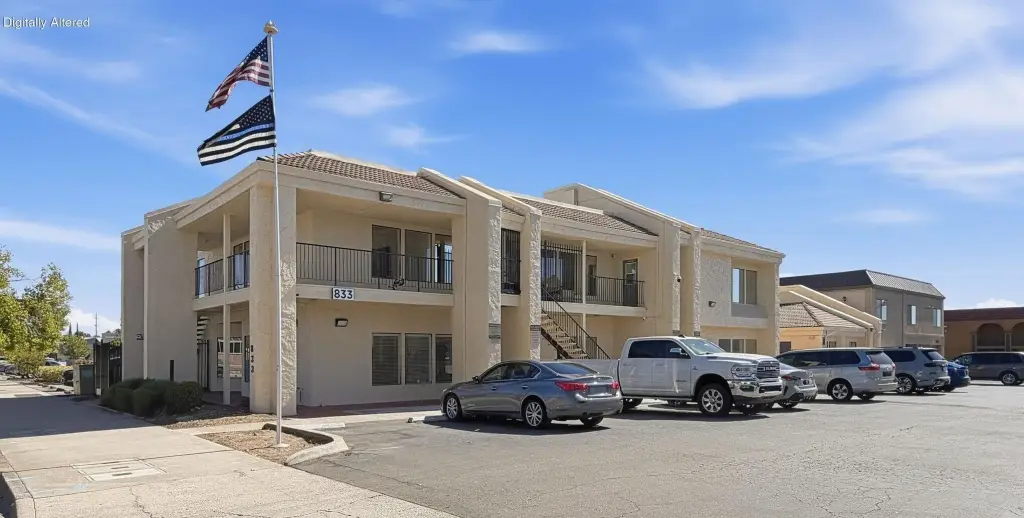
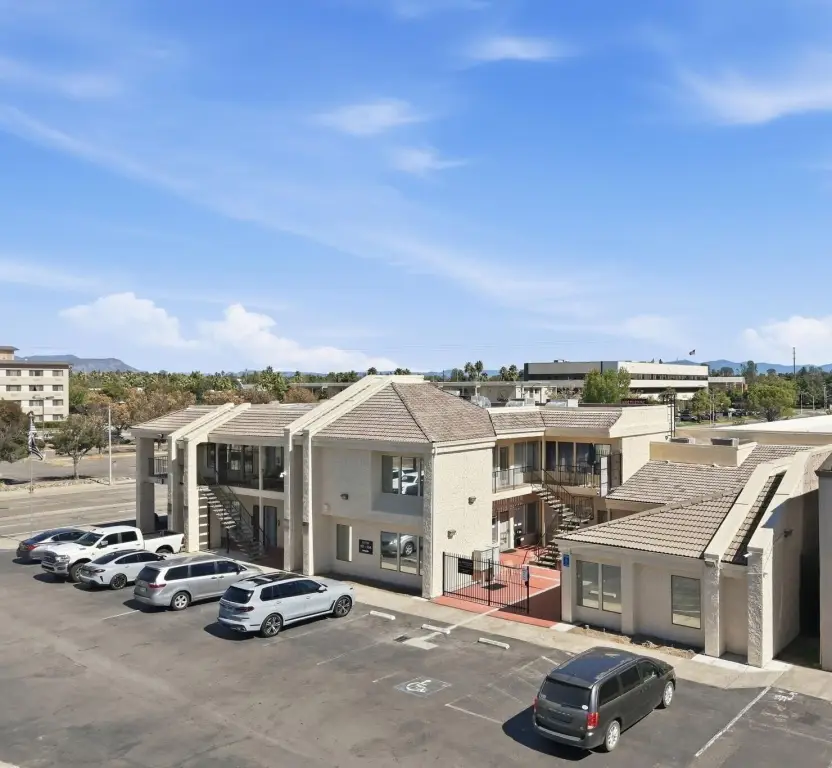
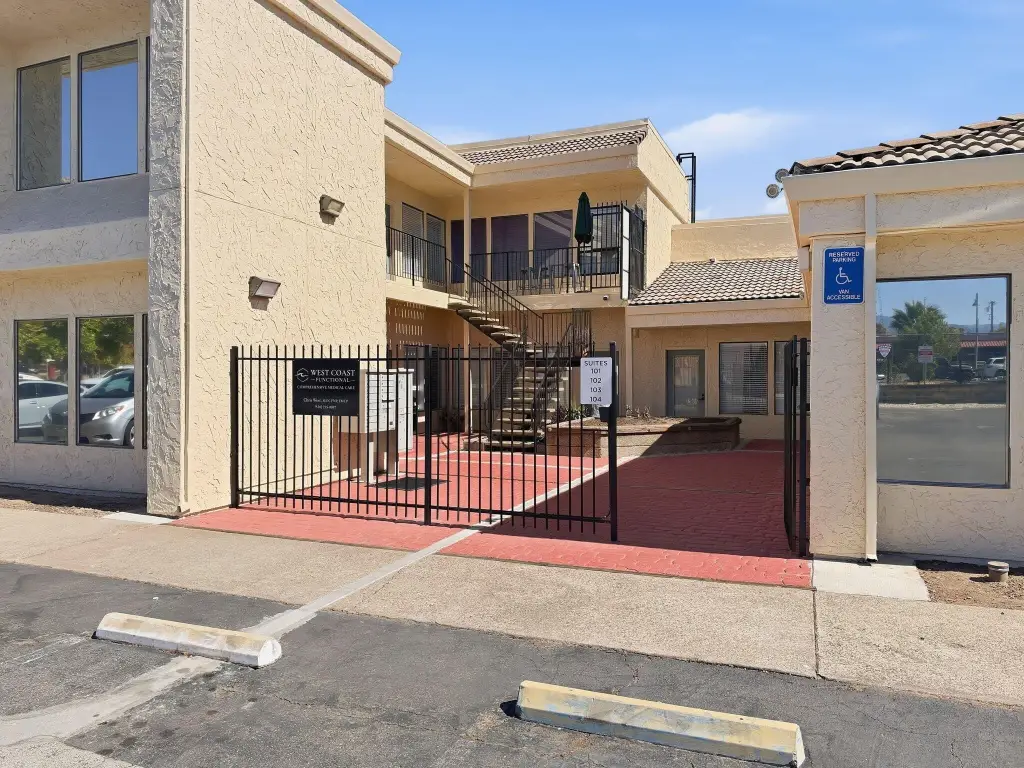
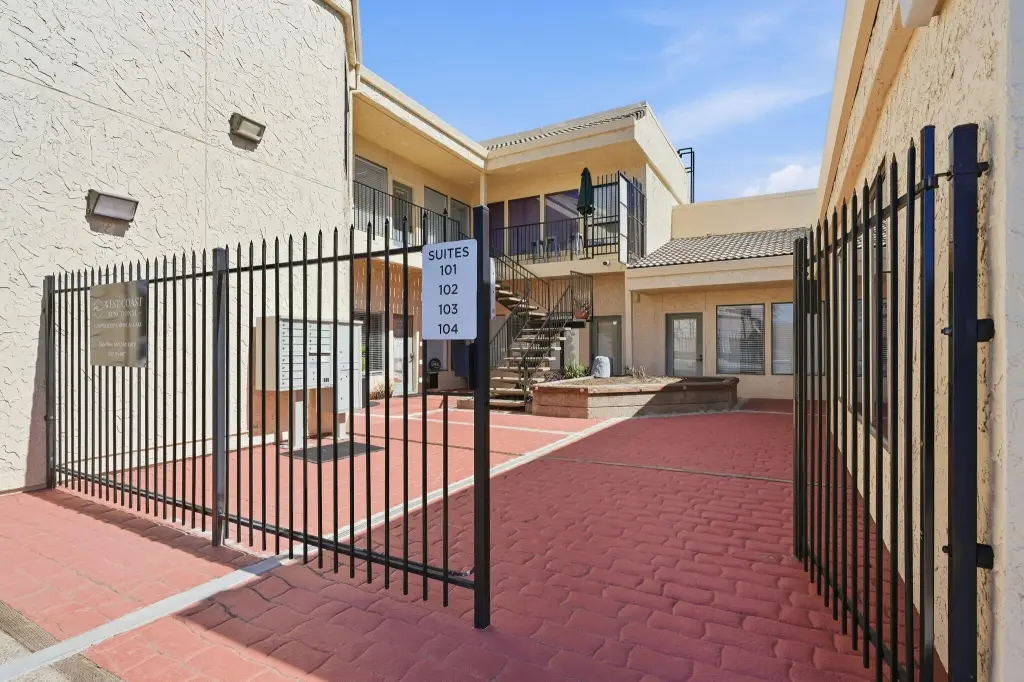
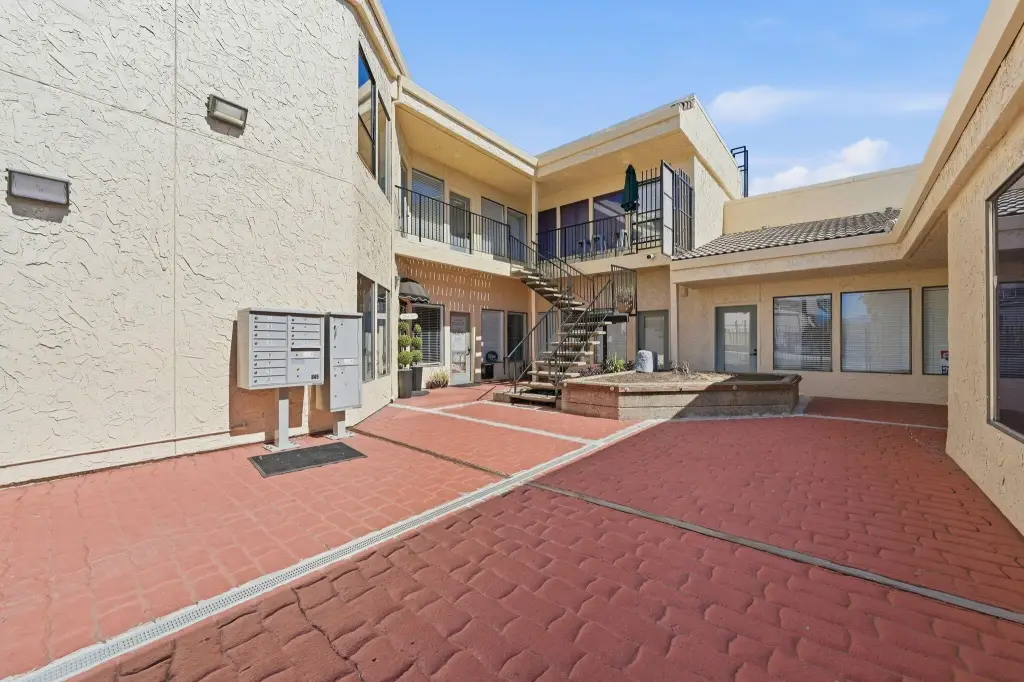
First-Floor Office Suite with Courtyard
For Lease
$1,500/Mo
833 Mistletoe Lane, Redding, CA 96002
Commercial Lease, Redding, CA
Space SizeContact for details
Days on Market9
Property Features for 833 Mistletoe Lane
General Information
Property type
Commercial Lease
Property subtype
Office
Zoning description
RED - GC-VR-BH - General Commercial Visitor Retail Building Height
Bathrooms
2
Full bathrooms
2
Rooms
Bathroom 1, Bathroom 2
Parking features
Off Street
Directions
Hilltop to Mistletoe or Churn Creek to Mistletoe. One lot off Hilltop, the Office Building across from the old Marie Callender's Restaurant.
Subdivision
03 - SE Redding
Standard status
Active
APN
107-180-041-000
Amenities
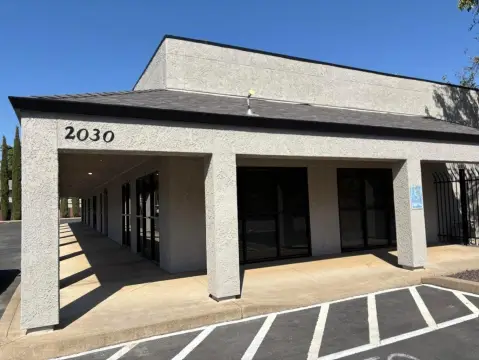
Gated Courtyard Entry
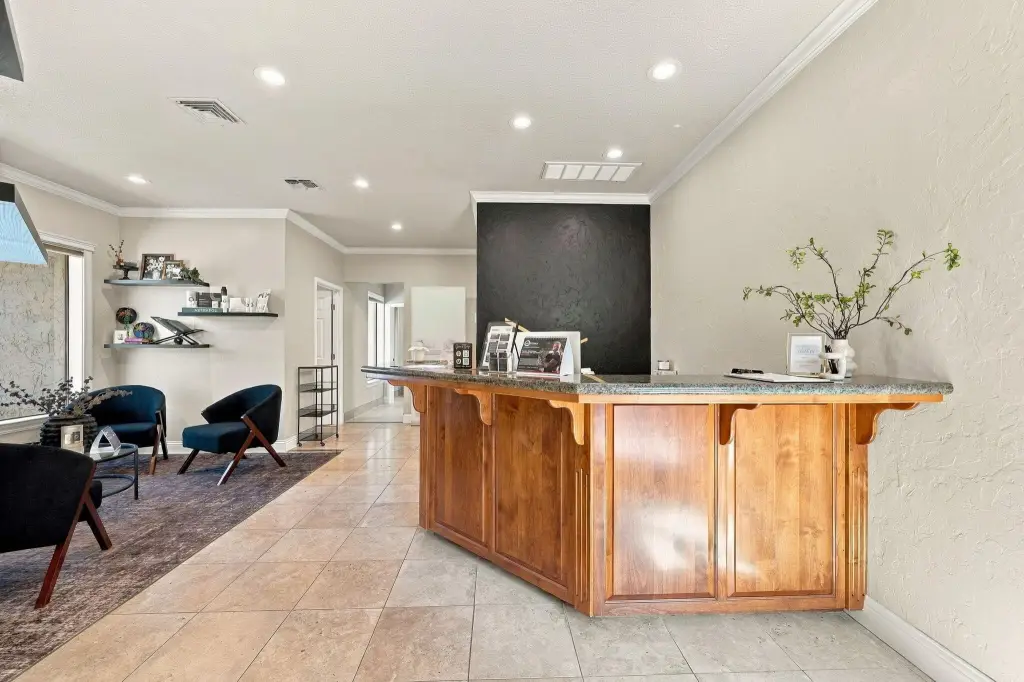
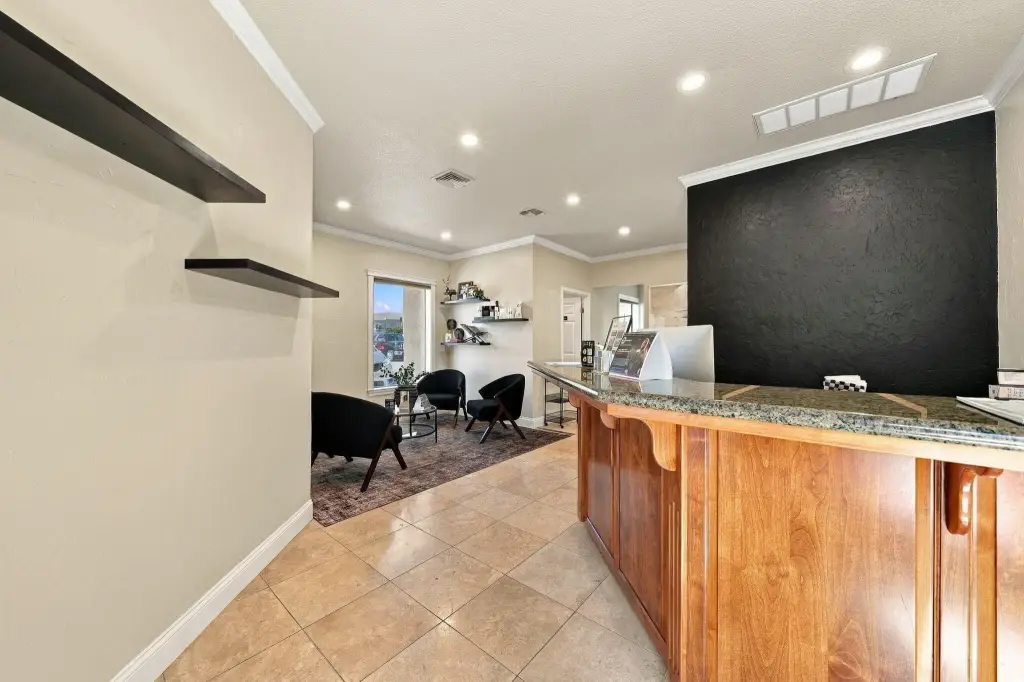
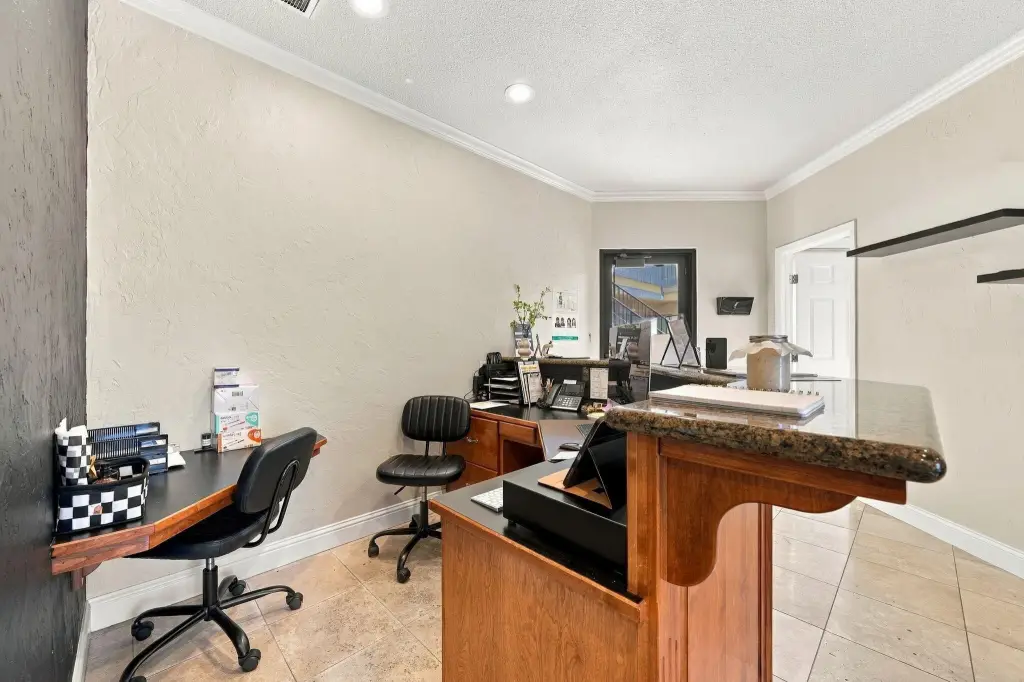
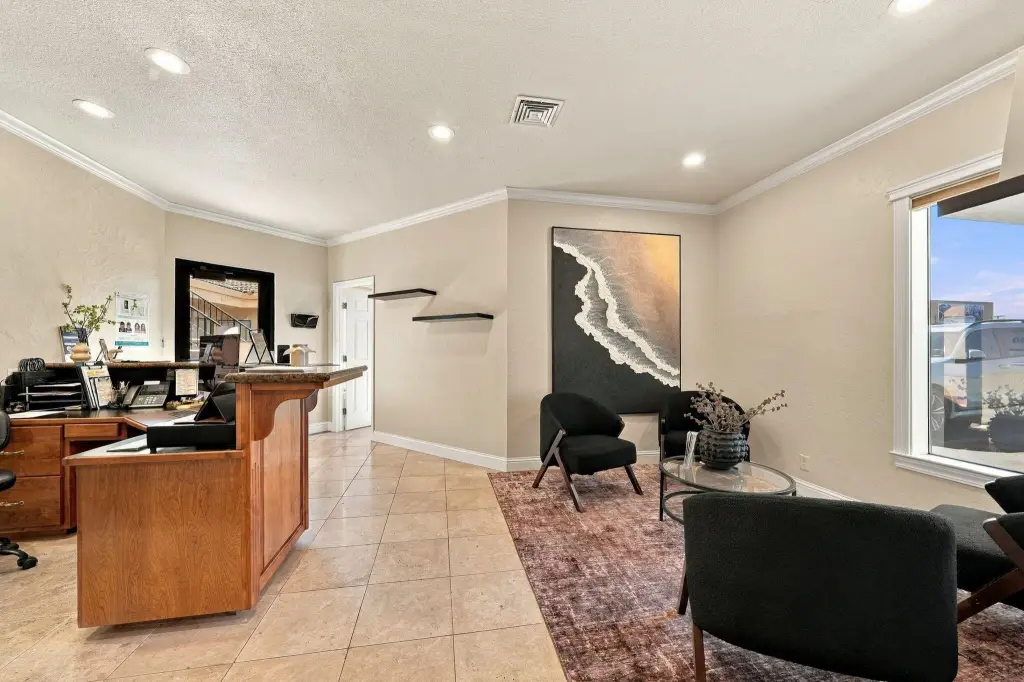
Reception Area
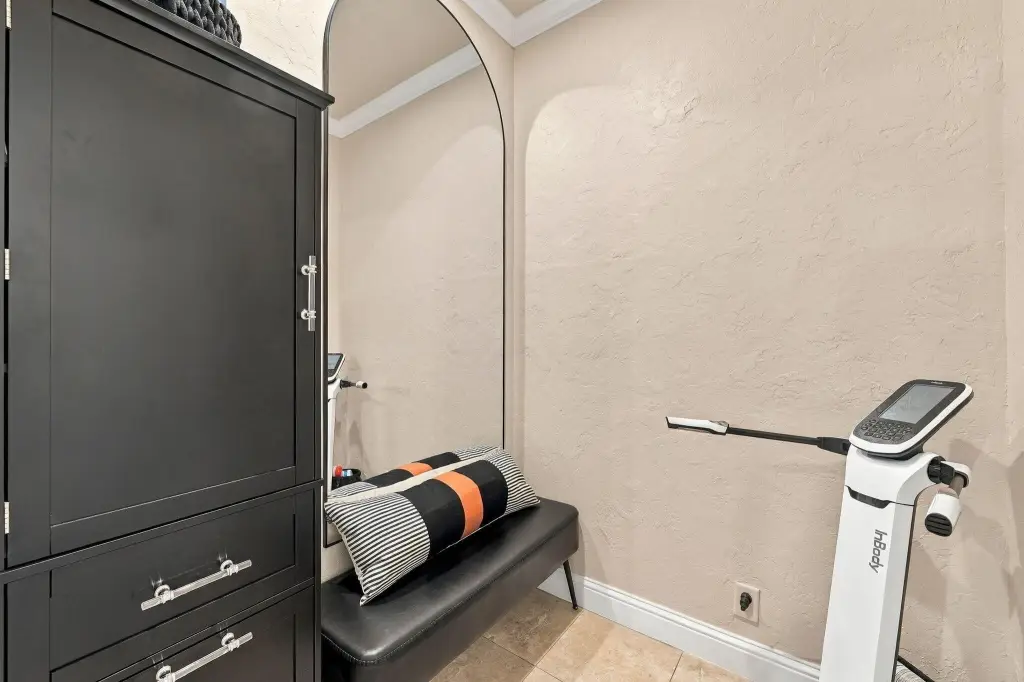
Storage Room
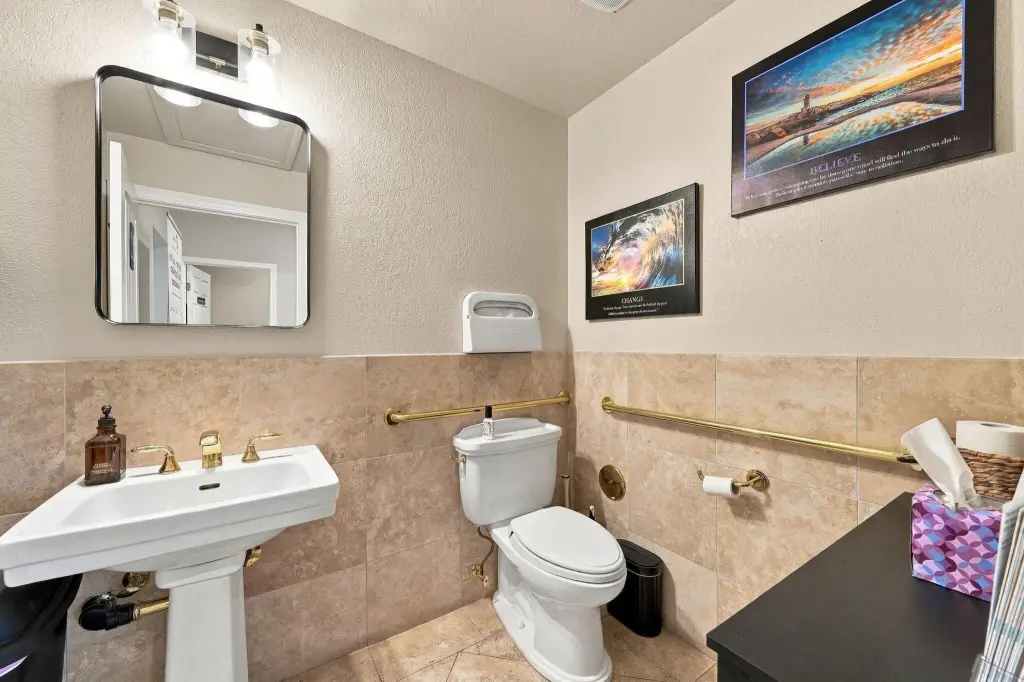
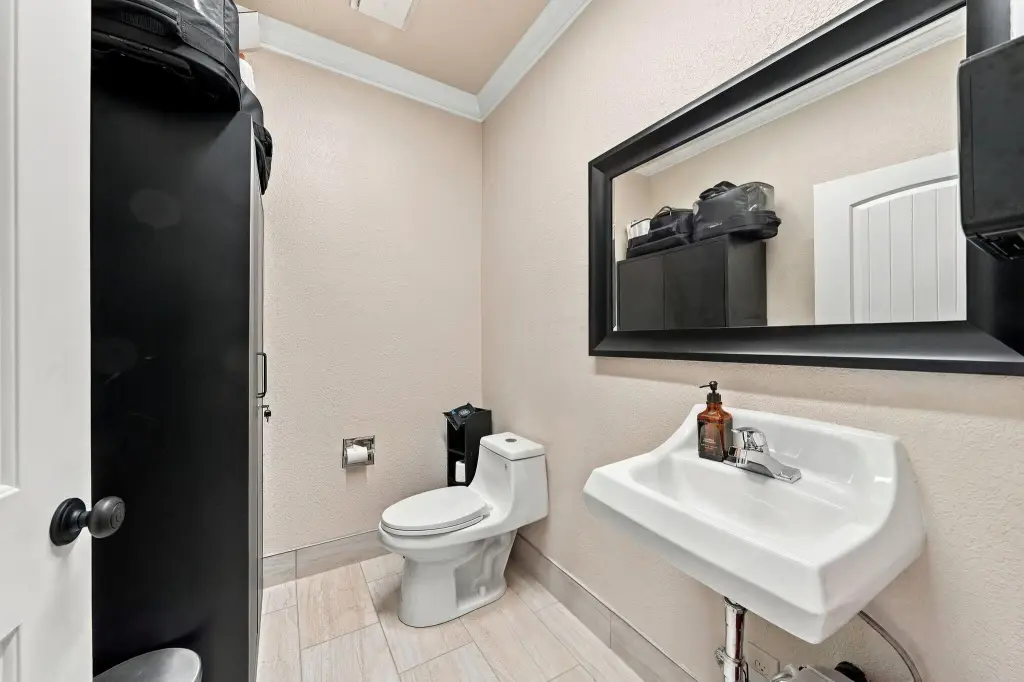
Restrooms
Kitchen
Refrigerator
Exterior LED Lighting
Security Cameras
Private Parking Lot
Security Service
Building Details
Year built
1980
Flooring type
Tile
Building materials
Stucco
Roof type
Tar/Gravel, Tile
Listing Agency:
RE/MAX of Redding · RE/MAX International
(530) 245-1955
Listed By:
Al Naticchioni · License #01035120
(530) 245-1944
Added: Sep 28
Changed: Oct 2
Last Checked: Oct 6 at 10:06PM
MLS# 26-5387
Copyright © 2026 Shasta Association of REALTORS®. All rights reserved. All information provided by the listing agent/broker is deemed reliable but is not guaranteed and should be independently verified.
Investment Insights
Based on property information with market context.
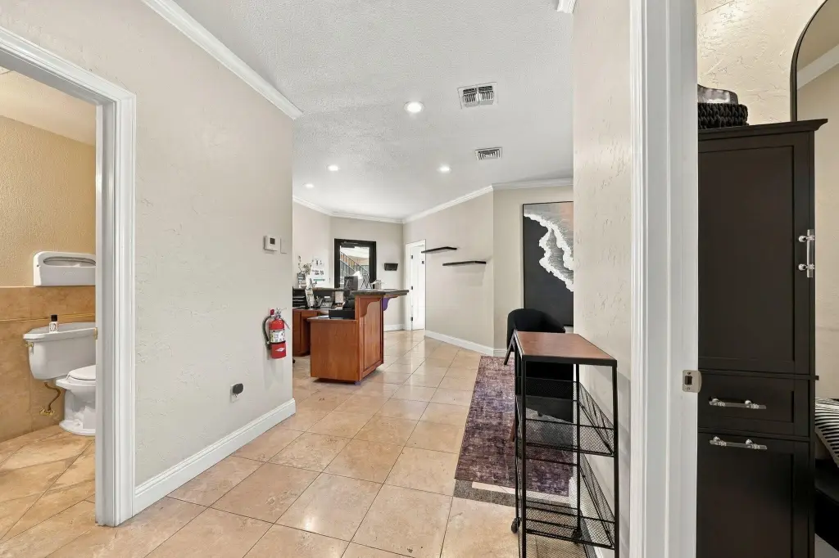
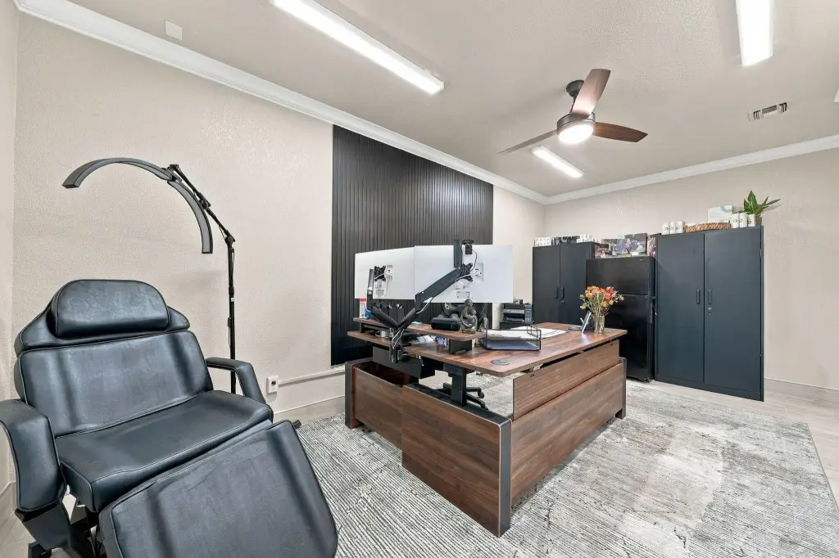
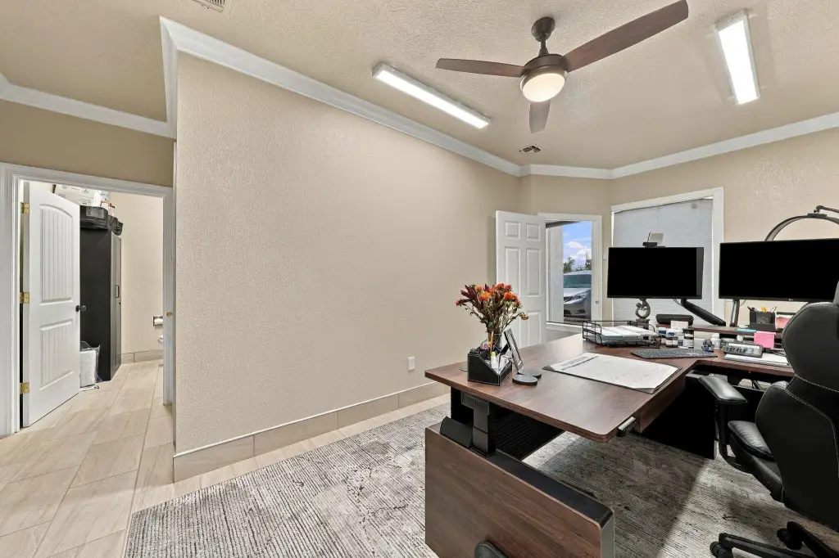
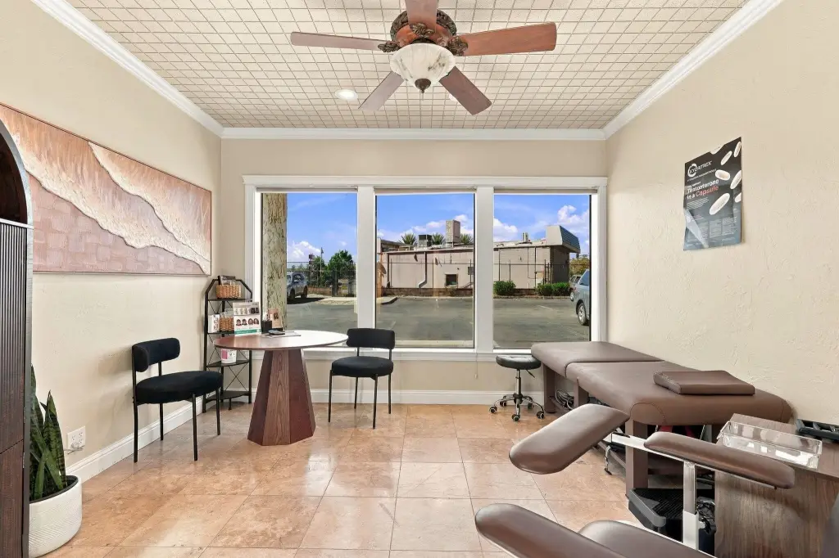
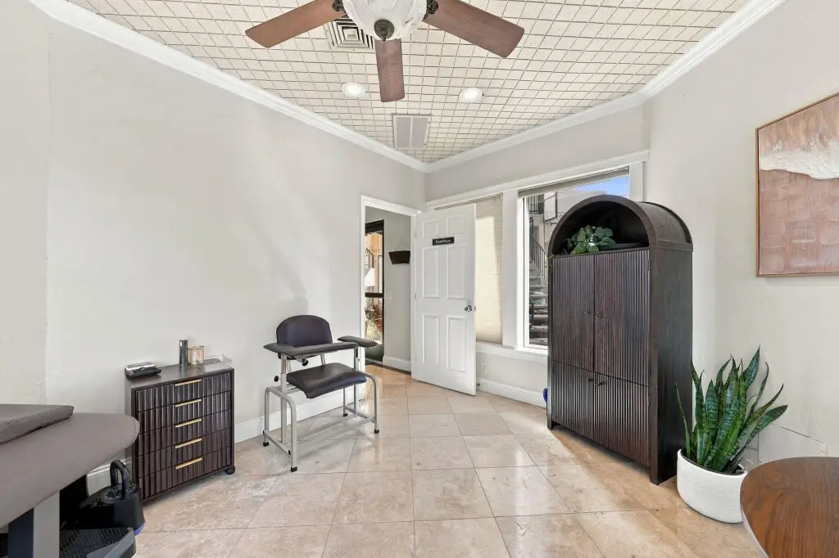
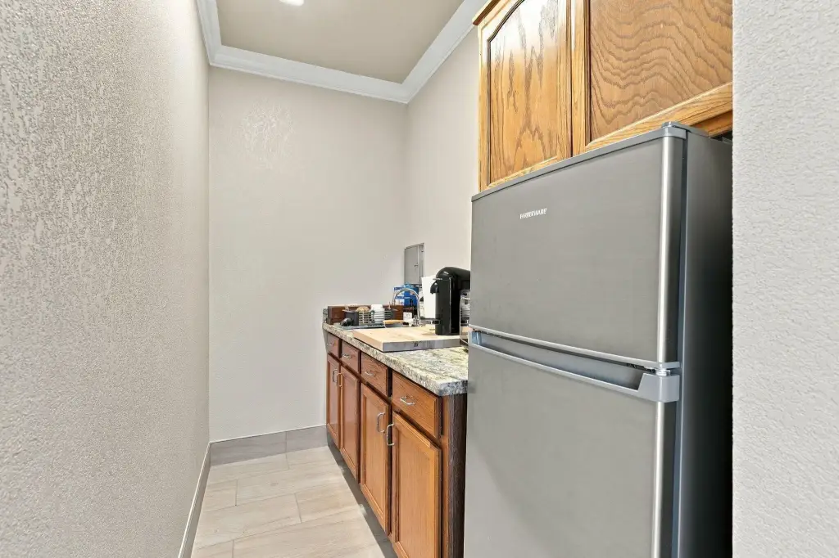
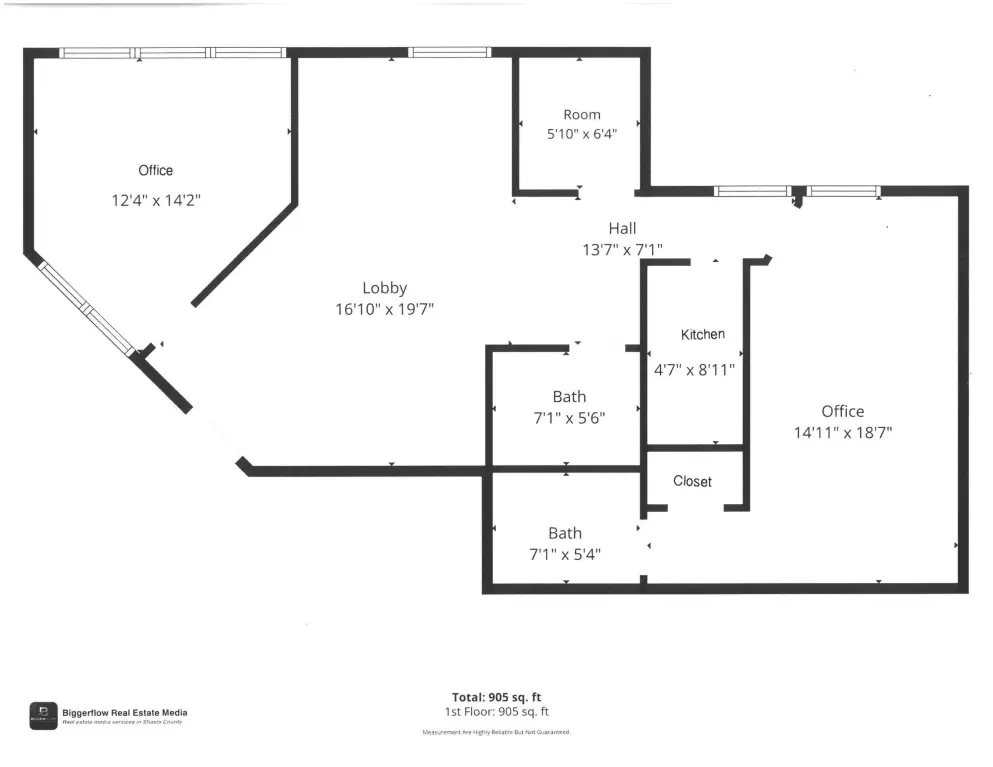
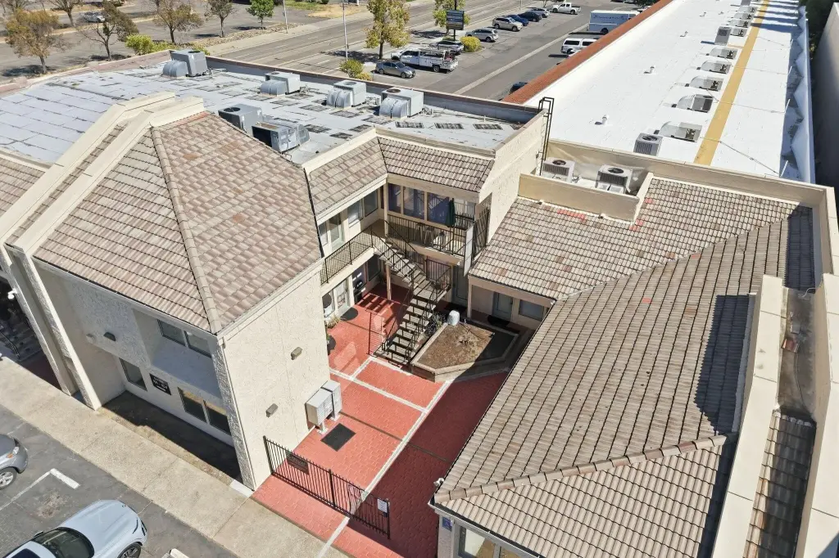
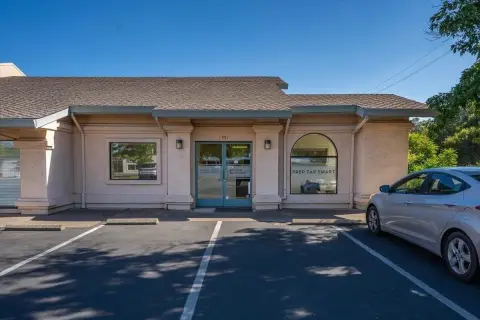
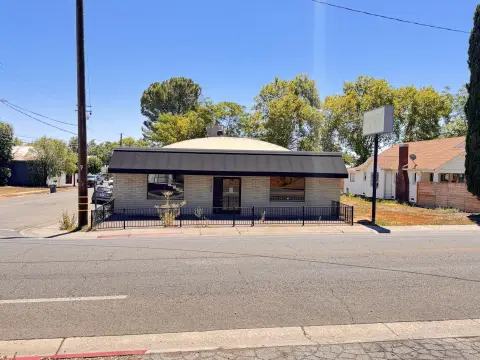
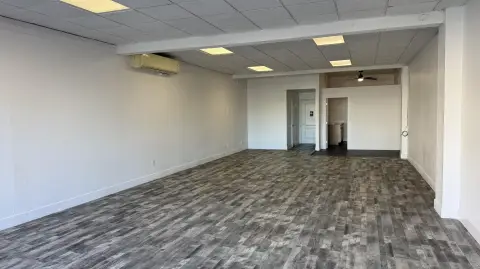
This first-floor office suite opens from a gated courtyard and is arranged with two private offices, a reception area, a storage room, two restrooms, and a kitchen with a refrigerator. Tile flooring is listed for the property, and the building was constructed in 1980.
A private parking lot serves the property, with off-street parking noted. The address is 833 Mistletoe Lane in Redding, between Hilltop Drive and Churn Creek Road. Exterior LED lighting and security cameras are installed. The landlord covers water, sewer, solid waste, and security service twice nightly; the tenant is responsible for gas and electric.
A private parking lot serves the property, with off-street parking noted. The address is 833 Mistletoe Lane in Redding, between Hilltop Drive and Churn Creek Road. Exterior LED lighting and security cameras are installed. The landlord covers water, sewer, solid waste, and security service twice nightly; the tenant is responsible for gas and electric.
Key Highlights
- First‑floor office suite with gated courtyard entry
- Two private offices, reception area, and storage room
- Two restrooms and kitchen with refrigerator
Property Analytics
Unlock full access to Insights
Subscribe to Realmo Intelligence
Open Analytics
Current Use
Lease Details
NNN (Triple Net)
Lease Type
Location Intelligence
Trade Area within ½ mile
1,606
Businesses Nearby
Explore this area
Business Placement
Demographics for 96002, CA
35,158
Population
13,685
Households
2.6
Avg Household Size
39
Median Age
22%
College-Educated
93%
High-School Grad
30.6 sq mi
ZIP Area
1,149
Density / Sq Mi
$74,230
Median Household Income
$40,454
Median Earnings
$1,281
Median Rent
$347,500
Median Home Value
Check the figures for this property
Cap Rate, Value Estimation, Potential NOI and more
View Realmo Analytics
Market
Lease Benchmarks for Redding, CA
$48.98 /SF/Yr
Avg Asking Price
$12–$250 /SF/Yr
Price Range
4,309 SF
Avg Space Size
Vacancy Rate% for Office in West region

Questions? Ask Rey
Realmo’s AI knows this listing — price, zoning, demand, history. Ask anything.





Frequently Asked Questions
What type of property is this?
Office units - The suite includes two private offices, a reception area, storage, two restrooms, and a kitchen with a refrigerator.
Where is this office units located?
The property is located at 833 Mistletoe Lane Redding, CA.
What is the lease rate?
The lease rate is $1,500/Mo.
What are key features of this property?
This property features: First‑floor office suite with gated courtyard entry; Two private offices, reception area, and storage room; Two restrooms and kitchen with refrigerator



