Single-Level Duplex with
For Sale
$449,900
Pending
833 E ALICE Avenue, Phoenix, AZ 85020
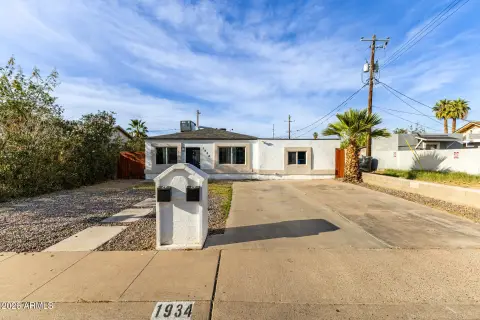
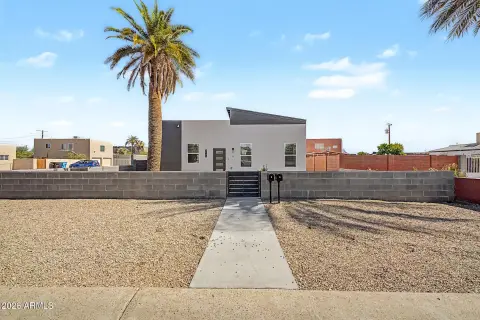
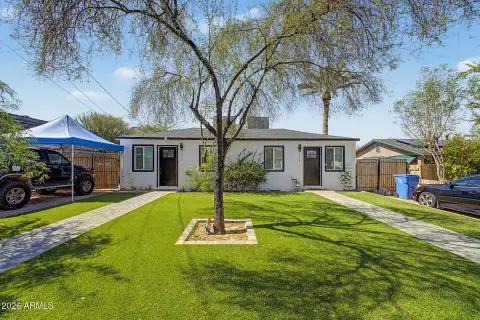
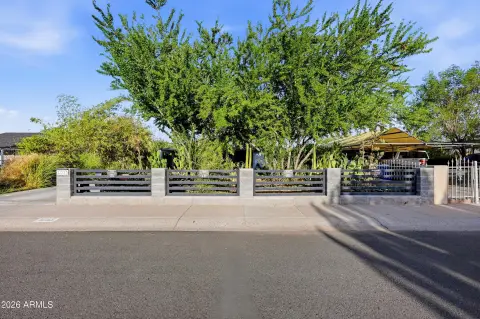
Two leased residences share a gated xeriscaped courtyard and separate laundry facilities.
Property Size1,479 SF
Days on Market201

Ask AI about this property
Review the available facts, identify missing information and prepare questions for the agent.
Property Features for 833 E ALICE Avenue
General Information
Standard status
Pending
Size
1,479 SF
Property subtype
Multi Family
Occupancy
100%
Units
Unit Mix
1 x 2BR/1BA (700 sq ft), 1 x 2BR/1BA (779 sq ft)
Multifamily Units
2
Additional Details
Highway Access
Yes
Taxes and HOA fees
Annual Taxes
$1,173
Amenities
gated common courtyard
ceiling fans
on-site laundry
Building Details
Year Built
1958
Buildings
1
Stories
1
Listing Agency:
Real Broker
(480) 442-9868
Listed By:
Phillip J Norris · License #SA675423000
(602) 600-5387
Source:
Exitrealty
Added: Mar 29
Changed: Oct 3
Last Checked: Oct 7 at 9:04AM
Displayed information is deemed reliable but is not guaranteed and should be independently verified. All listing content including descriptions, pricing, images are the copyrighted material of Real Broker
Investment Insights
Based on property information with market context.
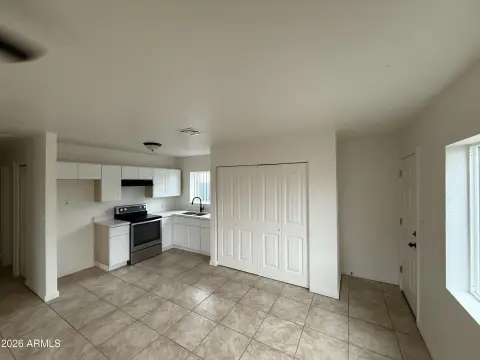
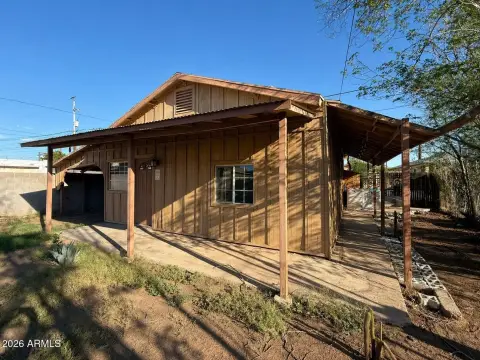
This single-level duplex contains 1,479 Sq Ft across two 2-bedroom, 1-bathroom residences. The front unit measures 700 sq ft and includes a private courtyard and dedicated off-street parking, while the 779 sq ft rear unit offers a private backyard and a 3-walled, 2-car carport with an electric door opener. Both residences have tile flooring in the main living areas, carpeted bedrooms, ceiling fans, gas stoves, gas water heaters, refrigerators, and enclosed washer/dryer rooms with hookups. Existing washers and dryers convey with the property.
The duplex is positioned across from a park and has mountain views. AZ-51 provides access to Downtown Phoenix, the Biltmore district, and Sky Harbor Airport, with dining and retail along 7th Street and Northern Avenue nearby. Piestewa Peak and the Phoenix Mountains Preserve are also within a short drive. Two long-term tenants are currently in place. Major maintenance includes a roof replacement 6 years ago, exterior painting in June 2021, and two HVAC systems with approximately 4 years left on transferable warranties.
The duplex is positioned across from a park and has mountain views. AZ-51 provides access to Downtown Phoenix, the Biltmore district, and Sky Harbor Airport, with dining and retail along 7th Street and Northern Avenue nearby. Piestewa Peak and the Phoenix Mountains Preserve are also within a short drive. Two long-term tenants are currently in place. Major maintenance includes a roof replacement 6 years ago, exterior painting in June 2021, and two HVAC systems with approximately 4 years left on transferable warranties.
Key Highlights
- 1,479 Sq Ft total; front unit 700 sq ft and rear unit 779 sq ft
- Two 2‑bedroom, 1‑bathroom units with long‑term tenants currently in place
- Rear residence has a private backyard and 3‑walled, 2‑car carport
Financial Insights
Estimated NOI and Cap Rate
NOI / Yr
$19,371
Cap Rate
4.31%
Suggested Prices Based on Cap Rates
Cap Rate 5%
$387,420
$387.4K
Cap Rate 7%
$276,729
$276.7K
Cap Rate 9%
$215,233
$215.2K
Market Conditions
NOI Build-Up for 1,479 SF
Gross rent
$29.3K $19.80/SF
− Vacancy
−$1.6K −$1.09/SF
EGI
$27.7K $18.71/SF
− OpEx
−$8.3K −$5.61/SF
NOI
$19.4K $13.10/SF
Area
Phoenix, AZ
Vacancy
5.50%
Lease Rate
$19.80 /SF/Yr
Expense Ratio
30.00%
Simulate Cap Rate and NOI
Suggested Prices Based on Cap Rates
Cap Rate 5%
$387,420
Cap Rate 7%
$276,729
Cap Rate 9%
$215,233
Alternative Uses
Best Use
Multifamily LT 5
$276.7K
$242.1K – $322.9K
NOI $19,371 @ 7.0% cap · market cap 4.31%
Second Best
Apartment 5plus
$246.4K
$215.6K – $287.5K
NOI $17,250 @ 7.0% cap · market cap 3.83%
Theoretical Best
Office A
$448.0K
$392.0K – $522.7K
NOI $31,360 @ 7.0% cap · market cap 6.97%
Zoning and permitted uses should be independently verified with authorities.
How Realmo checks its estimates
Property Analytics
Unlock full access to Insights
Subscribe to Realmo Intelligence
Open Analytics
Current Use
Lease Details
2
Residential units
100%
Occupancy
Yes
Highway access
Location Intelligence
Trade Area within ½ mile
1,837
Businesses Nearby
Explore this area
Business Placement
Demographics for 85020, AZ
34,534
Population
18,231
Households
1.9
Avg Household Size
43
Median Age
43%
College-Educated
90%
High-School Grad
8.8 sq mi
ZIP Area
3,924
Density / Sq Mi
$78,412
Median Household Income
$48,230
Median Earnings
$1,389
Median Rent
$400,800
Median Home Value
Check the figures for this property
Cap Rate, Value Estimation, Potential NOI and more
View Realmo Analytics
Market
Vacancy Rate% for Multifamily in West region





Frequently Asked Questions
What type of property is this?
Duplex - Two leased residences share a gated xeriscaped courtyard and separate laundry facilities.
Where is this duplex located?
The property is located at 833 E ALICE Avenue Phoenix, AZ.
What is the asking price?
The asking price for this property is $449,900.
What are key features of this property?
This property features: 1,479 Sq Ft total; front unit 700 sq ft and rear unit 779 sq ft; Two 2‑bedroom, 1‑bathroom units with long‑term tenants currently in place; Rear residence has a private backyard and 3‑walled, 2‑car carport


