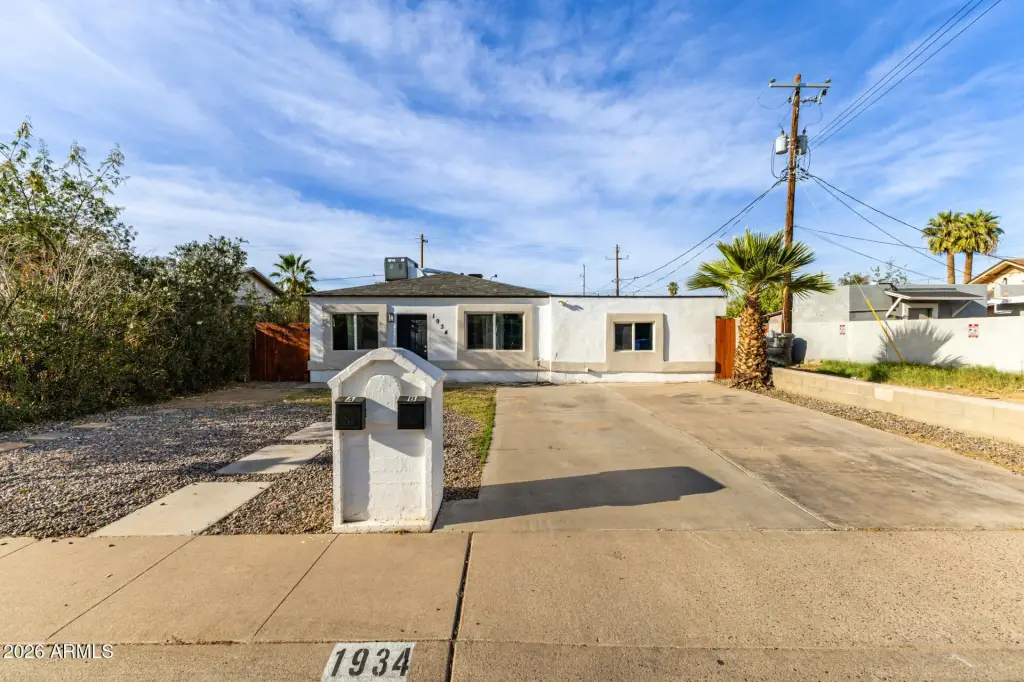
Remodeled Duplex with Guest
For Sale
$550,000
1934 E MONTE VISTA Road, Phoenix, AZ 85006
Multiple Dwellings, Phoenix, AZ
Property Size2,285 SF
Price / SF$240.70
Days on Market145
Property Features for 1934 E MONTE VISTA Road
General Information
Property type
Residential Multi Family
Property subtype
Other
Zoning
R1-6
Bedrooms
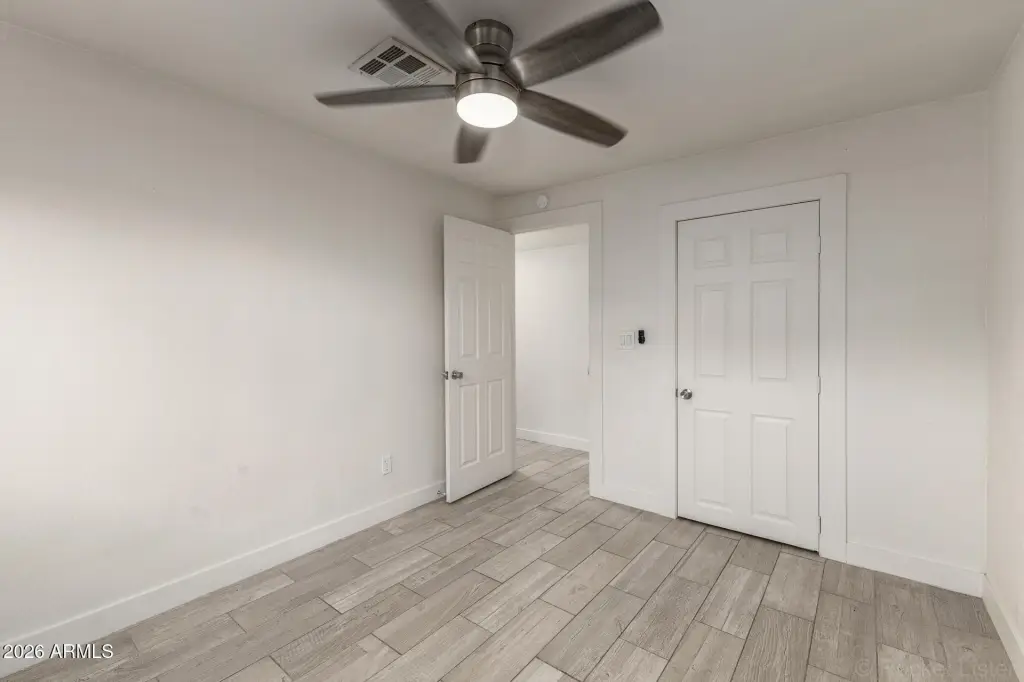
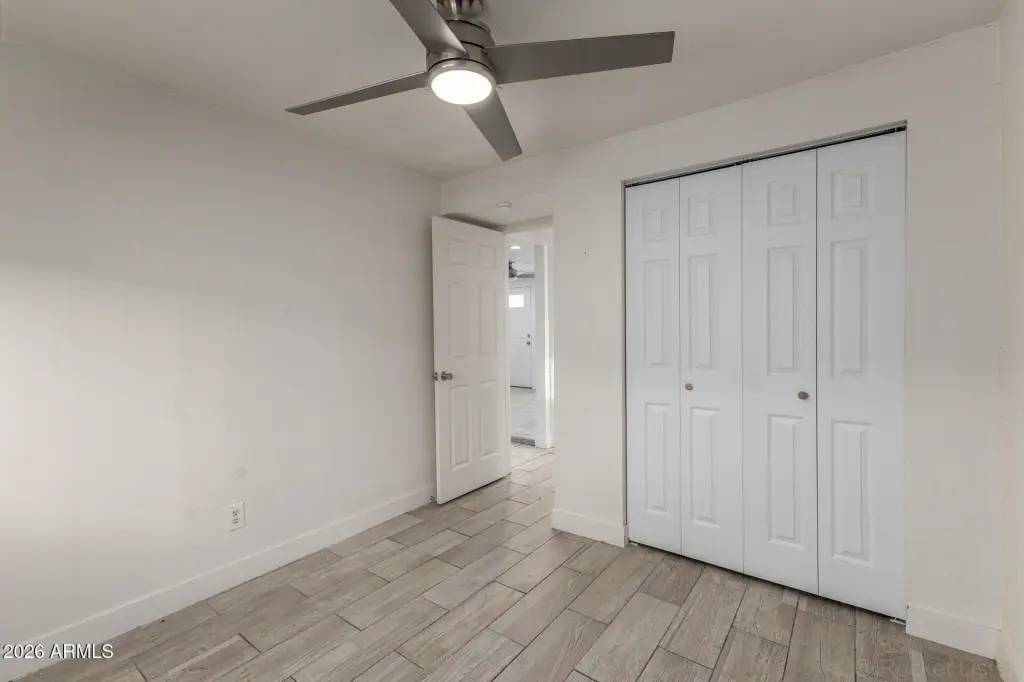
6
Bathrooms
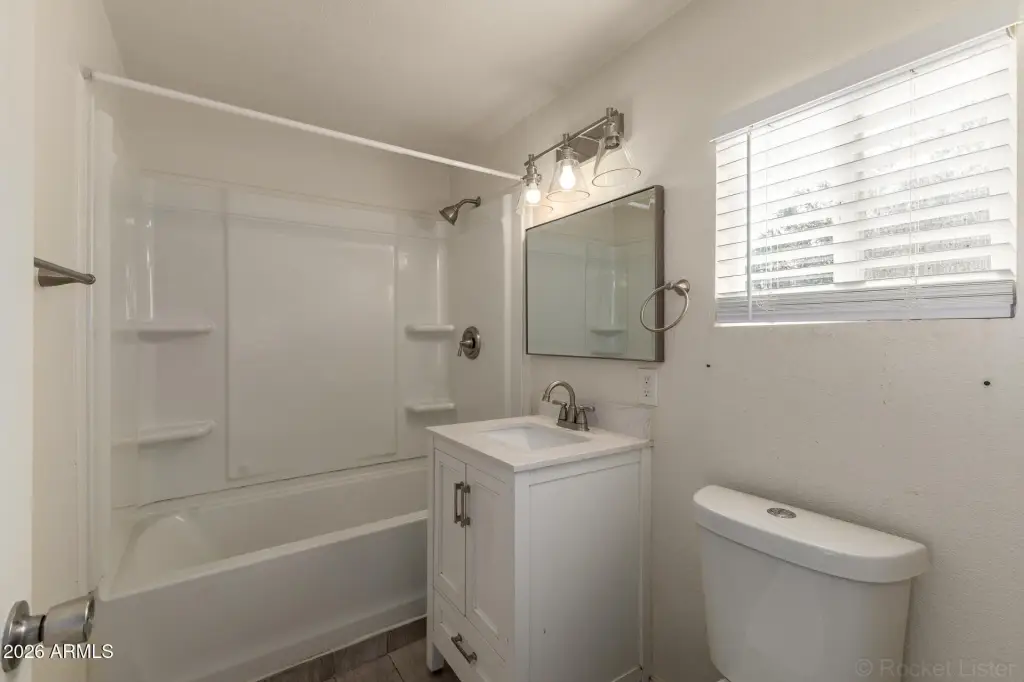
3
Full bathrooms
3
Rooms
Bedroom 3, Bedroom 2, Bedroom 4, Bathroom 1, Bedroom 5, Bedroom 1, Bedroom 6, Bathroom 2, Bathroom 3
Parking features
On Street
Appliances
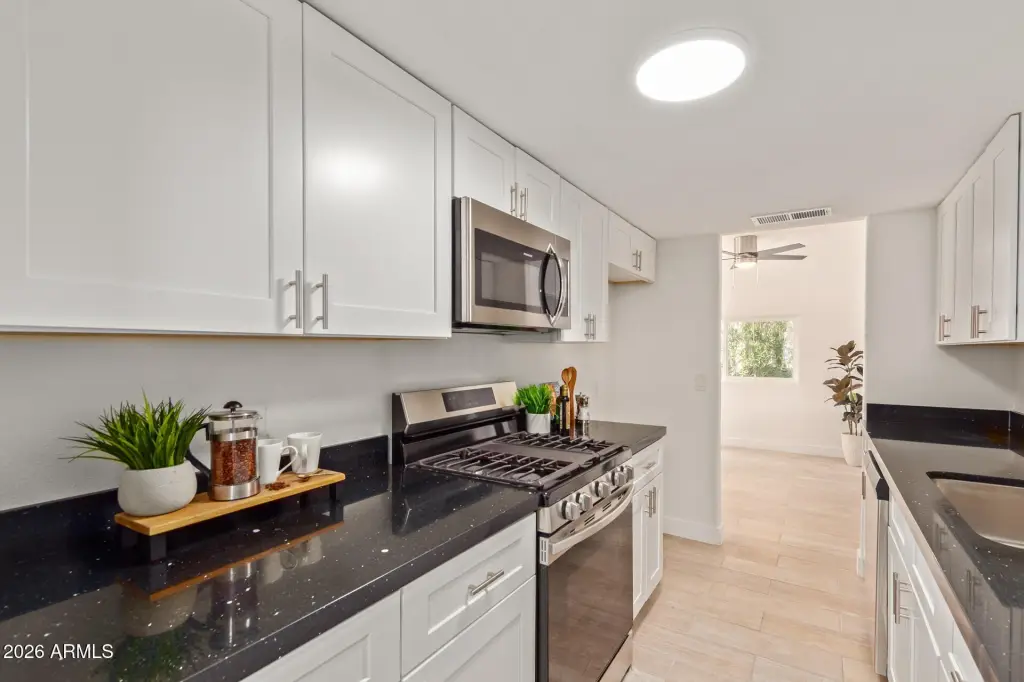
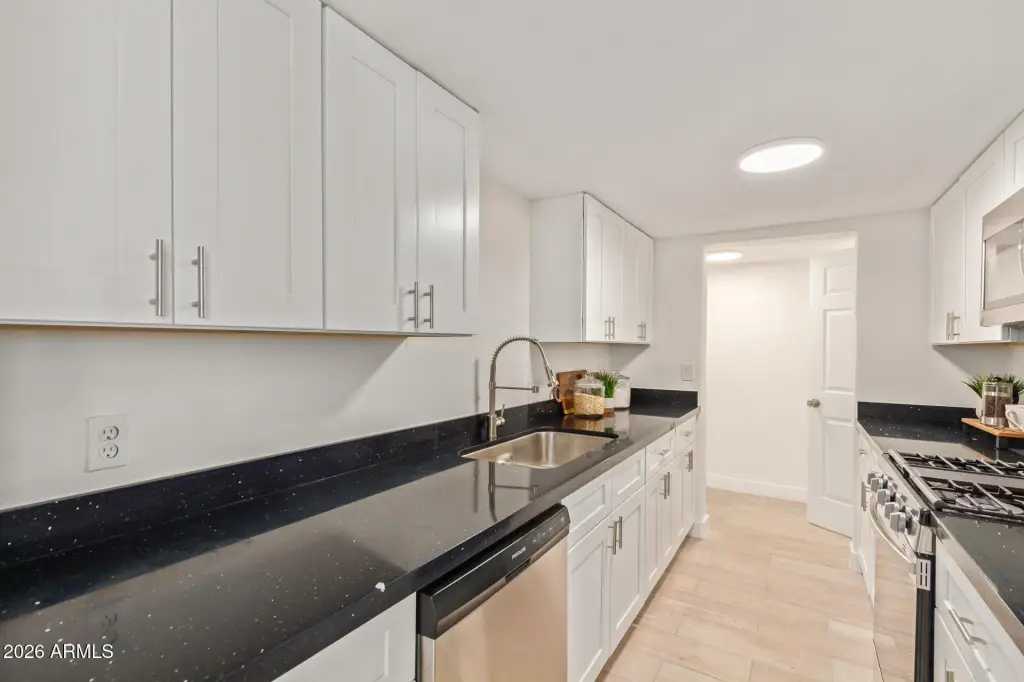
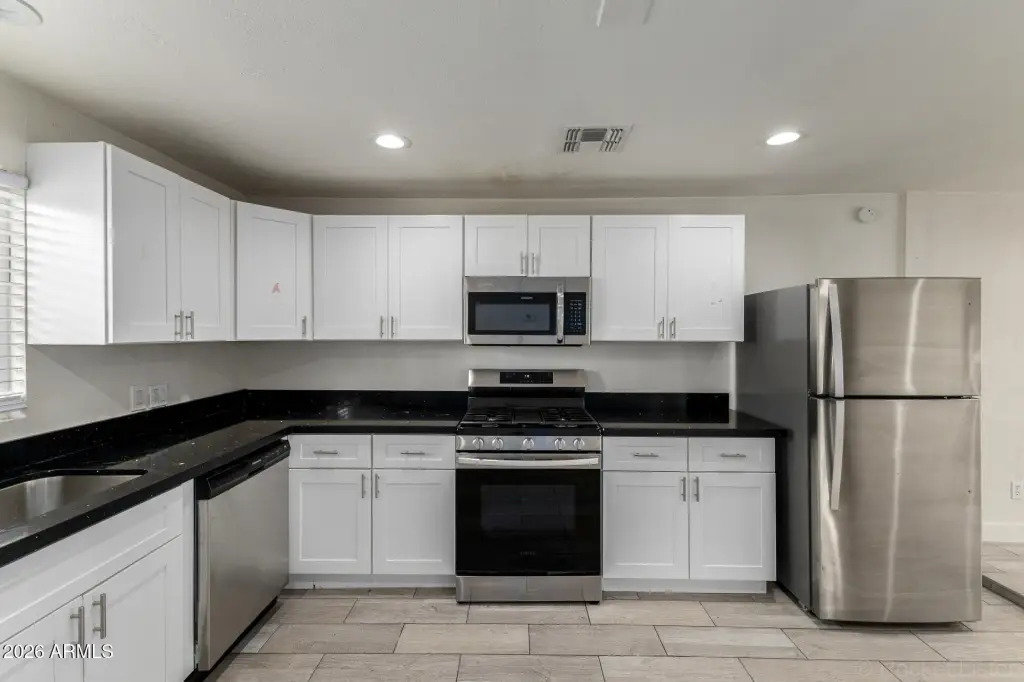
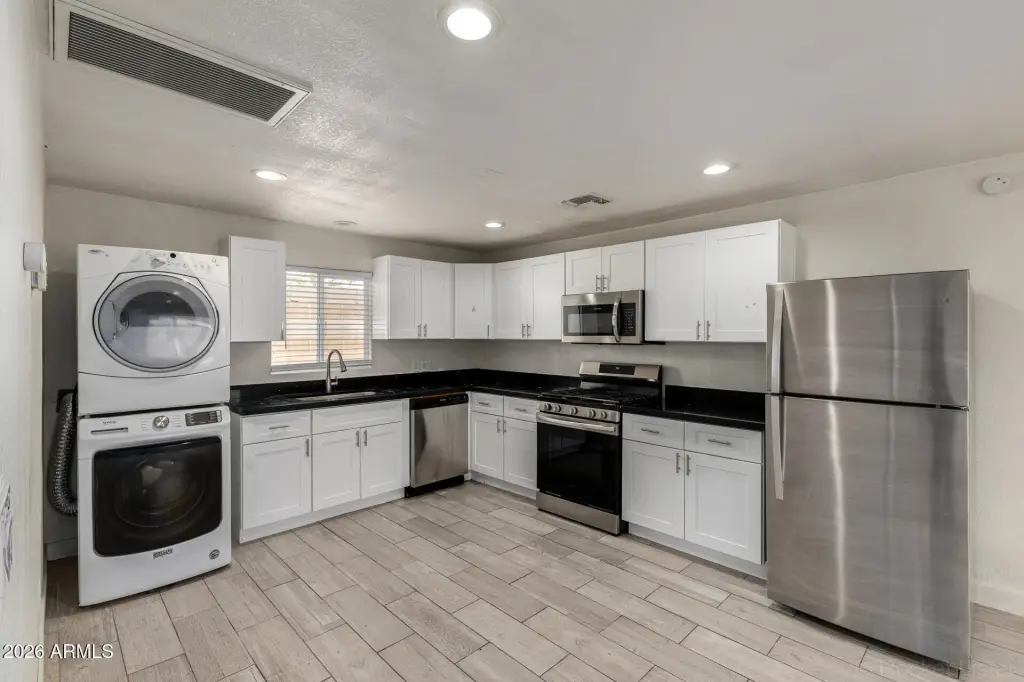
Built-In Range, Dishwasher, Refrigerator, Microwave, W/D Hookup
Subdivision
EAST ROSELAWN HEIGHTS
Elementary school district
Creighton Elementary District
Middle school district
Phoenix Union High School District
High school district
Phoenix Union High School District
Directions
South on 20th St, West on Monte Vista to Property
Standard status
Active
APN
117-14-155
Taxes and HOA fees
Tax Year
2025
Tax Description
LOT 6 BLOCK 2 EAST ROSELAWN HEIGHTS MCR 001844
Tax Annual Amount
1387
Legal Description
LOT 6 BLOCK 2 EAST ROSELAWN HEIGHTS MCR 001844
Utilities
Sewer type
Public Sewer
Heating system
Natural Gas
Cooling system
Central Air, Wall Unit(s), Wall/Window Unit(s), Ceiling Fan(s)
Building Details
Year built
1930
Number of units
2
Flooring type
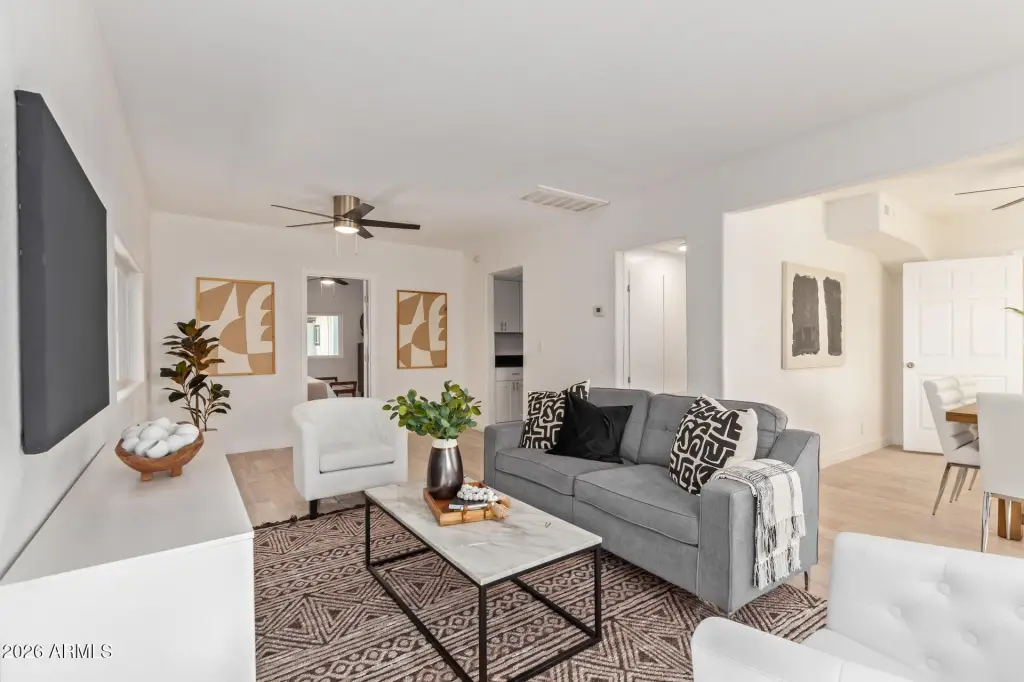
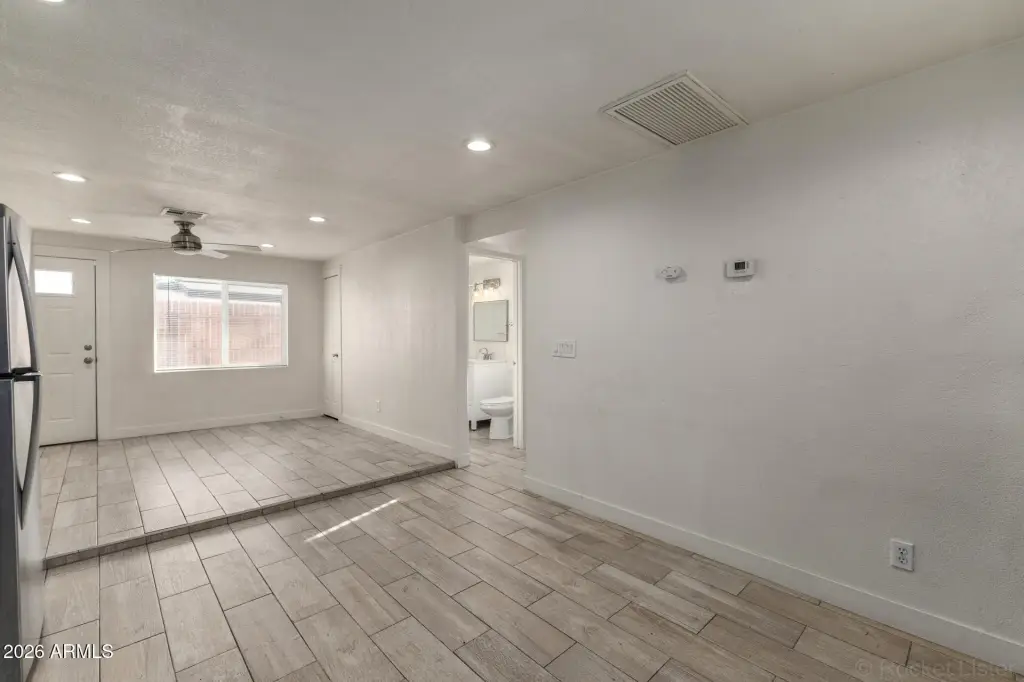
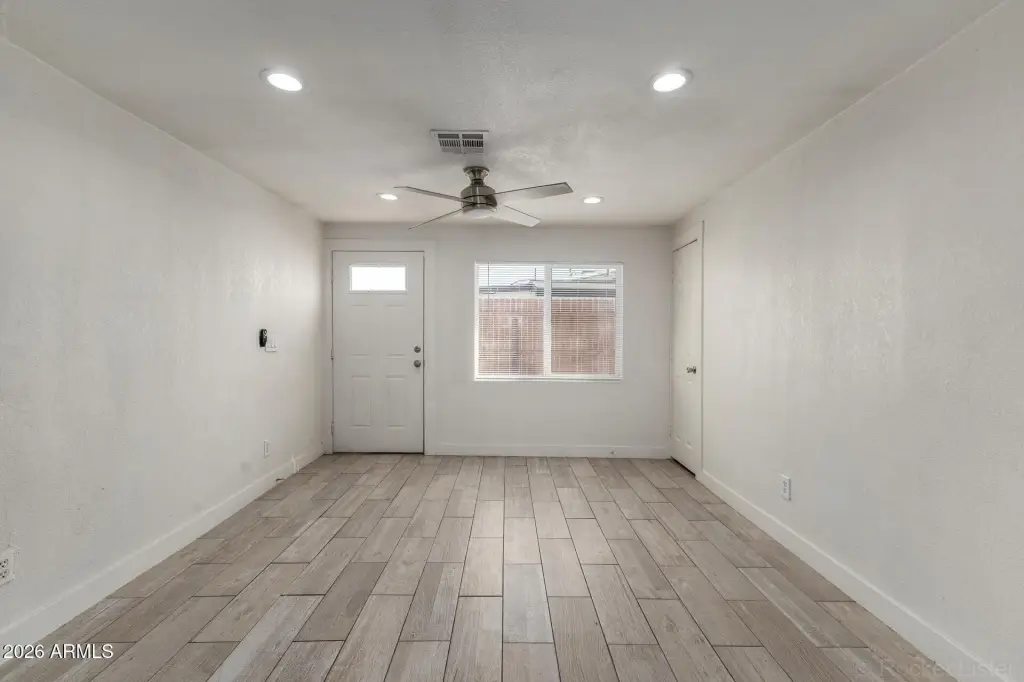
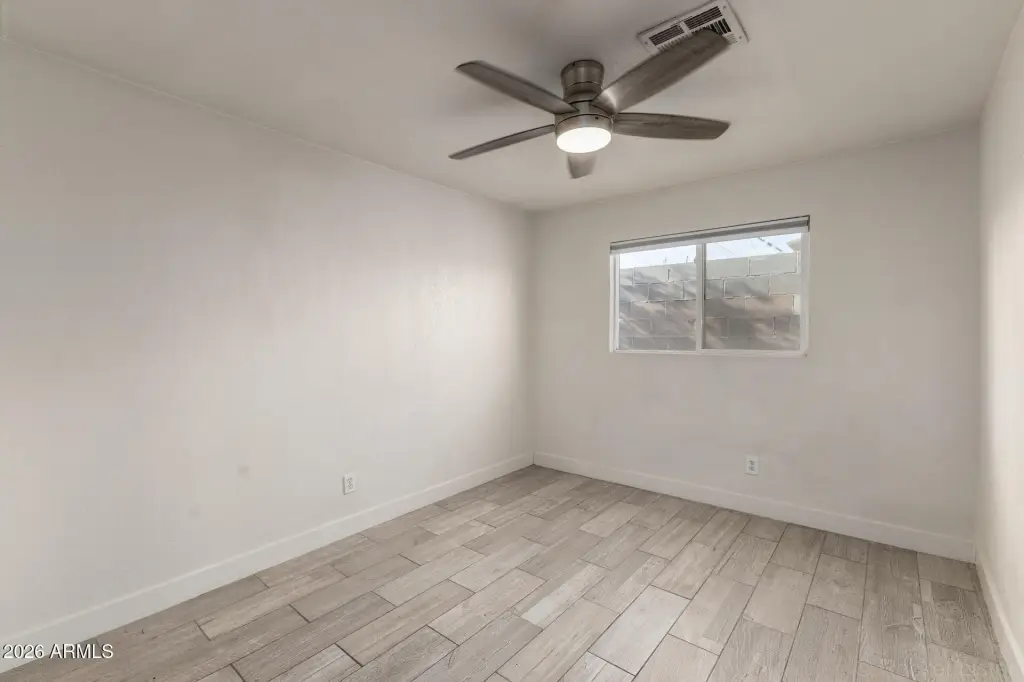
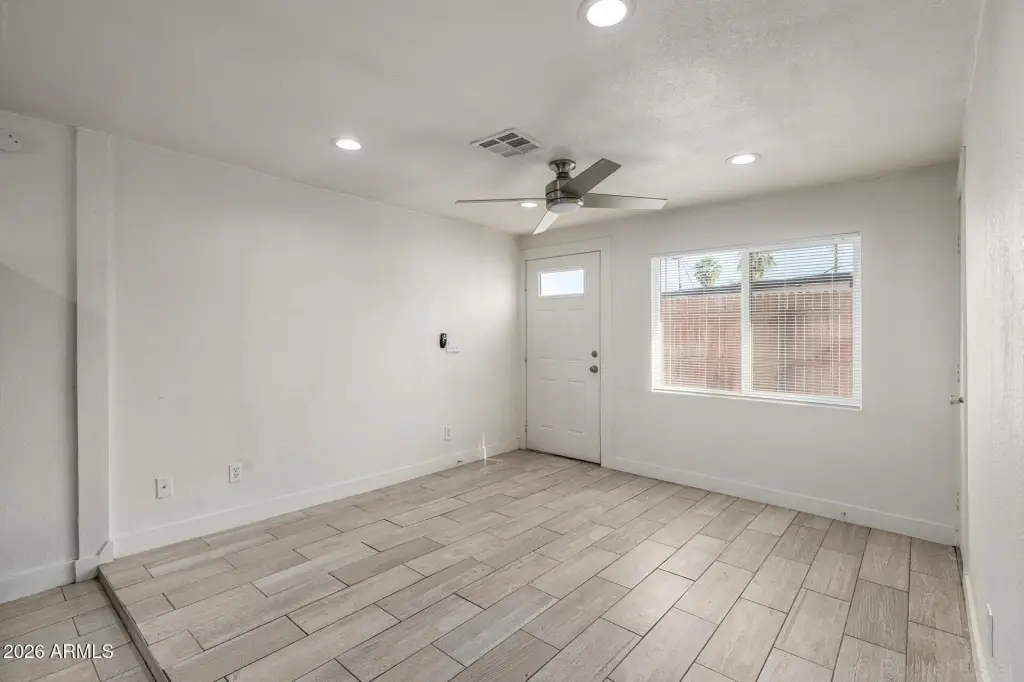
Tile - Ceramic
Building materials
Wood Frame, Siding, Stucco, Block
Roof type
Composition
Listing Agency:
Real Broker
(602) 755-3415
Listed By:
Rachel Krill · License #BR559282000
(928) 246-4714
Added: May 16
Changed: Oct 6
Last Checked: Oct 7 at 4:06AM
MLS# 7029468
Copyright © 2026 Arizona Regional Multiple Listing Service, Inc. All rights reserved. All information provided by the listing agent/broker is deemed reliable but is not guaranteed and should be independently verified.
Investment Insights
Based on property information with market context.
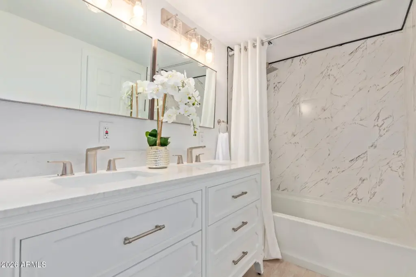
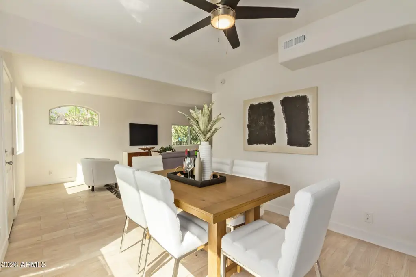
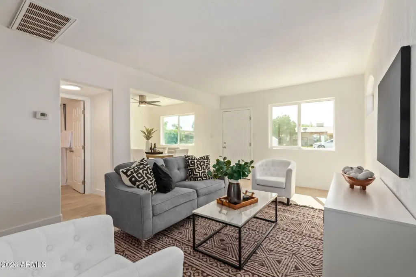
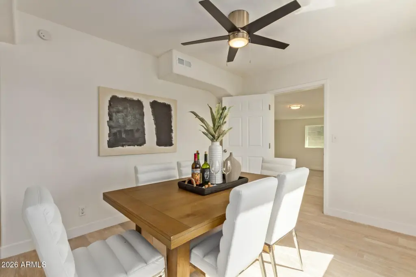
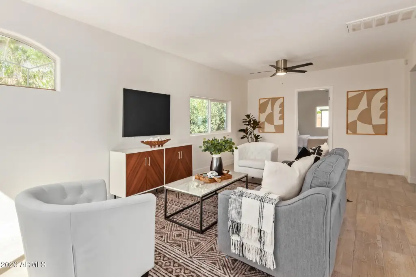
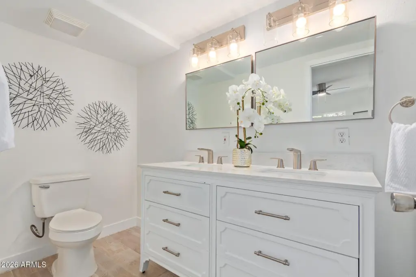
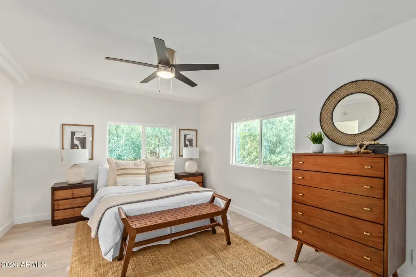
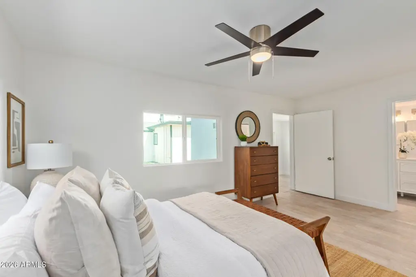
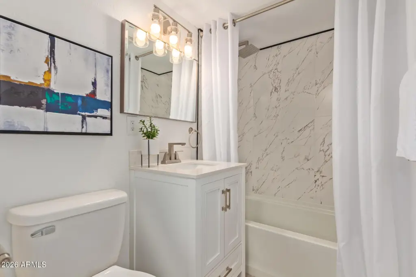
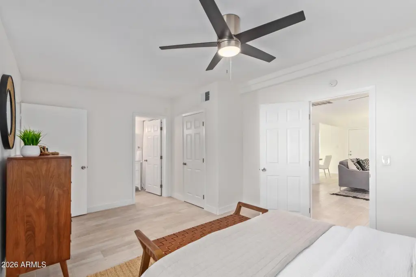
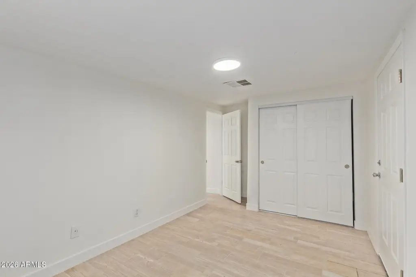
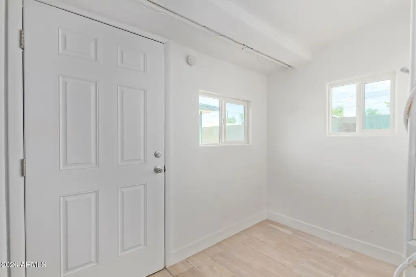
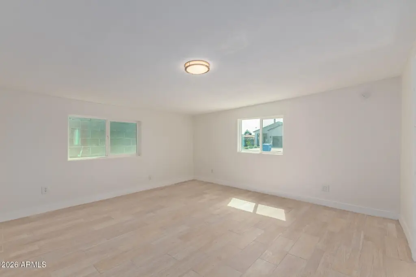
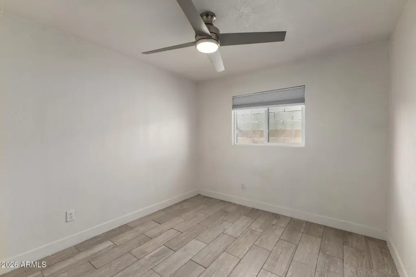
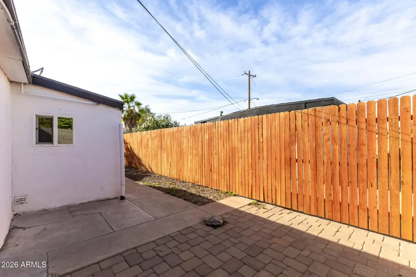
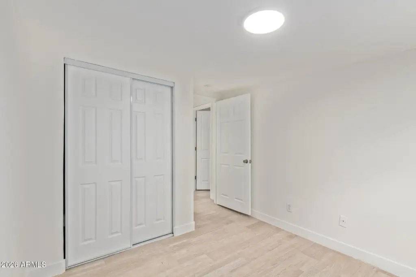
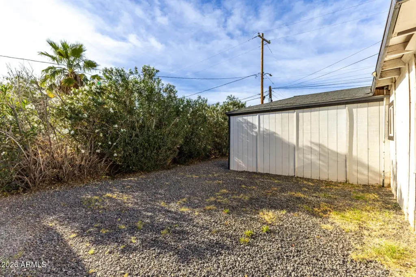
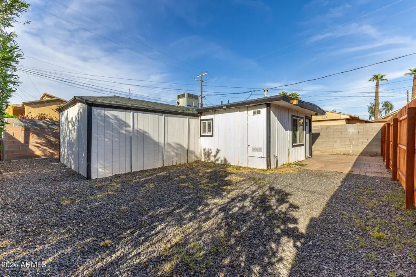
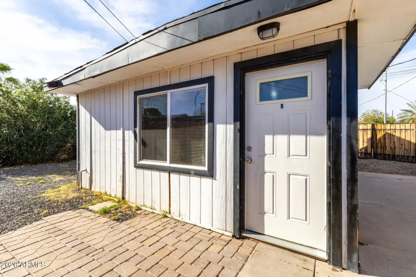
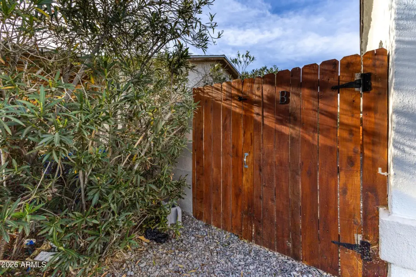
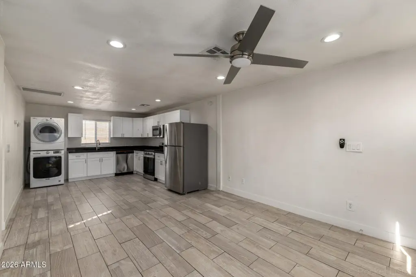
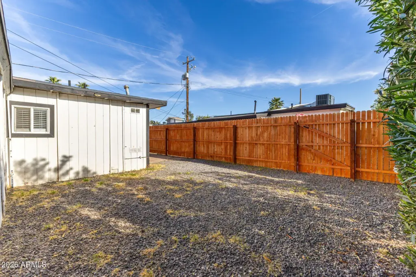
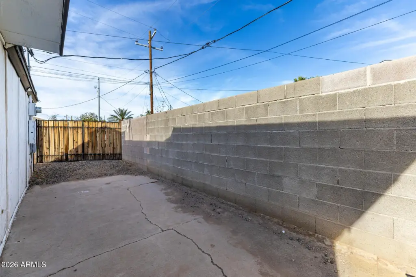
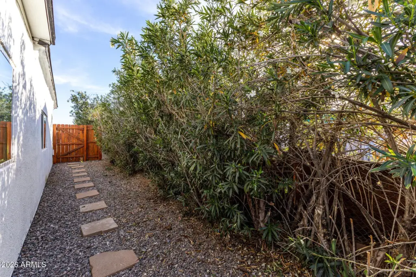
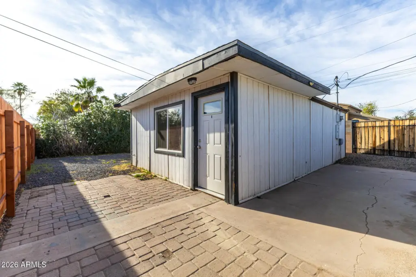
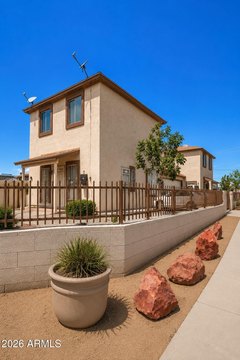
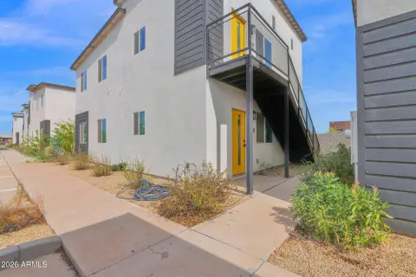
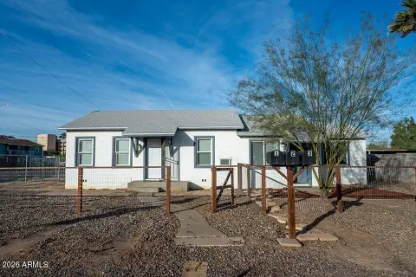
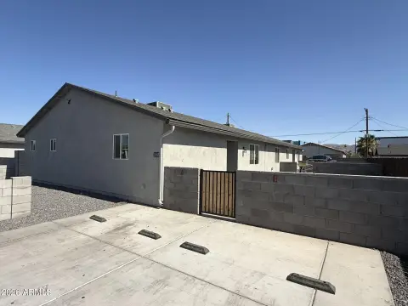
This remodeled duplex property includes two detached residences with a combined 2,285 square feet of living area. The primary home contains 4 bedrooms and 2 bathrooms across 1,570 square feet, while the 715-square-foot guest house provides 2 bedrooms, 1 bathroom, a kitchen, laundry hookups, and a private entrance. Built in 1930, the property has ceramic tile flooring, natural-gas heating, multiple cooling systems, ceiling fans, and on-street parking. Public sewer serves the property, which is zoned R1-6.
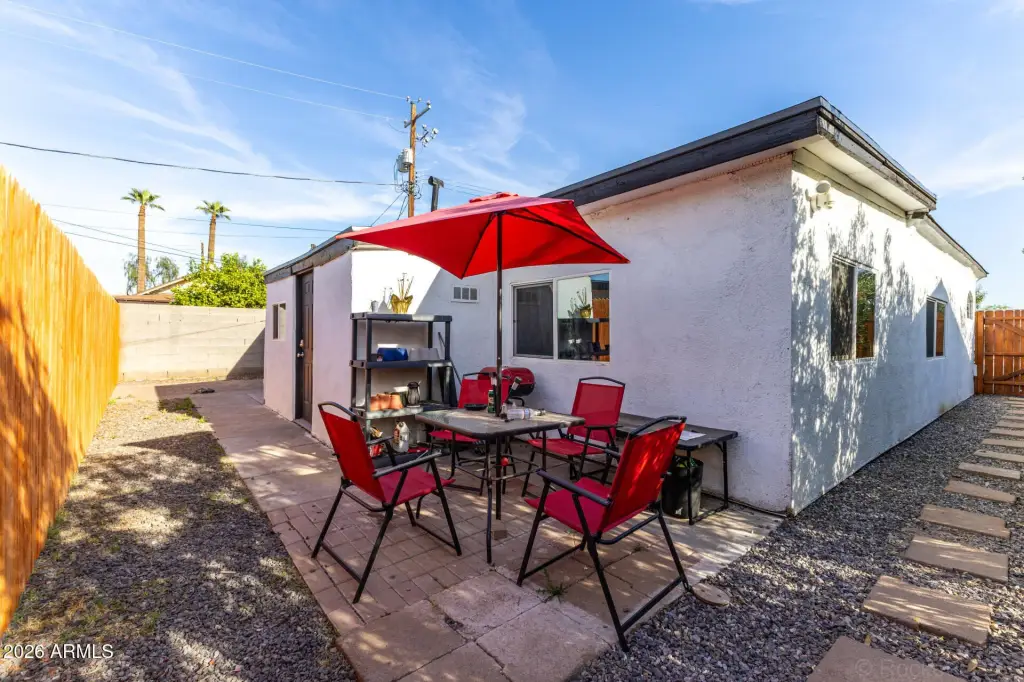
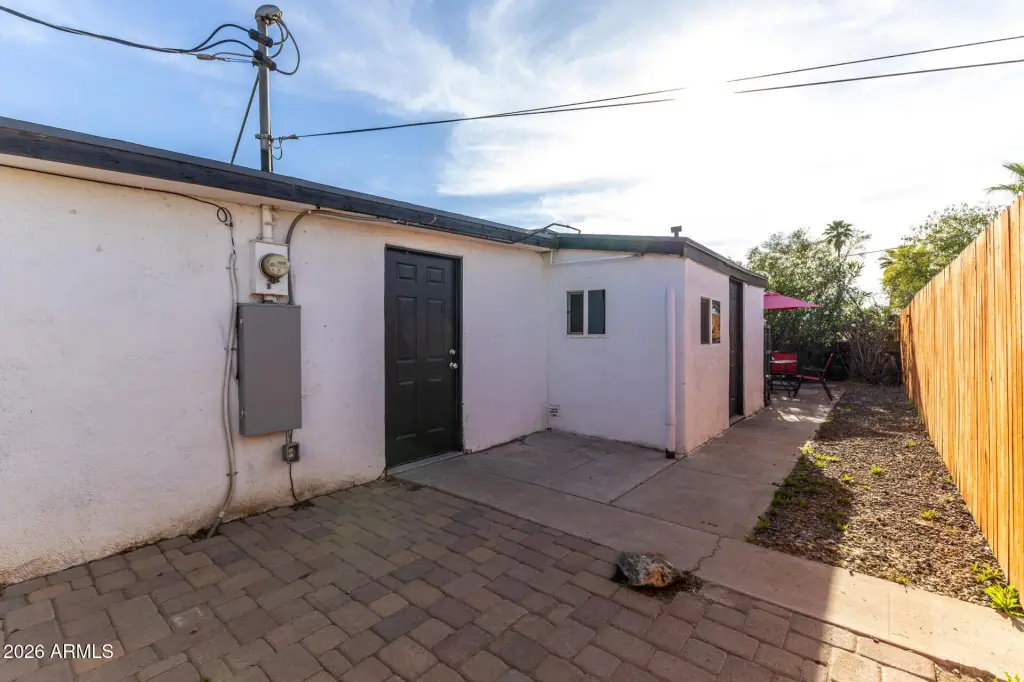
The property is positioned along the SR 51 corridor in Phoenix’s east Coronado neighborhood, approximately 6 minutes from the airport and 10 minutes from Downtown Phoenix. The detached layout supports separate occupancy and is identified for either Airbnb or long-term rental use.
The property is positioned along the SR 51 corridor in Phoenix’s east Coronado neighborhood, approximately 6 minutes from the airport and 10 minutes from Downtown Phoenix. The detached layout supports separate occupancy and is identified for either Airbnb or long-term rental use.
Key Highlights
- Two detached residences with a combined 2,285 square feet
- Primary home offers 4 bedrooms, 2 bathrooms, and 1,570 square feet
- Guest house includes 2 bedrooms, 1 bathroom, kitchen, laundry hookups, and private entry
Financial Insights
Estimated NOI and Cap Rate
NOI / Yr
$29,928
Cap Rate
5.44%
Suggested Prices Based on Cap Rates
Cap Rate 5%
$598,560
$598.6K
Cap Rate 7%
$427,543
$427.5K
Cap Rate 9%
$332,533
$332.5K
Market Conditions
NOI Build-Up for 2,285 SF
Gross rent
$45.2K $19.80/SF
− Vacancy
−$2.5K −$1.09/SF
EGI
$42.8K $18.71/SF
− OpEx
−$12.8K −$5.61/SF
NOI
$29.9K $13.10/SF
Area
Phoenix, AZ
Vacancy
5.50%
Lease Rate
$19.80 /SF/Yr
Expense Ratio
30.00%
Simulate Cap Rate and NOI
Suggested Prices Based on Cap Rates
Cap Rate 5%
$598,560
Cap Rate 7%
$427,543
Cap Rate 9%
$332,533
Alternative Uses
Best Use
Multifamily LT 5
$427.5K
$374.1K – $498.8K
NOI $29,928 @ 7.0% cap · market cap 5.44%
Second Best
Apartment 5plus
$380.7K
$333.1K – $444.2K
NOI $26,651 @ 7.0% cap · market cap 4.85%
Theoretical Best
Office A
$692.1K
$605.6K – $807.5K
NOI $48,450 @ 7.0% cap · market cap 8.81%
Zoning and permitted uses should be independently verified with authorities.
Property Analytics
Unlock full access to Insights
Subscribe to Realmo Intelligence
Open Analytics
Current Use
Lease Details
2
Residential units
Yes
Highway access
Location Intelligence
Trade Area within ½ mile
2,151
Businesses Nearby
Explore this area
Business Placement
Demographics for 85006, AZ
23,797
Population
10,607
Households
2.2
Avg Household Size
34
Median Age
27%
College-Educated
78%
High-School Grad
4.0 sq mi
ZIP Area
5,949
Density / Sq Mi
$60,742
Median Household Income
$39,899
Median Earnings
$1,168
Median Rent
$376,600
Median Home Value
Check the figures for this property
Cap Rate, Value Estimation, Potential NOI and more
View Realmo Analytics
Market
Vacancy Rate% for Multifamily in West region

Questions? Ask Rey
Realmo’s AI knows this listing — price, zoning, demand, history. Ask anything.





Frequently Asked Questions
What type of property is this?
Duplex - Two detached residences offer separate entrances, kitchens, and flexible short-term or long-term rental use.
Where is this duplex located?
The property is located at 1934 E MONTE VISTA Road Phoenix, AZ.
What is the asking price?
The asking price for this property is $550,000.
What are key features of this property?
This property features: Two detached residences with a combined 2,285 square feet; Primary home offers 4 bedrooms, 2 bathrooms, and 1,570 square feet; Guest house includes 2 bedrooms, 1 bathroom, kitchen, laundry hookups, and private entry


