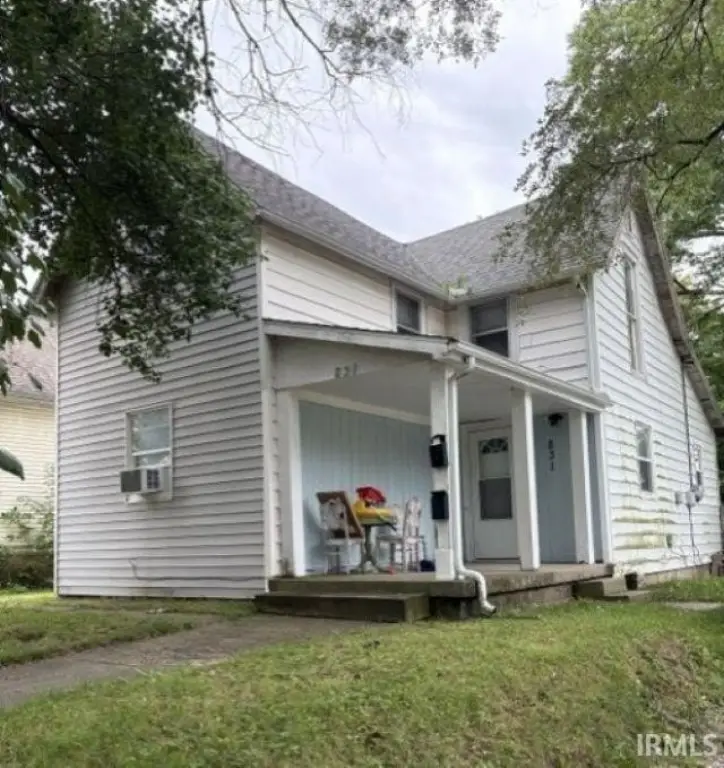
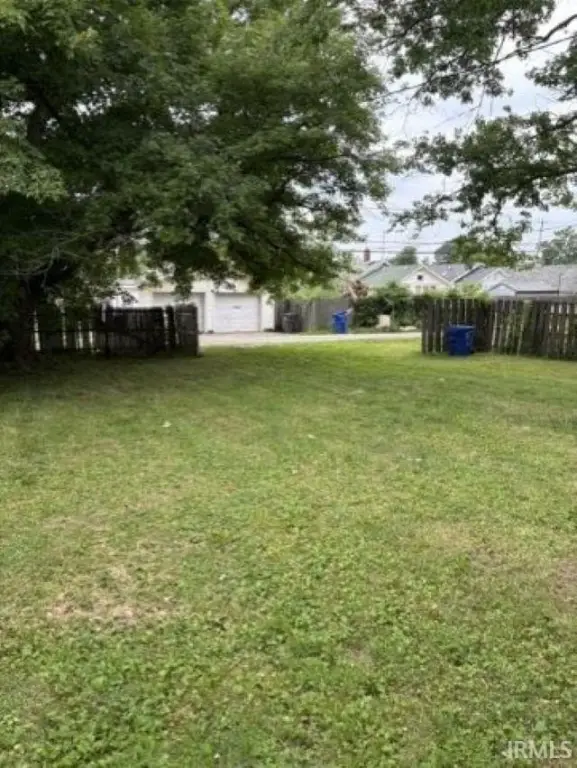
Duplex with Partially Fenced
For Sale
$120,000
831 S Webster Street, Kokomo, IN 46901
INVESTMENT, Two Story, Kokomo, IN
Property Size1,464 SF
Lot Size0.18 Acres
Price / SF$81.97
Days on Market56
Property Features for 831 S Webster Street
General Information
Property type
Residential Multi Family
Property subtype
Duplex
Bedrooms
3
Bathrooms
2
Full bathrooms
2
Rooms
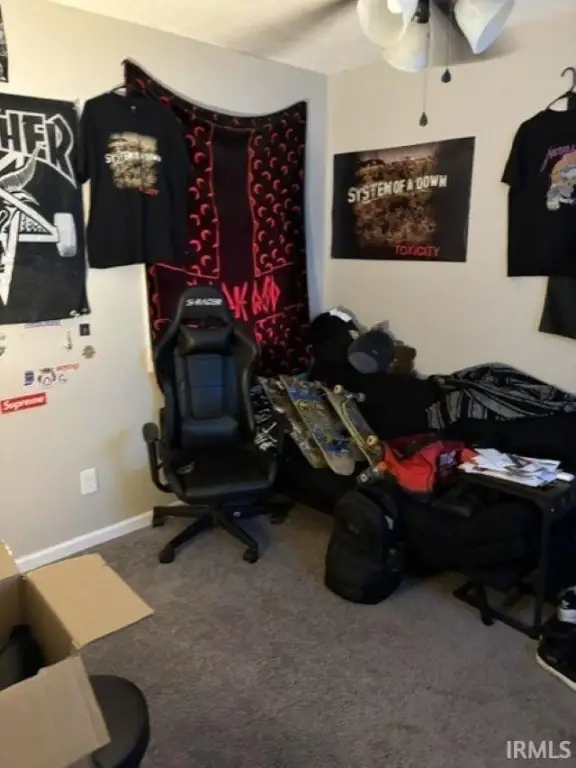
Bedroom 3, Bedroom 1, Bathroom 1, Bathroom 2, Bedroom 2
Parking features
Paved or Surfaced
Lot features
City/ Town/ Suburb, Irregular, 0-2.9999
Elementary school
Elwood Haynes
Middle school
Central
High school
Kokomo
Elementary school district
Kokomo-Center Township Cons. S.D.
Middle school district
Kokomo-Center Township Cons. S.D.
High school district
Kokomo-Center Township Cons. S.D.
Directions
From 931, go west on Markland, north on S Webster. Property is on left.
Subdivision
Howard County
Standard status
Active
APN
34-03-36-377-022.000-002
Size
1,464 SF
Lot size
0.18 Acres
Taxes and HOA fees
Tax Year
2025
Tax Description
LONGVIEW ADDN LOT 27
Legal Description
LONGVIEW ADDN LOT 27
Amenities
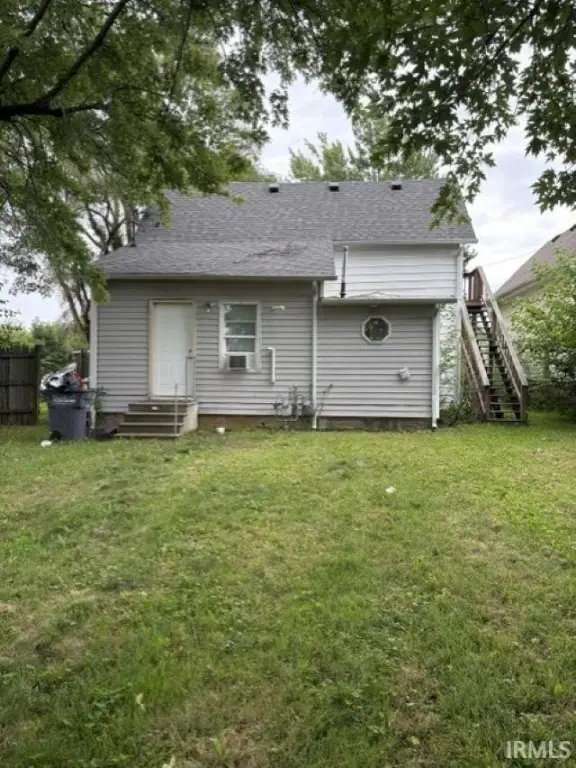
partially fenced in
Building Details
Year built
1902
Floors in Building
2
Number of units
2
Flooring type
Laminate, Carpet
Roof type
Shingle
Architectural style
Other
Listing Agency:
Pinnacle Group Real Estate Services
(260) 705-9555
Listed By:
Brian Frederickson · License #RB18001045
(317) 672-8890
Added: Aug 13
Changed: Sep 14
Last Checked: Oct 7 at 11:06AM
MLS# 202633003
Copyright © 2026 Upstate Alliance of REALTORS® Multiple Listing Service, Inc. All rights reserved. All information provided by the listing agent/broker is deemed reliable but is not guaranteed and should be independently verified.
Investment Insights
Based on property information with market context.
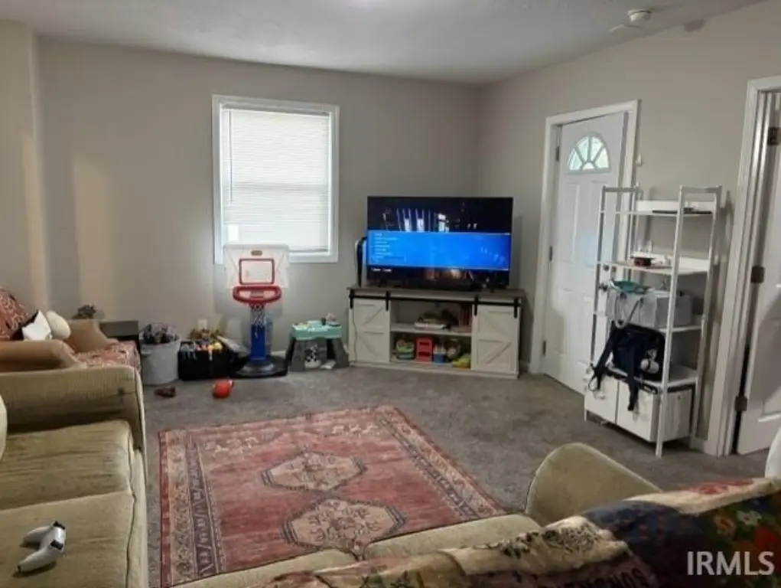
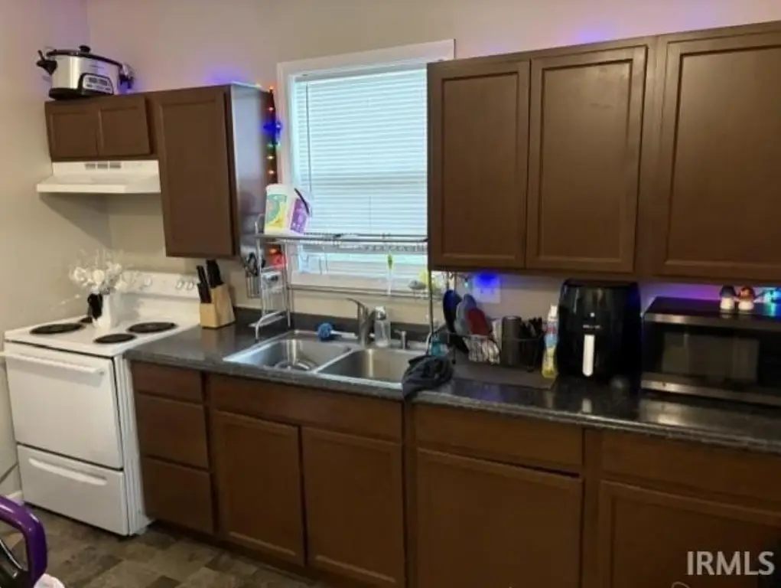
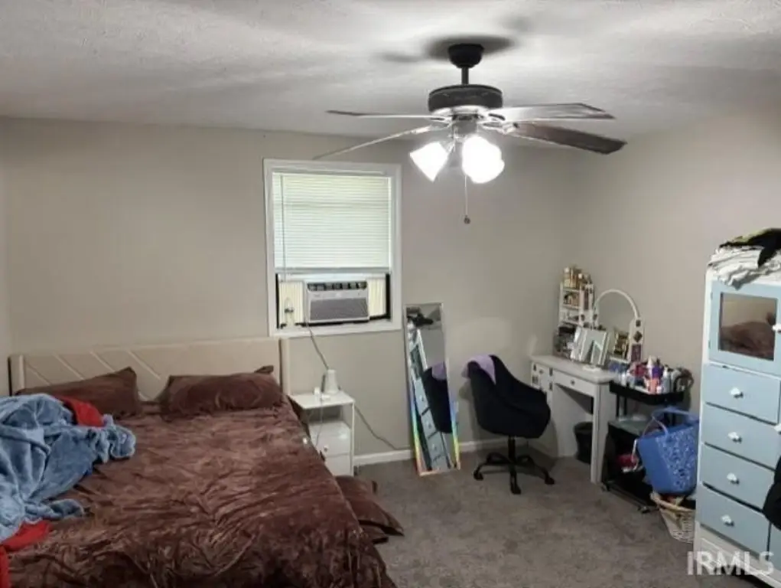
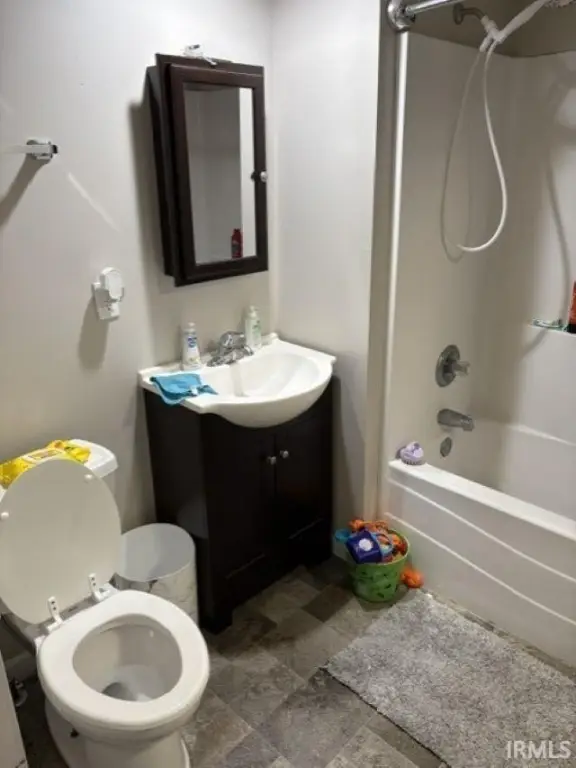
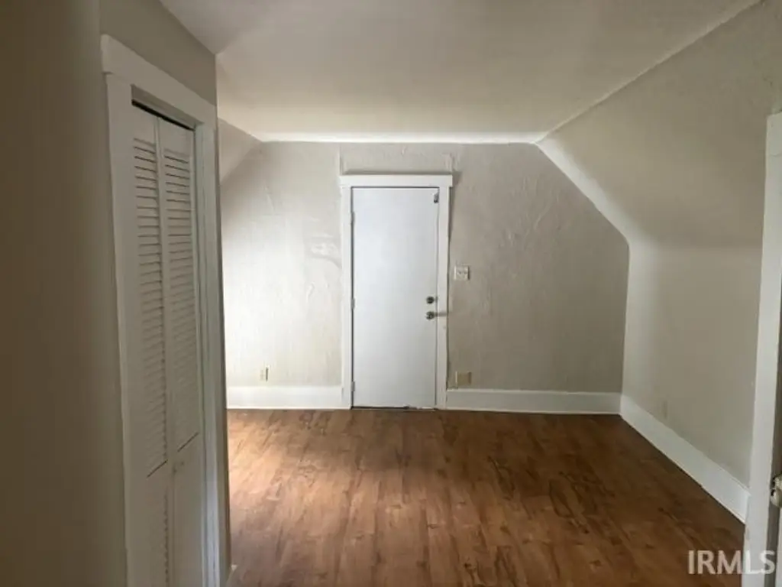
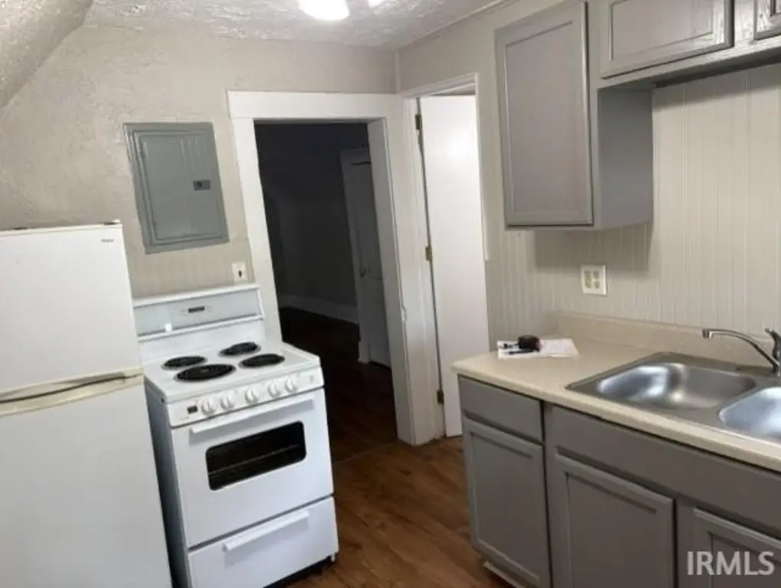
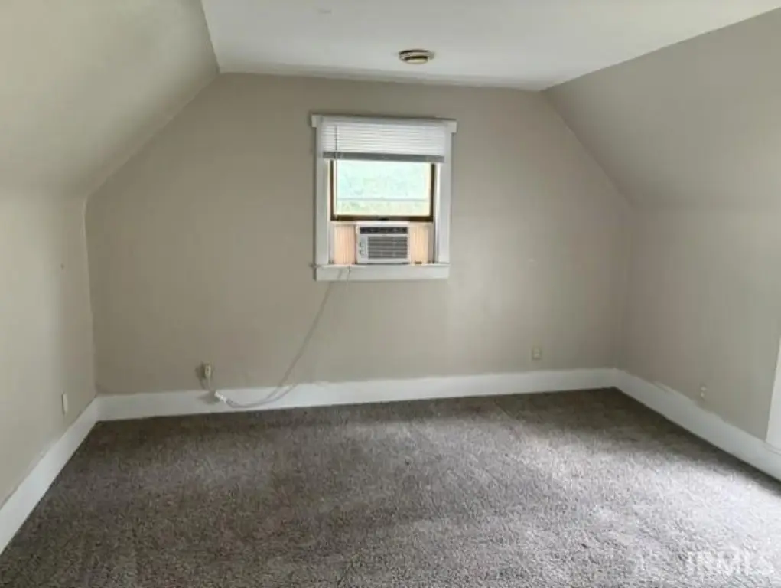
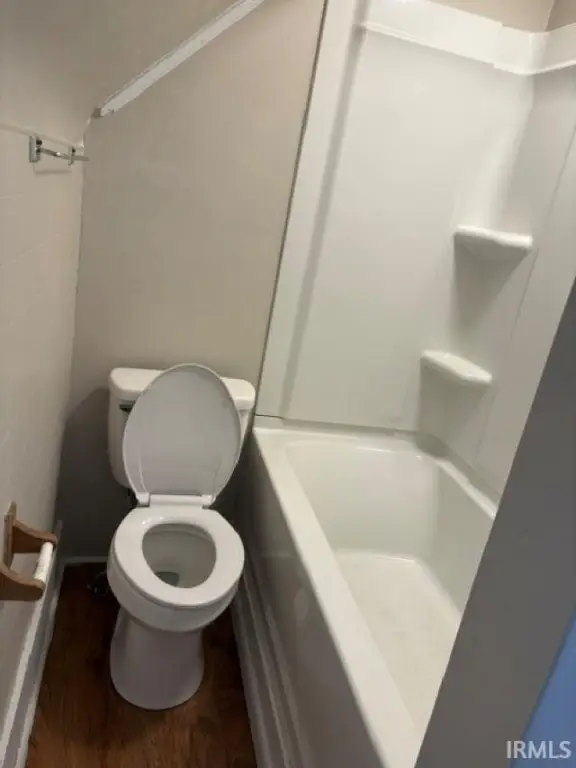
This 1,464-square-foot duplex, built in 1902, contains two residential units arranged across two levels. The main-floor unit offers two bedrooms, one full bathroom, a family room, eat-in kitchen, and laundry room. The upper unit is reached through its own stairway entrance and includes one bedroom, one full bathroom, living room, and kitchen. Carpet and laminate flooring are present, with a shingle roof serving the structure.
The property occupies 0.18 acres and includes side-of-property parking with a drive. A large backyard provides additional outdoor space and is partially enclosed with fencing. The layout supports distinct living areas within a compact multifamily property.
The property occupies 0.18 acres and includes side-of-property parking with a drive. A large backyard provides additional outdoor space and is partially enclosed with fencing. The layout supports distinct living areas within a compact multifamily property.
Key Highlights
- Two‑unit duplex with 1,464 square feet of building area
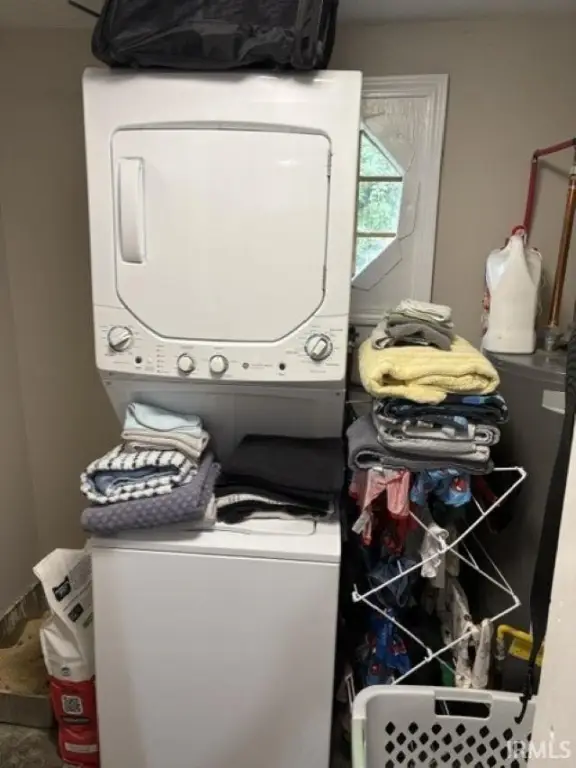
- Main unit includes 2 bedrooms, 1 full bath, eat‑in kitchen, family room, and laundry room
- Upper unit has 1 bedroom, 1 full bath, living room, kitchen, and private stairway entrance
Property Analytics
Unlock full access to Insights
Subscribe to Realmo Intelligence
Open Analytics
Current Use
Lease Details
2
Residential units
Location Intelligence
Trade Area within ½ mile
552
Businesses Nearby
Explore this area
Business Placement
Demographics for 46901, IN
38,072
Population
18,307
Households
2.1
Avg Household Size
41
Median Age
17%
College-Educated
90%
High-School Grad
140.9 sq mi
ZIP Area
270
Density / Sq Mi
$61,041
Median Household Income
$37,107
Median Earnings
$869
Median Rent
$131,700
Median Home Value
Check the figures for this property
Cap Rate, Value Estimation, Potential NOI and more
View Realmo Analytics
Market
Vacancy Rate% for Multifamily in Midwest region

Questions? Ask Rey
Realmo’s AI knows this listing — price, zoning, demand, history. Ask anything.


Frequently Asked Questions
What type of property is this?
Duplex - Two separately configured units include a two-bedroom main residence and a one-bedroom upper-level apartment.
Where is this duplex located?
The property is located at 831 S Webster Street Kokomo, IN.
What is the asking price?
The asking price for this property is $120,000.
What are key features of this property?
This property features: Two‑unit duplex with 1,464 square feet of building area; Main unit includes 2 bedrooms, 1 full bath, eat‑in kitchen, family room, and laundry room; Upper unit has 1 bedroom, 1 full bath, living room, kitchen, and private stairway entrance