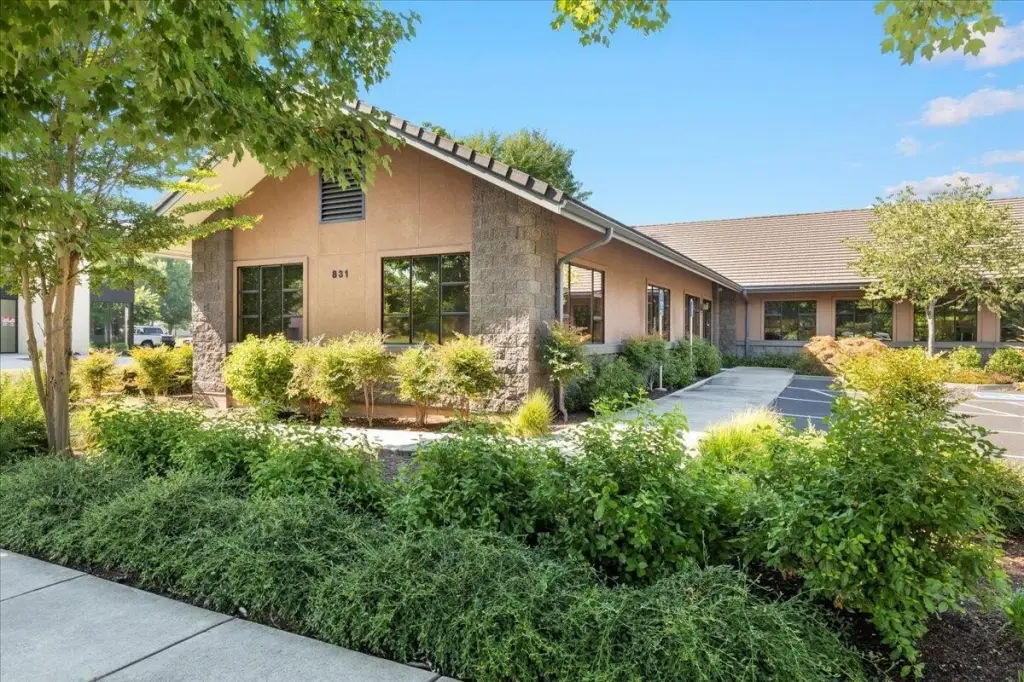
Standalone Class A Office
For Lease
Contact for pricing
Pending
831 O'hare Parkway, Medford, OR 97504
COMMERCIAL - Medford, OR
Space SizeContact for details
Lot Size0.55 Acres
Days on Market395
Property Features for 831 O'hare Parkway
General Information
Property type
Commercial Lease
Property subtype
Other
Zoning description
I-L
Parking features
Open, Driveway, On Street, Garage, Parking Lot
Security features
Security System
Window features
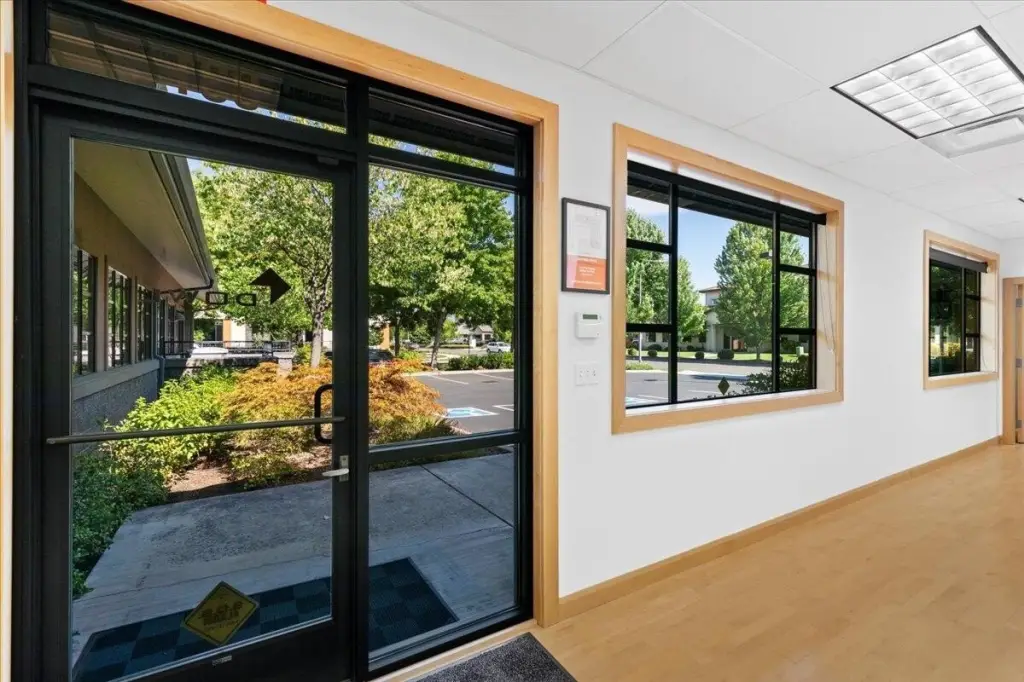
Low Emissivity Windows, Aluminum Frames, Double Pane Windows
Patio and Porch features
Patio
Interior features
Built-in Features, Laminate Counters, Vaulted Ceiling(s)
Subdivision
Navigators Landing
Lot features
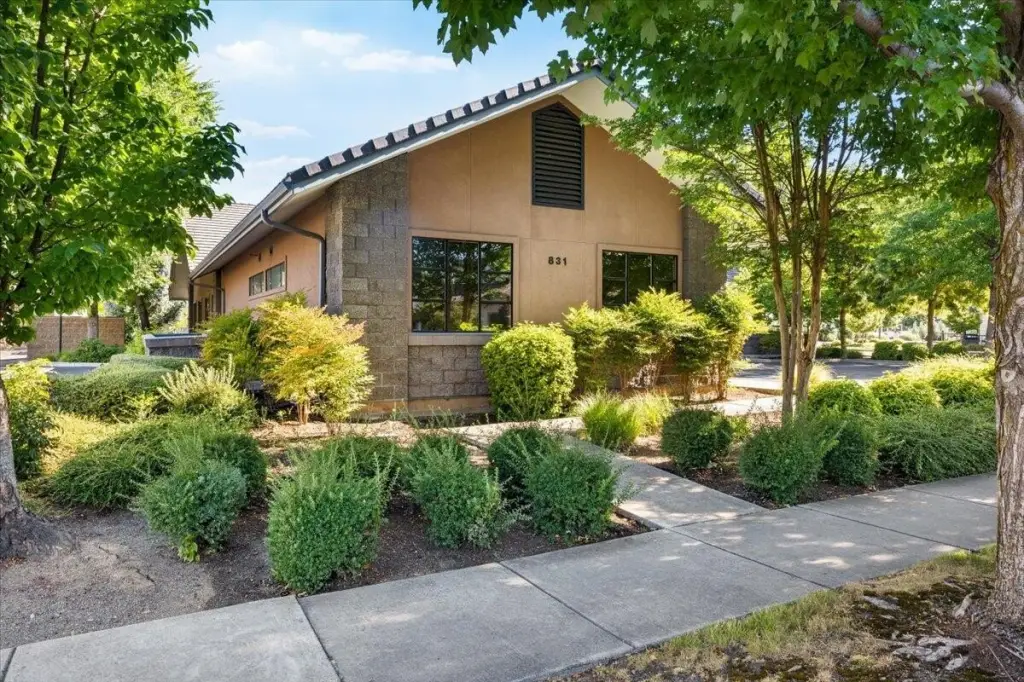

Corner Lot, Drip System, Landscaped, Sprinkler Timer(s), Sprinklers In Front, Sprinklers In Rear
View
City
Directions
Biddle to O'Hare PKWY, property is on a corner on the RT
Standard status
Pending
APN
10972160
Size
5,580 SF
Lot size
0.55 Acres
Taxes and HOA fees
Tax Year
2024
Tax Annual Amount
11286
Utilities
Sewer type
Public Sewer
Heating system
Forced Air, Natural Gas
Cooling system
Central Air
Water source
Public
Amenities

break room
shower
mail room
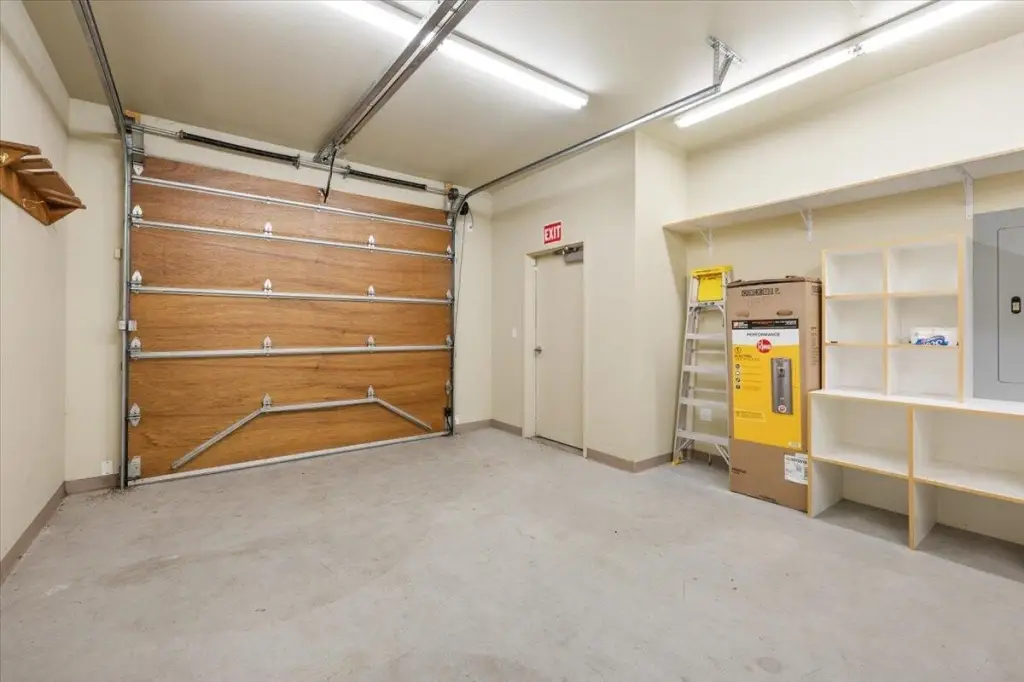
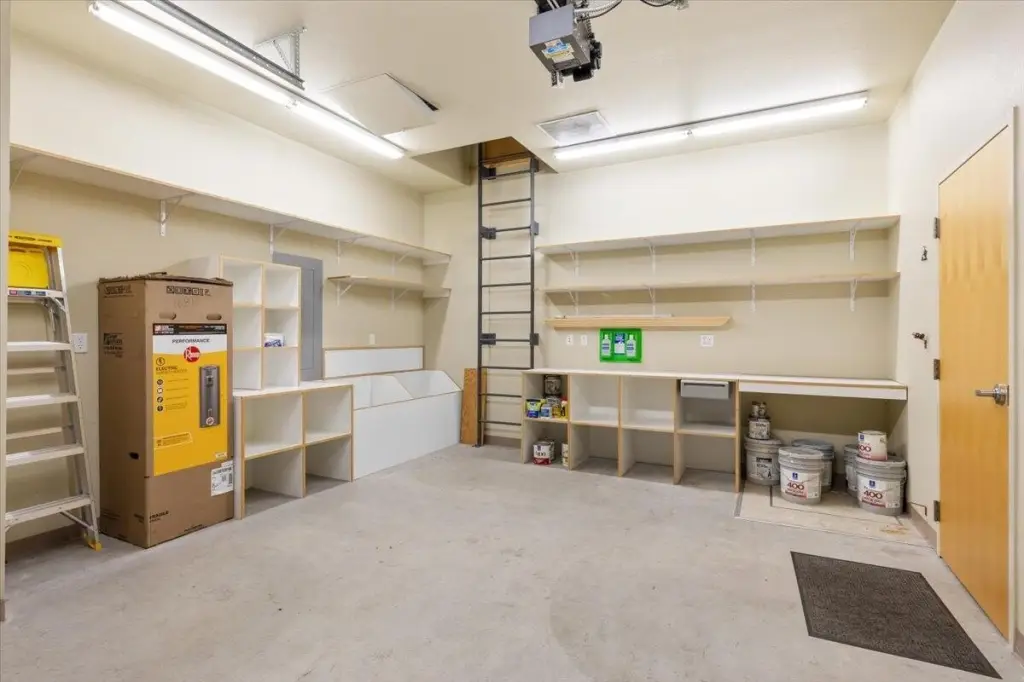
garage
Building Details
Year built
2009
Floors in Building
1
Number of units
1
Flooring type
Concrete, Hardwood, Carpet
Building materials
Brick, Concrete, Frame
Roof type
Tile
Listing Agency:
eXp Realty, LLC
(888) 814-9613
Listed By:
Rutledge Property Group · License #201007081
(541) 778-9677
Added: Jul 23, 2025
Changed: Aug 8
Last Checked: Aug 21 at 10:06AM
MLS# 220206331
Copyright © 2026 Oregon Data Share. All rights reserved. All information provided by the listing agent/broker is deemed reliable but is not guaranteed and should be independently verified.
Investment Insights
Based on property information with market context.

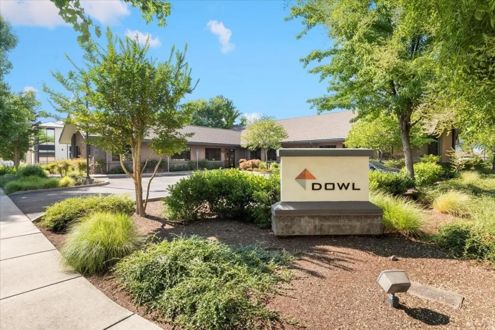
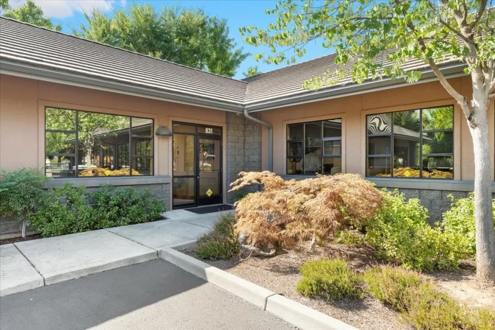

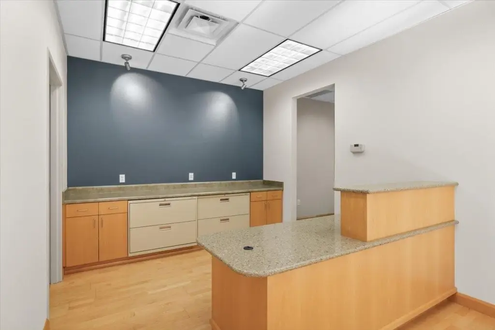
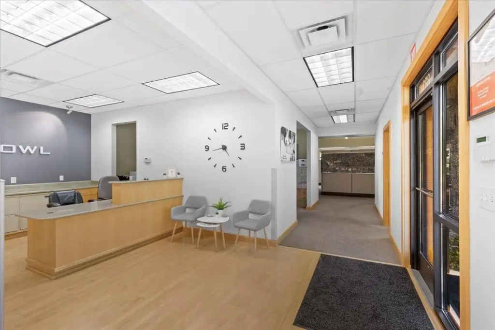

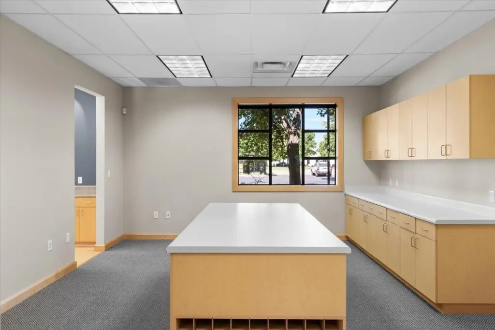
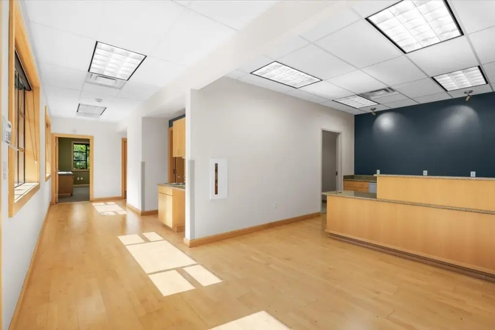
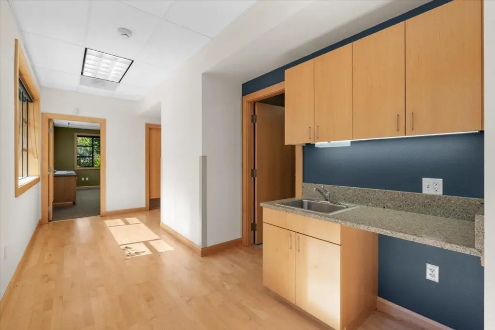
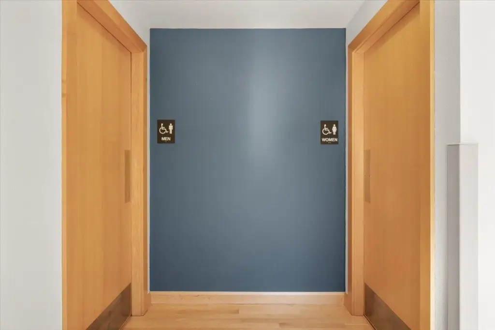
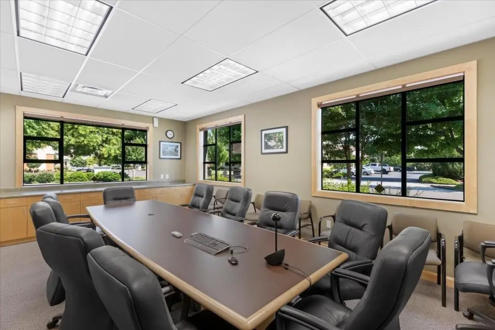
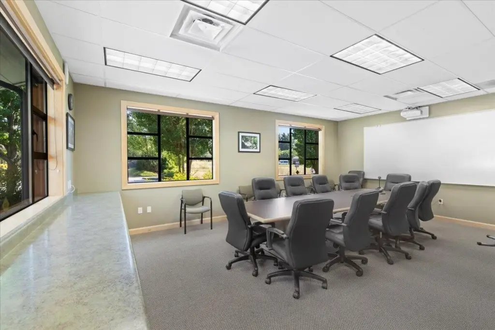
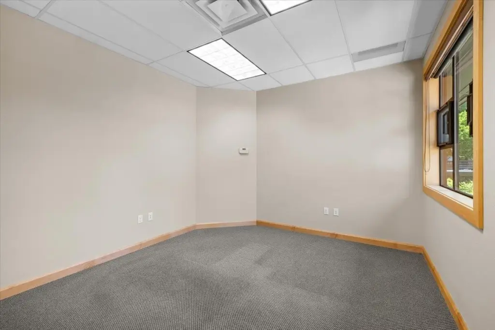

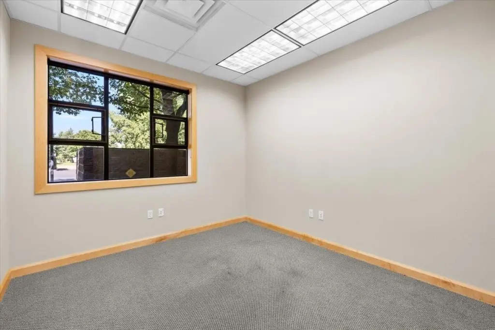
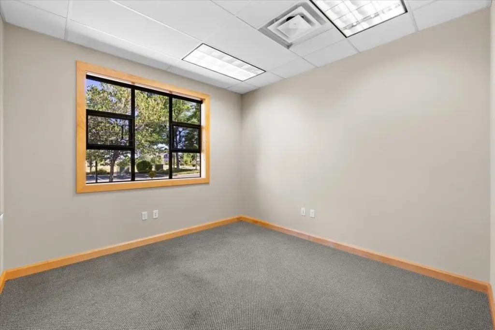
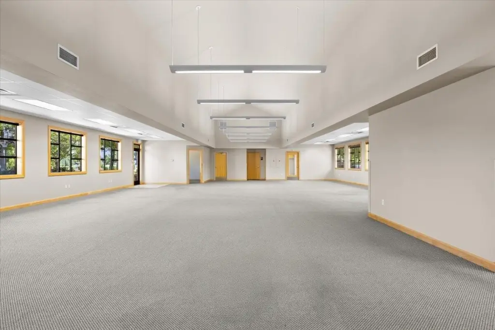
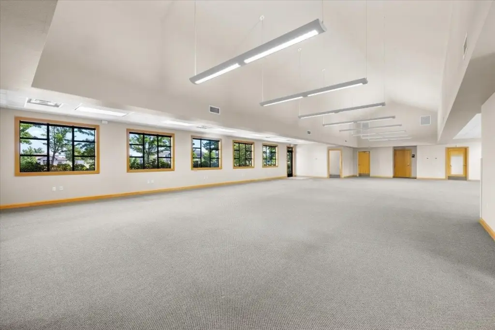
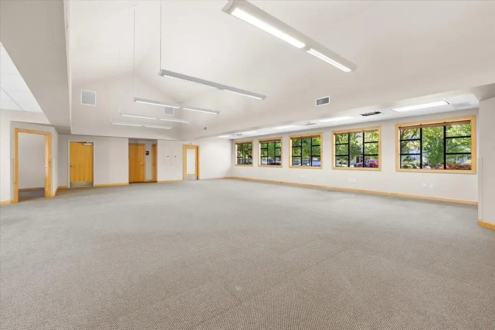
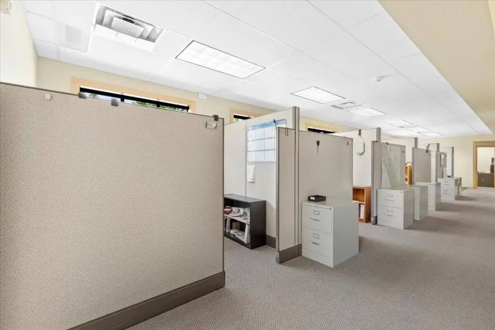
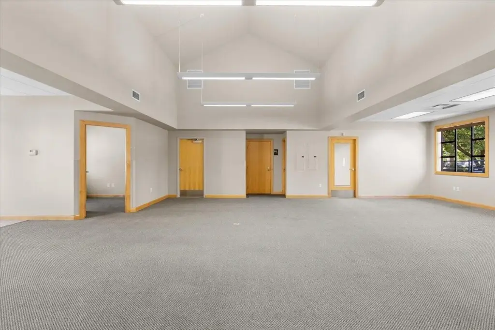
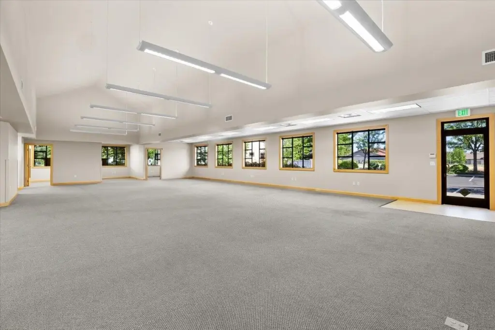

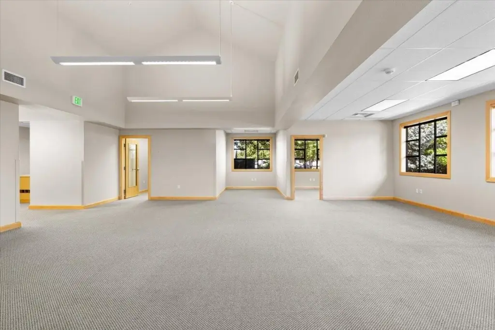

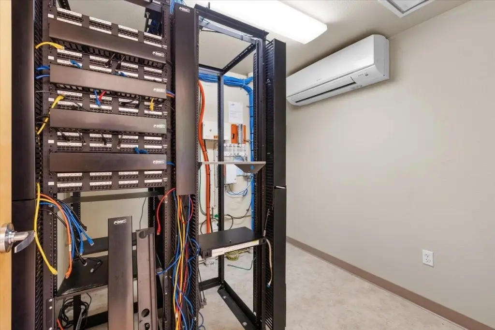
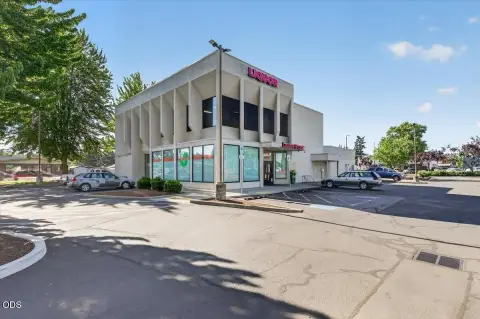
Standalone Class A office space in the Navigators Landing development, built in 2009 on a 0.55-acre site (5,580 SF). The interior layout includes a large conference room, four private offices, a break room, a mail room, and three bathrooms, including one with a shower. The space also features an approximately 43' x 76' open area for cubicles plus additional private offices.
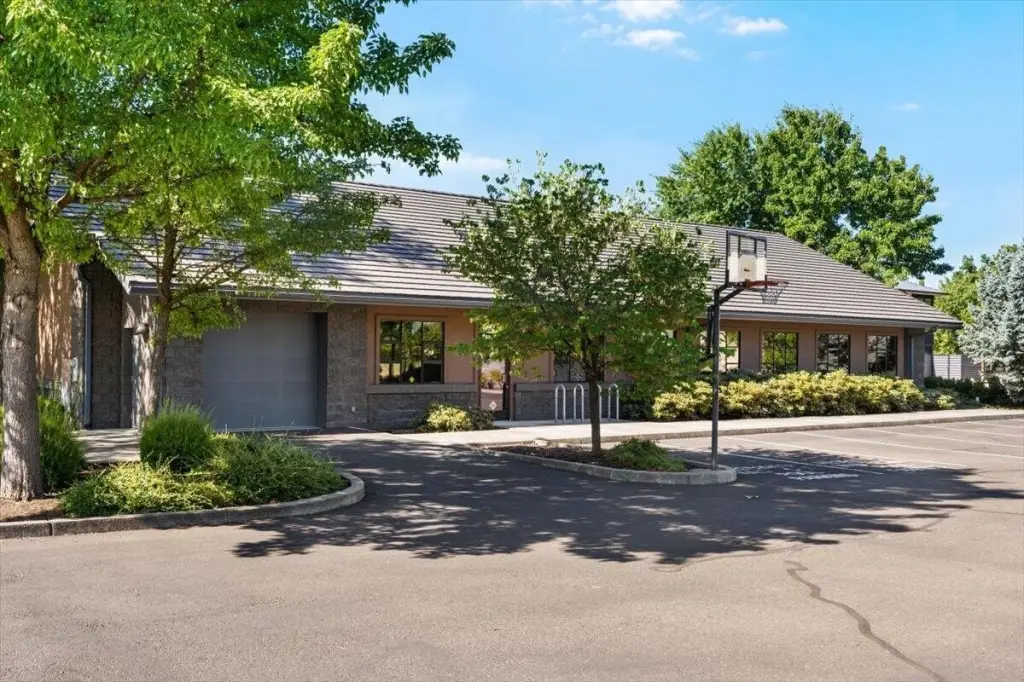
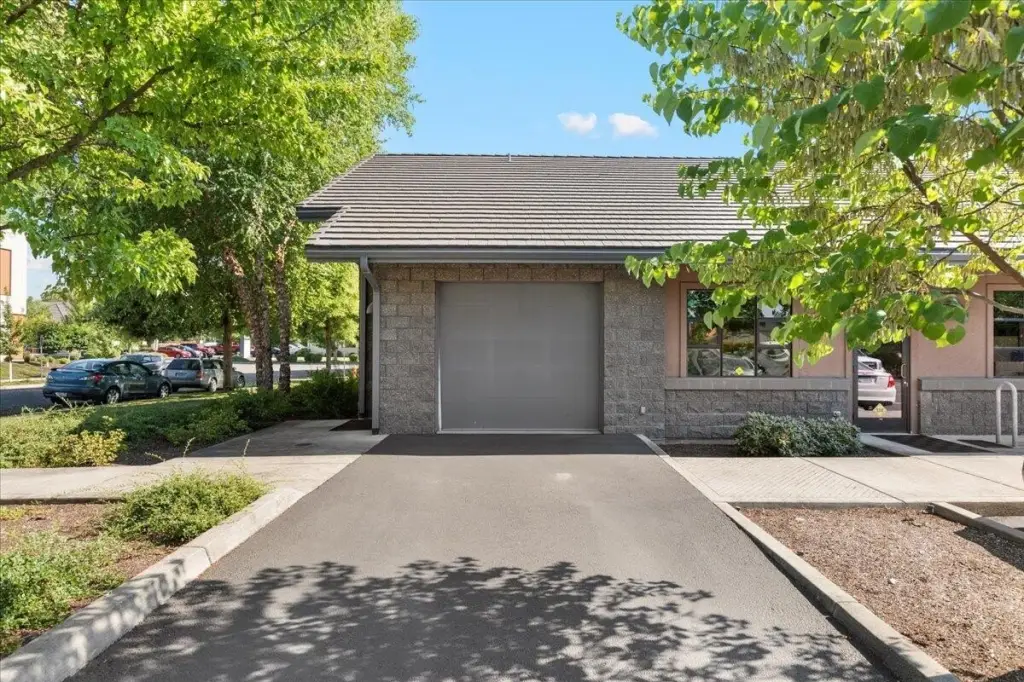
Parking is supported by two parking lots with 26 dedicated parking spaces, along with on-street parking and garage parking. Additional amenities include a patio, vaulted ceilings, and interior finishes such as laminate counters. Construction materials include brick, concrete, and frame, with carpet, hardwood, and concrete flooring.
Systems and utilities include forced-air heating with natural gas and central air conditioning, with tile roofing. Water is provided by public supply and sewer is public sewer.
Parking is supported by two parking lots with 26 dedicated parking spaces, along with on-street parking and garage parking. Additional amenities include a patio, vaulted ceilings, and interior finishes such as laminate counters. Construction materials include brick, concrete, and frame, with carpet, hardwood, and concrete flooring.
Systems and utilities include forced-air heating with natural gas and central air conditioning, with tile roofing. Water is provided by public supply and sewer is public sewer.
Key Highlights
- 0.55‑acre standalone office site with 5,580 SF
- Two parking lots with 26 dedicated parking spaces plus on‑street parking
- Approximately 43' x 76' open space for cubicles
Property Analytics
Property Profile
Current Use
Lease Details
NNN (Triple Net)
Lease Type
Location Intelligence
Trade Area within ½ mile
477
Businesses Nearby
Explore this area
Business Placement
Demographics for 97504, OR
49,942
Population
21,290
Households
2.3
Avg Household Size
43
Median Age
38%
College-Educated
93%
High-School Grad
43.3 sq mi
ZIP Area
1,153
Density / Sq Mi
$81,233
Median Household Income
$43,744
Median Earnings
$1,387
Median Rent
$447,800
Median Home Value
Market
Vacancy Rate% for Office in West region

Questions? Ask Rey
Realmo’s AI knows this listing — price, zoning, demand, history. Ask anything.


Frequently Asked Questions
What type of property is this?
Office building - Standalone Class A office in a business park setting with central air, garage parking, and multiple lots for tenant access.
Where is this office building located?
The property is located at 831 O'hare Parkway Medford, OR.
What are key features of this property?
This property features: 0.55‑acre standalone office site with 5,580 SF; Two parking lots with 26 dedicated parking spaces plus on‑street parking; Approximately 43' x 76' open space for cubicles


