Office-Flex Warehouse
For Lease
Contact for pricing
8301 Cypress Plz Dr, Jacksonville, FL 32256
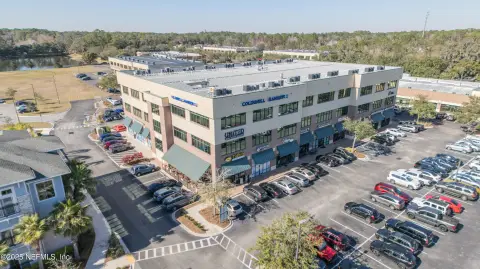
One- and two-story flex and office space offers adaptable floor plans, 16–18 clear heights, and select grade-level doors.
Space Size2,572 SF
Days on Market305
Property Features for 8301 Cypress Plz Dr
General Information
Standard status
Active
Size
2,572 SF
Property subtype
OFFICE
Lease Type
NNN
Site & Location
Highway Access
Yes
Road Access
Yes
Additional Details
Clear Height
18 ft
Building Details
Stories
2
Spaces For Lease
at 8301 Cypress Plz Dr
Building 4
$14/SF/Yr
Size
2,572 SF
Type
OFFICE
Lease Type
NNN
Availability
AVAILABLE, Now
Sublease
No
- One and two-story office and flex spaces with adaptable floor plans
- Philips Hwy frontage provides strong visibility with monument and directional signage at the main entrance
- Generous parking ratio of 5.5 spaces per 1,000 SF with multiple points of ingress and egress for convenient access
- Clear heights ranging from 16 to 18 feet and grade-level overhead doors available for select units
- Separately metered electric, eliminating after-hours HVAC charges
Contact us
Listing Agency:
NAI Hallmark | Jacksonville
(904) 363-9002
Listed By:
Patrick Carney
(904) 588-2508
Source:
Moodyscre
Added: Dec 5, 2025
Changed: Sep 6
Last Checked: Oct 5 at 8:00PM
Displayed information is deemed reliable but is not guaranteed and should be independently verified. All listing content including descriptions, pricing, images are the copyrighted material of NAI Hallmark | Jacksonville
Investment Insights
Based on property information with market context.
This property consists of one- and two-story office and flex suites with adaptable floor plans suitable for a range of tenant layouts. Clear heights are reported at 16 to 18 feet, and select units include grade-level overhead doors. Electric service is separately metered, helping avoid after-hours HVAC charges.
The property benefits from frontage on Philips Hwy, with monument and directional signage at the main entrance. Multiple points of ingress and egress are available for convenient access, supported by a reported parking ratio of 5.5 spaces per 1,000 SF.
Units are configured to support both office and flex use with warehouse clearance, and select spaces can support operations requiring grade-level loading access.
The property benefits from frontage on Philips Hwy, with monument and directional signage at the main entrance. Multiple points of ingress and egress are available for convenient access, supported by a reported parking ratio of 5.5 spaces per 1,000 SF.
Units are configured to support both office and flex use with warehouse clearance, and select spaces can support operations requiring grade-level loading access.
Key Highlights
- One- and two‑story office and flex spaces with adaptable floor plans
- 16–18 ft clear heights with grade‑level overhead doors available for select units
- Philips Hwy frontage with monument and directional signage at the main entrance
Property Analytics
Unlock full access to Insights
Subscribe to Realmo Intelligence
Open Analytics
Current Use
Lease Details
18 ft
Clear height
Yes
Highway access
Yes
Paved road access
NNN (Triple Net)
Lease Type
$2.10 /SF/Yr
CAM
Location Intelligence
Trade Area within ½ mile
1,066
Businesses Nearby
Under-served
Demand for This Use
Explore this area
Business Placement
Demographics for 32256, FL
53,611
Population
27,735
Households
1.9
Avg Household Size
37
Median Age
53%
College-Educated
97%
High-School Grad
61.4 sq mi
ZIP Area
873
Density / Sq Mi
$73,203
Median Household Income
$47,360
Median Earnings
$1,586
Median Rent
$360,200
Median Home Value
Check the figures for this property
Cap Rate, Value Estimation, Potential NOI and more
View Realmo Analytics
Market
Lease Benchmarks for Jacksonville, FL
$13.94 /SF/Yr
Avg Asking Price
$5.5–$29.57 /SF/Yr
Price Range
37,099 SF
Avg Space Size
Vacancy Rate% for Office in Jacksonville, FL

Questions? Ask Rey
Realmo’s AI knows this listing — price, zoning, demand, history. Ask anything.




Frequently Asked Questions
What type of property is this?
Flex space - One- and two-story flex and office space offers adaptable floor plans, 16–18 clear heights, and select grade-level doors.
Where is this flex space located?
The property is located at 8301 Cypress Plz Dr Jacksonville, FL.
What is the lease rate?
The lease rate is $14 SF/Yr.
What are key features of this property?
This property features: One- and two‑story office and flex spaces with adaptable floor plans; 16–18 ft clear heights with grade‑level overhead doors available for select units; Philips Hwy frontage with monument and directional signage at the main entrance



