Restaurant with Full Kitchen
For Sale
Contact for pricing
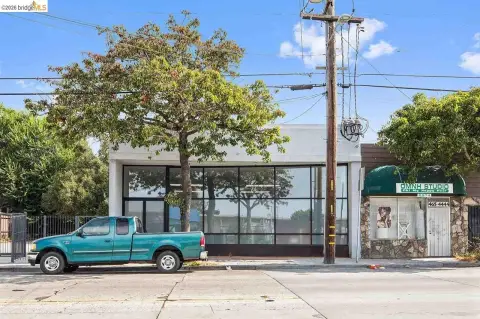
8300 Oakport St, Oakland, CA 94621
Restaurant kitchen includes walk-in cooler, prep sinks, multiple exhaust systems, and gated, keypad-access trash enclosure.
Property Size3,220 SF
Days on Market71
Property Features for 8300 Oakport St
General Information
Standard status
Active
Size
3,220 SF
Property subtype
RETAIL
Listing Agency:
Retail West
(415) 292-7200
Listed By:
Thad Logan
(415) 652-0203
Source:
Moodyscre
Added: Jul 7
Changed: Aug 15
Last Checked: Sep 14 at 11:03AM
Displayed information is deemed reliable but is not guaranteed and should be independently verified. All listing content including descriptions, pricing, images are the copyrighted material of Retail West
Investment Insights
Based on property information with market context.
This restaurant property is built out with a working commercial kitchen and back-of-house support. Interior features include a walk-in cooler, 3-compartment dish sink, 2-compartment prep sink, and automatic faucet hand wash sink in the kitchen, with an additional manual hand wash sink in the back room. The cook line is supported by full hook-ups for gas or electric fryers with an exhaust hood, along with multiple exhaust systems (three on the cook line and one at the prep table). Additional improvements include stainless steel tube shelving throughout the back room, beverage water filtration, and a 750-capacity bulk CO2 tank. Restrooms include automatic faucets and flush valves, and the property has 4 A/C units plus an 80-gallon water heater.
An access-controlled setup connects the dining area to the back room via keypad passage. The facility also includes security features such as an alarm system and security cameras, exterior lot lights on a timer, and fly fans at the delivery door and pass-through windows. A changing area with lockers and a gated, lighted, keypad-access trash enclosure support daily operations.
An access-controlled setup connects the dining area to the back room via keypad passage. The facility also includes security features such as an alarm system and security cameras, exterior lot lights on a timer, and fly fans at the delivery door and pass-through windows. A changing area with lockers and a gated, lighted, keypad-access trash enclosure support daily operations.
Key Highlights
- Restaurant kitchen includes a walk‑in cooler
- Sinks include a 3‑compartment dish sink and a 2‑compartment prep sink, plus hand‑wash sinks in kitchen and back room
- Includes 3 exhaust systems on the cooks line and 1 exhaust at the prep table
Property Analytics
Unlock full access to Insights
Subscribe to Realmo Intelligence
Open Analytics
Current Use
Location Intelligence
Trade Area within ½ mile
1,310
Businesses Nearby
257k
Monthly Visits Nearby
Under-served
Demand for This Use
Explore this area
Business Placement
Foot Traffic Nearby
Dining 65%
Shops & Services 31%
Hotels & Casinos 3%
Electronics 1%
Raising Cane's Chicken Fingers
Dining
51,566 visits/mo
0.2 miles
McDonald's
Dining
25,703 visits/mo
0.4 miles
Jack in the Box
Dining
20,020 visits/mo
0.2 miles
ARCO
Shops & Services
19,588 visits/mo
0.3 miles
Panda Express
Dining
18,751 visits/mo
0.1 miles
Demographics for 94621, CA
35,816
Population
11,078
Households
3.2
Avg Household Size
32
Median Age
13%
College-Educated
67%
High-School Grad
8.5 sq mi
ZIP Area
4,214
Density / Sq Mi
$53,106
Median Household Income
$35,199
Median Earnings
$1,527
Median Rent
$537,600
Median Home Value
Check the figures for this property
Cap Rate, Value Estimation, Potential NOI and more
View Realmo Analytics
Market
Vacancy Rate% for Retail in West region

Questions? Ask Rey
Realmo’s AI knows this listing — price, zoning, demand, history. Ask anything.








Frequently Asked Questions
What type of property is this?
Conventional restaurant - Restaurant kitchen includes walk-in cooler, prep sinks, multiple exhaust systems, and gated, keypad-access trash enclosure.
Where is this conventional restaurant located?
The property is located at 8300 Oakport St Oakland, CA.
What are key features of this property?
This property features: Restaurant kitchen includes a walk‑in cooler; Sinks include a 3‑compartment dish sink and a 2‑compartment prep sink, plus hand‑wash sinks in kitchen and back room; Includes 3 exhaust systems on the cooks line and 1 exhaust at the prep table