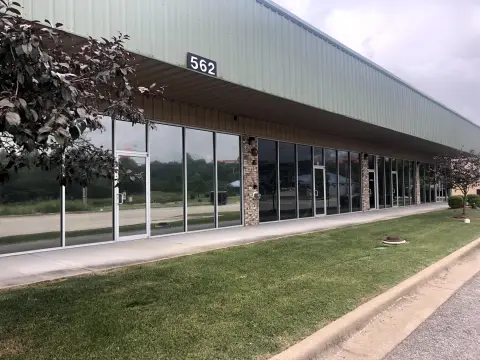
Street-Level Storefront
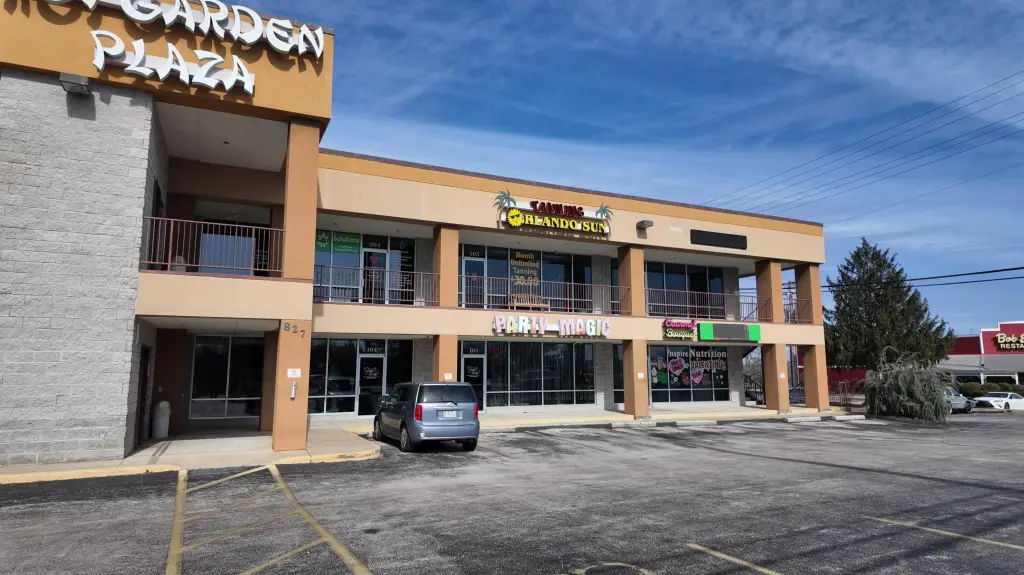
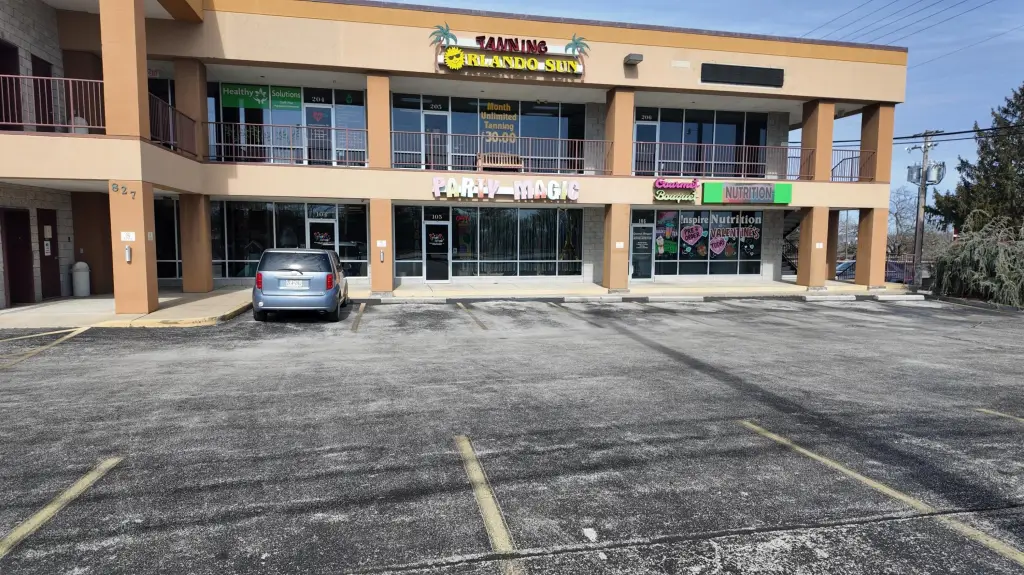
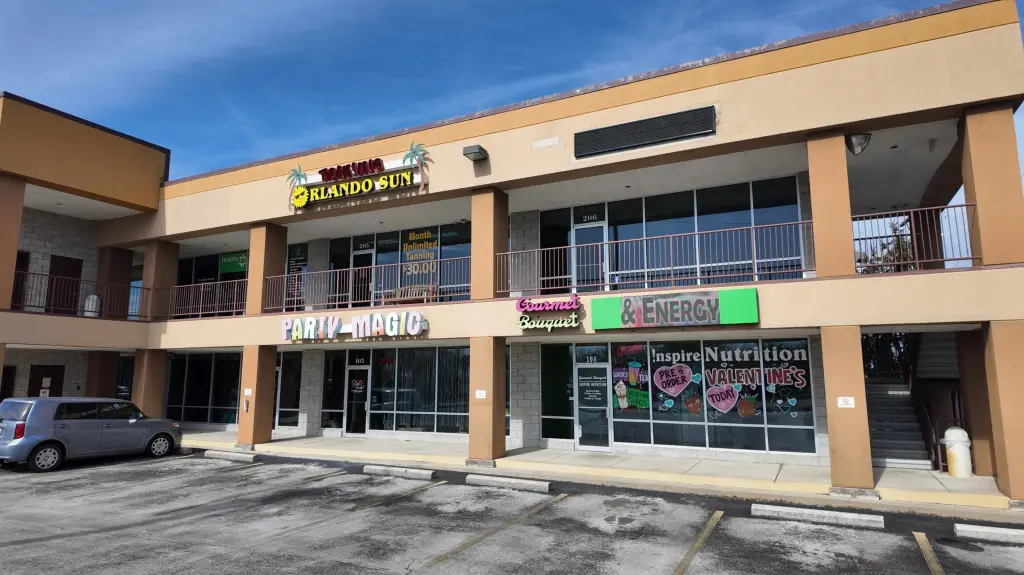
For Lease
$1,700/Mo
827 W Main Street, Branson, MO 65616
Commercial Lease, Branson, MO
Space Size1,250 SF - 2,500 SF
Days on Market232

Ask AI about this property
Review the available facts, identify missing information and prepare questions for the agent.
Property Features for 827 W Main Street
General Information
Property type
Commercial Lease
Property subtype
Retail
Bathrooms
1
Full bathrooms
1
Rooms
Bathroom 1
Subdivision
Roark
Lot features
Level
View
City
Directions
From Hwy. 65 take the 76 Exit and go straight through the traffic light. Property is on the right.
Standard status
Active
APN
08-9.0-32-004-019- 006.000
Taxes and HOA fees
Tax Year
2025
Tax Description
Roark Roark- Lts 8 & 9; S2 Lt 6, Pl 10; Michel Add; Vac
Legal Description
Roark Roark- Lts 8 & 9; S2 Lt 6, Pl 10; Michel Add; Vac
Utilities
Utilities
Water Available
Heating system
Electric (Heating), Forced Air
Cooling system
Electric
Amenities
open-concept layout
elevator access
prominent storefront visibility
Building Details
Year built
1995
Roof type
Metal
Listing Agency:
Vinton Commercial Realty
(417) 334-9400
Listed By:
Christopher Vinton · License #2003020919
(417) 861-6314
Added: Feb 25
Changed: Sep 2
Last Checked: Oct 15 at 3:06PM
MLS# 60316190
Copyright © 2026 Southern Missouri Regional MLS, LLC (SOMO). All rights reserved. All information provided by the listing agent/broker is deemed reliable but is not guaranteed and should be independently verified.
Investment Insights
Based on property information with market context.
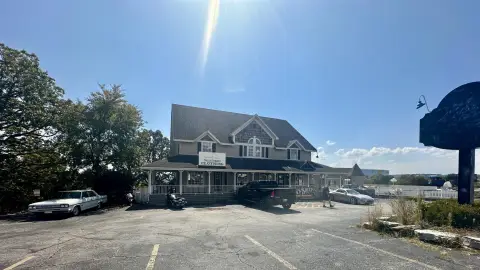
Unit 203 provides approximately 1,250 SF of street-level commercial space at 827 W Main Street in Branson. The open layout can accommodate retail, boutique, showroom, or service-oriented operations, with a bathroom, electric heating, forced-air distribution, and electric cooling. The property was built in 1995 and has a metal roof.
The space is just off Highway 65 and includes elevator access for customers and employees. Unit 203 may be leased with Suite 202, adding approximately 1,250 SF for a combined total of approximately 2,500 SF and expanded storefront frontage. Water is available at the property.
The space is just off Highway 65 and includes elevator access for customers and employees. Unit 203 may be leased with Suite 202, adding approximately 1,250 SF for a combined total of approximately 2,500 SF and expanded storefront frontage. Water is available at the property.
Key Highlights
- Approximately 1,250 SF available in Unit 203
- Street‑level storefront with open‑concept layout
- Elevator access for customers and employees
Property Analytics
Unlock full access to Insights
Subscribe to Realmo Intelligence
Open Analytics
Current Use
Lease Details
Yes
Highway access
NNN (Triple Net)
Lease Type
Location Intelligence
Trade Area within ½ mile
1,015
Businesses Nearby
247k
Monthly Visits Nearby
Under-served
Demand for This Use
Explore this area
Business Placement
Foot Traffic Nearby
Dining 67%
Shops & Services 30%
Hotels & Casinos 3%
Casey's
Shops & Services
66,954 visits/mo
0.3 miles
Chick-fil-A
Dining
66,138 visits/mo
0.3 miles
Steak 'n Shake
Dining
29,028 visits/mo
0.4 miles
McDonald's
Dining
27,868 visits/mo
0.4 miles
Wendy's
Dining
18,038 visits/mo
0.4 miles
Demographics for 65616, MO
27,562
Population
16,419
Households
1.7
Avg Household Size
43
Median Age
30%
College-Educated
90%
High-School Grad
76.5 sq mi
ZIP Area
360
Density / Sq Mi
$60,253
Median Household Income
$29,892
Median Earnings
$975
Median Rent
$243,000
Median Home Value
Check the figures for this property
Cap Rate, Value Estimation, Potential NOI and more
View Realmo Analytics
Market
Vacancy Rate% for Retail in Midwest region





Similar Off Market Nearby
- Michele's Floral & Gifts — 548 Branson Landing Blvd Suite B, Branson, MO 65616
Frequently Asked Questions
What type of property is this?
Storefront property - Open-plan commercial space with elevator access near Highway 65 in Branson.
Where is this storefront property located?
The property is located at 827 W Main Street Branson, MO.
What is the lease rate?
The lease rate is $1,700/Mo.
What are key features of this property?
This property features: Approximately 1,250 SF available in Unit 203; Street‑level storefront with open‑concept layout; Elevator access for customers and employees


