Flex Space with Attached
New
For Lease
$2,000/Mo
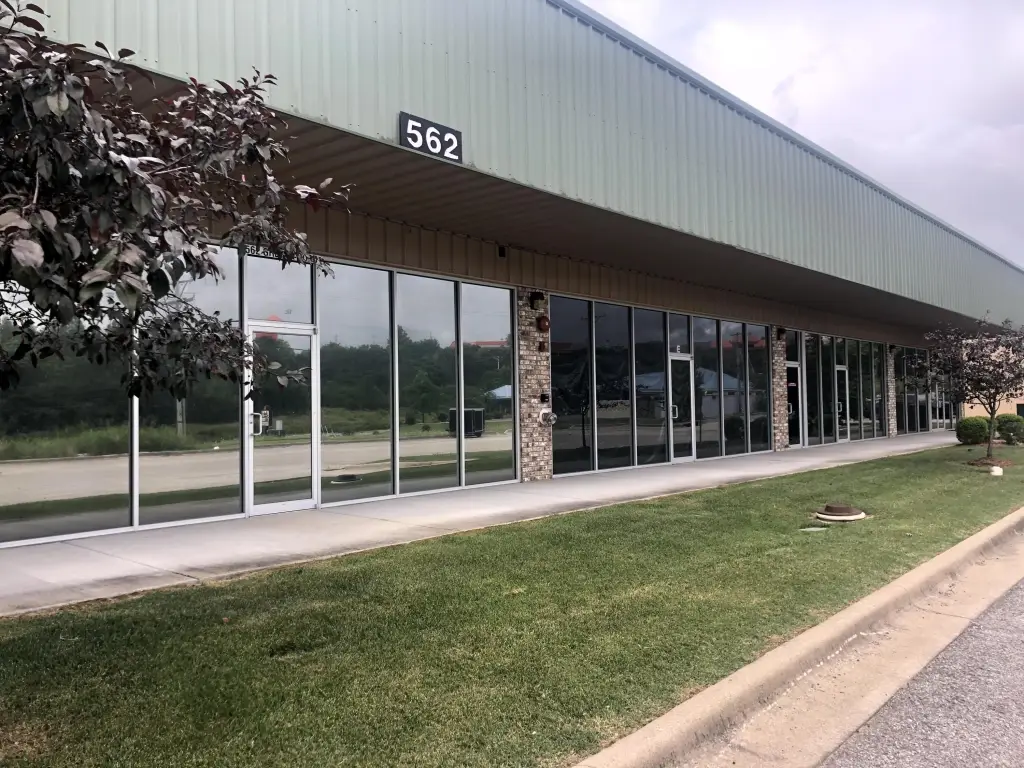
562 Gretna Road, Branson, MO 65616
Commercial Lease, Branson, MO
Space Size2,400 SF
Days on Market1
Property Features for 562 Gretna Road
General Information
Property type
Commercial Lease
Property subtype
Office
Bathrooms
1
Full bathrooms
1
Rooms
Bathroom 1
Lot features
Level
View
City
Directions
From Hwy. 65 take the 248 exit west to Gretna Rd. Follow Gretna to 562 Gretna Rd. Behind Splash Car Wash, next to Stoneridge Flooring.
Standard status
Active
APN
07-7.0-36-000-000-020.103
Taxes and HOA fees
Tax Year
2025
Tax Description
CENTRE POINT OFFICE WAREHOUSE CONDOMINIUM UNIT 103; CITY OF BRANSONLegal on Title shall govern.
Legal Description
CENTRE POINT OFFICE WAREHOUSE CONDOMINIUM UNIT 103; CITY OF BRANSONLegal on Title shall govern.
Utilities
Utilities
Water Available
Heating system
Electric (Heating), Forced Air
Cooling system
Electric, Central Air
Building Details
Year built
2007
Roof type
Metal
Listing Agency:
Vinton Commercial Realty
(417) 334-9400
Listed By:
Christopher Vinton · License #2003020919
(417) 861-6314
Added: Sep 25
Last Checked: Sep 25 at 6:06PM
MLS# 60334855
Copyright © 2026 Southern Missouri Regional MLS, LLC (SOMO). All rights reserved. All information provided by the listing agent/broker is deemed reliable but is not guaranteed and should be independently verified.
Investment Insights
Based on property information with market context.
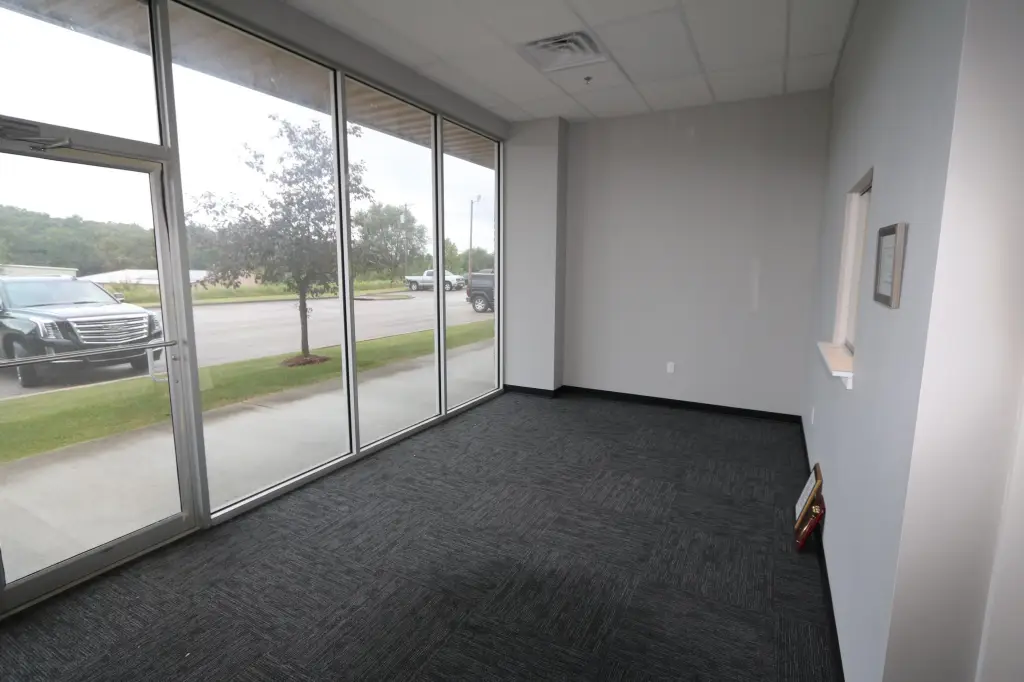
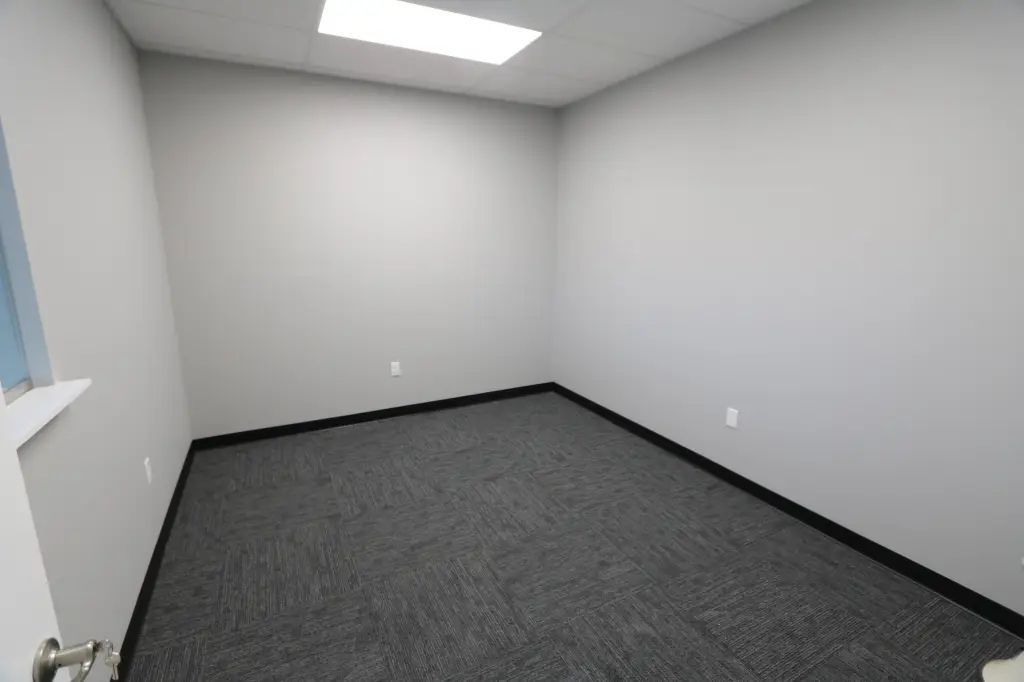
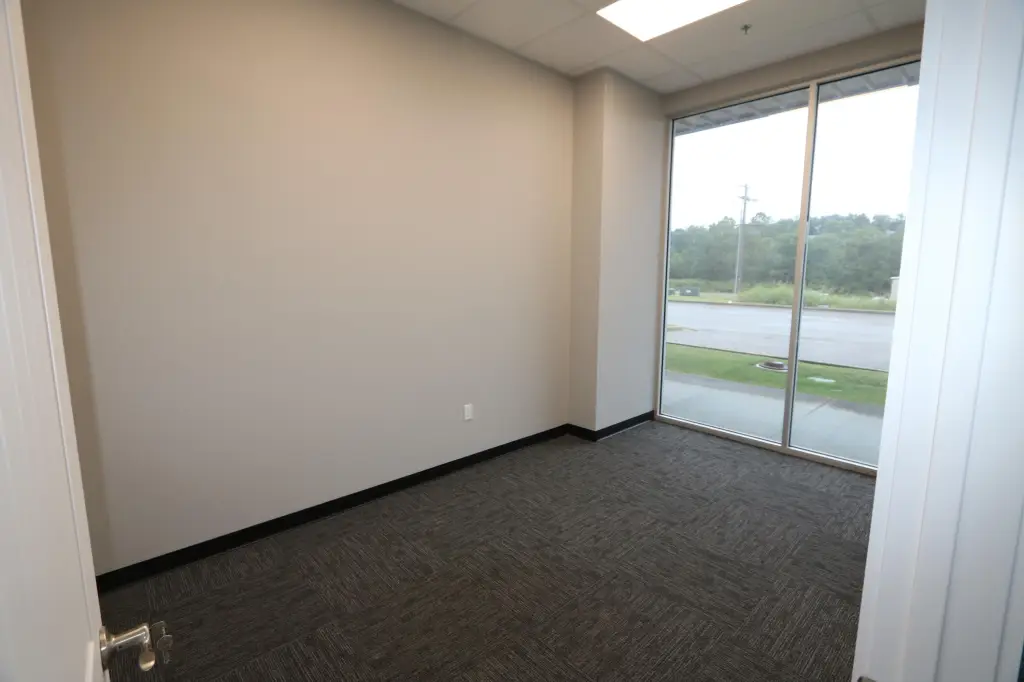
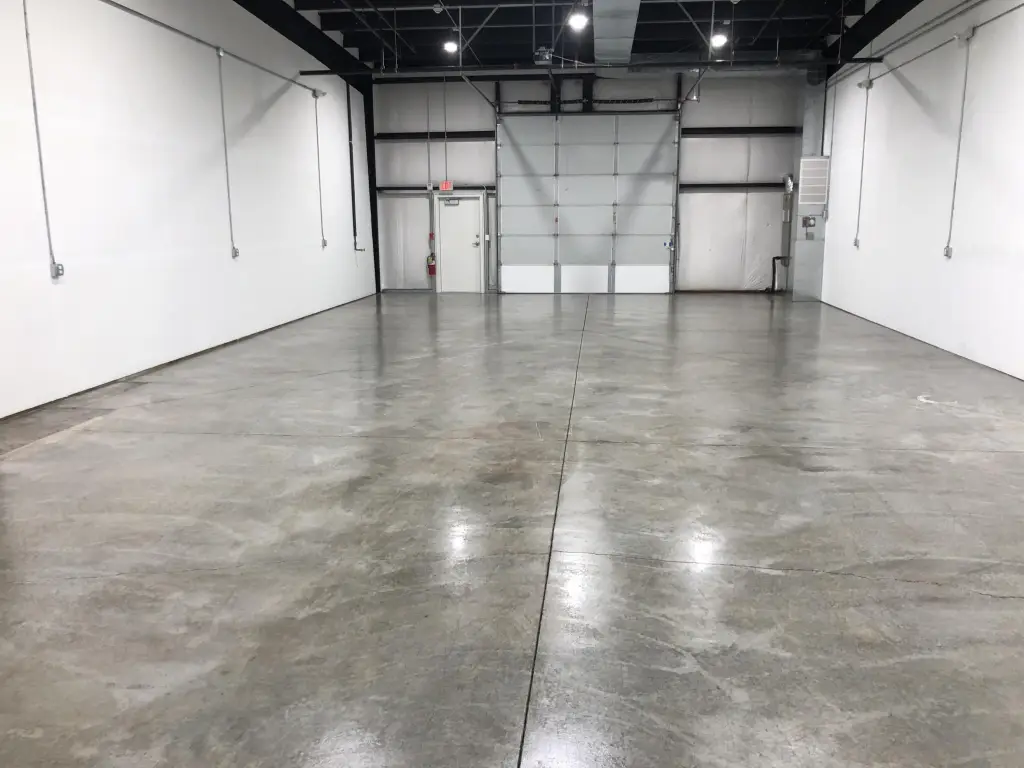
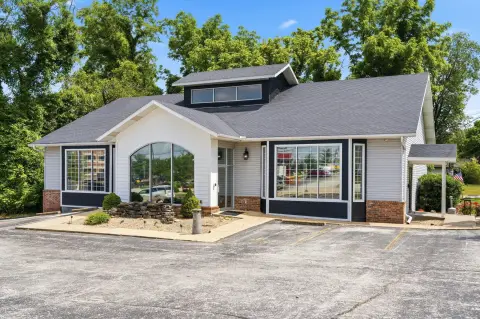
Suite D is a 2,400-square-foot flex condominium with reception and retail space, two offices, and an attached warehouse served by an overhead door. The suite was built in 2007 and is described as move-in ready, with new reception and retail improvements. Heating is electric forced air, and cooling is central electric. Water is available, and the building has a metal roof.
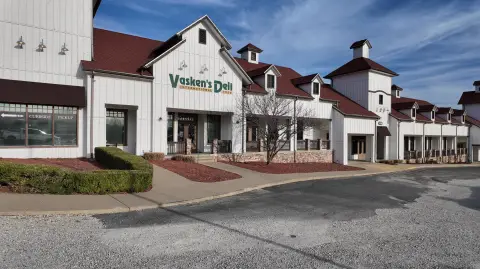
The unit is part of a retail center with surrounding retail businesses. Hwy. 76 Country Blvd. is within one mile. Ample parking is provided within the center.
The unit is part of a retail center with surrounding retail businesses. Hwy. 76 Country Blvd. is within one mile. Ample parking is provided within the center.
Key Highlights
- 2,400‑square‑foot Suite D in a retail center
- Reception and retail area with two offices
- Attached warehouse with overhead door
Property Analytics
Unlock full access to Insights
Subscribe to Realmo Intelligence
Open Analytics
Current Use
Lease Details
NNN (Triple Net)
Lease Type
$1.50 /SF/Yr
CAM
Location Intelligence
Trade Area within ½ mile
633
Businesses Nearby
Well-served
Demand for This Use
Explore this area
Business Placement
Demographics for 65616, MO
27,562
Population
16,419
Households
1.7
Avg Household Size
43
Median Age
30%
College-Educated
90%
High-School Grad
76.5 sq mi
ZIP Area
360
Density / Sq Mi
$60,253
Median Household Income
$29,892
Median Earnings
$975
Median Rent
$243,000
Median Home Value
Check the figures for this property
Cap Rate, Value Estimation, Potential NOI and more
View Realmo Analytics
Market
Vacancy Rate% for Industrial in Midwest region

Questions? Ask Rey
Realmo’s AI knows this listing — price, zoning, demand, history. Ask anything.




Similar Off Market Nearby
- The KBQ Korean BBQ Bowls — 3309 W 76 Country Blvd, Branson, MO 65616
- Nitro Ice — 2210 1/2, W 76 Country Blvd, Branson, MO 65616
- The Chicken House — 2421 W 76 Country Blvd, Branson, MO 65616
Frequently Asked Questions
What type of property is this?
Flex space - Reception and retail space connect to two offices and a warehouse with an overhead door.
Where is this flex space located?
The property is located at 562 Gretna Road Branson, MO.
What is the lease rate?
The lease rate is $2,000/Mo.
What are key features of this property?
This property features: 2,400‑square‑foot Suite D in a retail center; Reception and retail area with two offices; Attached warehouse with overhead door


