Two-Unit Cottage with
For Sale
$1,399,000
Pending
826 Stenton Place, Ocean City, NJ 08226
Separate upper and first-floor residences offer a five-bedroom layout, outdoor living areas, and on-site laundry facilities.
Property Size1,620 SF
Days on Market179
Property Features for 826 Stenton Place
General Information
Standard status
Pending
Size
1,620 SF
Property subtype
MULTI-FAMILY / Duplex
Units
Unit Mix
1 x 3BR/1BA, 1 x 2BR/1BA
Multifamily Units
2
Taxes and HOA fees
Annual Taxes
$5,412
Amenities
laundry room
outdoor shower
covered front porch
back porch
Baseboard, Multi-Zoned, Oil, Tank Above Ground
Slab
Dryer, Microwave, Refrigerator, Self Cleaning Oven, Washer
Dining Room, Kitchen, Laundry/Utility Rm, Living Room, Storage Attic
Ceiling Fan(s), Wall Units, Window Units
Concrete
Combination, Insulated Glass
Aluminum, Masonry/Block, Vinyl
Curbs, Outside Shower, Porch, Sidewalks
Building Details
Year Built
1924
Buildings
1
Units
2
Listing Agency:
MONIHAN REALTY-A
Listed By:
KENNETH COOPER, ABR, OCRES, RSPS, PSA, C2EX · License #8439946
(609) 602-6885
Source:
Compass
Added: Mar 7
Changed: Sep 1
Last Checked: Aug 31 at 9:39PM
Displayed information is deemed reliable but is not guaranteed and should be independently verified. All listing content including descriptions, pricing, images are the copyrighted material of MONIHAN REALTY-A
Investment Insights
Based on property information with market context.
This 1,620-square-foot duplex, built in 1924, contains two distinct residences. The upper level provides three bedrooms and one bathroom, while the first floor includes two bedrooms and one bathroom. Interior space includes living and dining rooms, kitchens, storage attic space, and a laundry/utility room with a washer and dryer. Heating is provided by oil-fired, multi-zoned baseboard systems, with window and wall air-conditioning units.
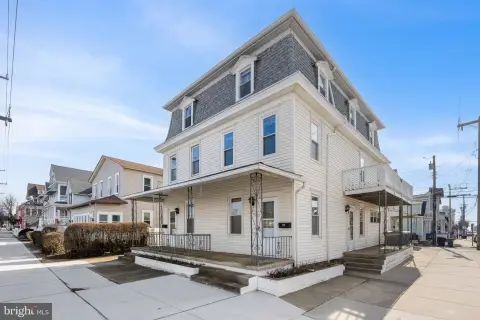
Exterior features include a large covered front porch with awnings, a smaller rear porch, an outdoor shower, sidewalks, curbs, and concrete surfaces. The property is located at 826 Stenton Place in Ocean City, with the ocean, beach, and boardwalk described as a short walk away.
Exterior features include a large covered front porch with awnings, a smaller rear porch, an outdoor shower, sidewalks, curbs, and concrete surfaces. The property is located at 826 Stenton Place in Ocean City, with the ocean, beach, and boardwalk described as a short walk away.
Key Highlights
- Two‑unit duplex with a 3‑bedroom, 1‑bath upper residence and a 2‑bedroom, 1‑bath first‑floor residence
- 1,620 square feet of property space; built in 1924
- Large covered front porch with awnings plus a smaller rear porch
Property Analytics
Property Profile
Current Use
Lease Details
2
Residential units
Location Intelligence
Trade Area within ½ mile
284
Businesses Nearby
Explore this area
Business Placement
Demographics for 08226, NJ
11,229
Population
20,905
Households
0.5
Avg Household Size
57
Median Age
55%
College-Educated
97%
High-School Grad
6.8 sq mi
ZIP Area
1,651
Density / Sq Mi
$101,782
Median Household Income
$54,323
Median Earnings
$1,670
Median Rent
$719,100
Median Home Value
Market
Vacancy Rate% for Multifamily in Northeast region

Questions? Ask Rey
Realmo’s AI knows this listing — price, zoning, demand, history. Ask anything.




Frequently Asked Questions
What type of property is this?
Duplex - Separate upper and first-floor residences offer a five-bedroom layout, outdoor living areas, and on-site laundry facilities.
Where is this duplex located?
The property is located at 826 Stenton Place Ocean City, NJ.
What is the asking price?
The asking price for this property is $1,399,000.
What are key features of this property?
This property features: Two‑unit duplex with a 3‑bedroom, 1‑bath upper residence and a 2‑bedroom, 1‑bath first‑floor residence; 1,620 square feet of property space; built in 1924; Large covered front porch with awnings plus a smaller rear porch


