Flex Space with Clear-Span
For Lease
Contact for pricing
825 Kitchen Drive, Raleigh, NC 27603
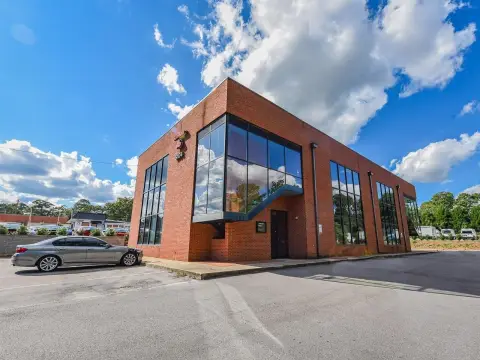
Lease-ready flex space combines dedicated office area with a clear-span warehouse, drive-in access, skylights, and ample parking.
Space Size11,000 SF
Property Size12,000 SF
Days on Market196
Property Features for 825 Kitchen Drive
General Information
Standard status
Active
Size
11,000 SF
Net Rentable
11,000 SF
Class
C
Property subtype
Medical/Healthcare
Lease Type
NNN
Space & Availability
Available Space
11,000 SF
Contiguous Space
11,000 SF
Space Use
Warehouse
Lease Terms
Lease Rate
$12.50 /USD/SF/YR
Monthly Rent
$11,458
Rent per SF/Year
$12.50
CAM
$2.25 /USD/SF/YR
Warehouse & Industrial
Clear Height
13 ft
Clear Span
Yes
Warehouse Space
10,000 SF
Office Build-Out
1,000 SF
Drive-In Doors
1
Additional Details
Highway Access
Yes
Building Details
Building Size
12,000 SF
Spaces For Lease
at 825 Kitchen Drive Contact us- Size
- 11,000 SF
- Lease Type
- NNN
825 Kitchen Drive
Listing Agency:
Tri Properties
Listed By:
Jack Barnes
(919) 714-7126
Source:
Thebrokerlist
Added: Feb 18
Changed: Aug 31
Last Checked: Aug 31 at 12:07AM
Displayed information is deemed reliable but is not guaranteed and should be independently verified. All listing content including descriptions, pricing, images are the copyrighted material of Tri Properties
Investment Insights
Based on property information with market context.
This flex property provides 11,000 SF of combined office and warehouse space, including approximately 1,000 SF of office area and 10,000 SF of warehouse area. The clear-span warehouse has a 13' ceiling height, new insulation, skylights, and one 17' x 10' drive-in door. Ample parking is also available.
The property is in the Southwest Wake County submarket at 825 Kitchen Drive in Raleigh, with access near Highway 401 and Fayetteville Road. The space is offered under an NNN lease structure.
The property is in the Southwest Wake County submarket at 825 Kitchen Drive in Raleigh, with access near Highway 401 and Fayetteville Road. The space is offered under an NNN lease structure.
Key Highlights
- 11,000 SF total space with approximately 1,000 SF office and 10,000 SF warehouse
- Clear‑span warehouse with 13' ceiling height
- One 17' x 10' drive‑in door
Property Analytics
Current Use
Lease Details
13 ft
Clear height
1
Drive-in doors
Yes
Highway access
NNN (Triple Net)
Lease Type
Location Intelligence
Trade Area within ½ mile
474
Businesses Nearby
Balanced
Demand for This Use
Explore this area
Business Placement
Demographics for 27603, NC
54,616
Population
24,030
Households
2.3
Avg Household Size
34
Median Age
48%
College-Educated
94%
High-School Grad
51.4 sq mi
ZIP Area
1,063
Density / Sq Mi
$87,939
Median Household Income
$51,856
Median Earnings
$1,496
Median Rent
$347,000
Median Home Value
Market
Lease Benchmarks for Raleigh, NC
$18.17 /SF/Yr
Avg Asking Price
$0.42–$65.47 /SF/Yr
Price Range
13,953 SF
Avg Space Size
This space is priced 31% below the average of $18.17 /SF/Yr.
Vacancy Rate% for Office in South region

Questions? Ask Rey
Realmo’s AI knows this listing — price, zoning, demand, history. Ask anything.




Similar Off Market Nearby
- Leon Food Service — 1333 Express Dr, Raleigh, NC 27603
- Paramount Hospitality Management — 1701 pinewinds dr, raleigh, nc 27603
- Ragazzi's Italian Restaurant — 1514 US-70, Garner, NC 27529
Frequently Asked Questions
What type of property is this?
Flex space - Lease-ready flex space combines dedicated office area with a clear-span warehouse, drive-in access, skylights, and ample parking.
Where is this flex space located?
The property is located at 825 Kitchen Drive Raleigh, NC.
What are key features of this property?
This property features: 11,000 SF total space with approximately 1,000 SF office and 10,000 SF warehouse; Clear‑span warehouse with 13' ceiling height; One 17' x 10' drive‑in door



