Office Suites with Shared

For Lease
$2,250/Mo
627 W Lane Street, Raleigh, NC 27603
Commercial Lease, Raleigh, NC
Space Size151 SF - 356 SF
Lot Size0.16 Acres
Days on Market49
Property Features for 627 W Lane Street
General Information
Property type
Commercial Lease
Property subtype
Other
Zoning
OX-3
Basement
Crawl Space
Appliances
Dishwasher, Refrigerator
Standard status
Active
APN
170418401455000 0051738
Size
1,750 SF
Lot size
0.16 Acres
Taxes and HOA fees
Tax Description
220 N Boylan Ave
Tax Annual Amount
9522
Legal Description
220 N Boylan Ave
Utilities
Sewer type
Public Sewer
Heating system
Central
Cooling system
Central Air
Water source
Public
Amenities
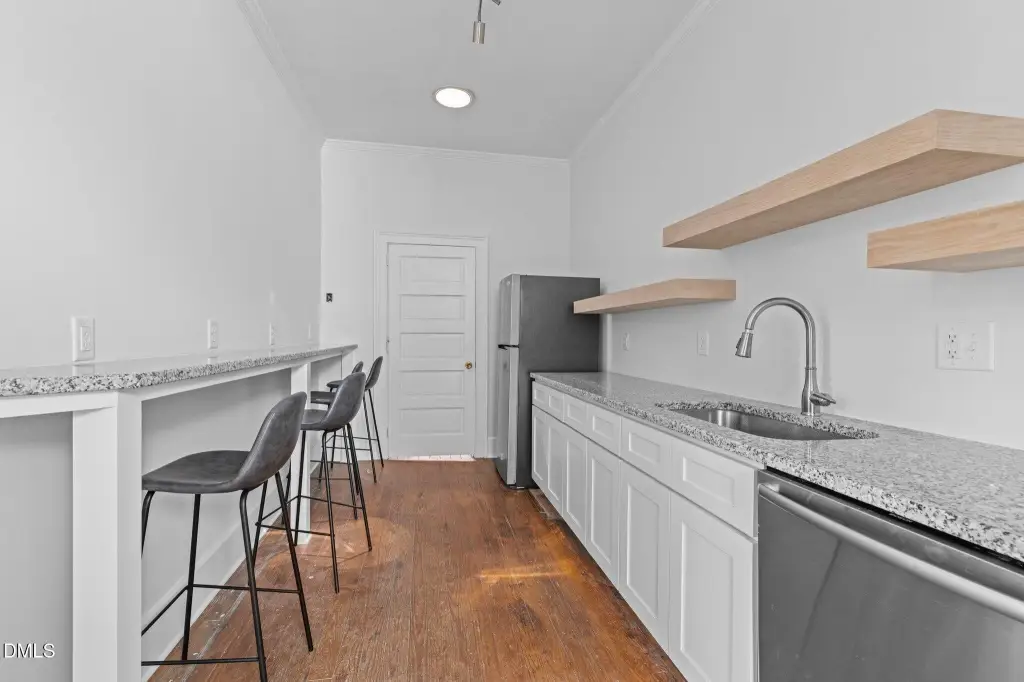
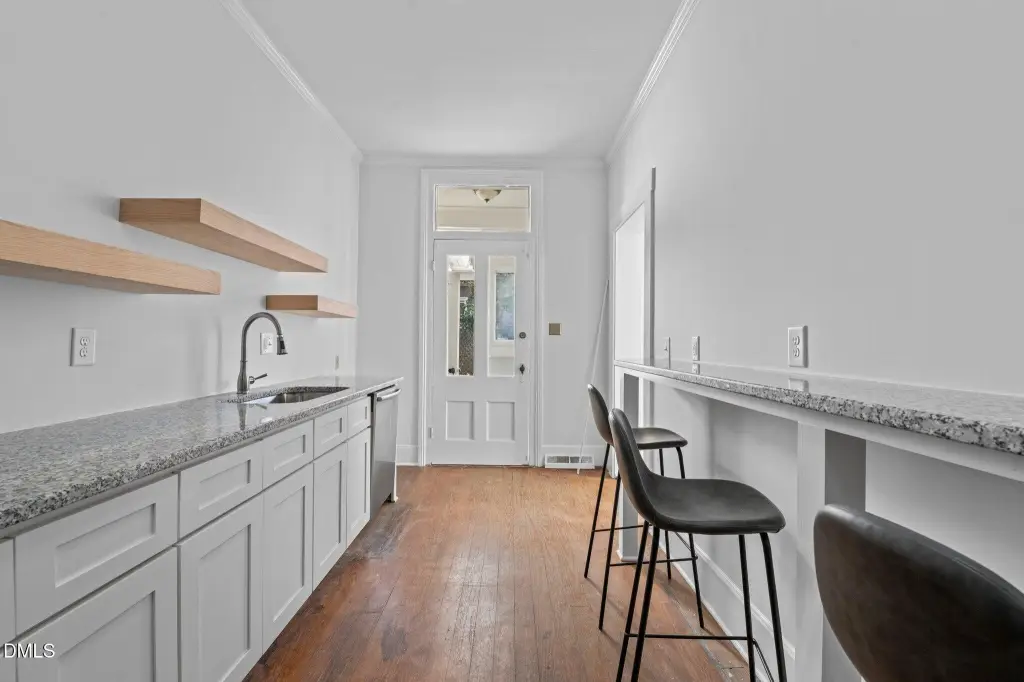
shared kitchen
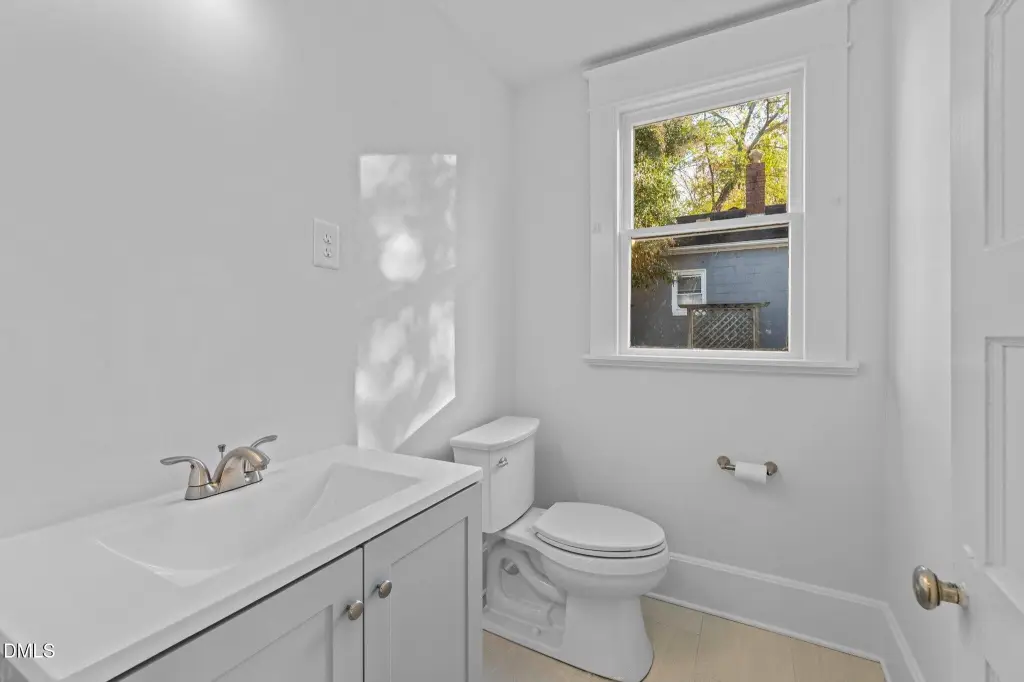
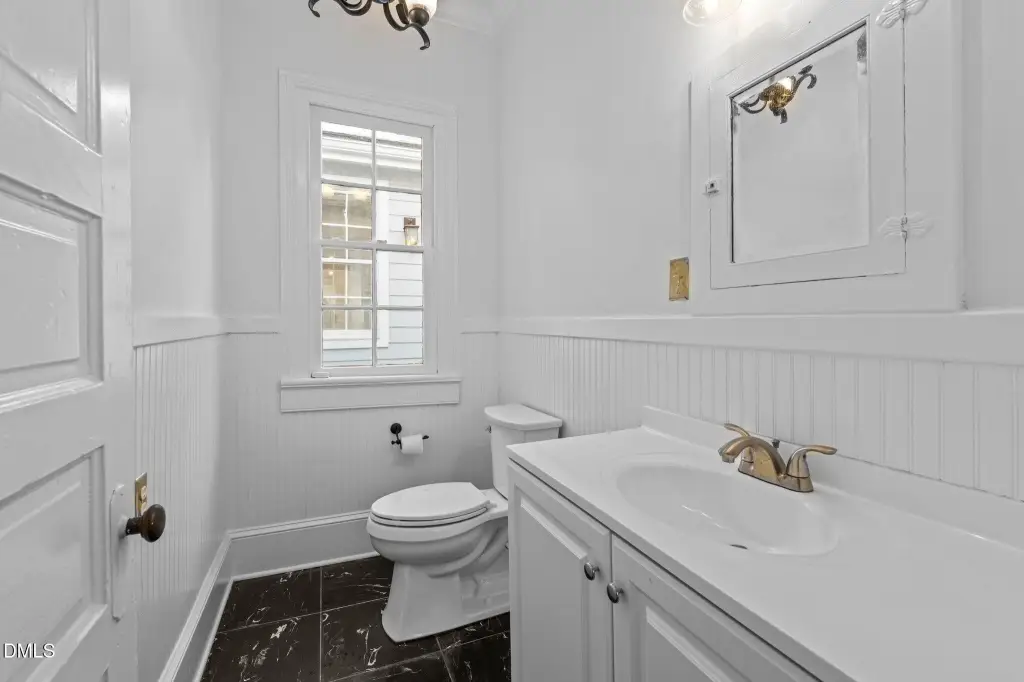
shared bathrooms
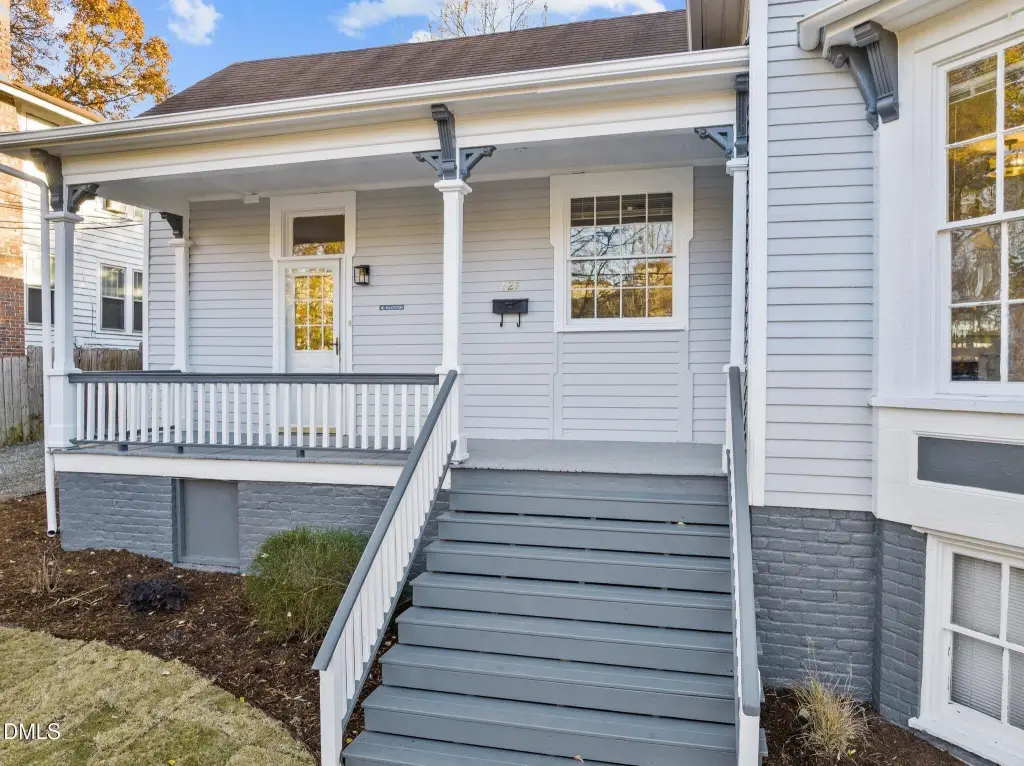
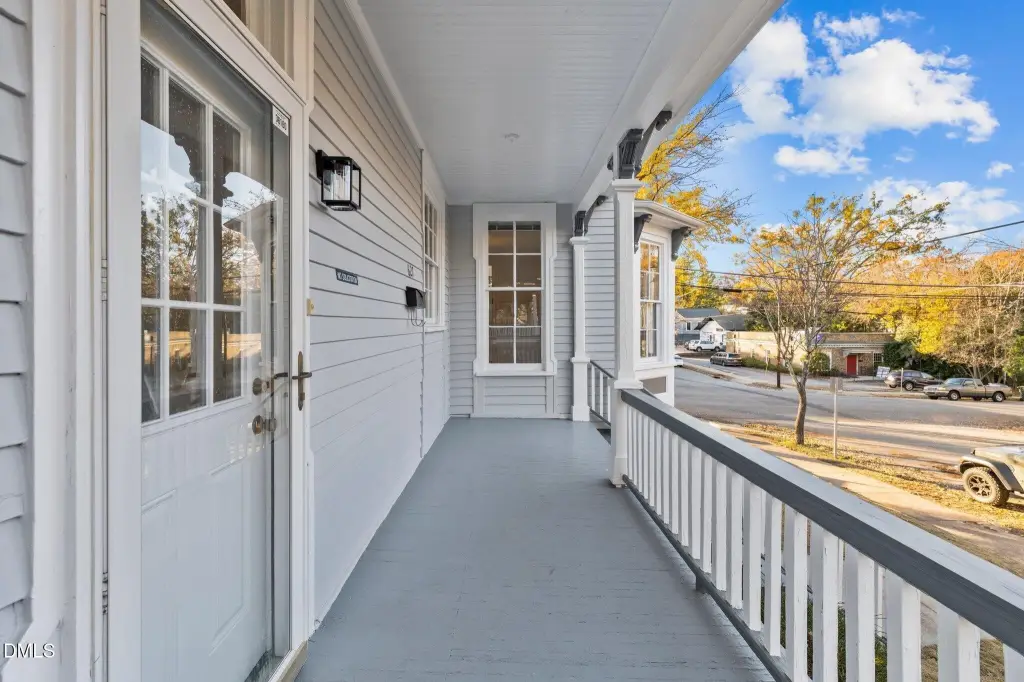
private front porch
on-street parking
common-area cleaning
Building Details
Year built
1905
Floors in Building
1
Flooring type
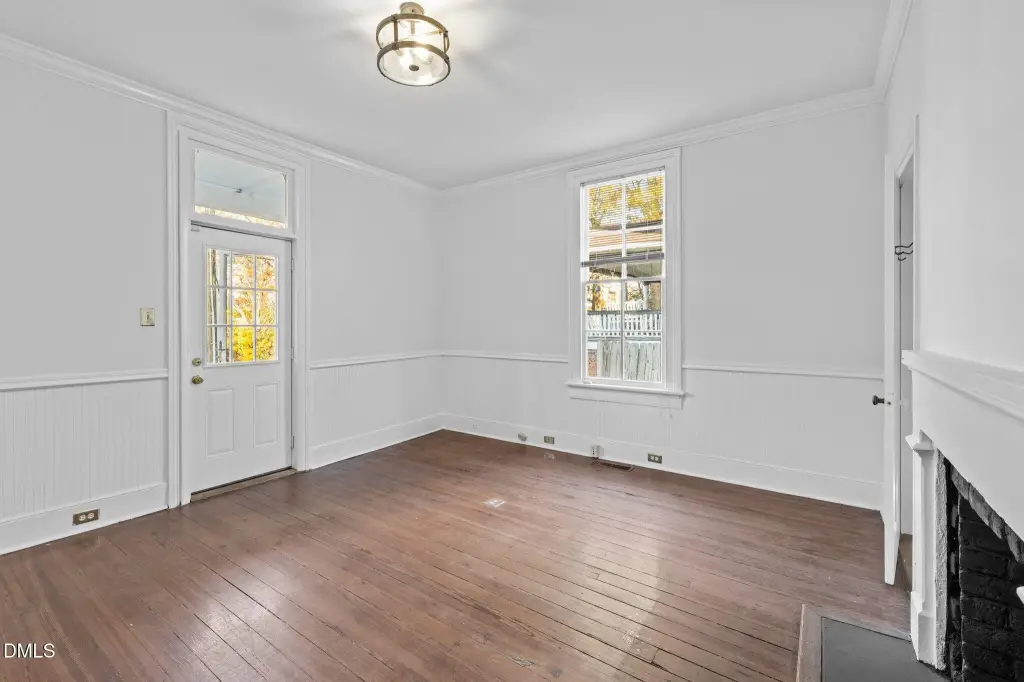
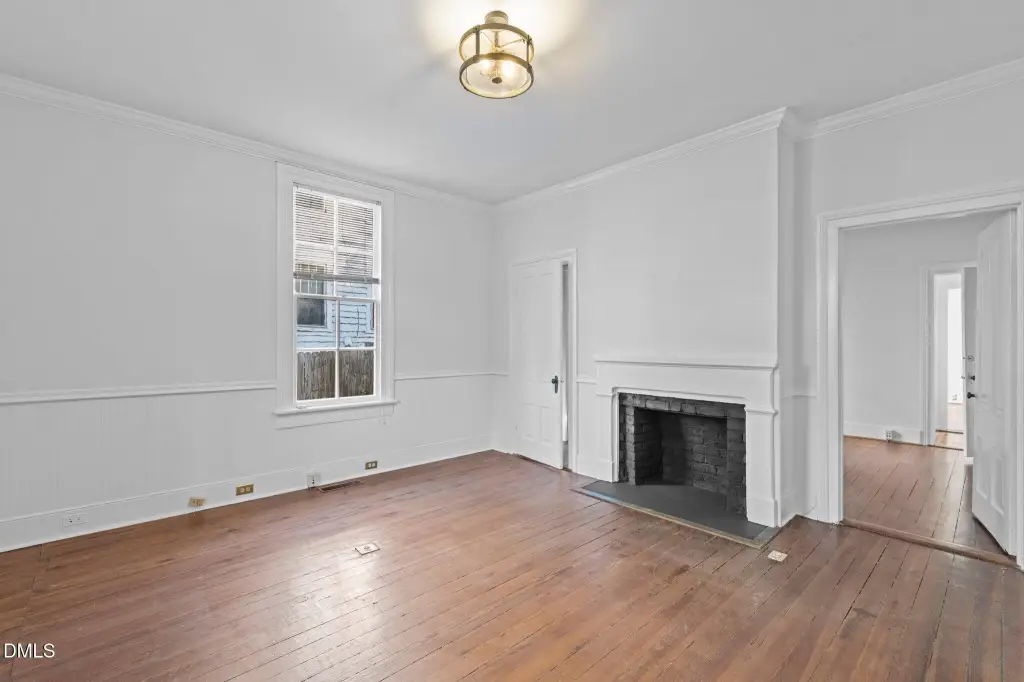
Hardwood
Listing Agency:
Glenwood Agency, LLC
Listed By:
Ann-Cabell Baum · License #224873
(919) 828-0077
Added: Aug 27
Changed: Oct 2
Last Checked: Oct 14 at 4:06PM
MLS# 10189235
Copyright © 2026 Doorify MLS. All rights reserved. All information provided by the listing agent/broker is deemed reliable but is not guaranteed and should be independently verified.
Investment Insights
Based on property information with market context.
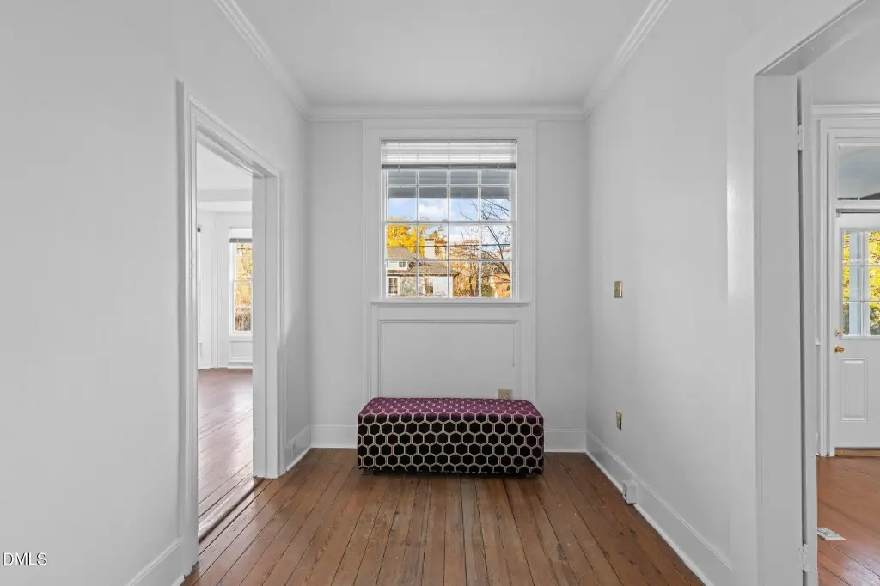
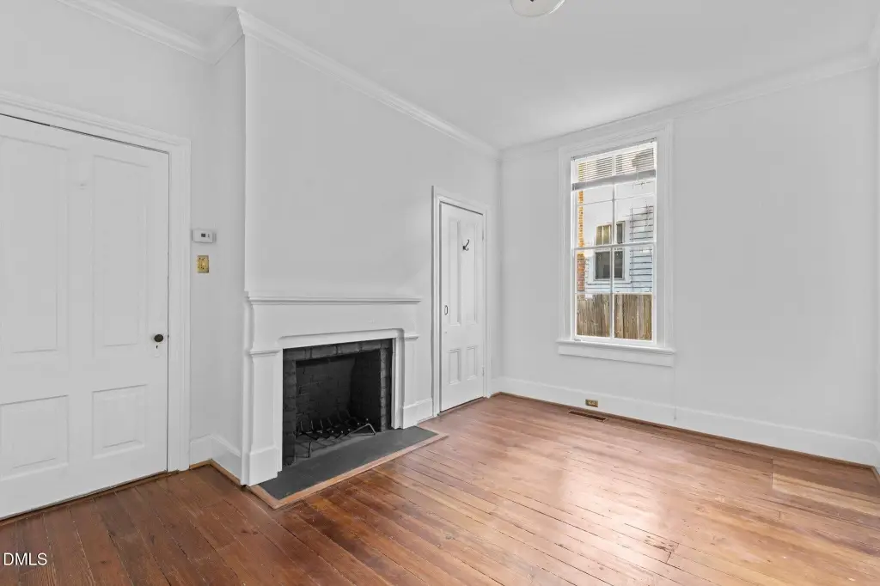
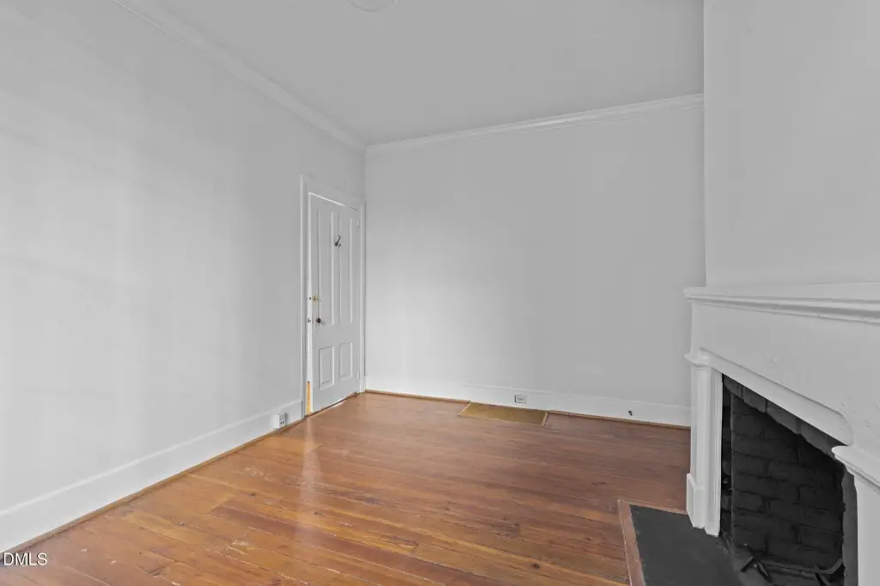
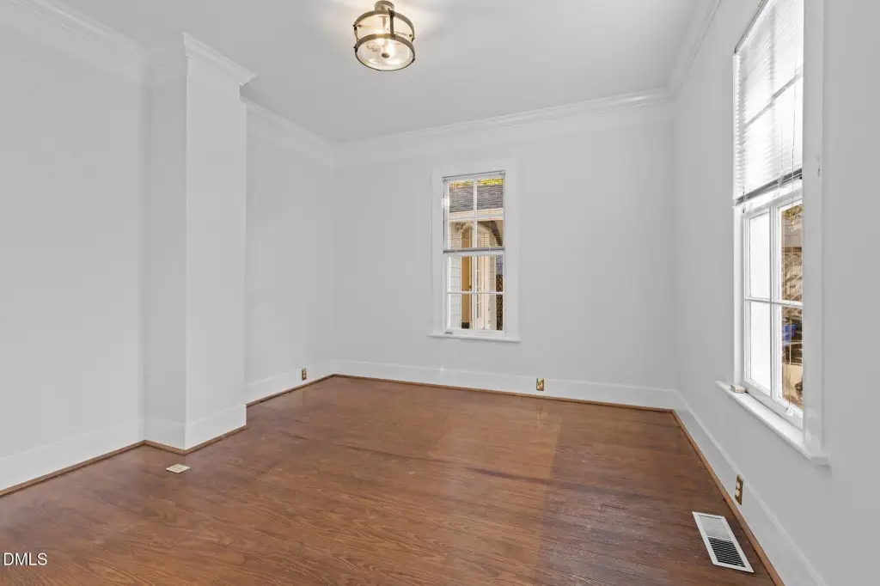
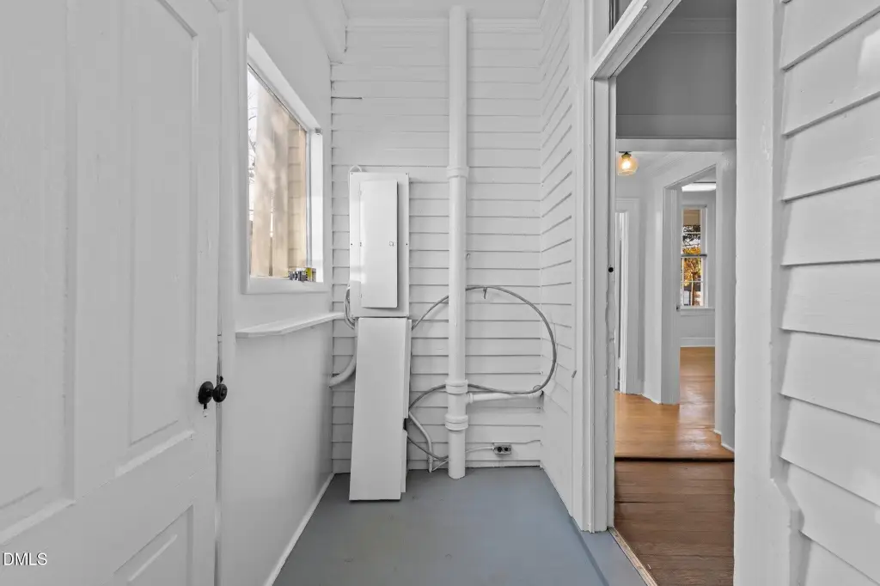
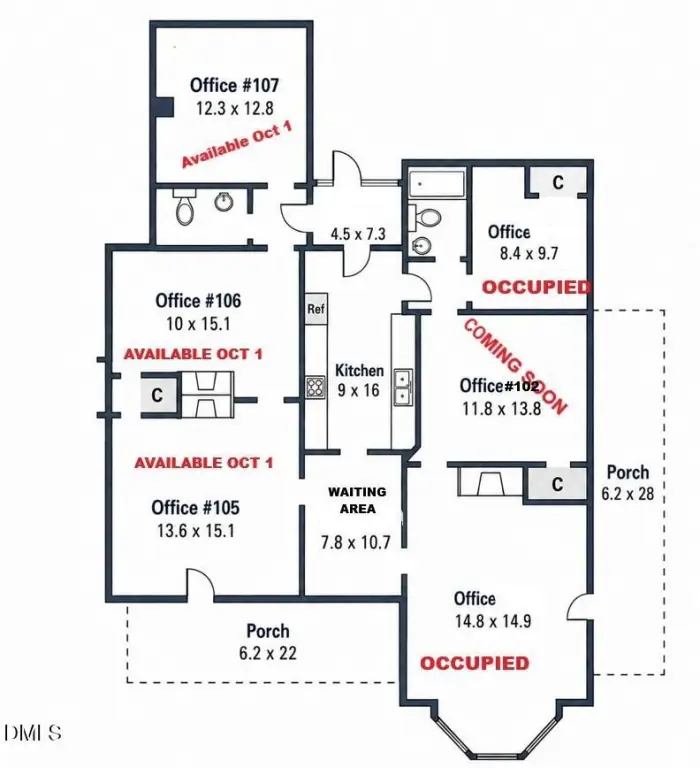
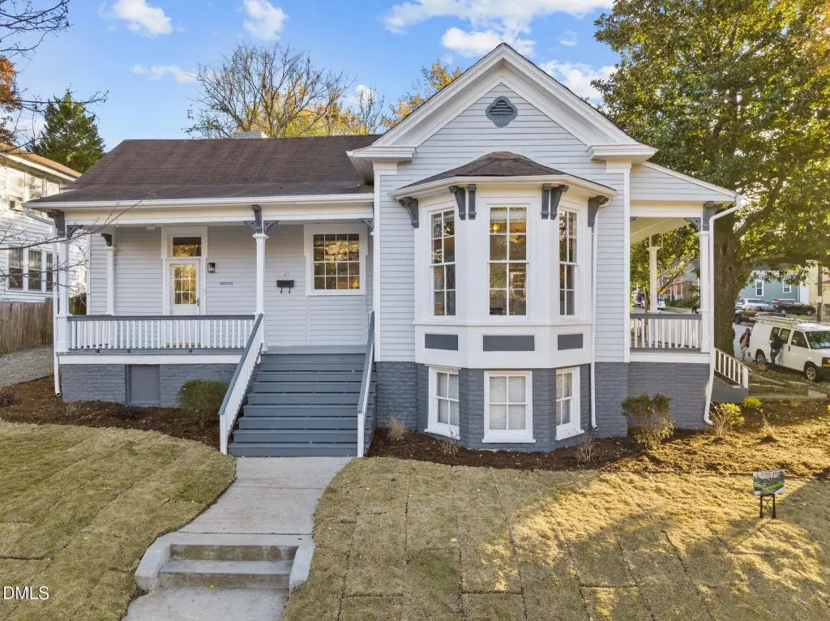
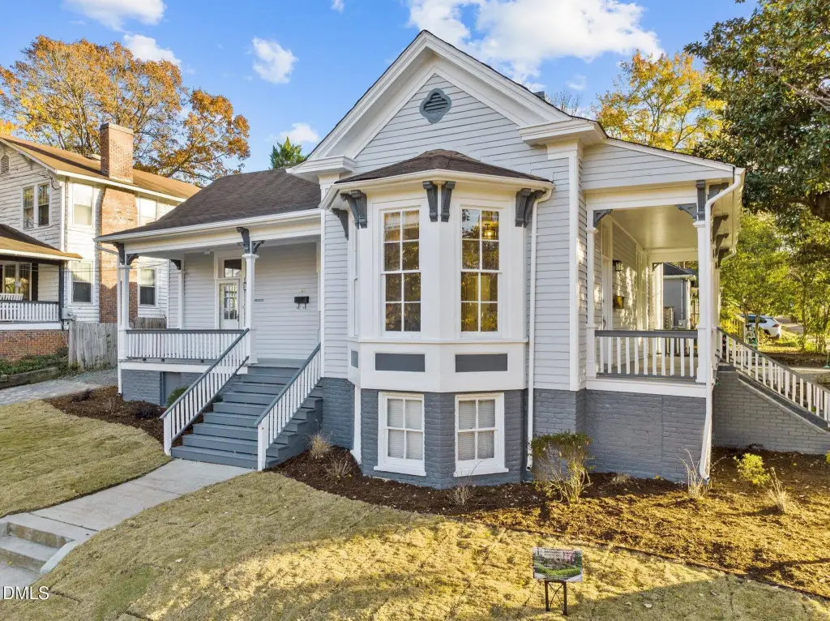
Private office suites are offered individually or in combination within a 1,750-square-foot building dating to 1905. Suite 105 measures approximately 13.6' x 15.1' and has access to a private front porch; Suite 106 measures approximately 10' x 15.1'. Tenants share common areas with two bathrooms and a kitchen equipped with a refrigerator and dishwasher. Utilities and weekly cleaning of shared areas are included.
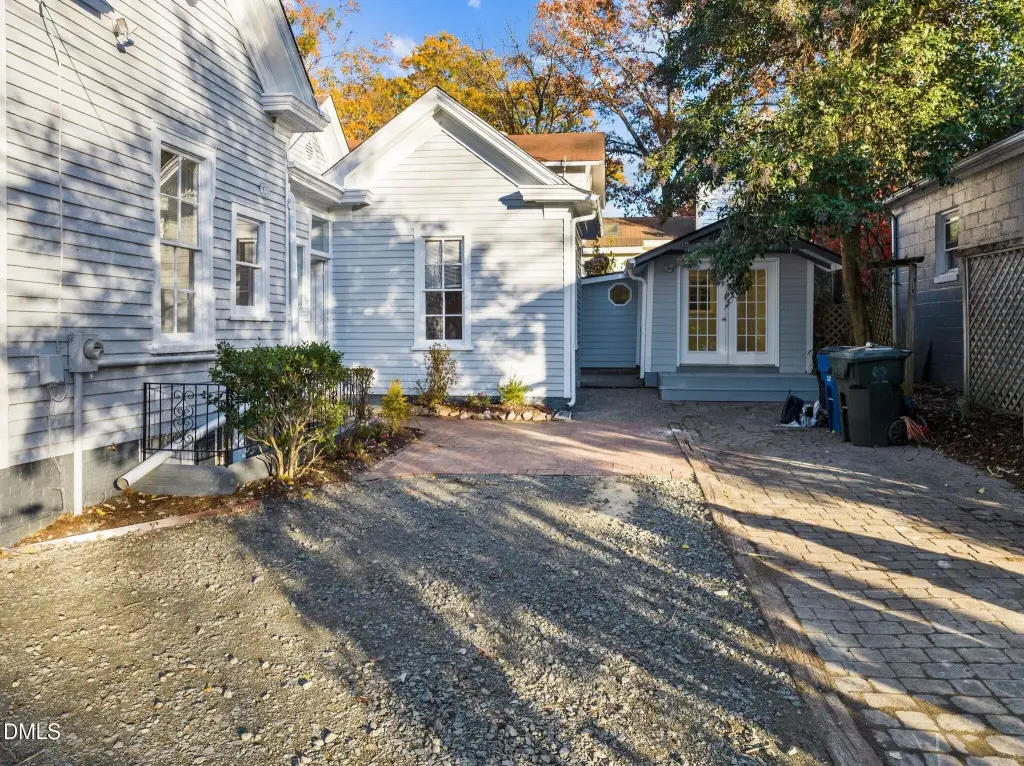
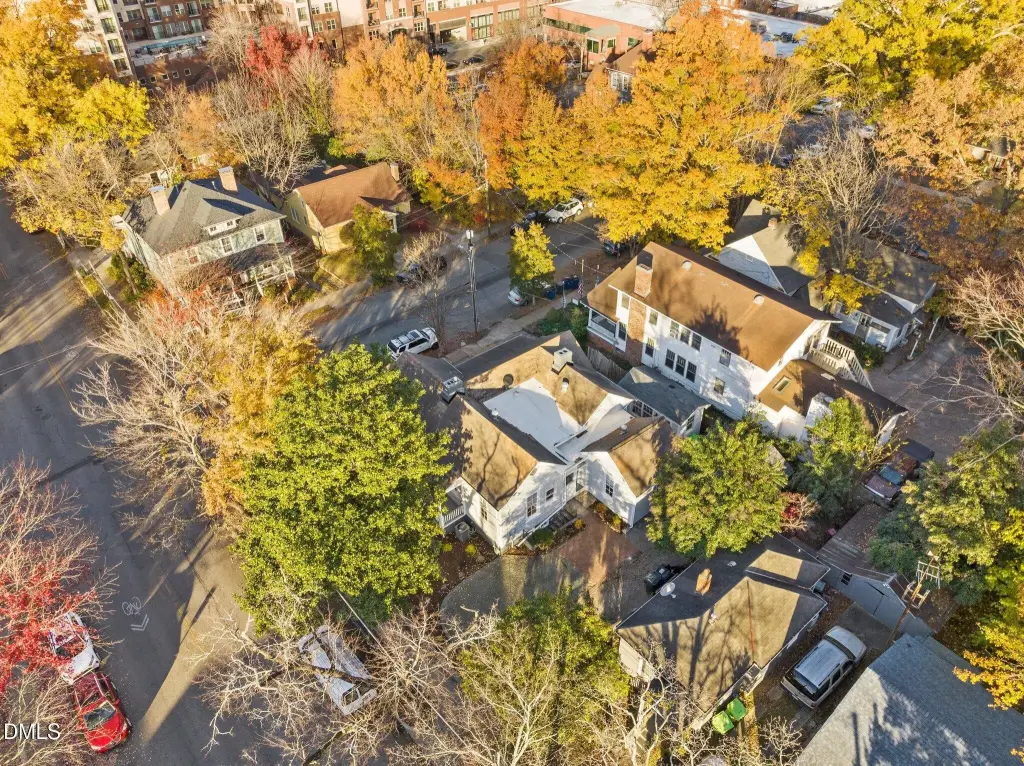
The property is at 627 W Lane Street in downtown Raleigh, near Glenwood Avenue and the intersection of N. Boylan and W. Lane Streets. On-street parking is available. The zoning designation is OX-3, Office Mixed Use; permitted uses and requirements are subject to city standards.
The property is at 627 W Lane Street in downtown Raleigh, near Glenwood Avenue and the intersection of N. Boylan and W. Lane Streets. On-street parking is available. The zoning designation is OX-3, Office Mixed Use; permitted uses and requirements are subject to city standards.
Key Highlights
- Suite 105: approximately 13.6' x 15.1', with access to a private front porch
- Suite 106: approximately 10' x 15.1'
- 1,750‑square‑foot building constructed in 1905
Property Analytics
Unlock full access to Insights
Subscribe to Realmo Intelligence
Open Analytics
Current Use
Lease Details
Yes
Utilities to site
NNN (Triple Net)
Lease Type
Location Intelligence
Trade Area within ½ mile
4,196
Businesses Nearby
Explore this area
Business Placement
Demographics for 27603, NC
54,616
Population
24,030
Households
2.3
Avg Household Size
34
Median Age
48%
College-Educated
94%
High-School Grad
51.4 sq mi
ZIP Area
1,063
Density / Sq Mi
$87,939
Median Household Income
$51,856
Median Earnings
$1,496
Median Rent
$347,000
Median Home Value
Check the figures for this property
Cap Rate, Value Estimation, Potential NOI and more
View Realmo Analytics
Market
Lease Benchmarks for Raleigh, NC
$36.65 /SF/Yr
Avg Asking Price
$2.5–$371 /SF/Yr
Price Range
22,904 SF
Avg Space Size
Vacancy Rate% for Office in South region

Questions? Ask Rey
Realmo’s AI knows this listing — price, zoning, demand, history. Ask anything.


Frequently Asked Questions
What type of property is this?
Office units - Private workspaces include shared facilities, central utilities, and routine cleaning of common areas.
Where is this office units located?
The property is located at 627 W Lane Street Raleigh, NC.
What is the lease rate?
The lease rate is $2,250/Mo.
What are key features of this property?
This property features: Suite 105: approximately 13.6' x 15.1', with access to a private front porch; Suite 106: approximately 10' x 15.1'; 1,750‑square‑foot building constructed in 1905


