Duplex with Solar
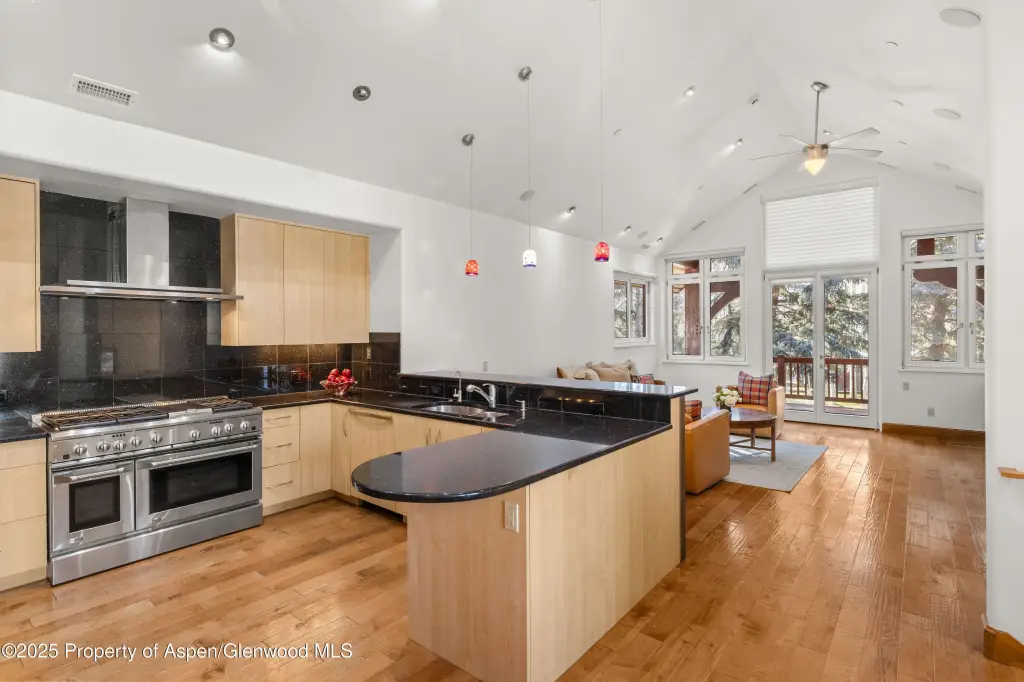
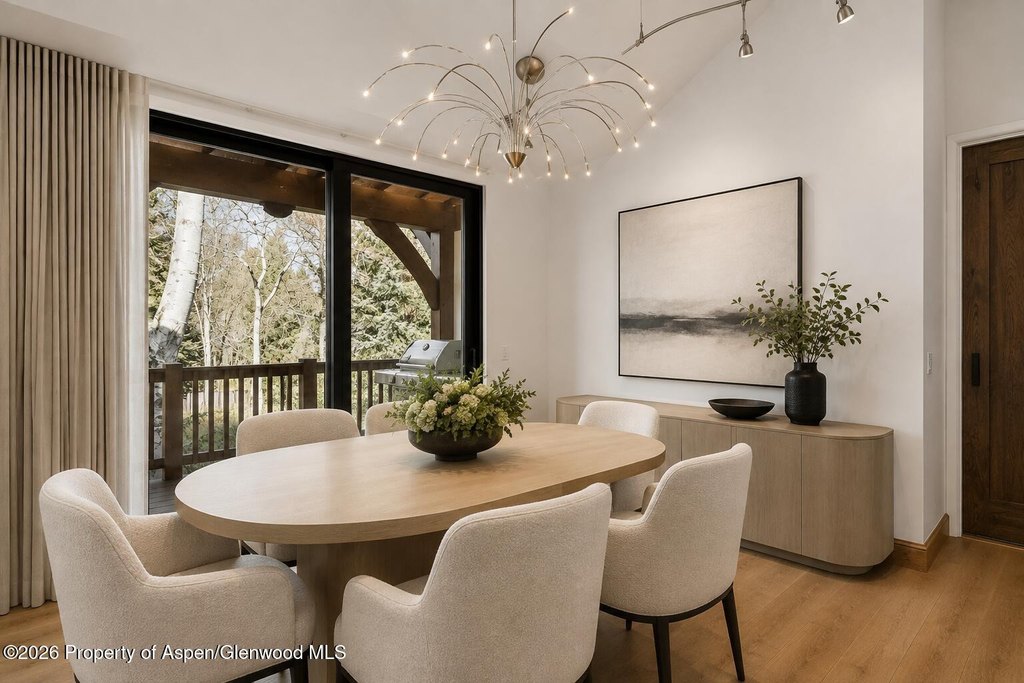
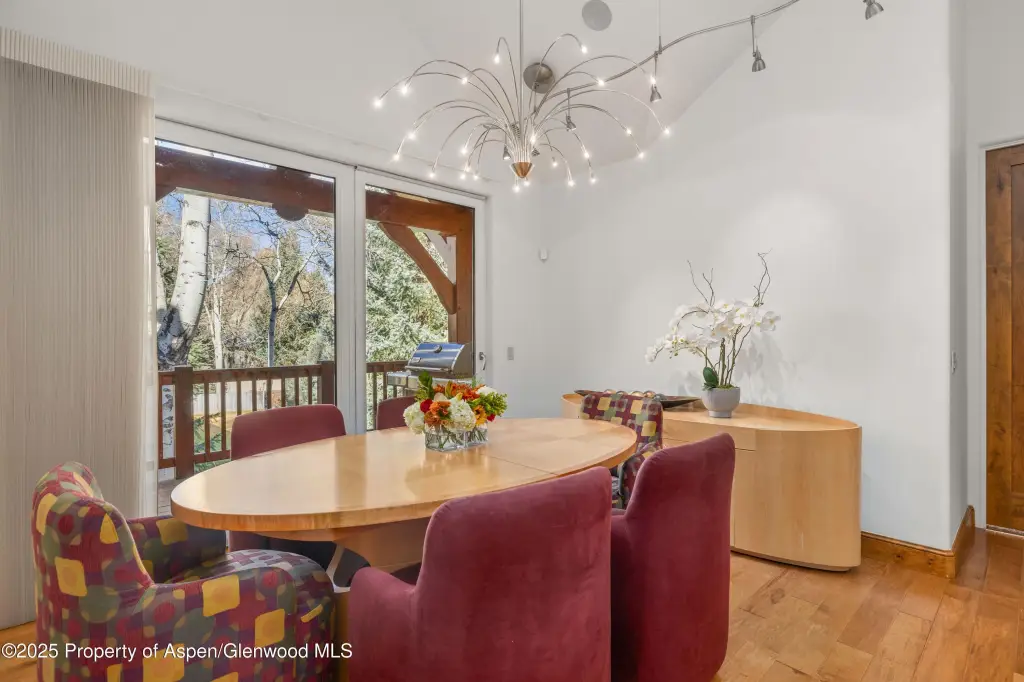
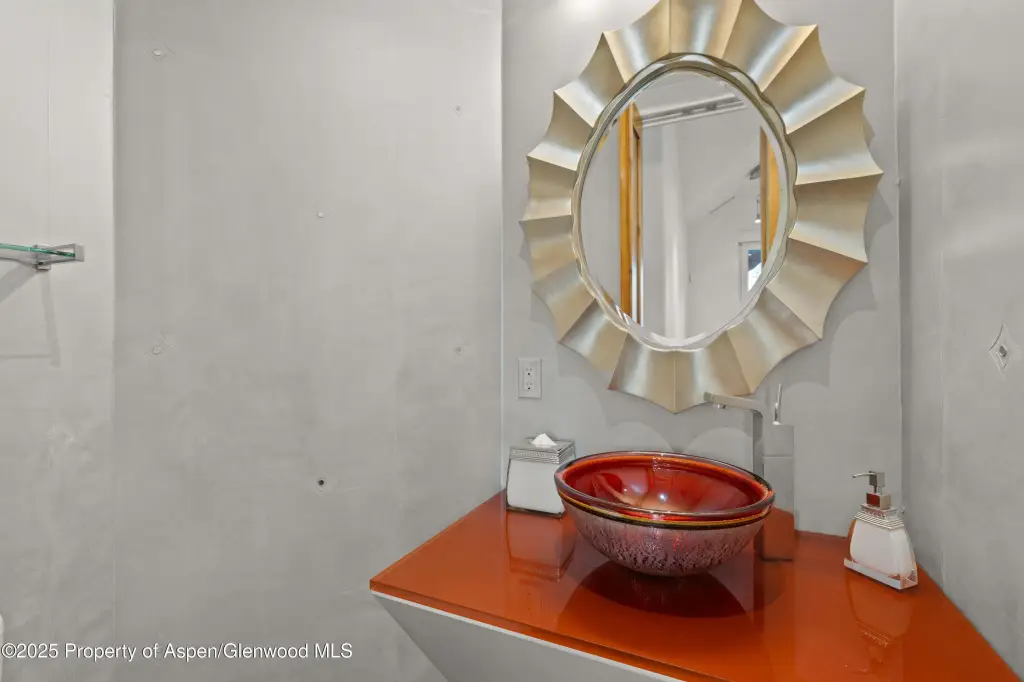

For Sale
$8,999,000
824 Bonita Drive, Aspen, CO 81611
Residential, Aspen, CO
Property Size3,726 SF
Price / SF$2,415
Days on Market320
Property Features for 824 Bonita Drive
General Information
Property type
Residential Multi Family
Property subtype
Duplex
Zoning
RES
Bedrooms
5
Bathrooms
5
Full bathrooms
4
Half bathrooms
1
Rooms
Bedroom 5, Bathroom 3, Bathroom 1, Bedroom 3, Bedroom 2, Bathroom 4, Bedroom 1, Bathroom 5, Bathroom 2, Bedroom 4
Fencing
Fenced
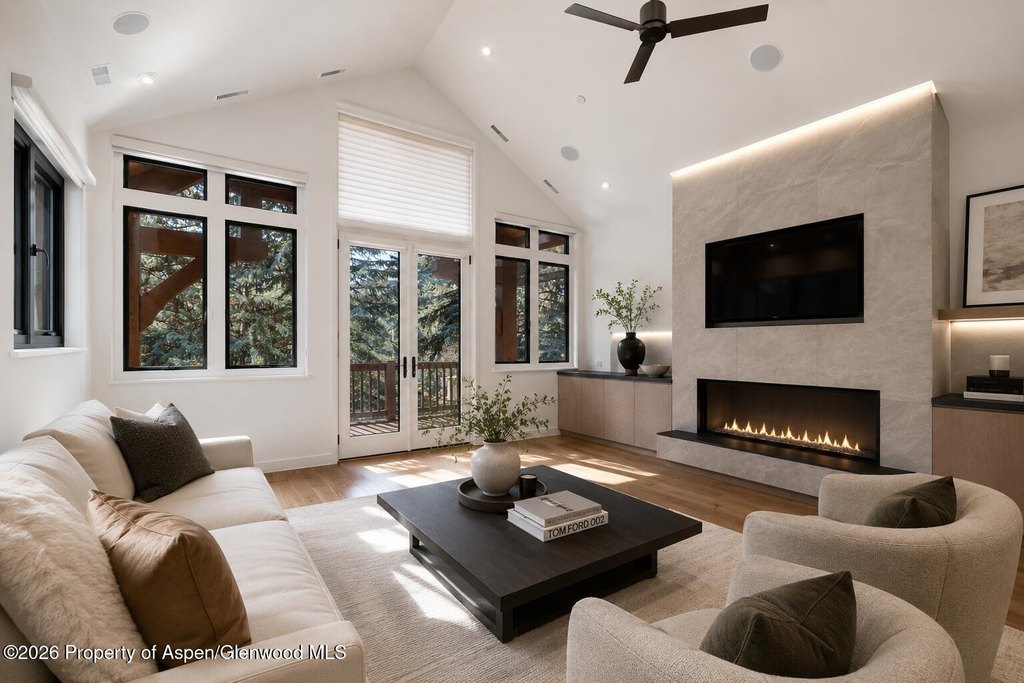
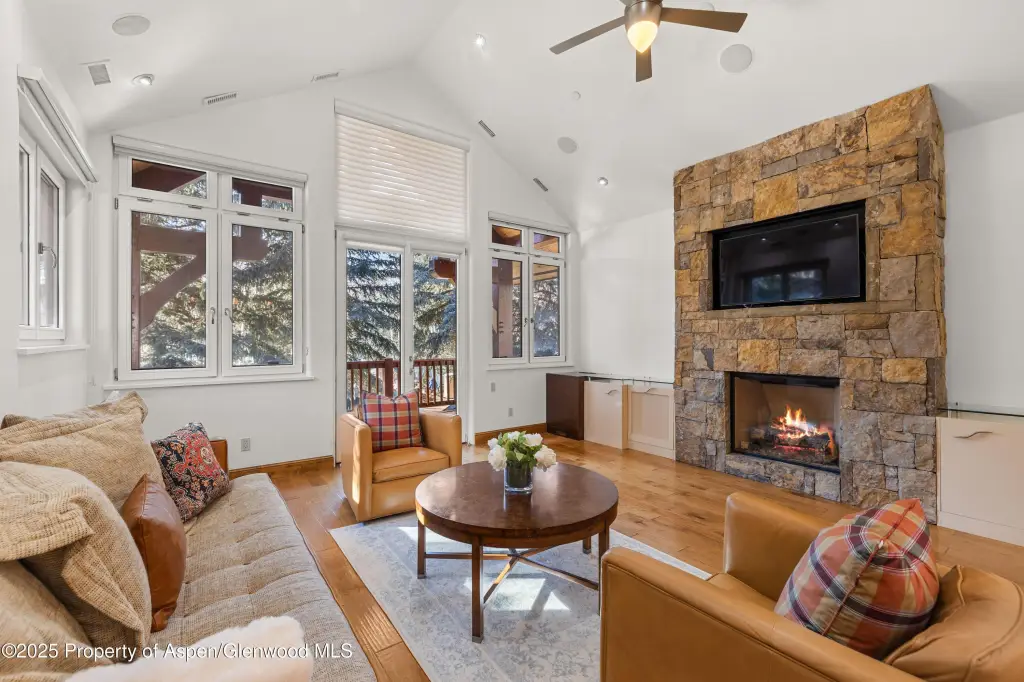
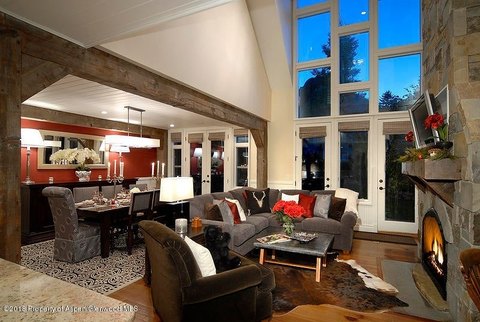
Fireplace
1
Subdivision
West Aspen
Lot features
Landscaped
Directions
Cemetery Lane to Alta Vista, right in Bonita.
Standard status
Active
APN
273512287001
Size
3,726 SF
Taxes and HOA fees
Tax Year
2025
Tax Description
BRISTLECONE Unit: 1
Tax Annual Amount
14882
Legal Description
BRISTLECONE Unit: 1
Utilities
Utilities
Cable Available
Heating system
Radiant
Cooling system
Central Air
Water source
Public
Building Details
Year built
2006
Floors in Building
3
Building materials
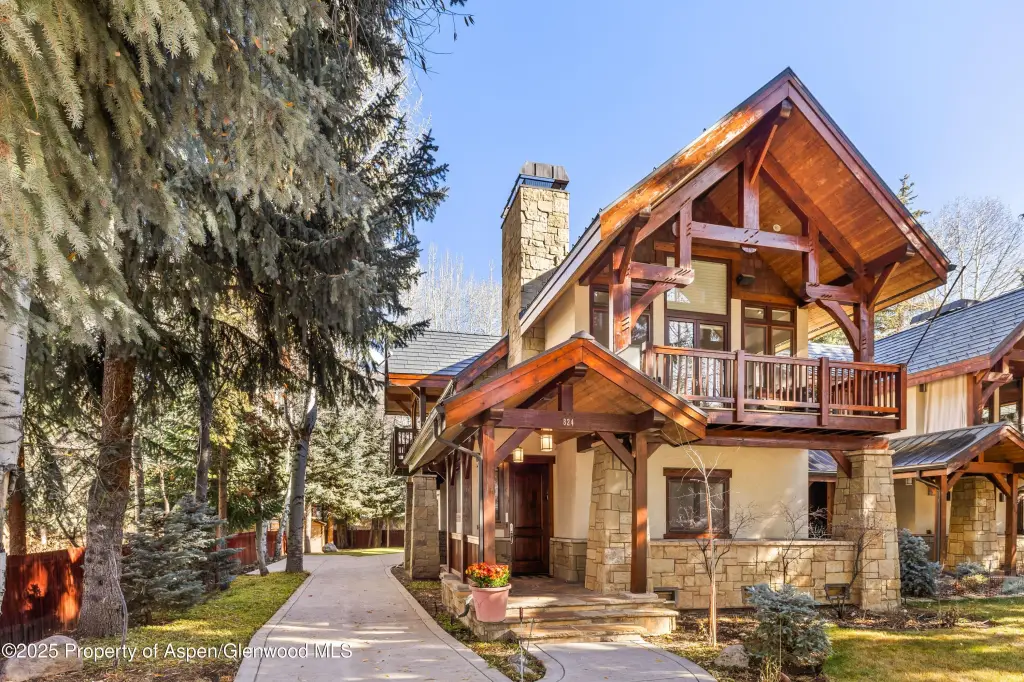
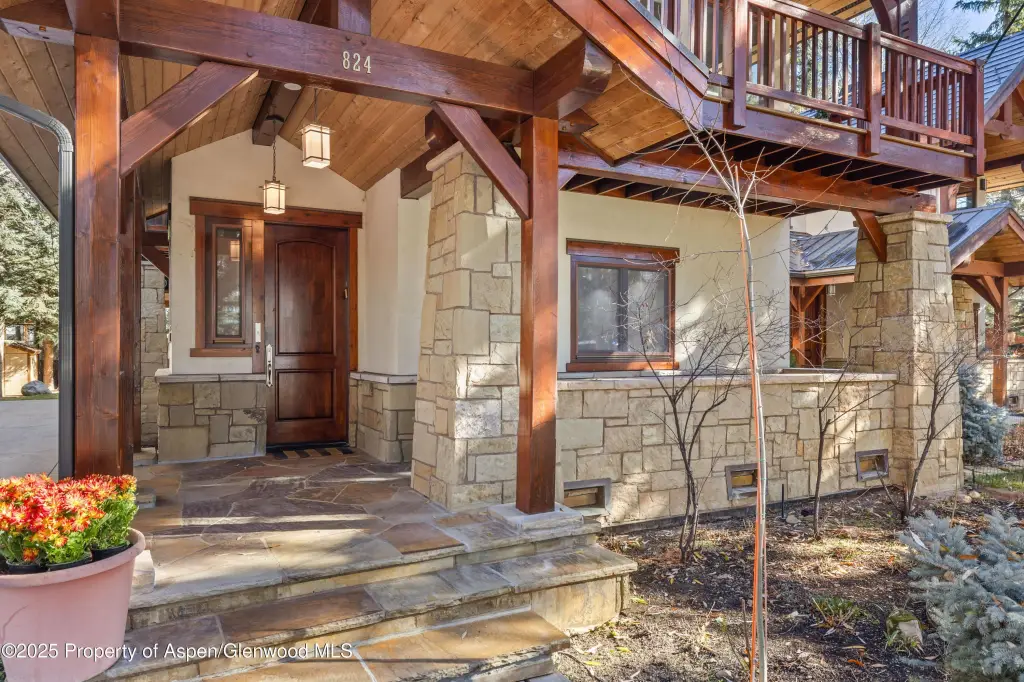
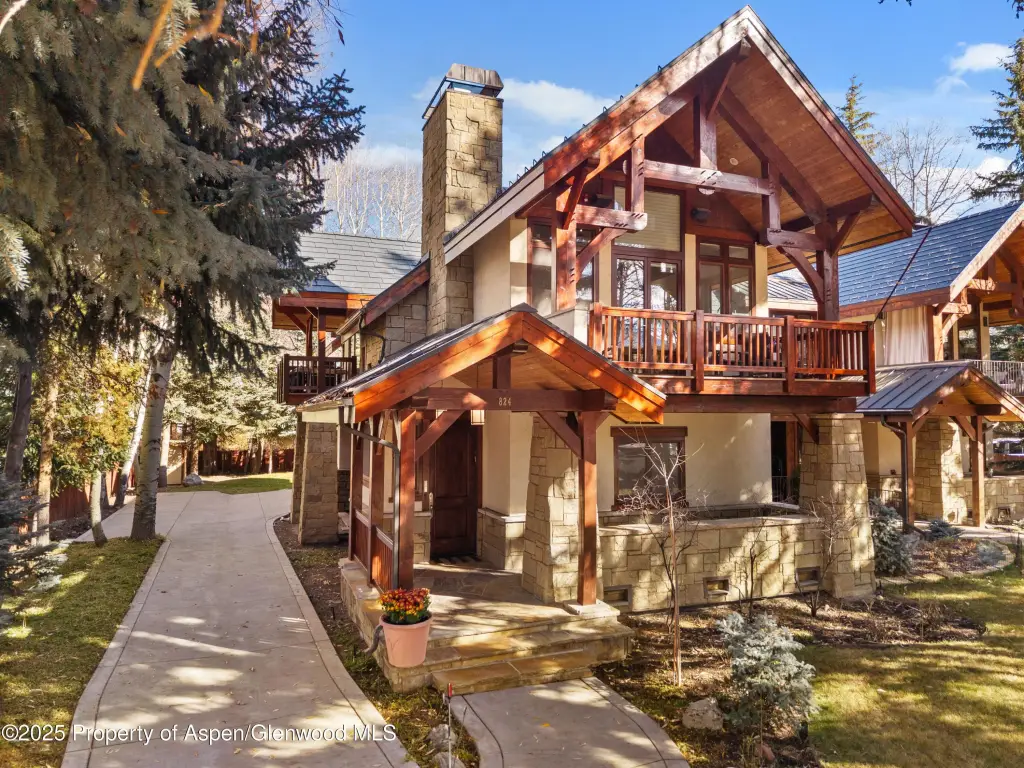
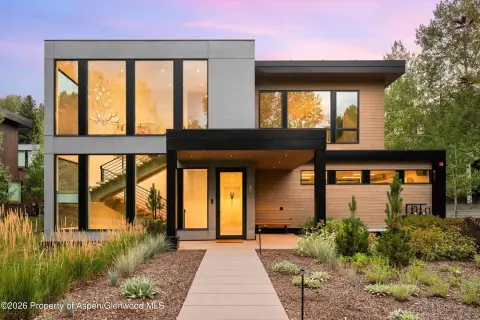
Stone Veneer, Stucco
Roof type
Metal
Listing Agency:
Coldwell Banker Mason Morse-Aspen · Coldwell Banker Real Estate
(970) 925-7000
Listed By:
Leah Davis
(970) 379-8551
Added: Nov 24, 2025
Changed: Oct 9
Last Checked: Oct 10 at 6:06AM
MLS# 190889
Copyright © 2026 Aspen Glenwood MLS. All rights reserved. All information provided by the listing agent/broker is deemed reliable but is not guaranteed and should be independently verified.
Investment Insights
Based on property information with market context.
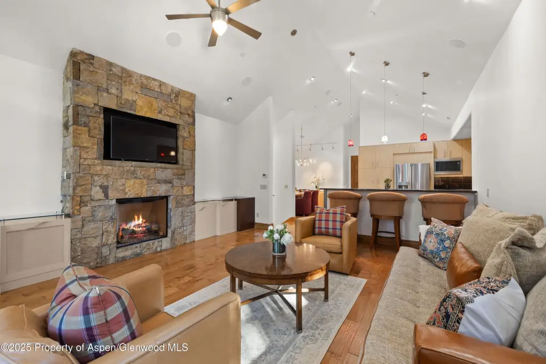
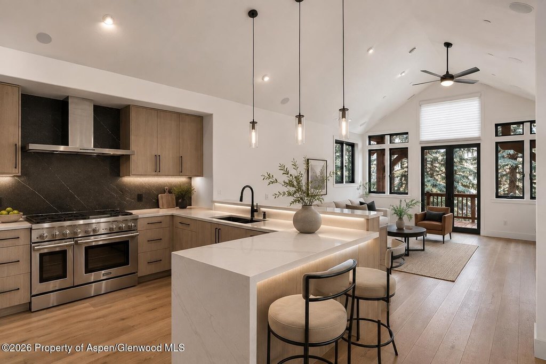
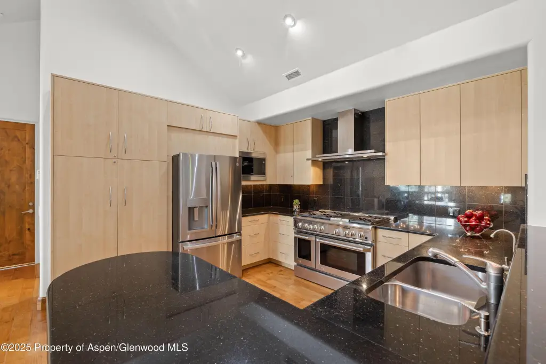
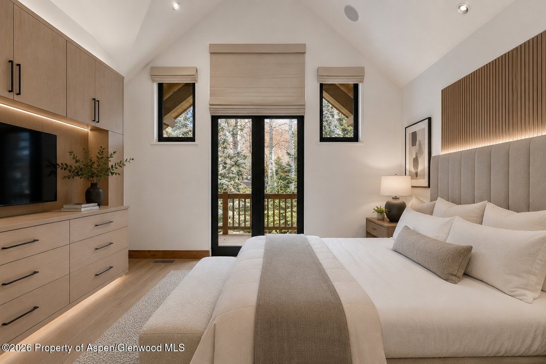
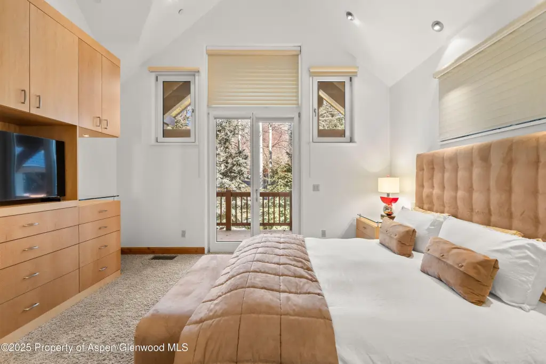
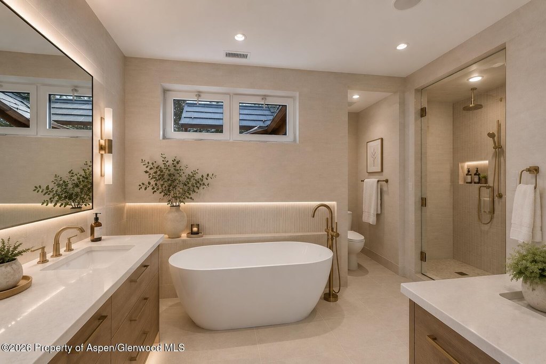
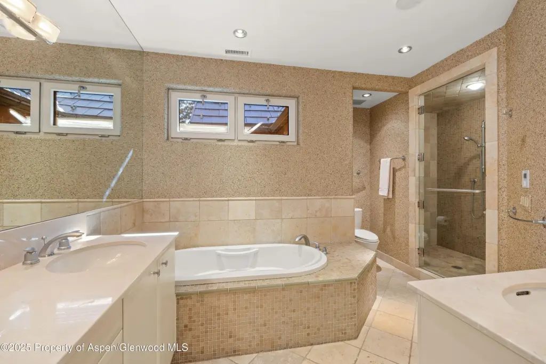
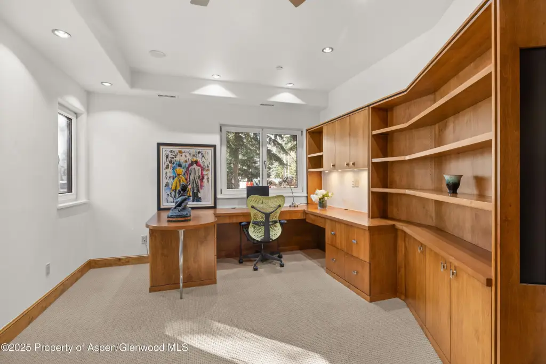
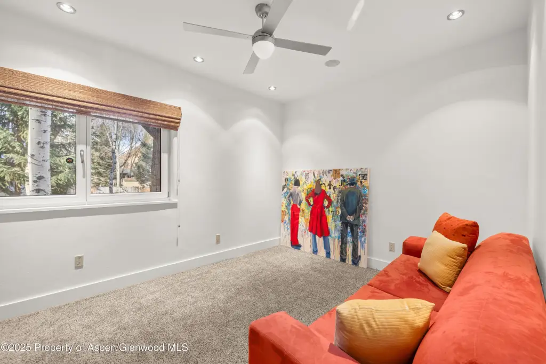
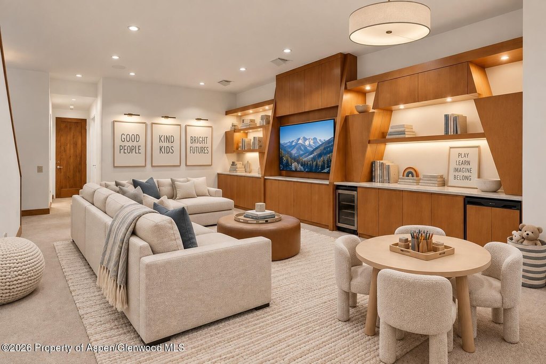
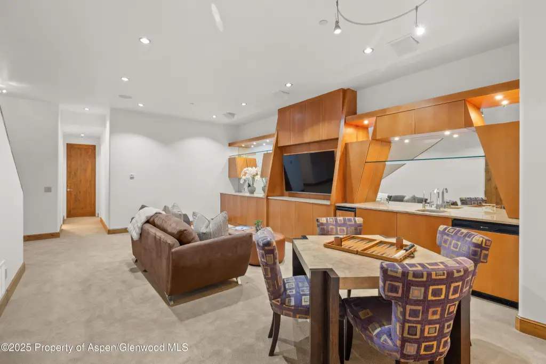
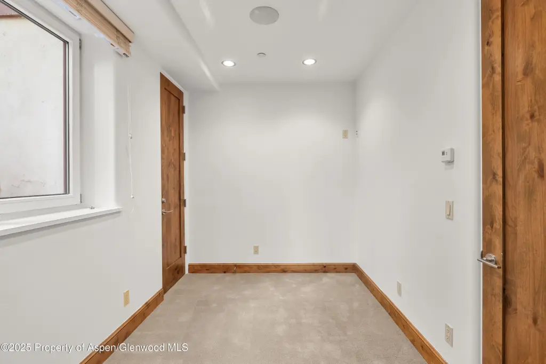
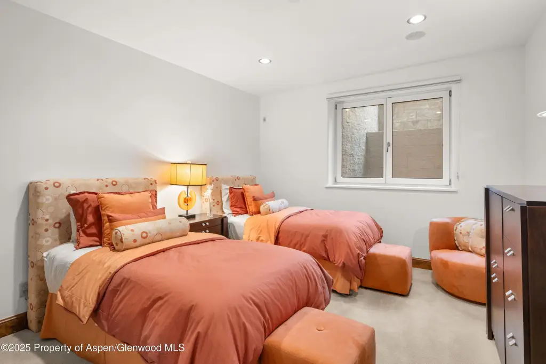
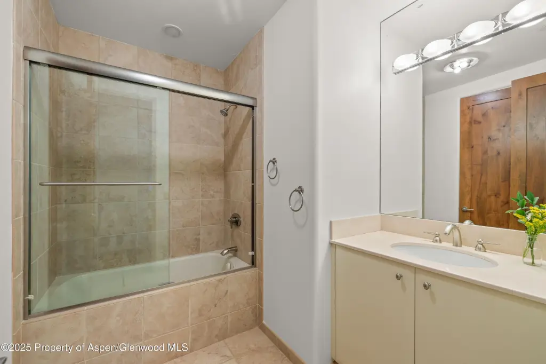
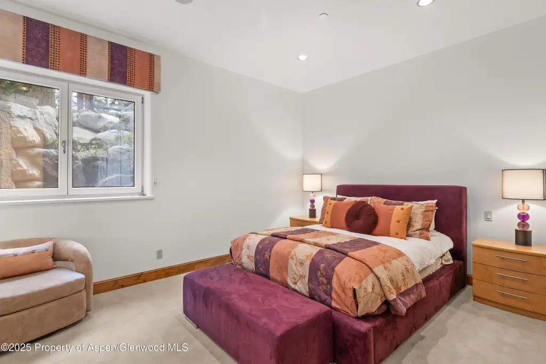
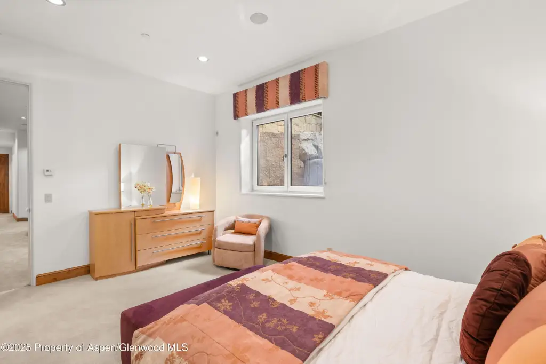

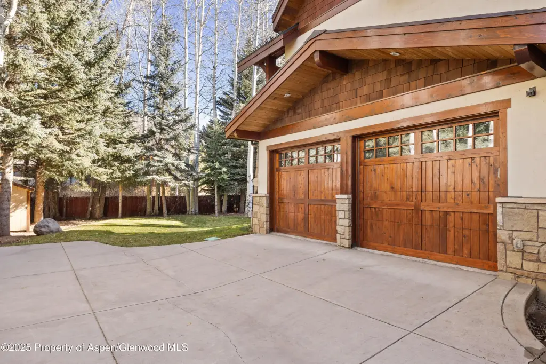
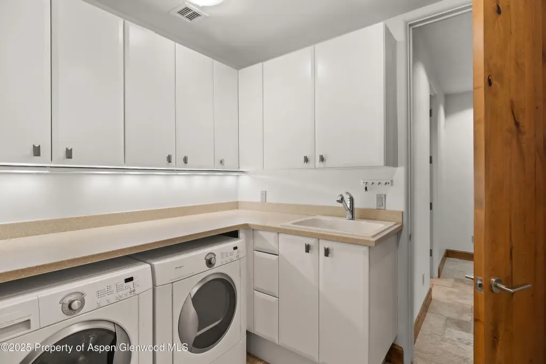
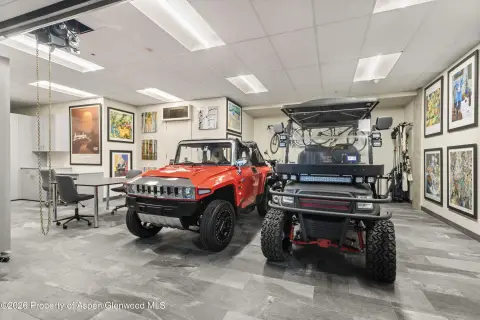
This 3,726-square-foot duplex property, built in 2006, combines a five-bedroom layout with a dedicated office that can provide an additional bedroom. The interior includes five bathrooms, an open kitchen, living, and dining arrangement, plus a separate playroom. Stone veneer and stucco construction, a metal roof, radiant heating, central air, solar panels, and abundant storage add to the physical offering. A two-car garage provides covered parking and additional room for recreational equipment.
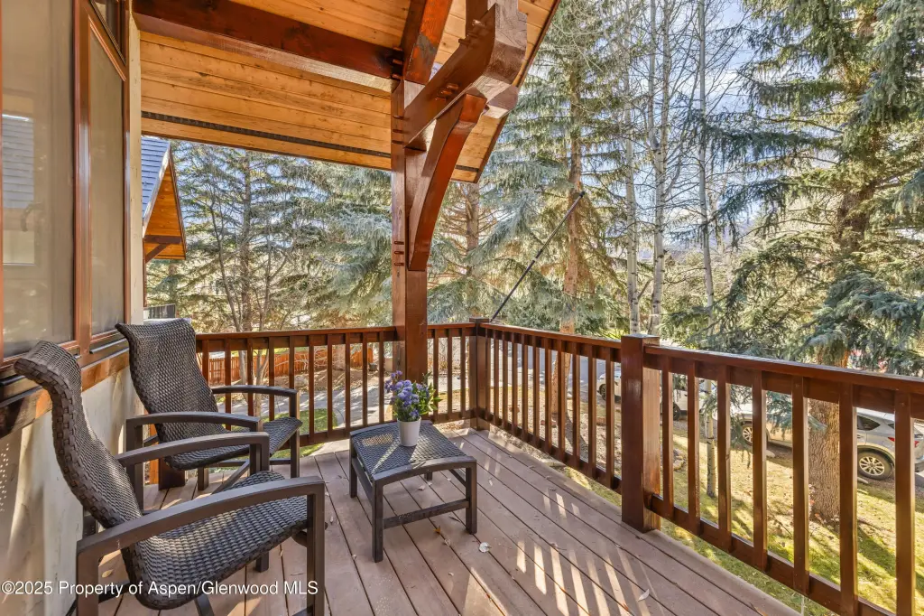
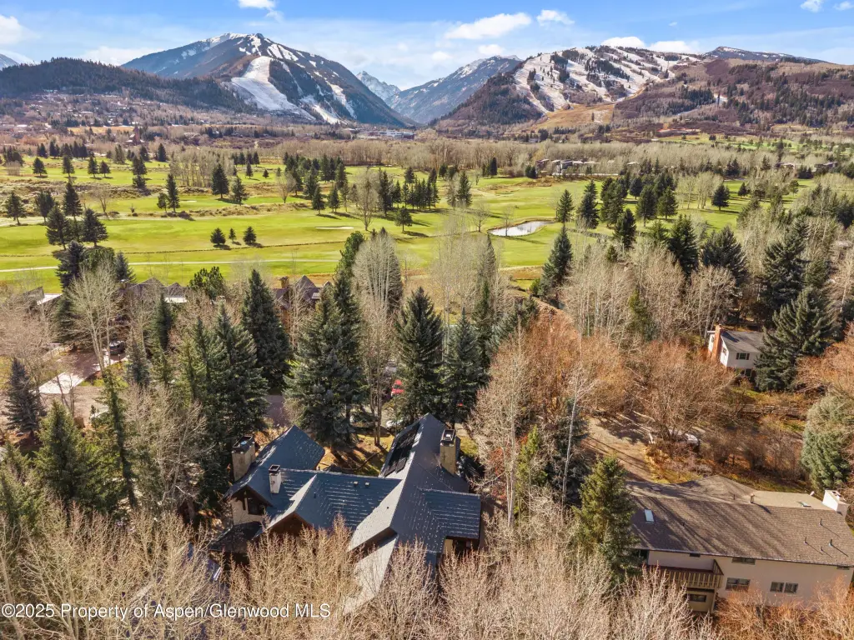
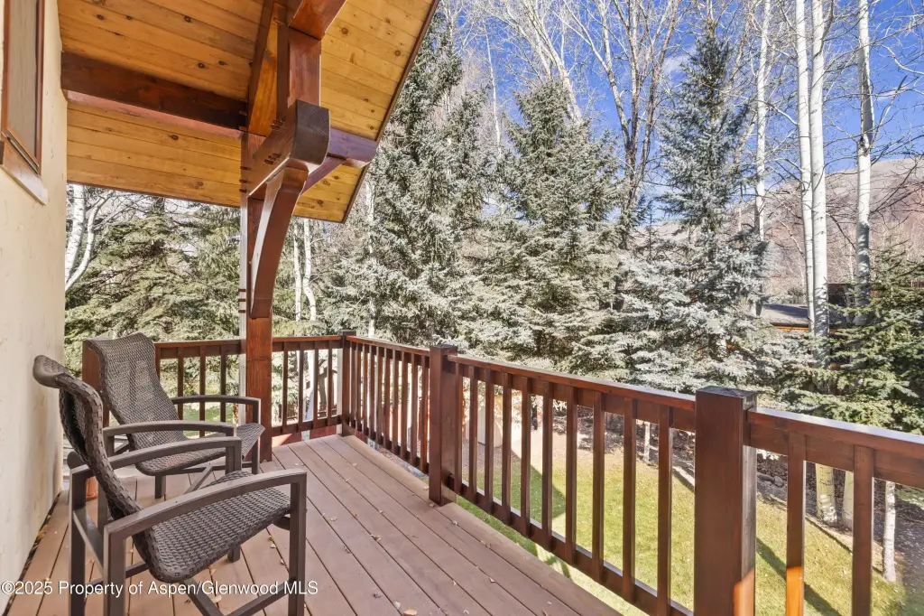
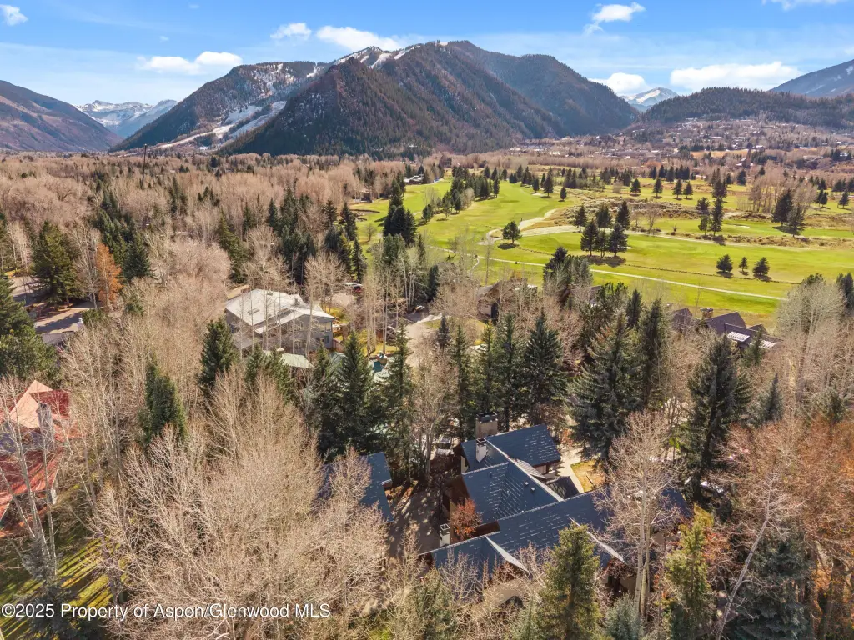
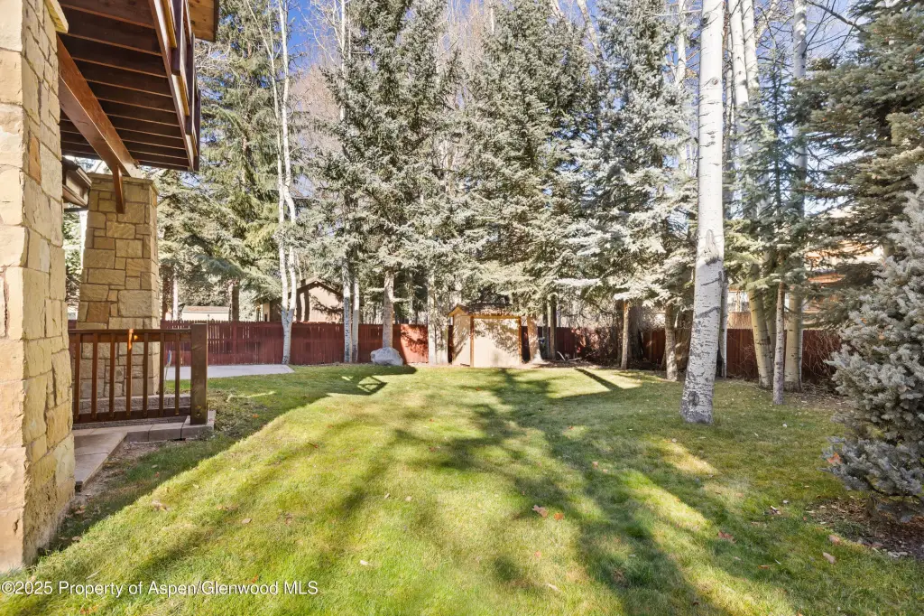
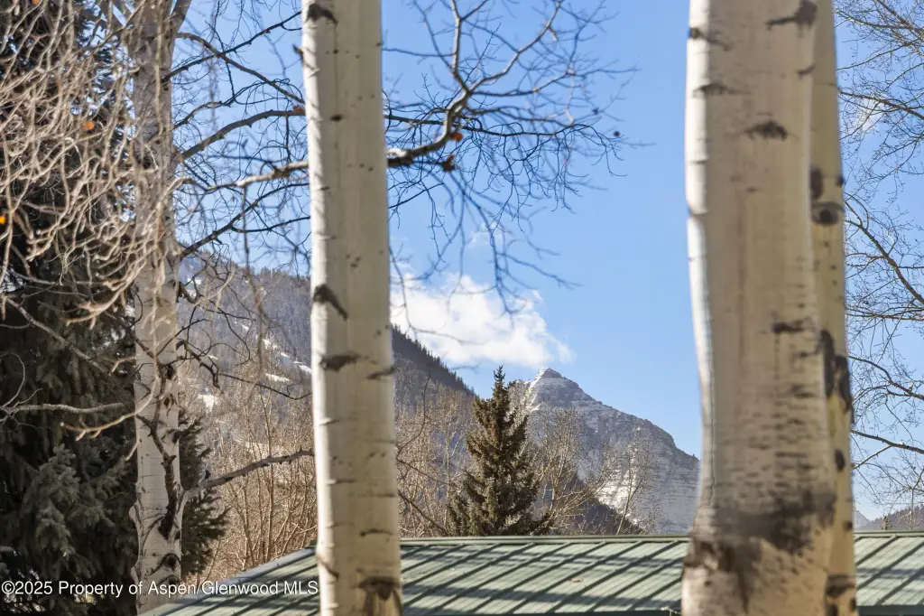
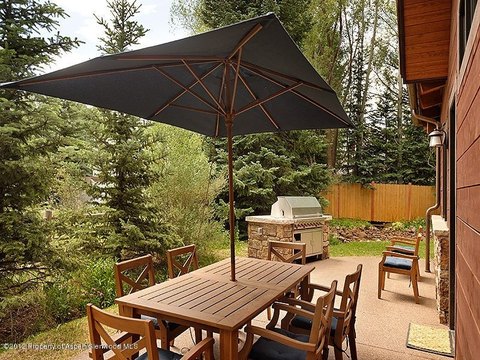
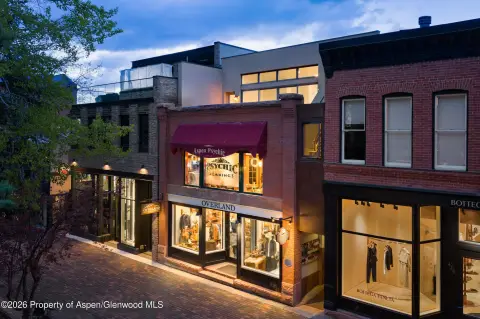
Outdoor features include multiple decks, a fenced yard, and mountain views. The property is positioned near golf, skiing, local schools, and downtown Aspen, with walking, biking, and bus access described in the listing. Public water and cable availability are also provided.
Outdoor features include multiple decks, a fenced yard, and mountain views. The property is positioned near golf, skiing, local schools, and downtown Aspen, with walking, biking, and bus access described in the listing. Public water and cable availability are also provided.
Key Highlights
- 3,726‑square‑foot duplex property built in 2006
- Five bedrooms plus a dedicated office that can serve as an additional bedroom
- Five bathrooms and a separate playroom
Property Analytics
Unlock full access to Insights
Subscribe to Realmo Intelligence
Open Analytics
Current Use
Location Intelligence
Trade Area within ½ mile
234
Businesses Nearby
Explore this area
Business Placement
Demographics for 81611, CO
9,637
Population
7,564
Households
1.3
Avg Household Size
43
Median Age
68%
College-Educated
97%
High-School Grad
305.6 sq mi
ZIP Area
32
Density / Sq Mi
$95,708
Median Household Income
$58,255
Median Earnings
$1,822
Median Rent
$1,243,500
Median Home Value
Check the figures for this property
Cap Rate, Value Estimation, Potential NOI and more
View Realmo Analytics
Market
Vacancy Rate% for Multifamily in West region

Questions? Ask Rey
Realmo’s AI knows this listing — price, zoning, demand, history. Ask anything.




Frequently Asked Questions
What type of property is this?
Duplex - Flexible residential layout with multiple outdoor areas, a fenced yard, radiant heat, and a two-car garage.
Where is this duplex located?
The property is located at 824 Bonita Drive Aspen, CO.
What is the asking price?
The asking price for this property is $8,999,000.
What are key features of this property?
This property features: 3,726‑square‑foot duplex property built in 2006; Five bedrooms plus a dedicated office that can serve as an additional bedroom; Five bathrooms and a separate playroom


