Build-to-Suit Office
For Lease
$23 SF/Yr
821 & 827 E Centre Avenue #1A, Portage, MI 49002
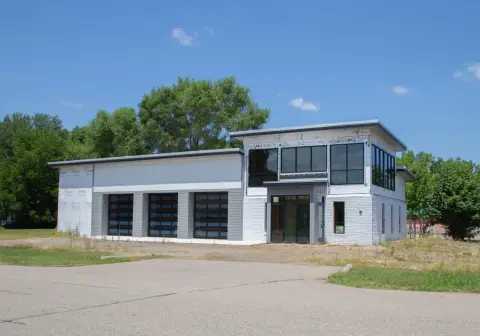
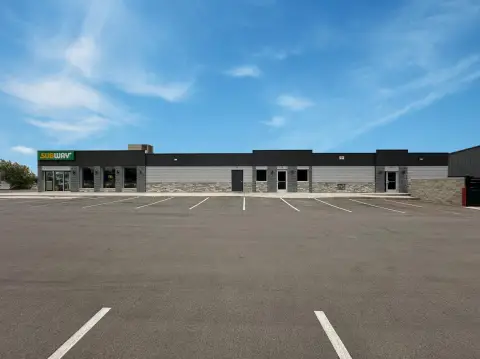
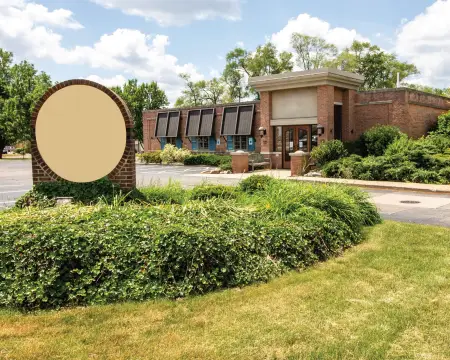
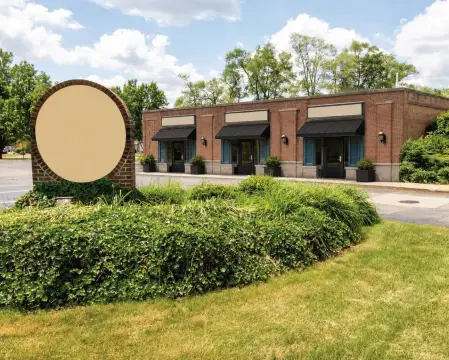
New office construction offers flexible suite planning, on-site parking, and an optional first-floor pick-up window.
Space Size2,500 SF - 11,000 SF
Days on Market298
Property Features for 821 & 827 E Centre Avenue #1A
General Information
Standard status
Active
Size
2,500 SF - 11,000 SF
Net Rentable
2,500 SF
Zoning
OS-1
Space & Availability
Available Space
2,500-11,000 SF
Divisible
Yes
Space Use
Office
Condition
Built-to-Suit
Lease Terms
Lease Term
120 months
Flexible Term
Yes
Amenities
pick-up window
Building Details
Building Size
2,609 SF
Year Built
2026
Units
1
Tenancy
Multi
Listing Agency:
NAI Wisinski of West Michigan
(269) 370-6437
Listed By:
Connor Schultze · License #6501453214
(269) 370-6437
Source:
Homesforsaleinmich
Added: Oct 30, 2025
Changed: Aug 8
Last Checked: Aug 22 at 12:36PM
Displayed information is deemed reliable but is not guaranteed and should be independently verified. All listing content including descriptions, pricing, images are the copyrighted material of NAI Wisinski of West Michigan
Investment Insights
Based on property information with market context.
Build-to-suit office opportunity at 821 & 827 E Centre Avenue in Portage, Michigan, with planned space for up to four suites. Suites are expected to measure approximately 2,500 SF each, with the ability to accommodate tenants requiring approximately 2,500 to 11,000 SF. The first-floor suite can feature a pick-up window, subject to the planned design.
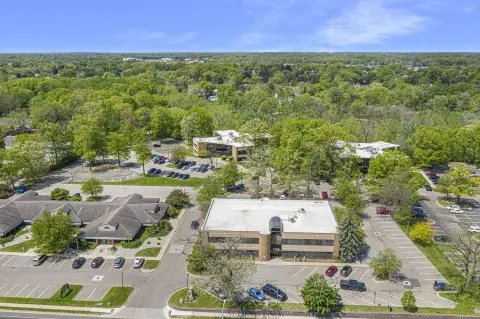
The building is scheduled for completion in 2026 and is zoned OS-1. Ample on-site parking is planned for tenant, client, and employee access. Lease terms range from 60 to 120 months.
The building is scheduled for completion in 2026 and is zoned OS-1. Ample on-site parking is planned for tenant, client, and employee access. Lease terms range from 60 to 120 months.
Key Highlights
- Build‑to‑suit office building planned for completion in 2026
- Up to four office suites, approximately 2,500 SF each
- Can accommodate tenants requiring approximately 2,500 to 11,000 SF
Property Analytics
Property Profile
Current Use
Lease Details
Multi-tenant
Tenancy
NNN (Triple Net)
Lease Type
$3.45 /SF/Yr
CAM
Location Intelligence
Trade Area within ½ mile
345
Businesses Nearby
Explore this area
Business Placement
Demographics for 49002, MI
19,553
Population
8,975
Households
2.2
Avg Household Size
41
Median Age
43%
College-Educated
96%
High-School Grad
17.3 sq mi
ZIP Area
1,130
Density / Sq Mi
$71,621
Median Household Income
$45,938
Median Earnings
$910
Median Rent
$223,000
Median Home Value
Market
Lease Benchmarks for Portage, MI
$27.52 /SF/Yr
Avg Asking Price
$11–$67 /SF/Yr
Price Range
5,125 SF
Avg Space Size
This space is priced 16% below the average of $27.52 /SF/Yr.
Vacancy Rate% for Office in Midwest region

Questions? Ask Rey
Realmo’s AI knows this listing — price, zoning, demand, history. Ask anything.




Frequently Asked Questions
What type of property is this?
Office units - New office construction offers flexible suite planning, on-site parking, and an optional first-floor pick-up window.
Where is this office units located?
The property is located at 821 & 827 E Centre Avenue #1A Portage, MI.
What is the lease rate?
The lease rate is $23 SF/Yr.
What are key features of this property?
This property features: Build‑to‑suit office building planned for completion in 2026; Up to four office suites, approximately 2,500 SF each; Can accommodate tenants requiring approximately 2,500 to 11,000 SF


