Cross-Dock Refrigerated
For Sale
$9,990,000
8201 Hickory Street NE, Fridley, MN 55432
Commercial Sale, Fridley, MN
Property Size32,178 SF
Lot Size5.99 Acres
Price / SF$310.46
Days on Market143
Property Features for 8201 Hickory Street NE
General Information
Property type
Commercial Sale
Property subtype
Other
Zoning description
Business/Commercial
Parking features
Parking Lot, Garage - Attached, Garage, Carport
Appliances
Cooktop, Dishwasher, Freezer, Water Heater - Gas, Microwave, Range, Refrigerator, Stainless Steel Appliances
Subdivision
Mar-Len Add
High school district
Anoka-Hennepin
Directions
North on Highway 47 North, to 81st Ave Ne West, to Hickory St NE North to property on right hand side.
Standard status
Active
APN
033024140009
Lot size
5.99 Acres
Taxes and HOA fees
Tax Year
2025
Tax Annual Amount
88912
Utilities
Heating system
Forced Air
Cooling system
Central Air
Building Details
Year built
1991
Building materials
Block, Concrete, Frame, Steel, Stone
Roof type
Flat, Metal
Listing Agency:
Counselor Realty, Inc.
(763) 427-8850
Listed By:
Slava Daskalyuk
(763) 390-3017
Added: May 22
Changed: Oct 9
Last Checked: Oct 11 at 4:06PM
MLS# 7079280
Copyright © 2026 Northstar MLS. All rights reserved. All information provided by the listing agent/broker is deemed reliable but is not guaranteed and should be independently verified.
Investment Insights
Based on property information with market context.
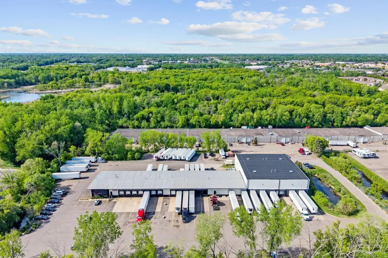
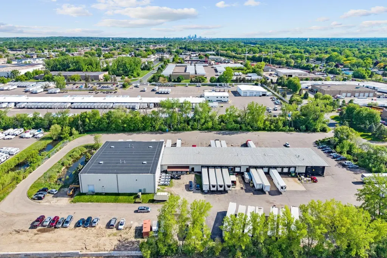
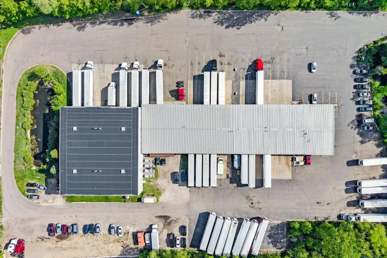
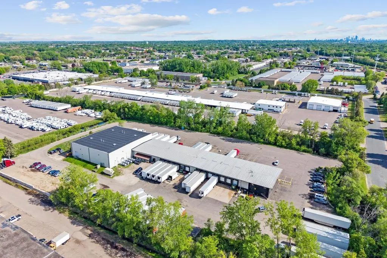
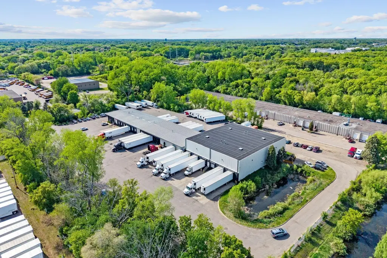
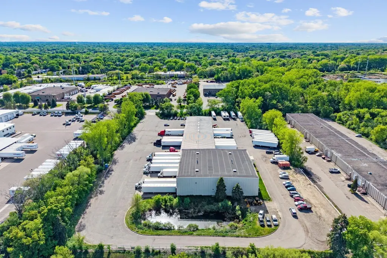
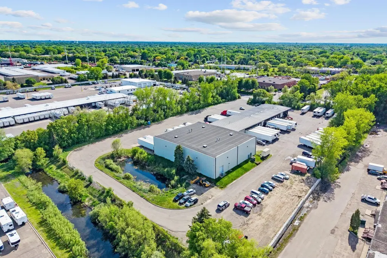
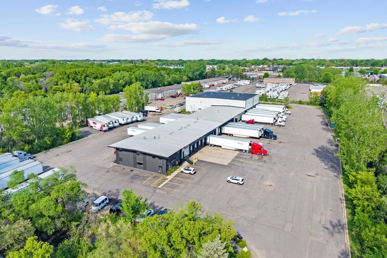
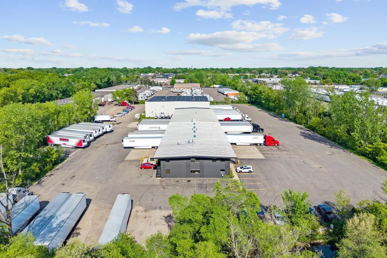
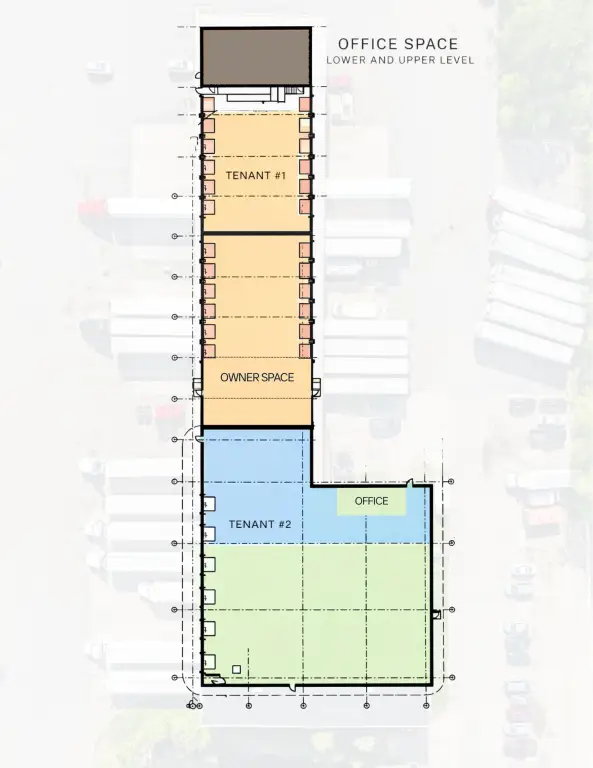
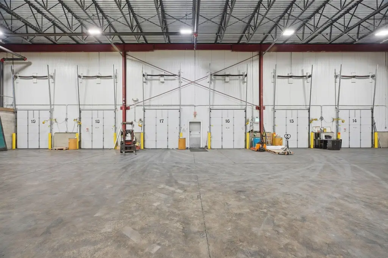
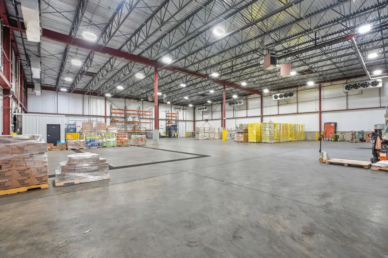
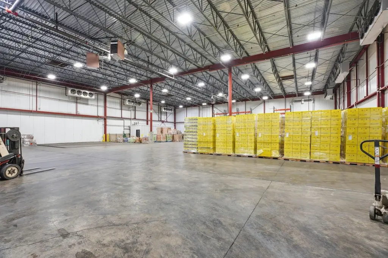
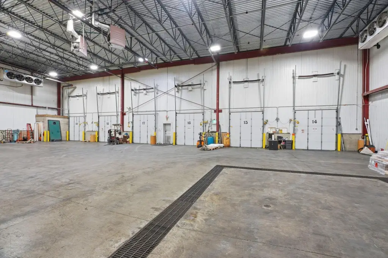
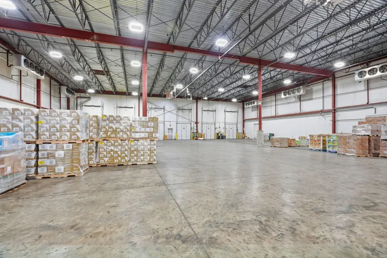
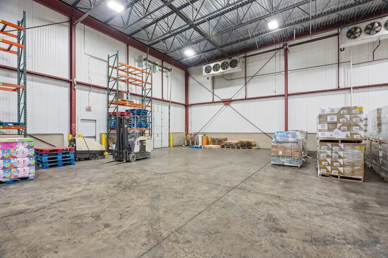
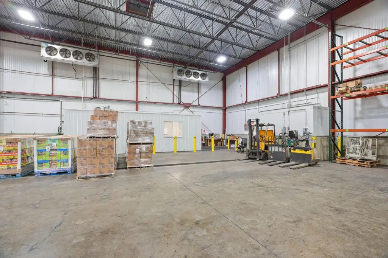
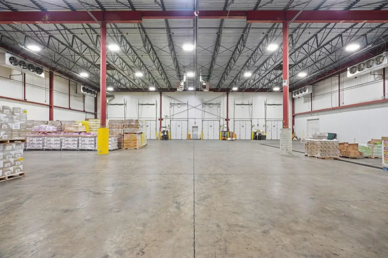
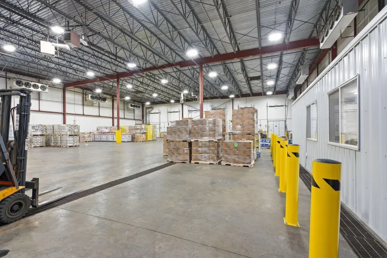
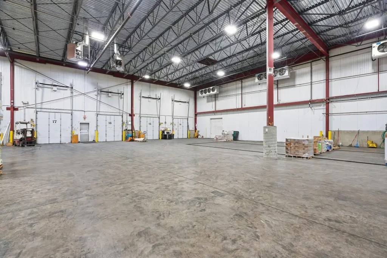
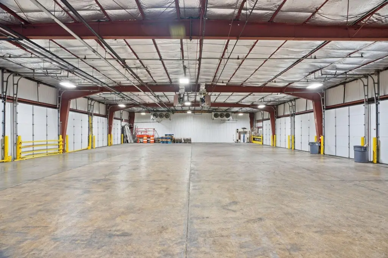
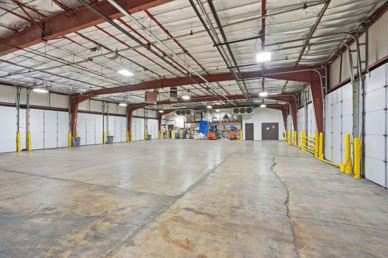
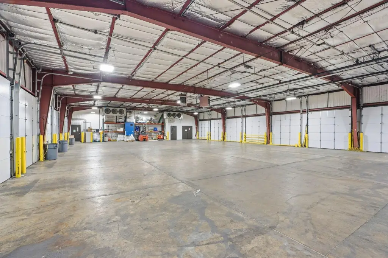
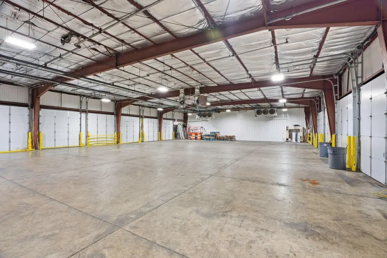
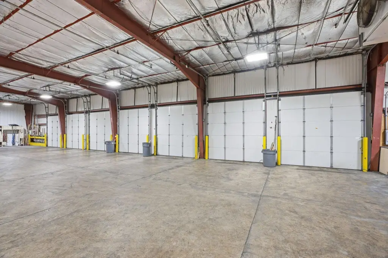
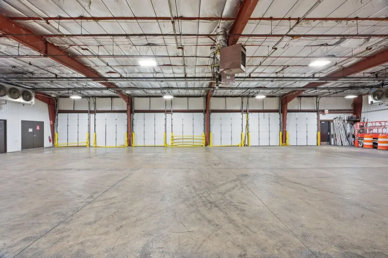
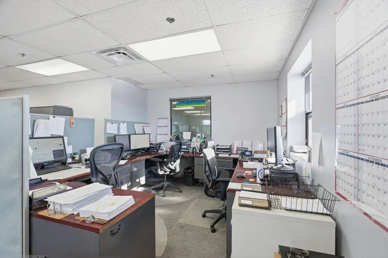
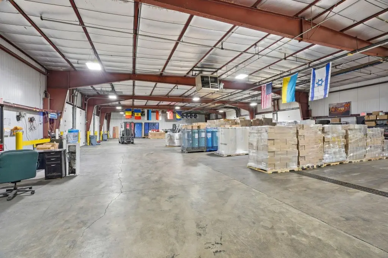
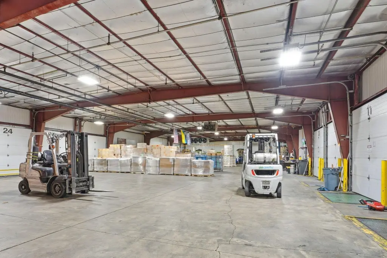
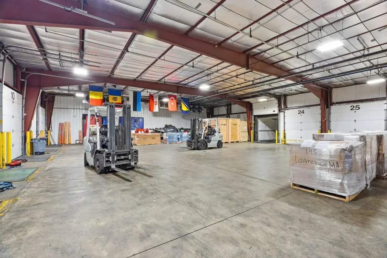
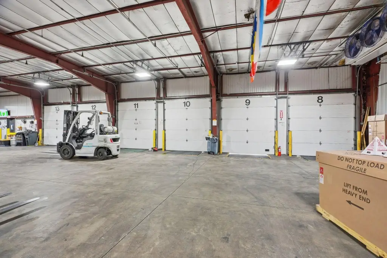
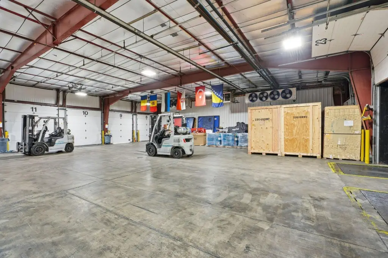
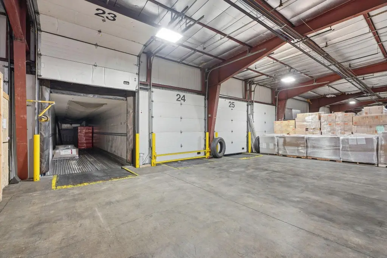
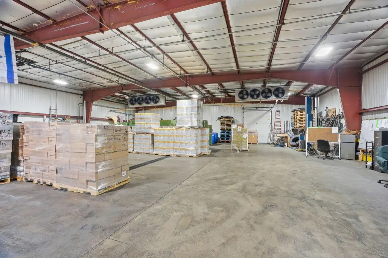
This 32,178-square-foot refrigerated facility combines 3,870 square feet of office space with a 14,880-square-foot low-bay cooler and 13,428 square feet of high-bay refrigerated warehouse space. The cross-dock layout includes 32 loading docks and one drive-in door; docks have bumpers, levelers, and seals. Clear heights are 13'6" in the low bay and 24'6" in the high bay. The site spans 5.99 acres and is zoned M-3 Heavy Industrial.
The property is approximately 30 minutes from Minneapolis-St. Paul International Airport, with immediate access to Interstate 694. It sits in an industrial park surrounded by hotels, restaurants, and retail amenities.
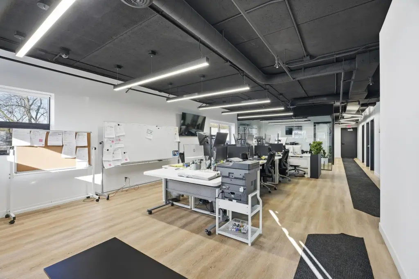
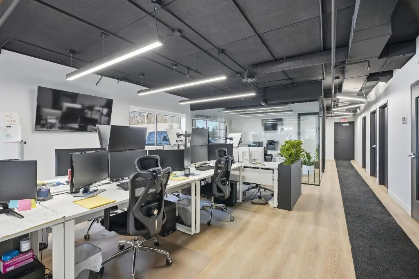
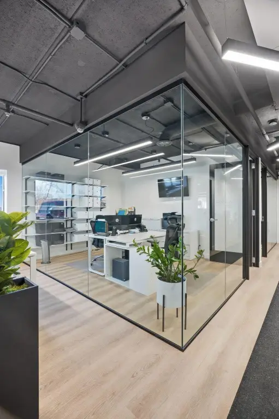
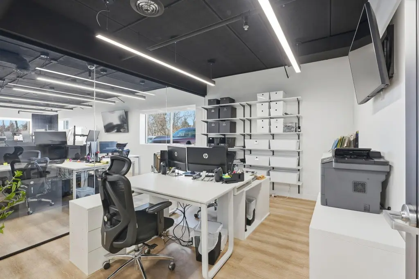
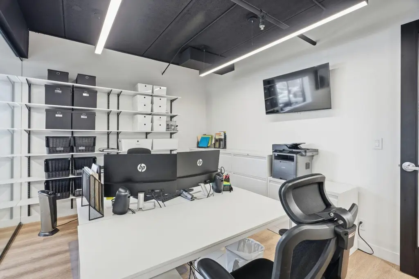
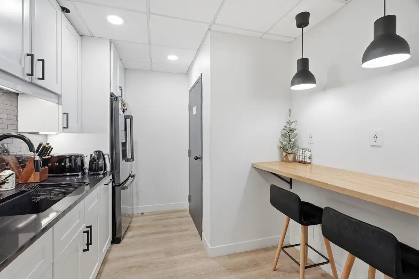
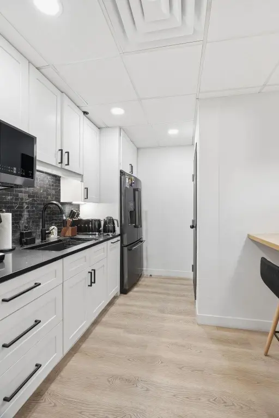
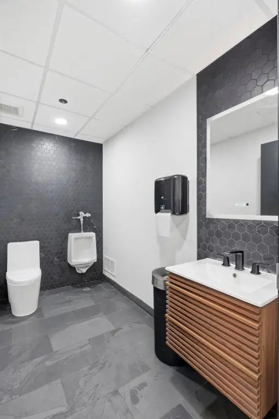
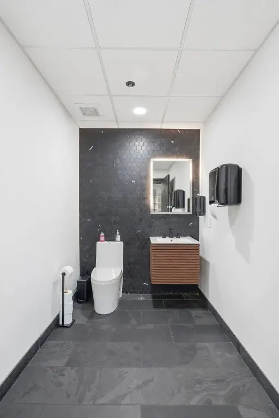
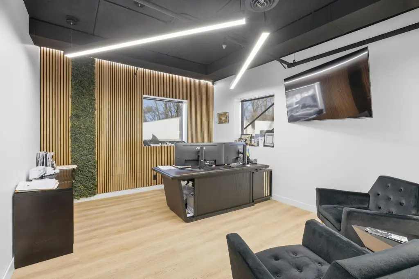
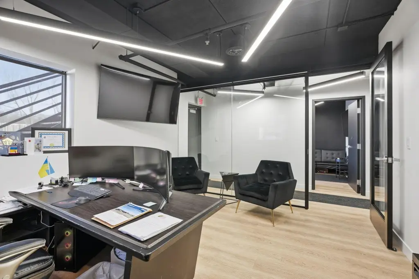
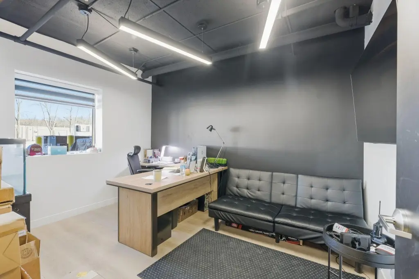
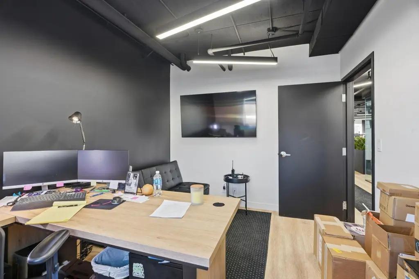
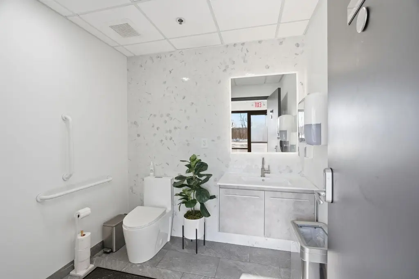
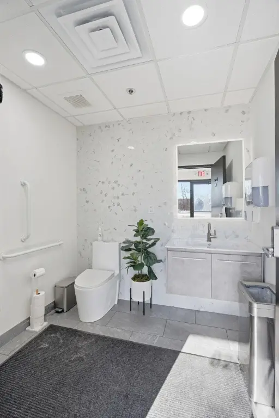
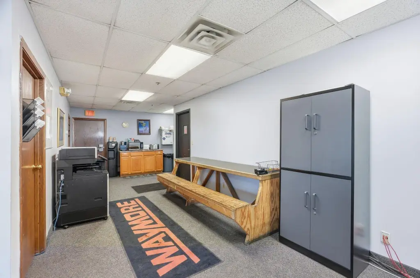
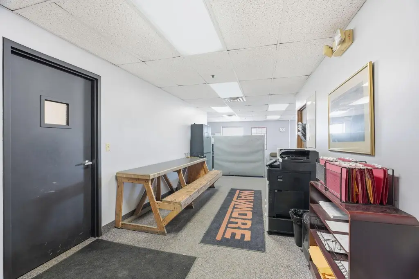
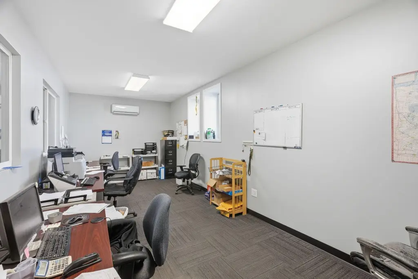
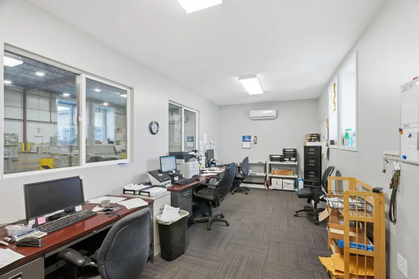
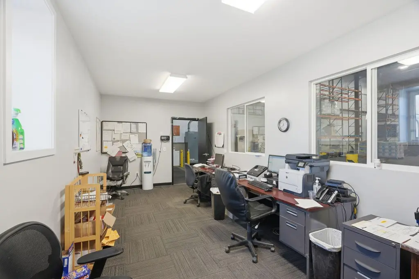
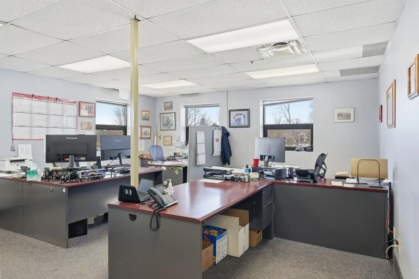
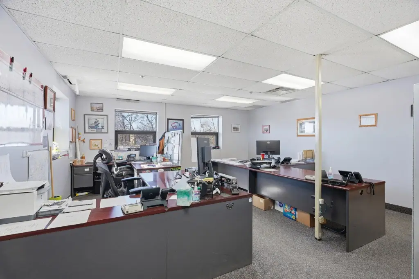
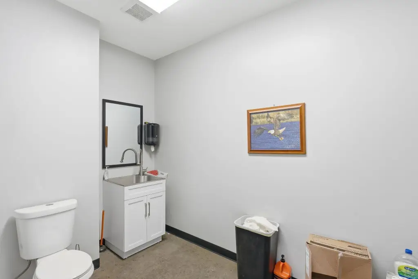
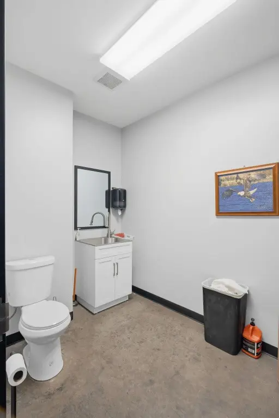
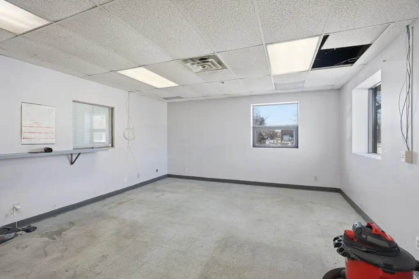
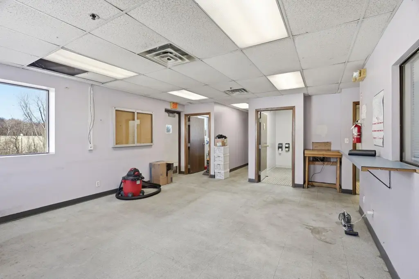
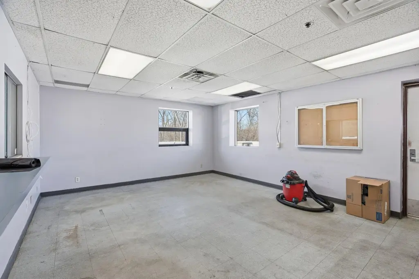
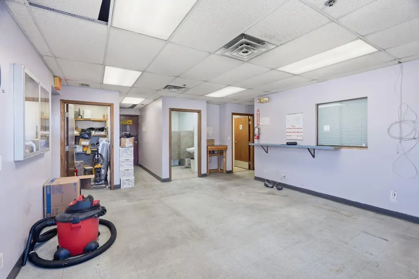
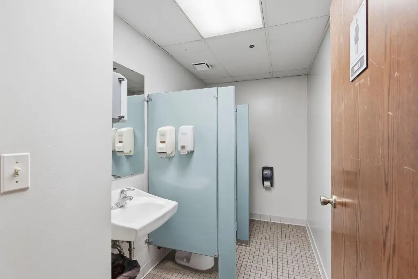
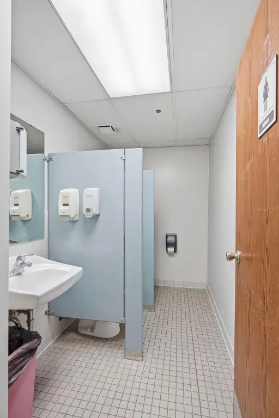
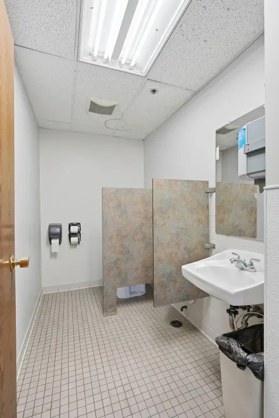
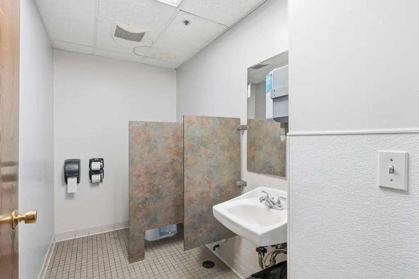
The facility is 100% occupied by three tenants under NNN leases. Improvements include remodeled first-floor offices with a kitchen and two bathrooms, an additional first-floor restroom, and a separate tenant office with a private restroom. Site additions include 10-12 semi-truck parking stalls and 20 small-vehicle spaces.
The property is approximately 30 minutes from Minneapolis-St. Paul International Airport, with immediate access to Interstate 694. It sits in an industrial park surrounded by hotels, restaurants, and retail amenities.
The facility is 100% occupied by three tenants under NNN leases. Improvements include remodeled first-floor offices with a kitchen and two bathrooms, an additional first-floor restroom, and a separate tenant office with a private restroom. Site additions include 10-12 semi-truck parking stalls and 20 small-vehicle spaces.
Key Highlights
- 32,178‑square‑foot facility with 14,880 SF of low‑bay cooler and 13,428 SF of high‑bay refrigerated warehouse space
- Cross‑dock setup with 32 loading docks and 1 drive‑in door; docks have bumpers, levelers, and seals
- 5.99‑acre site zoned M‑3 Heavy Industrial
Financial Insights
Estimated NOI and Cap Rate
NOI / Yr
$424,481
Cap Rate
4.25%
Suggested Prices Based on Cap Rates
Cap Rate 5%
$8,489,620
$8.5M
Cap Rate 7%
$6,064,014
$6.1M
Cap Rate 9%
$4,716,456
$4.7M
Market Conditions
NOI Build-Up for 32,178 SF
Gross rent
$521.3K $16.20/SF
− Vacancy
−$21.9K −$0.68/SF
EGI
$499.4K $15.52/SF
− OpEx
−$74.9K −$2.33/SF
NOI
$424.5K $13.19/SF
Area
Anoka County, MN
Vacancy
4.20%
Lease Rate
$16.20 /SF/Yr
Expense Ratio
15.00%
Simulate Cap Rate and NOI
Suggested Prices Based on Cap Rates
Cap Rate 5%
$8,489,620
Cap Rate 7%
$6,064,014
Cap Rate 9%
$4,716,456
Alternative Uses
Best Use
Warehouse
$6.06M
$5.31M – $7.07M
NOI $424,481 @ 7.0% cap · market cap 4.25%
Second Best
Industrial
$4.99M
$4.37M – $5.83M
NOI $349,573 @ 7.0% cap · market cap 3.50%
Theoretical Best
Office A
$8.94M
$7.82M – $10.43M
NOI $625,664 @ 7.0% cap · market cap 6.26%
Zoning and permitted uses should be independently verified with authorities.
Property Analytics
Unlock full access to Insights
Subscribe to Realmo Intelligence
Open Analytics
Current Use
Lease Details
24 ft
Clear height
32
Dock-high doors
1
Drive-in doors
100%
Occupancy
Multi-tenant
Tenancy
Yes
Highway access
Location Intelligence
Trade Area within ½ mile
584
Businesses Nearby
Explore this area
Business Placement
Demographics for 55432, MN
33,022
Population
13,575
Households
2.4
Avg Household Size
37
Median Age
30%
College-Educated
92%
High-School Grad
9.9 sq mi
ZIP Area
3,336
Density / Sq Mi
$77,985
Median Household Income
$48,417
Median Earnings
$1,308
Median Rent
$278,600
Median Home Value
Check the figures for this property
Cap Rate, Value Estimation, Potential NOI and more
View Realmo Analytics
Market
Vacancy Rate% for Industrial in Midwest region

Questions? Ask Rey
Realmo’s AI knows this listing — price, zoning, demand, history. Ask anything.




Frequently Asked Questions
What type of property is this?
Refrigerated & cold storage - Three-tenant occupancy and NNN leases accompany a cold-storage facility configured for cross-dock operations.
Where is this refrigerated & cold storage located?
The property is located at 8201 Hickory Street NE Fridley, MN.
What is the asking price?
The asking price for this property is $9,990,000.
What are key features of this property?
This property features: 32,178‑square‑foot facility with 14,880 SF of low‑bay cooler and 13,428 SF of high‑bay refrigerated warehouse space; Cross‑dock setup with 32 loading docks and 1 drive‑in door; docks have bumpers, levelers, and seals; 5.99‑acre site zoned M‑3 Heavy Industrial


