Two-Story Retail
820 E Main St Kerrville, TX 78028
820 E Main St, Kerrville, TX, 78028
Contact for pricing
For Sale
Contact for pricing
Pending
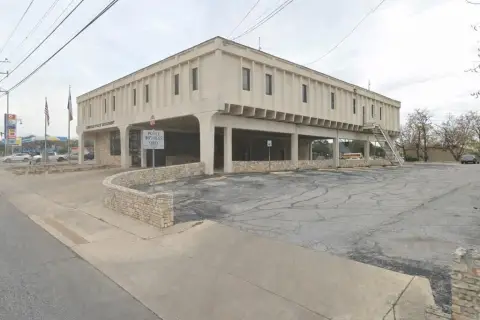
Two-story retail building with mezzanine space and dedicated basement/warehouse areas for back-of-house operations.
Days on Market104
Property Features for 820 E Main St
General Information
- Standard status
- Pending
- Property subtype
- Special Purpose
Listing agency
Century 21 The Hills Realty
Listed by
Ray Rothwell · License #TX
Source
Crexi
Added: Apr 11 Updated: Jul 22 at 3:20AM Checked: Jul 22 at 3:20AM
Displayed information is deemed reliable but is not guaranteed and should be independently verified. All listing content including descriptions, pricing, images are the copyrighted material of Century 21 The Hills Realty
Investment Insights
Based on property information with market context.
This two-story commercial building is configured for retail use, with open spaces on both the first and second floors and an additional mezzanine level. The property was constructed as a stone building following an earlier wooden structure, and it has been expanded to approximately 21,450 square feet (per KCAD). The mezzanine is approximately 1,566 square feet. A wall toward the back of the building reduces retail space on each floor by approximately 1,000 square feet. The first-floor area includes storage and warehouse space, while the second floor includes office/living quarters and storage. A basement area of approximately 2,900 square feet, along with a rear portion behind a wall of approximately 1,000 square feet, is designed as warehouse space.
The building is located in Downtown Kerrville within the central business district and sits in the historical area. The current use is an antique mall with approximately 45 vendors operating on month-to-month leases, alongside some long-term leases.
Access and layout are centered on the multi-level retail/open plan arrangement, supported by dedicated back-of-house storage and warehouse space in the basement and rear area.
The building is located in Downtown Kerrville within the central business district and sits in the historical area. The current use is an antique mall with approximately 45 vendors operating on month-to-month leases, alongside some long-term leases.
Access and layout are centered on the multi-level retail/open plan arrangement, supported by dedicated back-of-house storage and warehouse space in the basement and rear area.
Key Highlights
- Historic downtown Kerrville retail building with approx. 21,450 SF (per KCAD) across first and second floors plus mezzanine
- Open retail layout: first and second floors are approx. 7,500 SF each with mezzanine of approx. 1,566 SF
- Back‑of‑house space includes approx. 2,900 SF basement warehouse plus additional warehouse area toward the rear
Property Analytics
Location Intelligence
Current Use by Public Records
Massey Itschner & Company, ...
Accounting Firm
Crocker Real Estate
Real Estate Agency
Gregory R. Seibert, ...
Accounting Firm
Stitely Draznin, PLLC
Law Firm
Similar For Sale Nearby

FAQs
What type of property is this?
Retail space - Two-story retail building with mezzanine space and dedicated basement/warehouse areas for back-of-house operations.
Where is this retail space located?
The property is located at 820 E Main St Kerrville, TX.
What are key features of this property?
This property features: Historic downtown Kerrville retail building with approx. 21,450 SF (per KCAD) across first and second floors plus mezzanine; Open retail layout: first and second floors are approx. 7,500 SF each with mezzanine of approx. 1,566 SF; Back‑of‑house space includes approx. 2,900 SF basement warehouse plus additional warehouse area toward the rear


