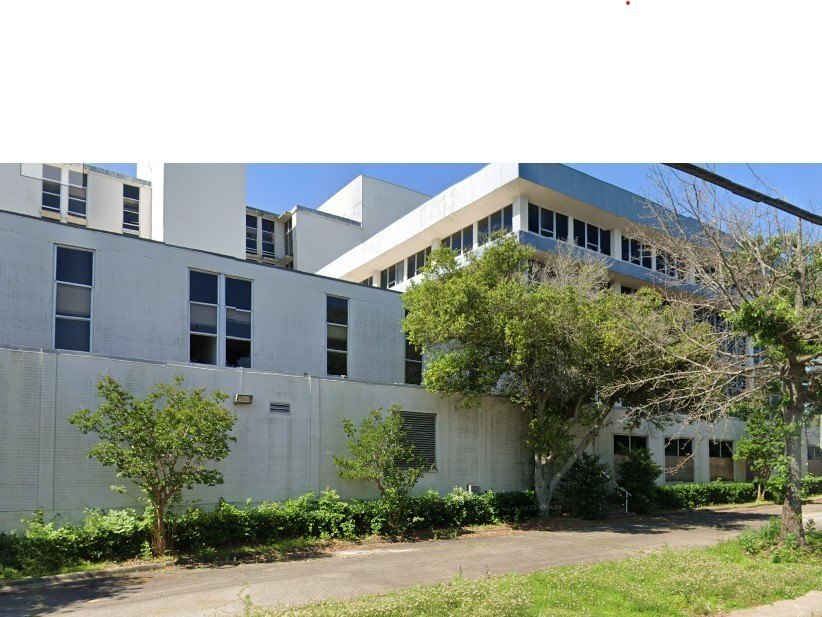
Former Seven-Story Hospital
For Sale
$1,500,000
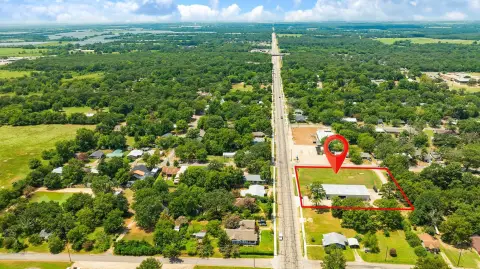
820 Clarksville Street, Paris, TX 75460
CommercialSale, Paris, TX
Property Size82,000 SF
Lot Size3.10 Acres
Price / SF$18.29
Days on Market136
Property Features for 820 Clarksville Street
General Information
Property type
Commercial Sale
Property subtype
Office
Zoning description
Commercial
Parking features
Parking Lot
Subdivision
SCPA
Lot features
Historic District
Directions
From Downtown Paris, Lamar County Courthouse Head east on E Kaufman St. US-82. Turn right (south) onto Clarksville St. Continue on Clarksville St for roughly 1-2 miles. The property will be on Clarksville St near the South Campus area.
Standard status
Active
APN
15720
Lot size
3.10 Acres
Taxes and HOA fees
Tax Description
CITY OF PARIS BLOCK 110 LOT 5 SOUTH CAMPUS-CLOSED
Legal Description
CITY OF PARIS BLOCK 110 LOT 5 SOUTH CAMPUS-CLOSED
Utilities
Heating system
Central
Cooling system
Central Air
Water source
Public
Building Details
Year built
1950
Number of units
1
Flooring type
Linoleum
Building materials
Block
Roof type
Flat
Listing Agency:
Franchise Real Estate Group
(800) 883-2571
Listed By:
Charlondra Thompson · License #0706701
(945) 345-4860
Added: Apr 25
Changed: Aug 21
Last Checked: Sep 7 at 11:06PM
MLS# 21194421
Copyright © 2026 North Texas Real Estate Information Systems, Inc. All rights reserved. All information provided by the listing agent/broker is deemed reliable but is not guaranteed and should be independently verified.
Investment Insights
Based on property information with market context.
The property is a former seven-story hospital containing approximately 82,000 square feet on an estimated 3.096-acre site. Its block construction, flat roof, linoleum flooring, central heating, and central air reflect the existing institutional improvements. The building includes multiple floors, former patient rooms with in-room bathrooms and showers, an elevator that is currently off, and areas for parking and loading.
Located at 820 Clarksville Street in Paris, Texas, the property has public water service and a parking lot. Built in 1950, the facility provides an existing hospital-scale structure with substantial interior plumbing in many former patient rooms and a multi-level layout.
Located at 820 Clarksville Street in Paris, Texas, the property has public water service and a parking lot. Built in 1950, the facility provides an existing hospital-scale structure with substantial interior plumbing in many former patient rooms and a multi-level layout.
Key Highlights
- Former 7‑story hospital with approximately 82,000 SF of building area
- Estimated 3.096‑acre site at 820 Clarksville Street, Paris, TX 75460
- Many former patient rooms include in‑room bathrooms and showers
Property Analytics
Property Profile
Current Use
Location Intelligence
Trade Area within ½ mile
1,028
Businesses Nearby
Explore this area
Business Placement
Demographics for 75460, TX
22,925
Population
11,210
Households
2
Avg Household Size
38
Median Age
17%
College-Educated
88%
High-School Grad
101.9 sq mi
ZIP Area
225
Density / Sq Mi
$44,241
Median Household Income
$30,546
Median Earnings
$895
Median Rent
$123,300
Median Home Value

Questions? Ask Rey
Realmo’s AI knows this listing — price, zoning, demand, history. Ask anything.



Frequently Asked Questions
What type of property is this?
Hospital - Former institutional facility with multi-floor configuration, patient rooms, in-room bathrooms, showers, parking, and loading areas.
Where is this hospital located?
The property is located at 820 Clarksville Street Paris, TX.
What is the asking price?
The asking price for this property is $1,500,000.
What are key features of this property?
This property features: Former 7‑story hospital with approximately 82,000 SF of building area; Estimated 3.096‑acre site at 820 Clarksville Street, Paris, TX 75460; Many former patient rooms include in‑room bathrooms and showers


