Medical Office
New
For Sale
$1,650,000
8190 - 8196 S Cass Avenue, Darien, IL 60561
Commercial Sale, Darien, IL
Property Size6,409 SF
Lot Size0.72 Acres
Price / SF$257.45
Days on Market4
Property Features for 8190 - 8196 S Cass Avenue
General Information
Property type
Commercial Sale
Property subtype
Office
Zoning
OFFIC
Directions
Cass N/S to the Address
Subdivision
Darien
Standard status
Active
APN
0933213022
Lot size
0.72 Acres
Additional Details
Tenant in Place
Yes
Property Use
Office
Taxes and HOA fees
Tax Year
2025
Tax Annual Amount
20771
Utilities
Utilities
Natural Gas Available
Cooling system
Zoned, Central Air
Amenities
Monument Signage
Building Details
Year built
1998
Floors in Building
1
Number of units
3
Flooring type
Vinyl
Building materials
Brick
Roof type
Composition
Buildings
1
Listing Agency:
United Real Estate - Chicago
Listed By:
Brandon Kurdziel
(630) 748-4660
Added: Oct 26
Changed: Oct 27
Last Checked: Oct 29 at 8:06AM
MLS# 12794011
Copyright © 2026 Midwest Real Estate Data, LLC. All rights reserved. All information provided by the listing agent/broker is deemed reliable but is not guaranteed and should be independently verified.

Ask AI about this property
Review the available facts, identify missing information and prepare questions for the agent.
Investment Insights
Based on property information with market context.
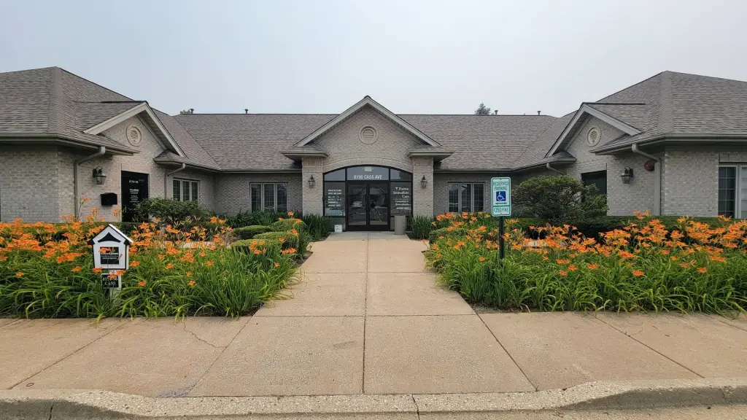
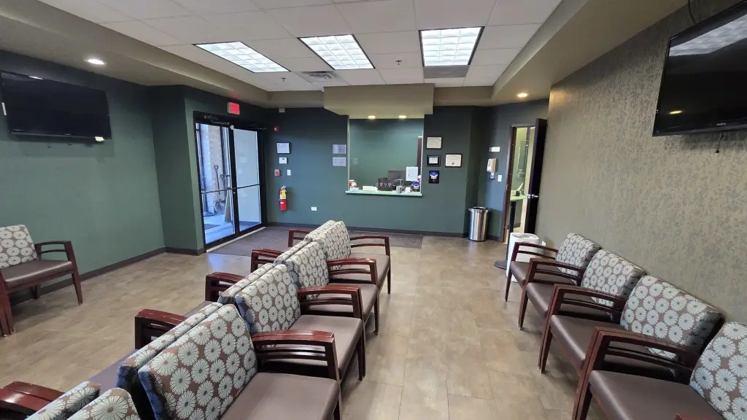
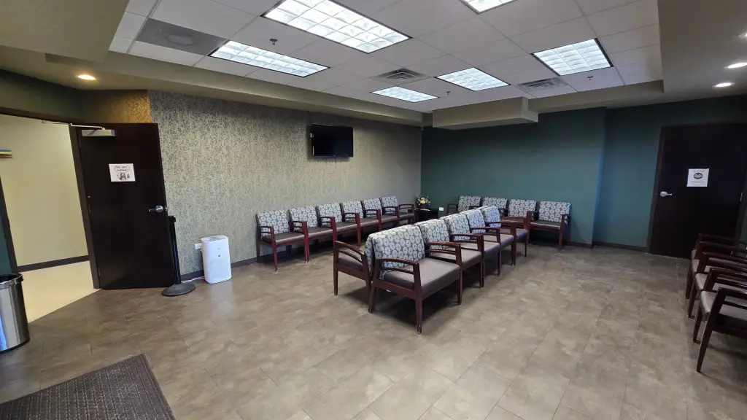
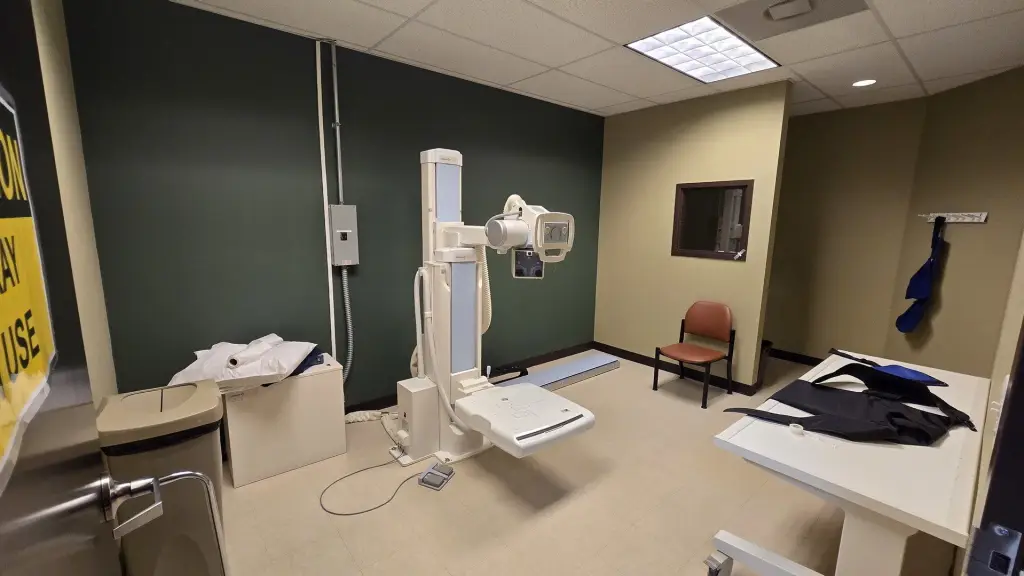
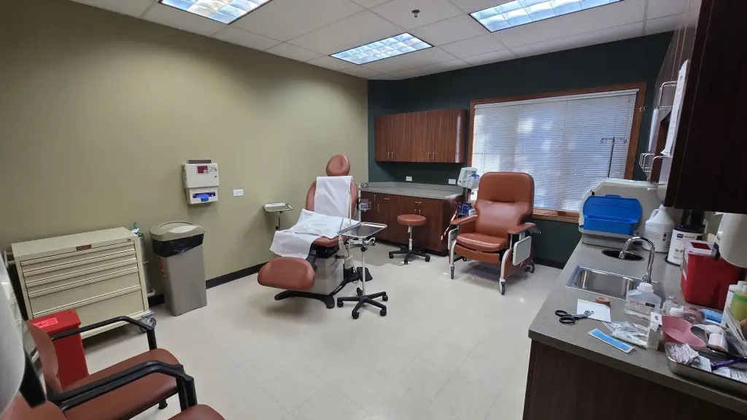
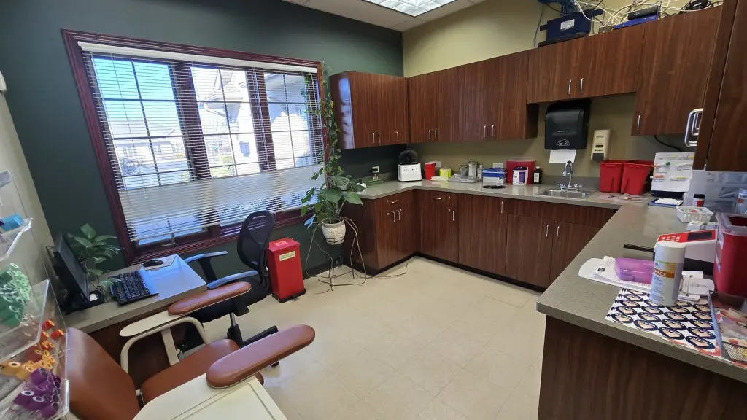
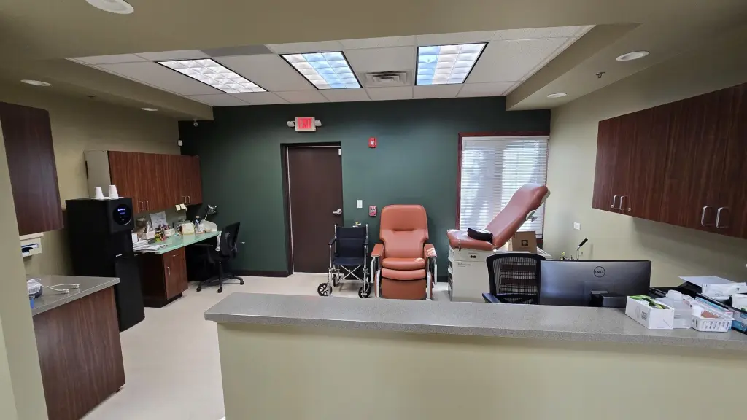
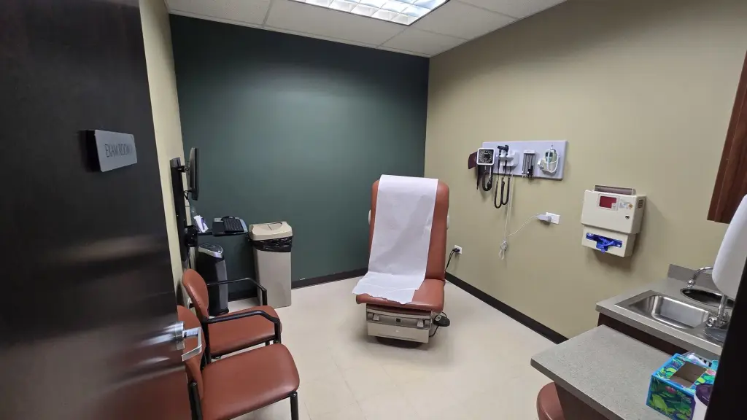
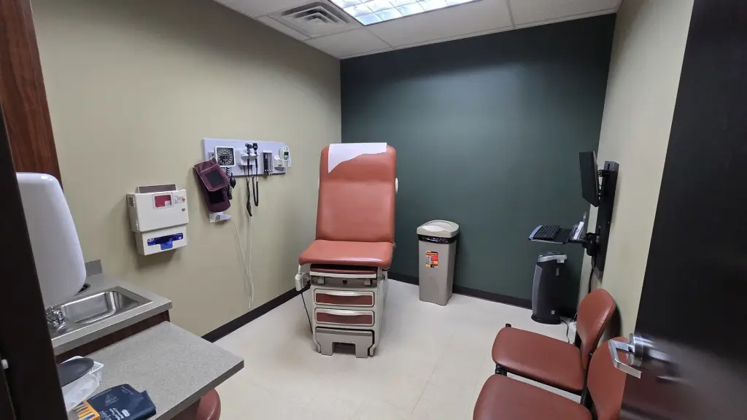
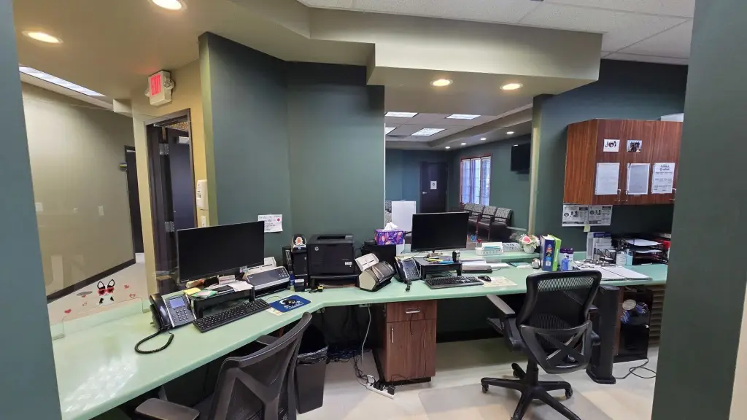
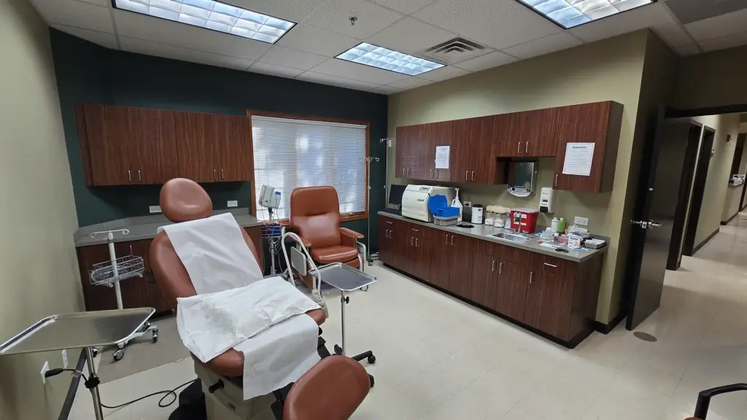
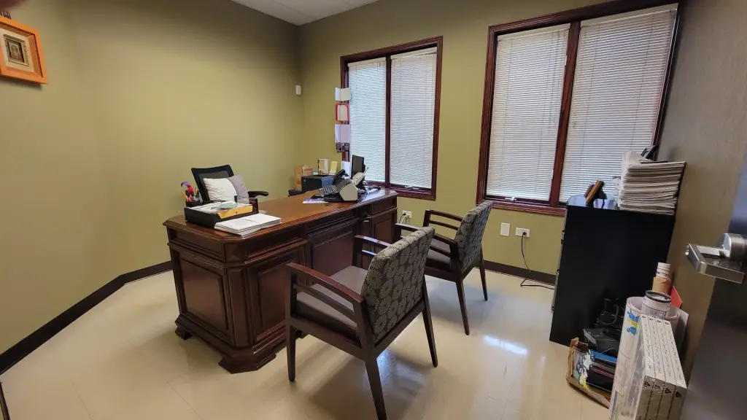
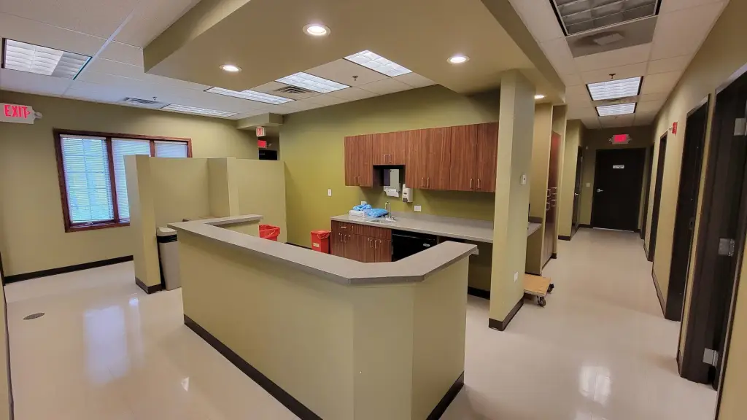
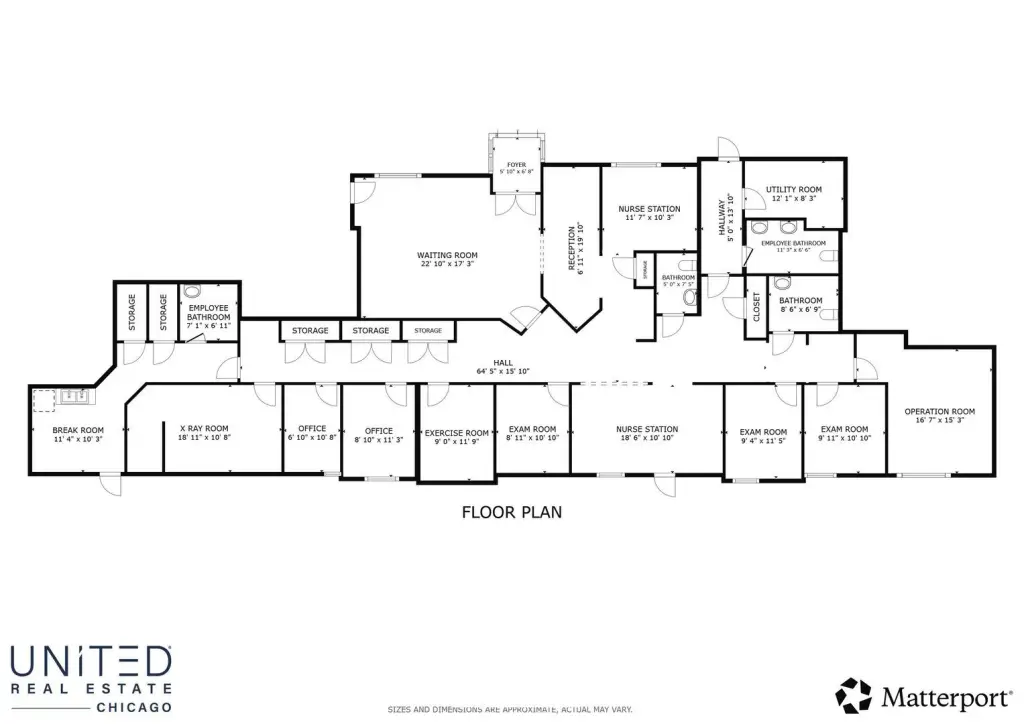
The 6,409-square-foot brick office property includes a 3,270-square-foot suite available for lease. Its existing medical layout has a reception area and waiting room, four exam rooms, a surgical room, an X-ray room with equipment, two standard offices, nurses’ stations, a break room, and multiple ADA-compliant washrooms. The property was built in 1998 and has central air conditioning with zoned controls.
Two other occupants are a chiropractic office and an Edward Jones financial advisors office. Site features include monument signage and parking. The property occupies 0.72 acres and is zoned OFFIC. The available suite is offered on a modified gross lease basis, with furniture, fixtures, and equipment included.
Two other occupants are a chiropractic office and an Edward Jones financial advisors office. Site features include monument signage and parking. The property occupies 0.72 acres and is zoned OFFIC. The available suite is offered on a modified gross lease basis, with furniture, fixtures, and equipment included.
Key Highlights
- 6,409‑square‑foot building with 3,270 square feet available for lease
- Medical suite includes four exam rooms, a surgical room, and an X‑ray room with equipment
- Two standard offices, nurses’ stations, a break room, reception, and waiting areas
Financial Insights
Estimated NOI and Cap Rate
NOI / Yr
$88,370
Cap Rate
5.36%
Suggested Prices Based on Cap Rates
Cap Rate 5%
$1,767,400
$1.8M
Cap Rate 7%
$1,262,429
$1.3M
Cap Rate 9%
$981,889
$981.9K
Market Conditions
NOI Build-Up for 6,409 SF
Gross rent
$156.9K $24.48/SF
− Vacancy
−$39.1K −$6.10/SF
EGI
$117.8K $18.38/SF
− OpEx
−$29.5K −$4.60/SF
NOI
$88.4K $13.79/SF
Area
DuPage County, IL
Vacancy
24.90%
Lease Rate
$24.48 /SF/Yr
Expense Ratio
25.00%
Simulate Cap Rate and NOI
Suggested Prices Based on Cap Rates
Cap Rate 5%
$1,767,400
Cap Rate 7%
$1,262,429
Cap Rate 9%
$981,889
Alternative Uses
Best Use
Office B
$1.26M
$1.10M – $1.47M
NOI $88,370 @ 7.0% cap · market cap 5.36%
Second Best
Healthcare Medical
$1.21M
$1.06M – $1.42M
NOI $84,906 @ 7.0% cap · market cap 5.15%
Theoretical Best
Office A
$2.21M
$1.94M – $2.58M
NOI $154,891 @ 7.0% cap · market cap 9.39%
Zoning and permitted uses should be independently verified with authorities.
How Realmo checks its estimates
Property Analytics
Who owns this building?
See the owner, sales and loan history
Open Analytics
Current Use
Lease Details
Multi-tenant
Tenancy
Yes
Highway access
Location Intelligence
Trade Area within ½ mile
438
Businesses Nearby
Under-served
Demand for This Use
Explore this area
Business Placement
Demographics for 60561, IL
23,139
Population
9,549
Households
2.4
Avg Household Size
47
Median Age
51%
College-Educated
95%
High-School Grad
6.6 sq mi
ZIP Area
3,506
Density / Sq Mi
$109,974
Median Household Income
$57,697
Median Earnings
$1,684
Median Rent
$388,800
Median Home Value
Check the figures for this property
Cap Rate, Value Estimation, Potential NOI and more
View Realmo Analytics
Market
Vacancy Rate% for Office in Midwest region


Similar Off Market Nearby
- Darien Animal Veterinary Care — 1501 N Frontage Rd, Darien, IL 60561
- Burr Ridge Veterinary Clinic — 8120 S Cass Ave, Darien, IL 60561
Frequently Asked Questions
What type of property is this?
Medical Office Space - Clinical rooms and support areas are configured for medical practice, with an X-ray unit included.
Where is this medical office space located?
The property is located at 8190 - 8196 S Cass Avenue Darien, IL.
What is the asking price?
The asking price for this property is $1,650,000.
What are key features of this property?
This property features: 6,409‑square‑foot building with 3,270 square feet available for lease; Medical suite includes four exam rooms, a surgical room, and an X‑ray room with equipment; Two standard offices, nurses’ stations, a break room, reception, and waiting areas



