Climate-Controlled Flex
For Sale
$195,000
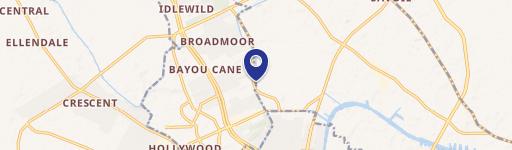
819 Sunset Ave, Houma, LA 70360
Commercial Sale, Houma, LA
Property Size4,556 SF
Lot Size0.15 Acres
Price / SF$42.80
Days on Market185
Property Features for 819 Sunset Ave
General Information
Property type
Commercial Sale
Property subtype
Other
Bathrooms
1
Full bathrooms
1
Rooms
Bathroom 1
Parking features
On Street
Window features
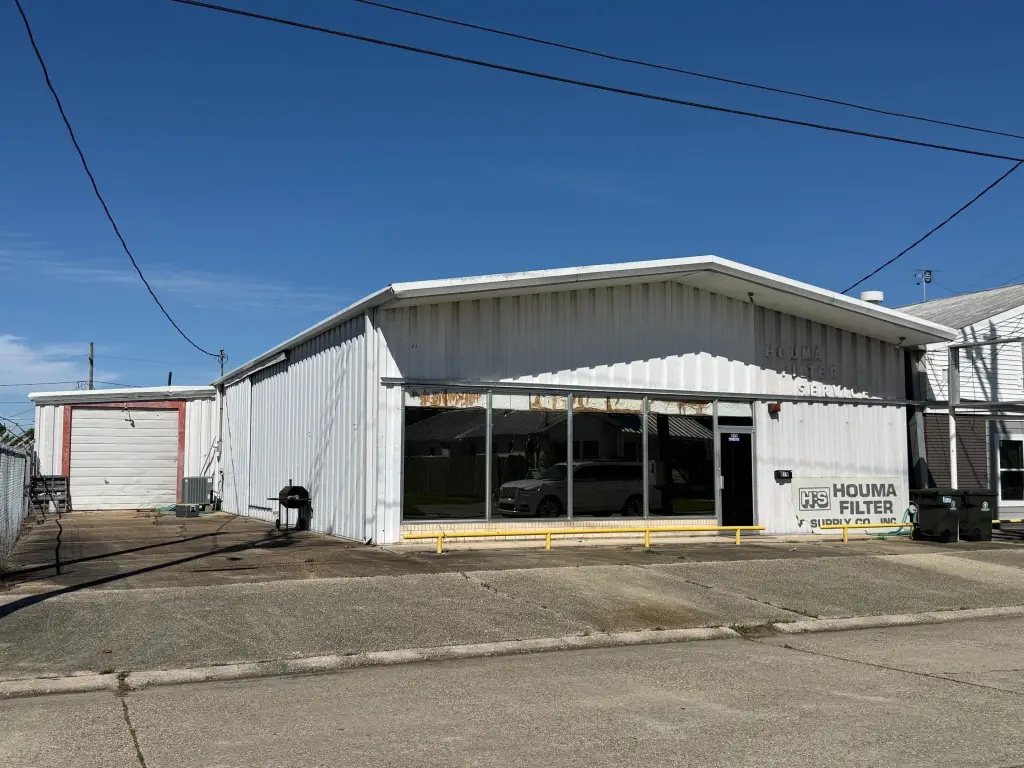
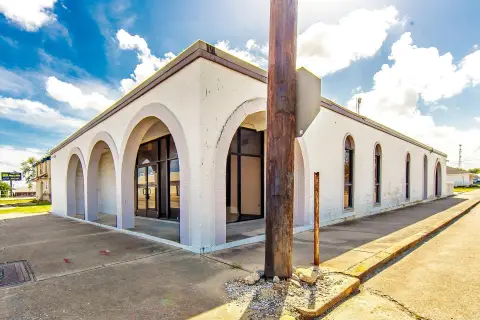
Display Window(s)
Exterior features
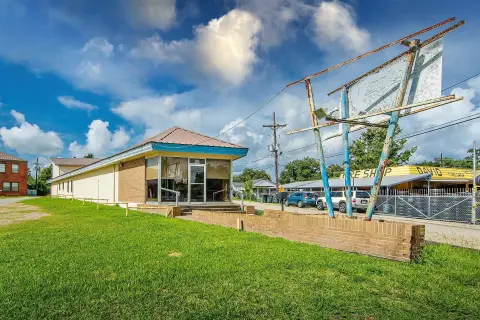
Pole Sign
Accessibility
Accessible Approach with Ramp
Subdivision
Crescent Park
Directions
Off Barrow Street Near Hwy 311
Standard status
Active
Size
4,556 SF
Lot size
0.15 Acres
Taxes and HOA fees
Tax Description
Lot 10 Blk 6 Crescent Park S/D
Legal Description
Lot 10 Blk 6 Crescent Park S/D
Utilities
Sewer type
Public Sewer
Heating system
Central, Natural Gas
Cooling system
Central Air
Building Details
Floors in Building
1
Flooring type
Vinyl, Concrete
Building materials
Metal Const
Roof type
Metal
Listing Agency:
COLDWELL BANKER LARUSSA REAL ESTATE
(985) 872-0444
Listed By:
Bonnie Smith
(985) 804-2210
Added: Apr 15
Changed: Sep 15
Last Checked: Oct 16 at 10:06AM
MLS# 2026006784
Copyright © 2026 Bayou Board of Realtors. All rights reserved. All information provided by the listing agent/broker is deemed reliable but is not guaranteed and should be independently verified.

Ask AI about this property
Review the available facts, identify missing information and prepare questions for the agent.
Investment Insights
Based on property information with market context.
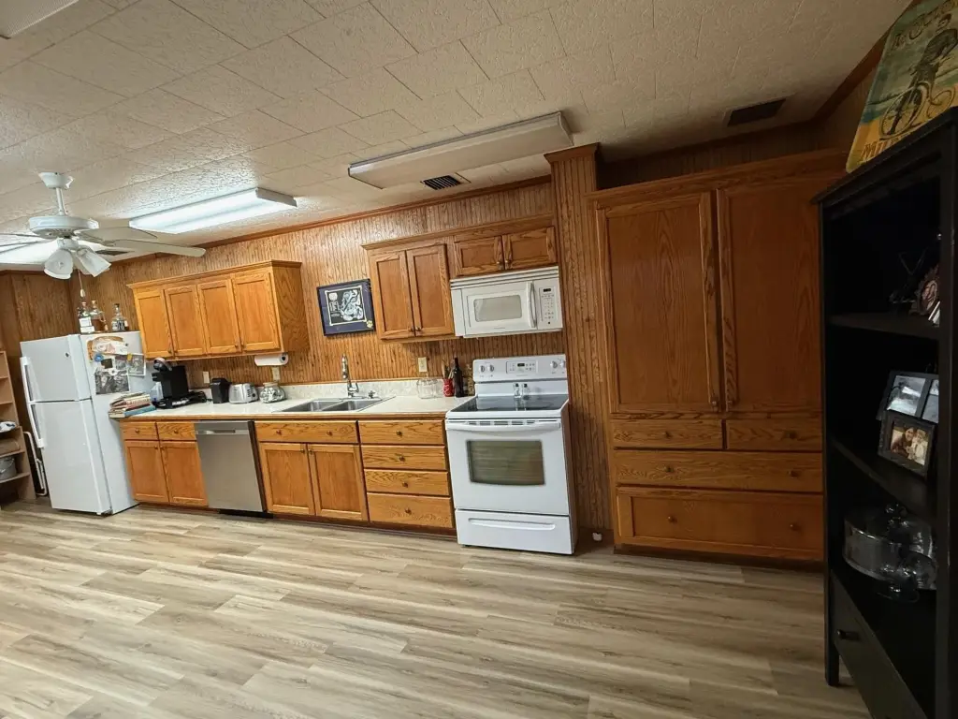
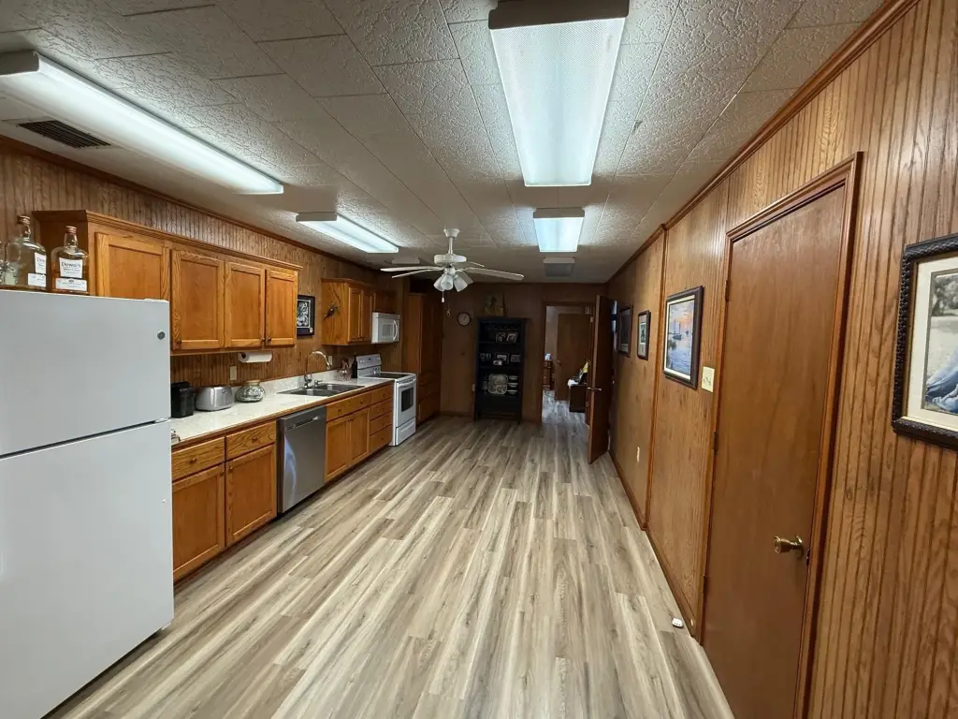
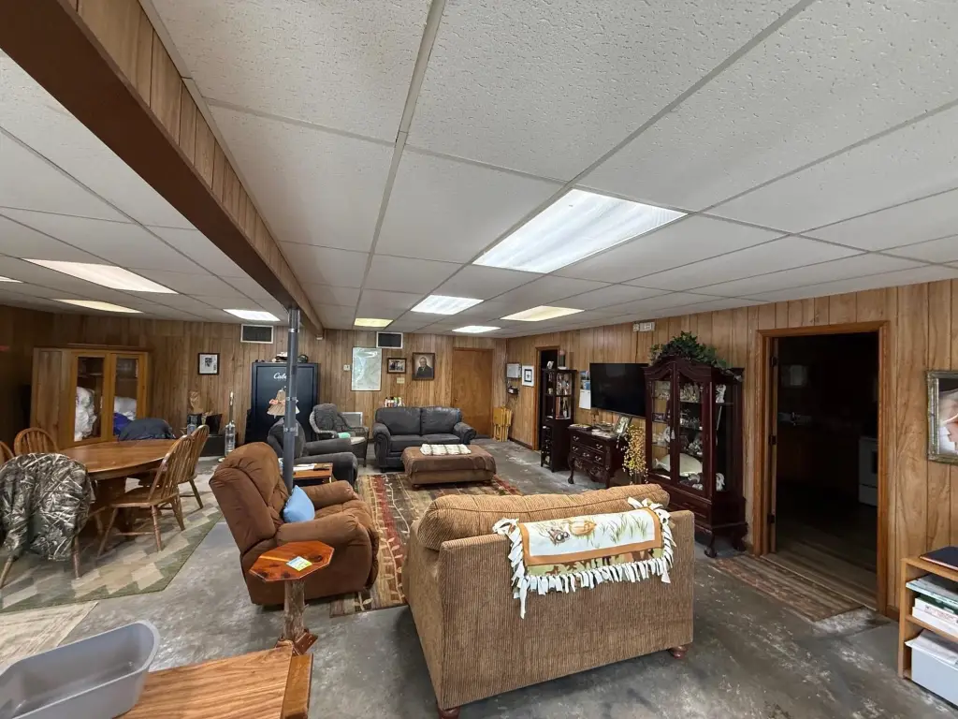
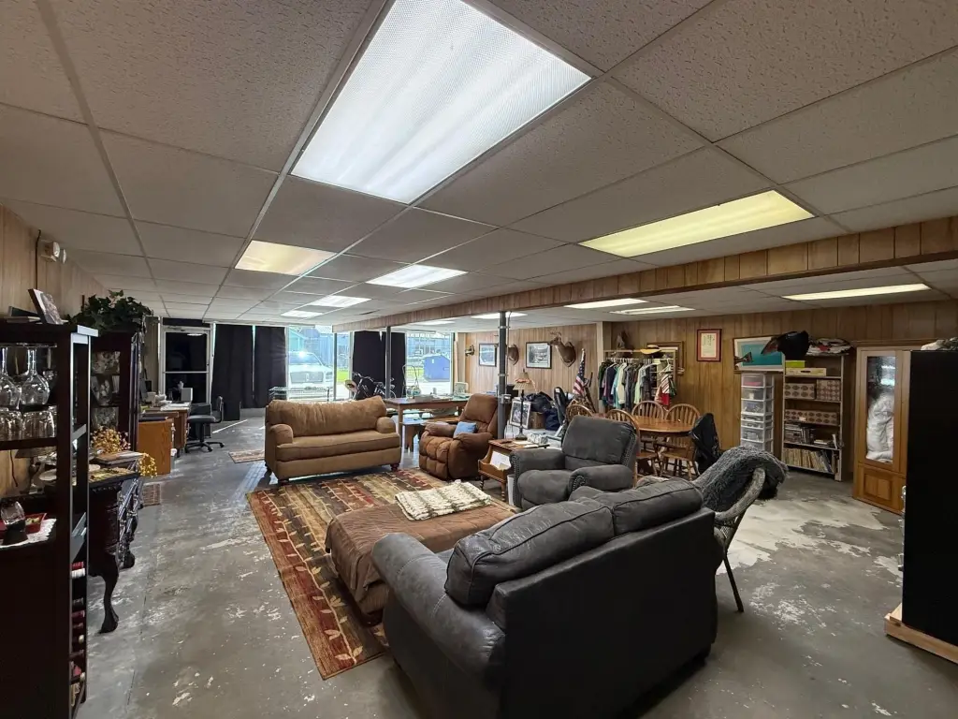
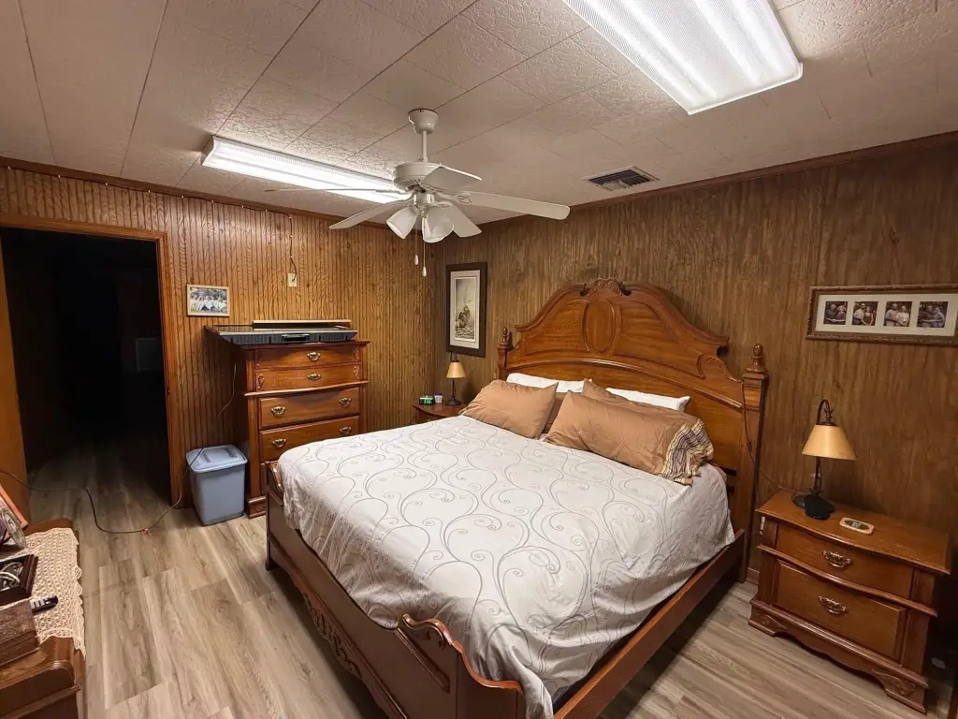
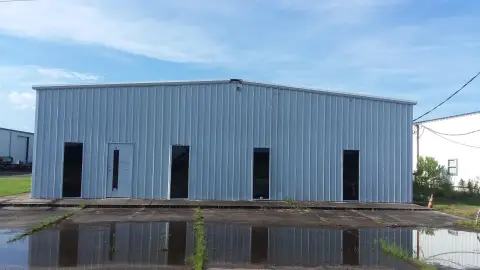
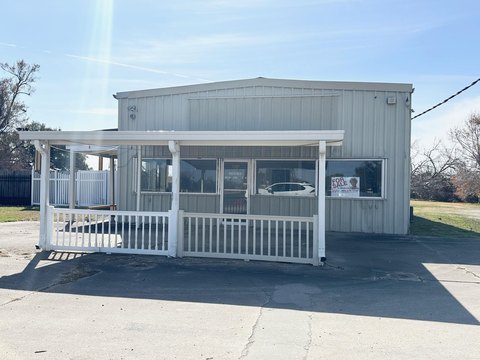
This 4,556-square-foot flex property in Houma combines conditioned interior space with attached warehouse improvements. The climate-controlled portion totals 1,680 square feet and includes a 1,089-square-foot open room, a 176-square-foot office or bedroom, a 282-square-foot kitchen and gathering area, and a 133-square-foot bathroom and utility room. The kitchen includes a stove/oven, microwave hood, dishwasher, double stainless sink, and cabinet storage. The bathroom has a ceramic shower and washer and dryer hookups.
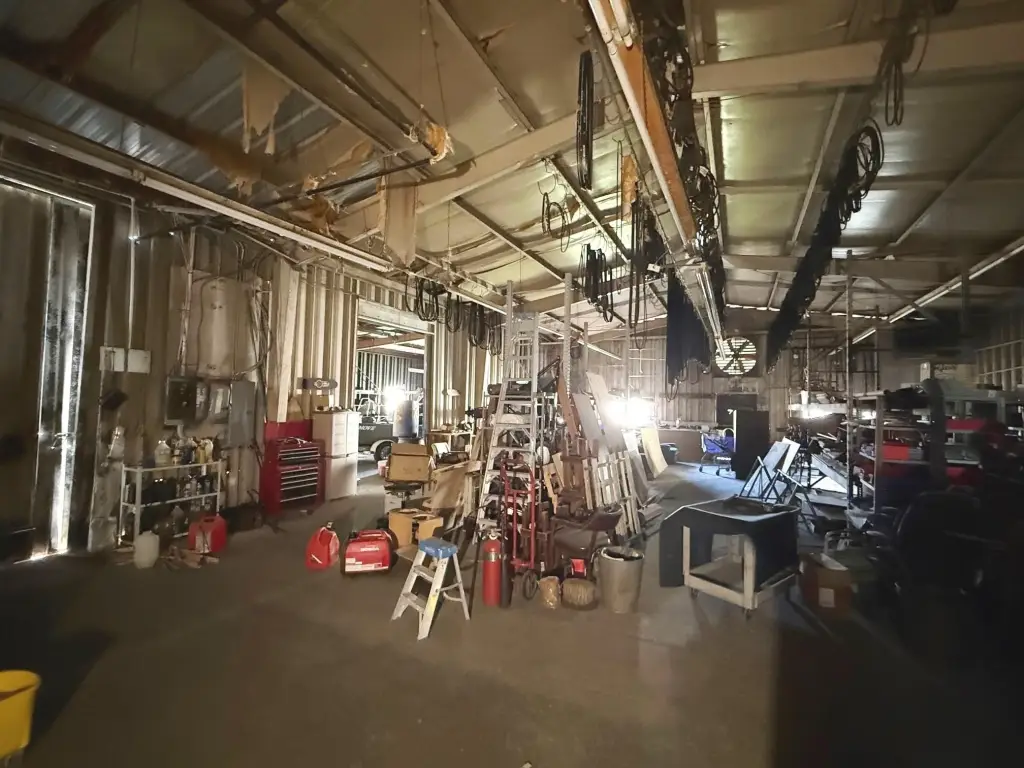
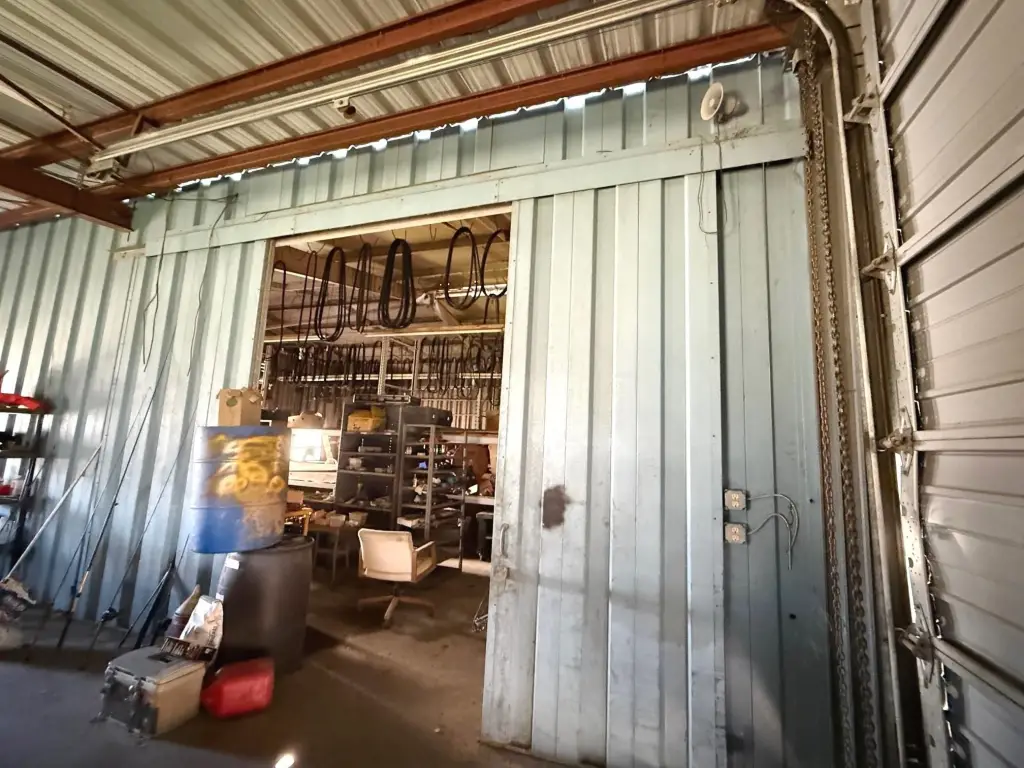
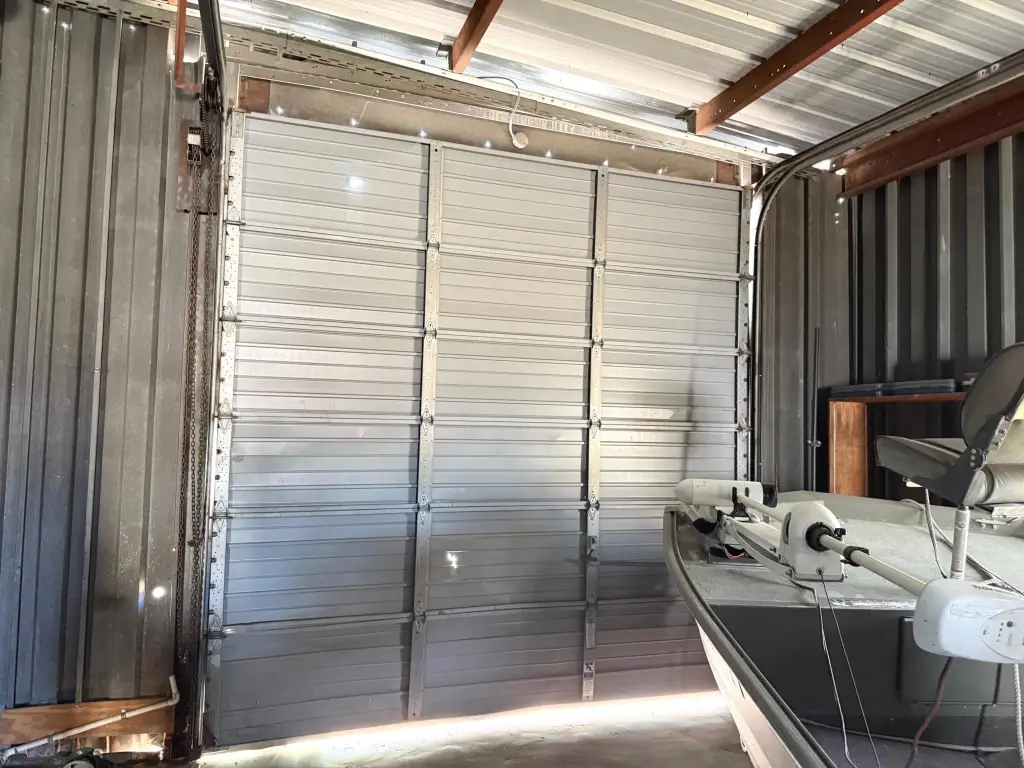
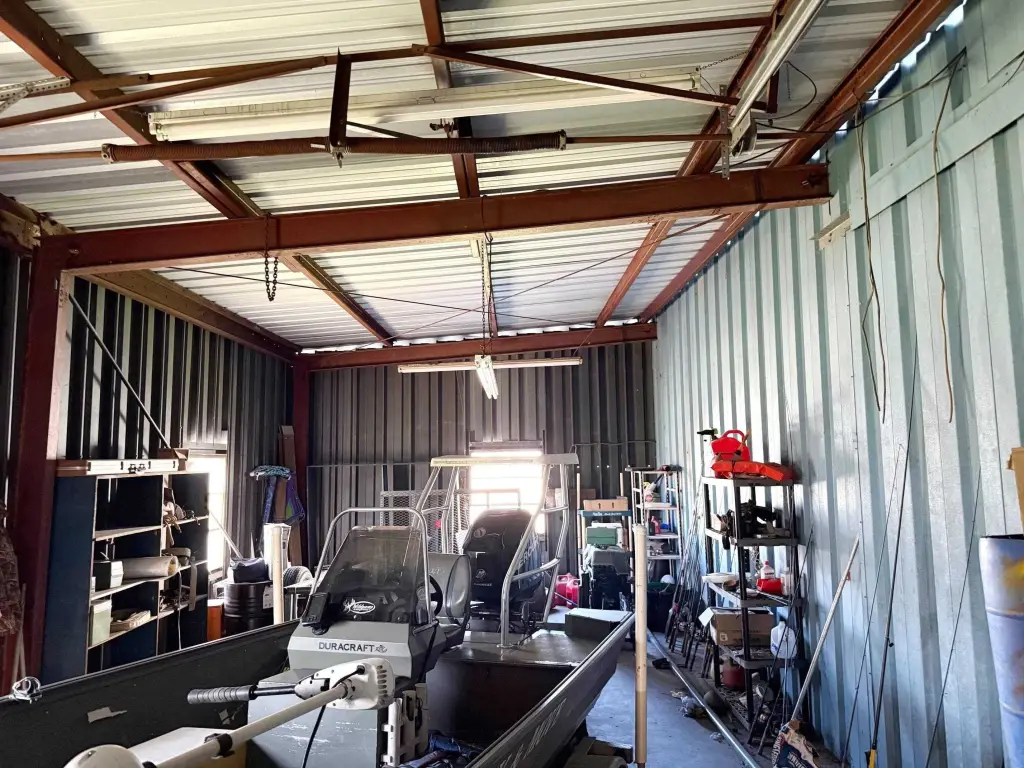
Warehouse improvements total 2,876 square feet, including a 2,207-square-foot attached warehouse and a 669-square-foot lean-to warehouse or boat shed. Three warehouse doors measure 12 feet by 13 feet, 11 feet by 11 feet, and 8 feet by 11 feet. Additional features include a newer AC system serving the cooled area, metal construction, a metal roof, vinyl and concrete flooring, public sewer, on-street parking, a pole sign, and an accessible approach with ramp. The property occupies 0.15 acres at 819 Sunset Ave in Houma, Louisiana.
Warehouse improvements total 2,876 square feet, including a 2,207-square-foot attached warehouse and a 669-square-foot lean-to warehouse or boat shed. Three warehouse doors measure 12 feet by 13 feet, 11 feet by 11 feet, and 8 feet by 11 feet. Additional features include a newer AC system serving the cooled area, metal construction, a metal roof, vinyl and concrete flooring, public sewer, on-street parking, a pole sign, and an accessible approach with ramp. The property occupies 0.15 acres at 819 Sunset Ave in Houma, Louisiana.
Key Highlights
- 4,556 SF total building area on 0.15 acres
- 1,680 SF of climate‑controlled interior space
- 2,876 SF of attached warehouse and lean‑to/boat shed area
Property Analytics
Unlock full access to Insights
Subscribe to Realmo Intelligence
Open Analytics
Current Use
Location Intelligence
Trade Area within ½ mile
484
Businesses Nearby
Under-served
Demand for This Use
Explore this area
Business Placement
Demographics for 70360, LA
28,014
Population
12,283
Households
2.3
Avg Household Size
40
Median Age
32%
College-Educated
90%
High-School Grad
60.1 sq mi
ZIP Area
466
Density / Sq Mi
$82,365
Median Household Income
$44,925
Median Earnings
$1,085
Median Rent
$297,100
Median Home Value
Check the figures for this property
Cap Rate, Value Estimation, Potential NOI and more
View Realmo Analytics
Market
Vacancy Rate% for Industrial in South region





Frequently Asked Questions
What type of property is this?
Flex space - Versatile commercial space combines conditioned interior areas with attached warehouse and covered boat-storage improvements.
Where is this flex space located?
The property is located at 819 Sunset Ave Houma, LA.
What is the asking price?
The asking price for this property is $195,000.
What are key features of this property?
This property features: 4,556 SF total building area on 0.15 acres; 1,680 SF of climate‑controlled interior space; 2,876 SF of attached warehouse and lean‑to/boat shed area


