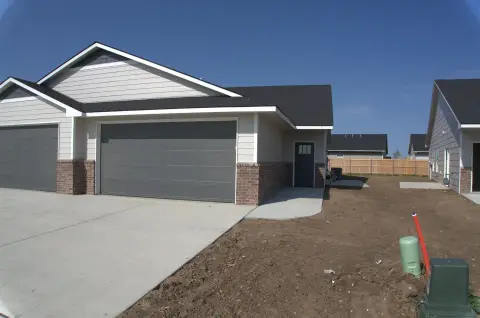
Three-Bedroom Duplex with
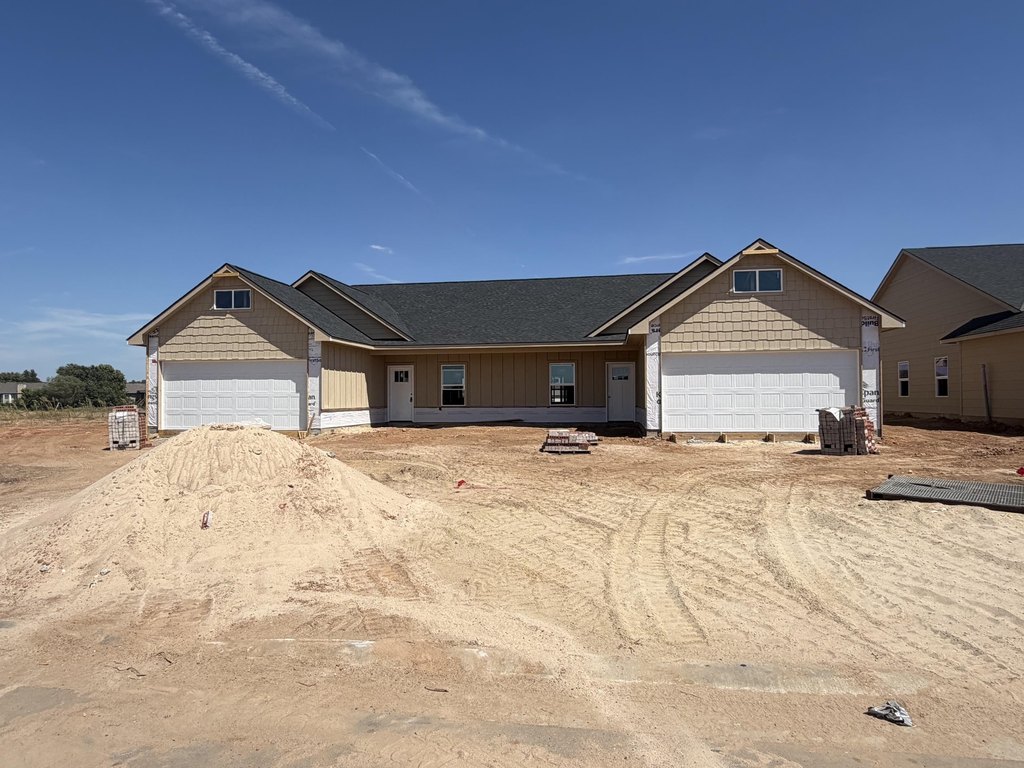
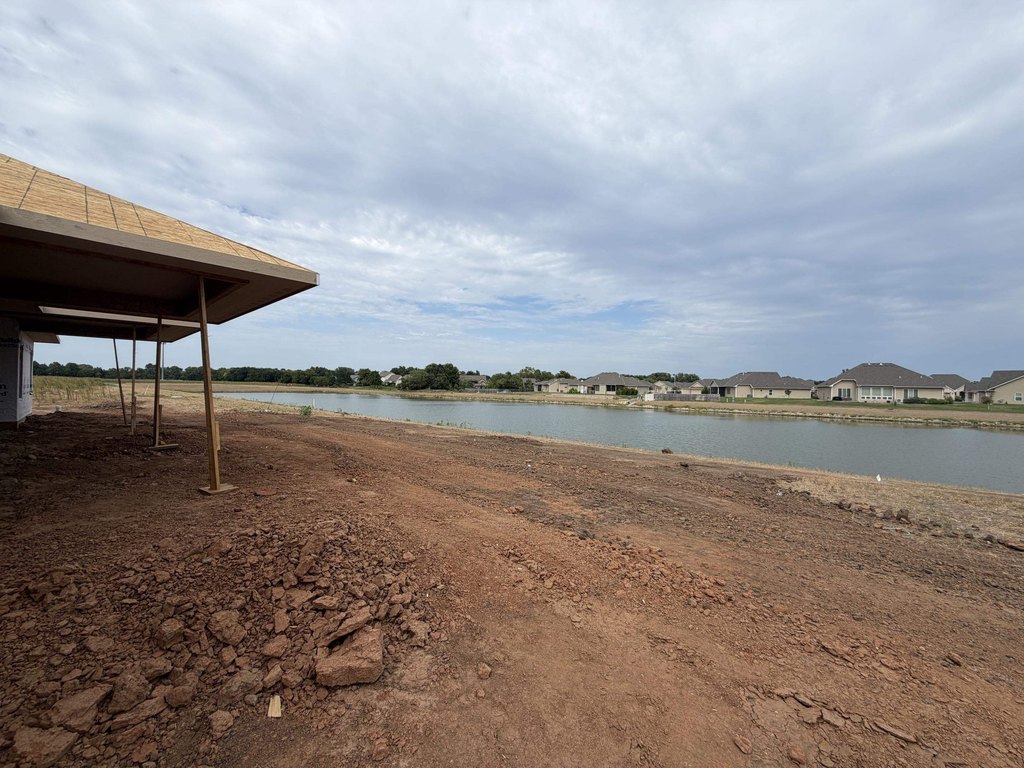
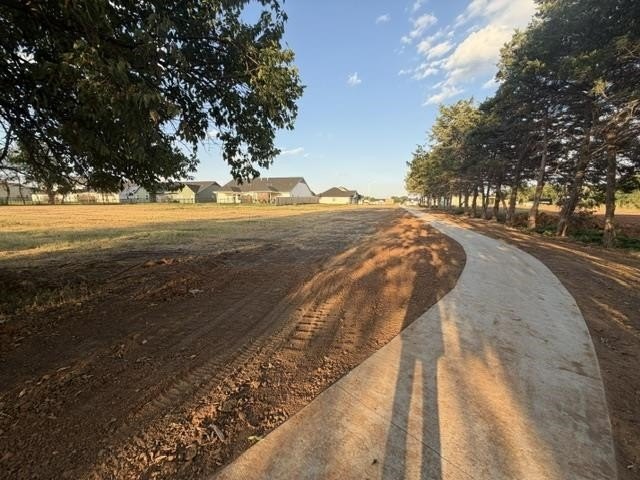
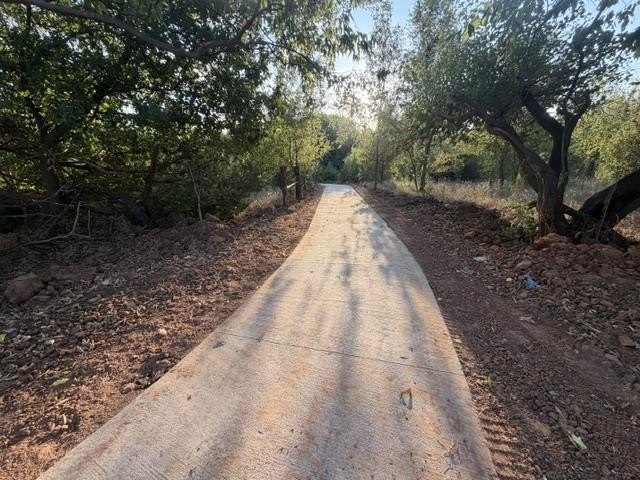
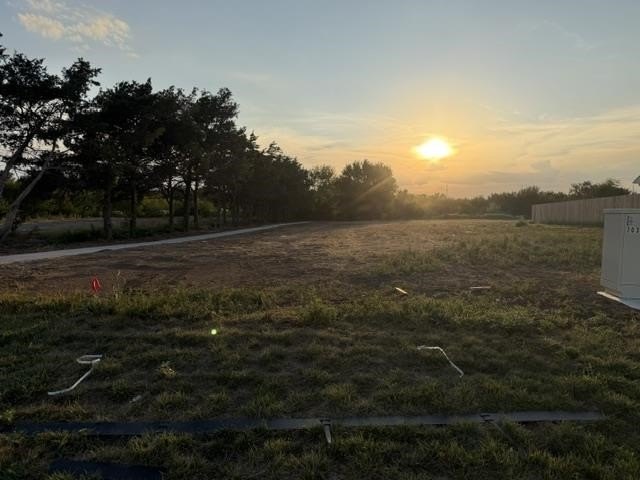
For Sale
$254,900
818 N Wheatland St Unit 200, Wichita, KS 67235
Residential, Wichita, KS
Property Size1,456 SF
Lot Size0.27 Acres
Price / SF$175.07
Days on Market83
Property Features for 818 N Wheatland St Unit 200
General Information
Property type
Residential
Property subtype
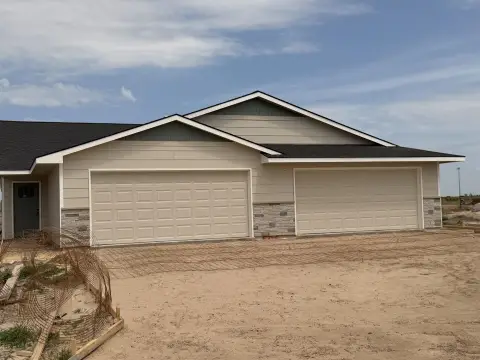
Duplex
Property condition
Under Construction
Bedrooms
3
Bathrooms
2
Full bathrooms
2
Rooms
Laundry Room, Bedroom 2, Kitchen, Bathroom 2, Bathroom 1, Bedroom 3, Bedroom 1
Window features
Storm Window(s)
Interior features
Ceiling Fan(s), Walk-In Closet(s), Vaulted Ceiling(s), Window Coverings-All
Exterior features
Guttering - ALL, Sprinkler System, Zero Step Entry, Frame w/Less than 50% Mas
Fireplace
1
Appliances
Dishwasher, Disposal, Microwave, Refrigerator, Range
Subdivision
Bridger at Central Addition - Crescent Creek
Lot features
Standard
Elementary school
Explorer
Middle school
Eisenhower
High school
Dwight D. Eisenhower
Elementary school district
Goddard School District (USD 265)
Middle school district
Goddard School District (USD 265)
High school district
Goddard School District (USD 265)
Directions
West on Central from 119th to "Crescent Creek", east of 135th. North on Rainbow Lake St.
Standard status
Active
APN
30028167
Size
1,456 SF
Lot size
0.27 Acres
Taxes and HOA fees
Tax Year
2025
Tax Description
LOT 5 BLOCK K BRIDGER AT CENTRAL ADDITION
Tax Annual Amount
2
HOA Fee
$1,500 Annually
Legal Description
LOT 5 BLOCK K BRIDGER AT CENTRAL ADDITION
Utilities
Utilities
Natural Gas Available
Heating system
Forced Air, Natural Gas
Cooling system
Electric, Central Air
Building Details
Year built
2026
Floors in Building
1
Roof type
Composition
Architectural style
Ranch
Listing Agency:
RE/MAX Premier · RE/MAX International
(316) 773-2707
Listed By:
Karen Hampton · License #00052101
(316) 641-9442
Added: Aug 16
Changed: Nov 4
Last Checked: Nov 6 at 6:06AM
MLS# 677640
Copyright © 2026 South Central Kansas MLS. All rights reserved. All information provided by the listing agent/broker is deemed reliable but is not guaranteed and should be independently verified.

Ask AI about this property
Review the available facts, identify missing information and prepare questions for the agent.
Investment Insights
Based on property information with market context.
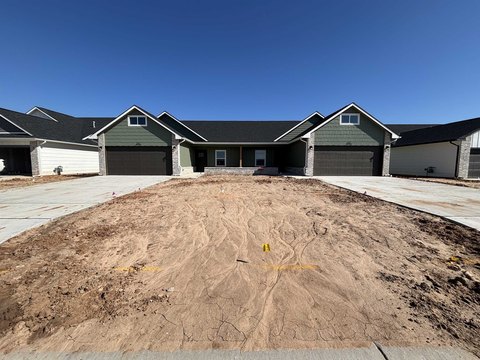
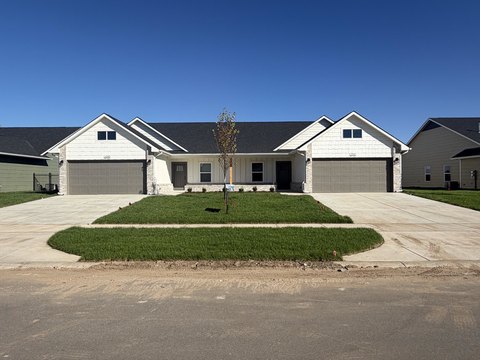
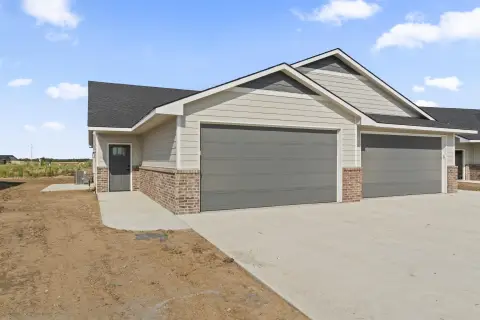
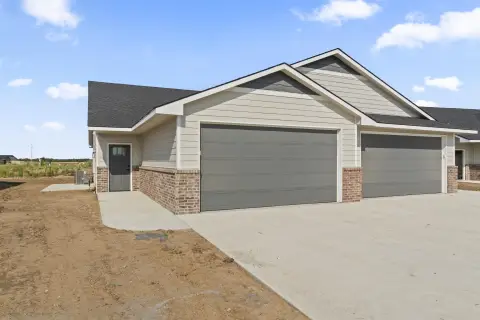
This under-construction ranch duplex comprises two residences, each with 1,456 square feet, three bedrooms, two bathrooms, and a two-car garage. Interior features include vaulted ceilings, an electric fireplace, LVP flooring, and a 6-by-9-foot office. Each kitchen has quartz counters, stainless steel appliances, a pantry, and an eating bar; the primary suite includes a walk-in closet and a double-vanity bathroom. A covered rear patio and fenced, landscaped yard serve each residence.
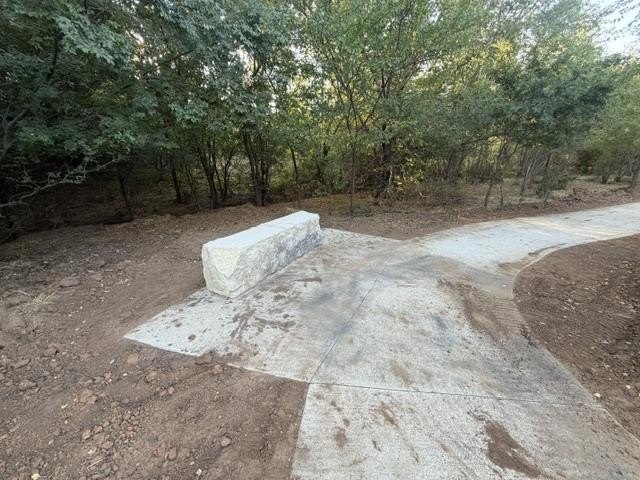
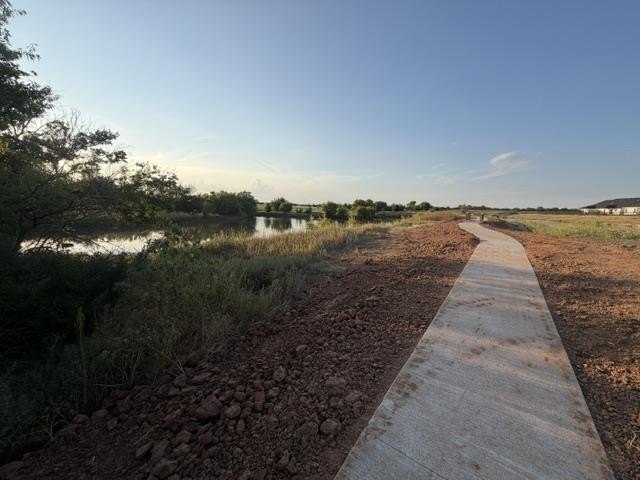
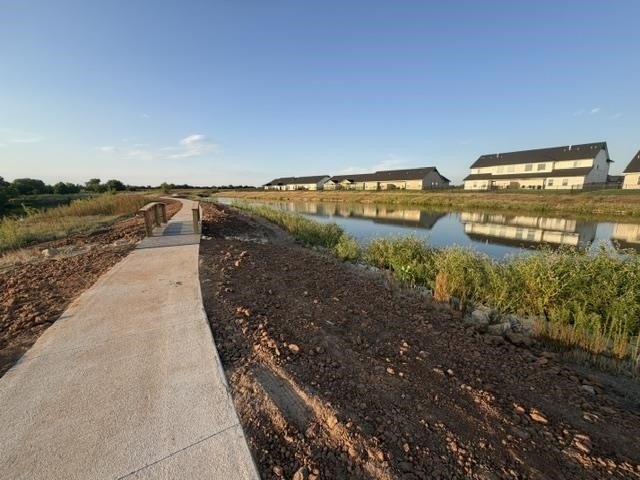
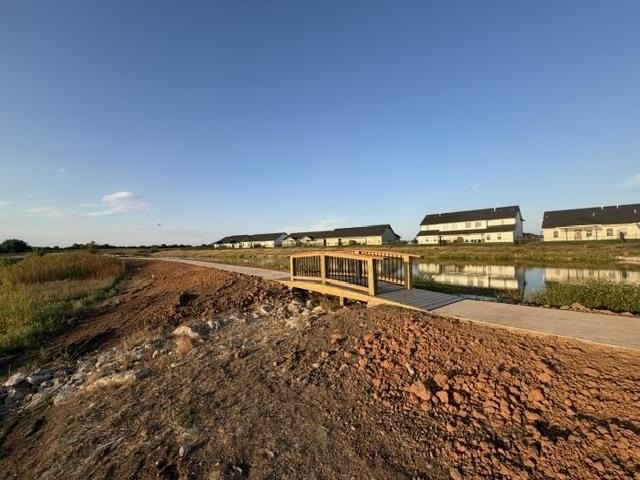
The property occupies 0.27 acres. The Crescent Creek community is planned to include a clubhouse, pool, pickleball court, stocked lake, and walking paths. HOA-covered services include lawn mowing, trash service, irrigation, and access to community amenities.
The property occupies 0.27 acres. The Crescent Creek community is planned to include a clubhouse, pool, pickleball court, stocked lake, and walking paths. HOA-covered services include lawn mowing, trash service, irrigation, and access to community amenities.
Key Highlights
- Two residences, each with 1,456 square feet, three bedrooms, two bathrooms, and a two‑car garage
- Each unit includes a 6x9 office, covered patio, and fenced, landscaped yard
- Kitchens feature quartz counters, stainless steel appliances, a pantry, and an eating bar
Financial Insights
Estimated NOI and Cap Rate
NOI / Yr
$12,007
Cap Rate
4.71%
Suggested Prices Based on Cap Rates
Cap Rate 5%
$240,140
$240.1K
Cap Rate 7%
$171,529
$171.5K
Cap Rate 9%
$133,411
$133.4K
Market Conditions
NOI Build-Up for 1,456 SF
Gross rent
$18.3K $12.60/SF
− Vacancy
−$1.2K −$0.82/SF
EGI
$17.2K $11.78/SF
− OpEx
−$5.1K −$3.53/SF
NOI
$12.0K $8.25/SF
Area
Wichita, KS
Vacancy
6.50%
Lease Rate
$12.60 /SF/Yr
Expense Ratio
30.00%
Simulate Cap Rate and NOI
Suggested Prices Based on Cap Rates
Cap Rate 5%
$240,140
Cap Rate 7%
$171,529
Cap Rate 9%
$133,411
Alternative Uses
Best Use
Multifamily LT 5
$171.5K
$150.1K – $200.1K
NOI $12,007 @ 7.0% cap · market cap 4.71%
Second Best
Apartment 5plus
$159.6K
$139.6K – $186.2K
NOI $11,170 @ 7.0% cap · market cap 4.38%
Theoretical Best
Office A
$360.5K
$315.5K – $420.6K
NOI $25,236 @ 7.0% cap · market cap 9.90%
Zoning and permitted uses should be independently verified with authorities.
How Realmo checks its estimates
Property Analytics
Who owns this building?
See the owner, sales and loan history
Open Analytics
Lease Details
2
Residential units
Location Intelligence
Trade Area within ½ mile
110
Businesses Nearby
Explore this area
Business Placement
Demographics for 67235, KS
14,824
Population
5,311
Households
2.8
Avg Household Size
38
Median Age
45%
College-Educated
98%
High-School Grad
10.8 sq mi
ZIP Area
1,373
Density / Sq Mi
$112,500
Median Household Income
$51,333
Median Earnings
$1,541
Median Rent
$298,100
Median Home Value
Check the figures for this property
Cap Rate, Value Estimation, Potential NOI and more
View Realmo Analytics
Market
Vacancy Rate% for Multifamily in Midwest region



Frequently Asked Questions
What type of property is this?
Duplex - Each residence pairs a dedicated office with a covered patio and fenced, landscaped yard.
Where is this duplex located?
The property is located at 818 N Wheatland St Unit 200 Wichita, KS.
What is the asking price?
The asking price for this property is $254,900.
What are key features of this property?
This property features: Two residences, each with 1,456 square feet, three bedrooms, two bathrooms, and a two‑car garage; Each unit includes a 6x9 office, covered patio, and fenced, landscaped yard; Kitchens feature quartz counters, stainless steel appliances, a pantry, and an eating bar