Upstairs Residential Income
For Lease
$2,150/Mo
818 E Valley Boulevard, San Gabriel, CA 91776
San Gabriel, CA
Space SizeContact for details
Lot Size0.13 Acres
Days on Market125
Property Features for 818 E Valley Boulevard
General Information
Property type
Residential Multi Family
Property subtype
Triplex
Zoning
SLC3*
Bedrooms
2
Bathrooms
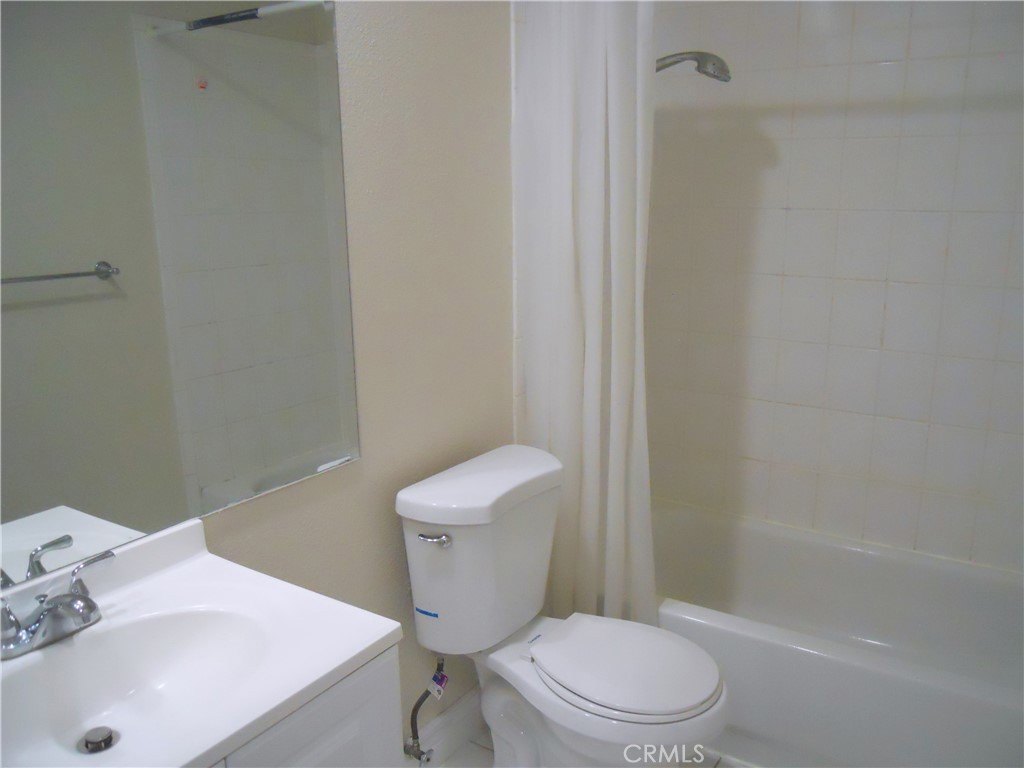
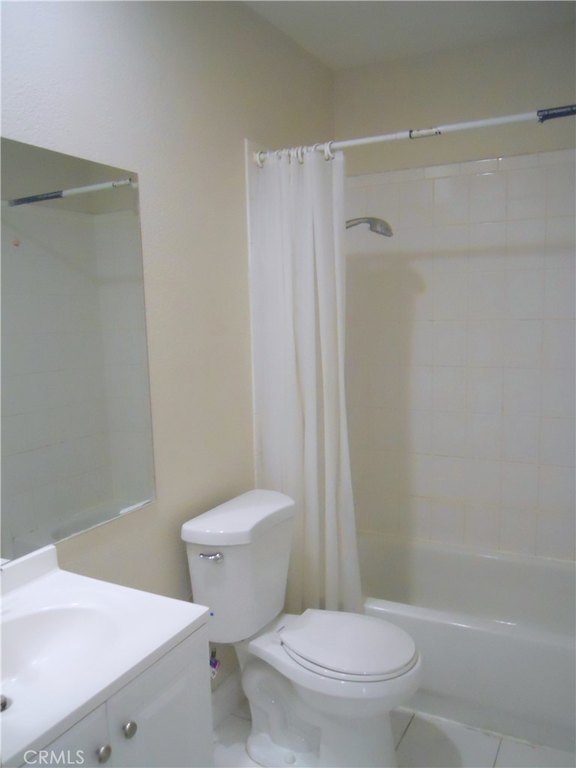
1
Full bathrooms
1
Rooms
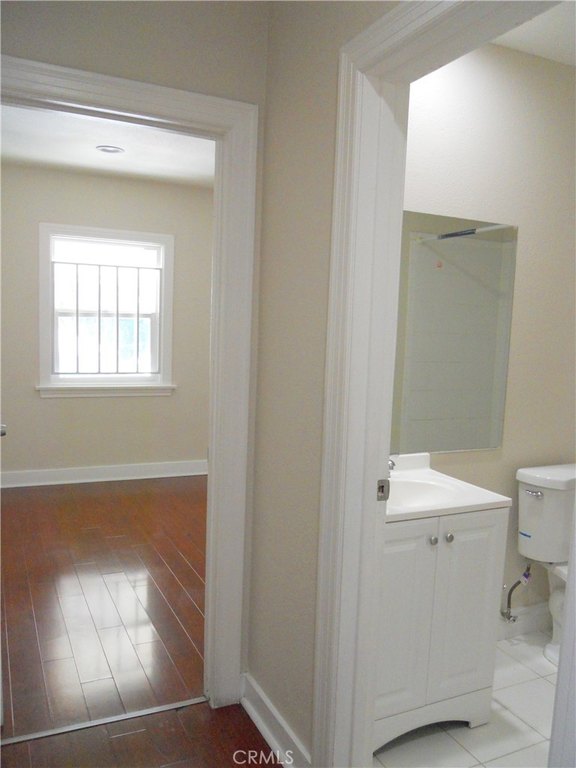
Bedroom 2, Kitchen, Bathroom 1, Bedroom 1
Parking
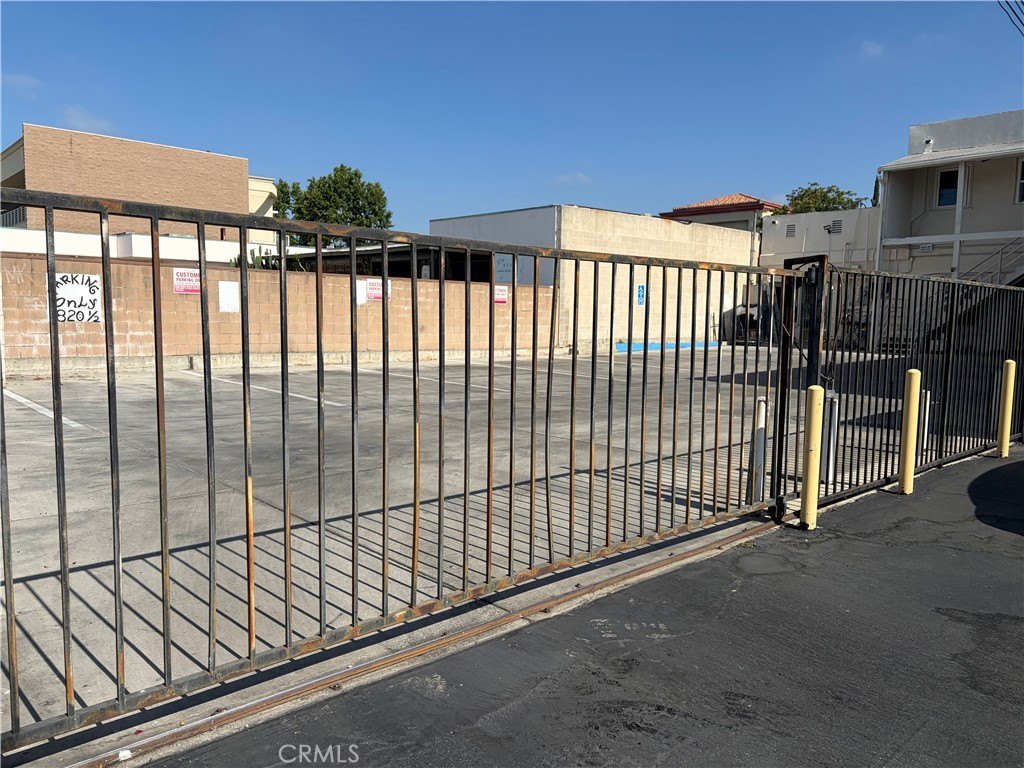
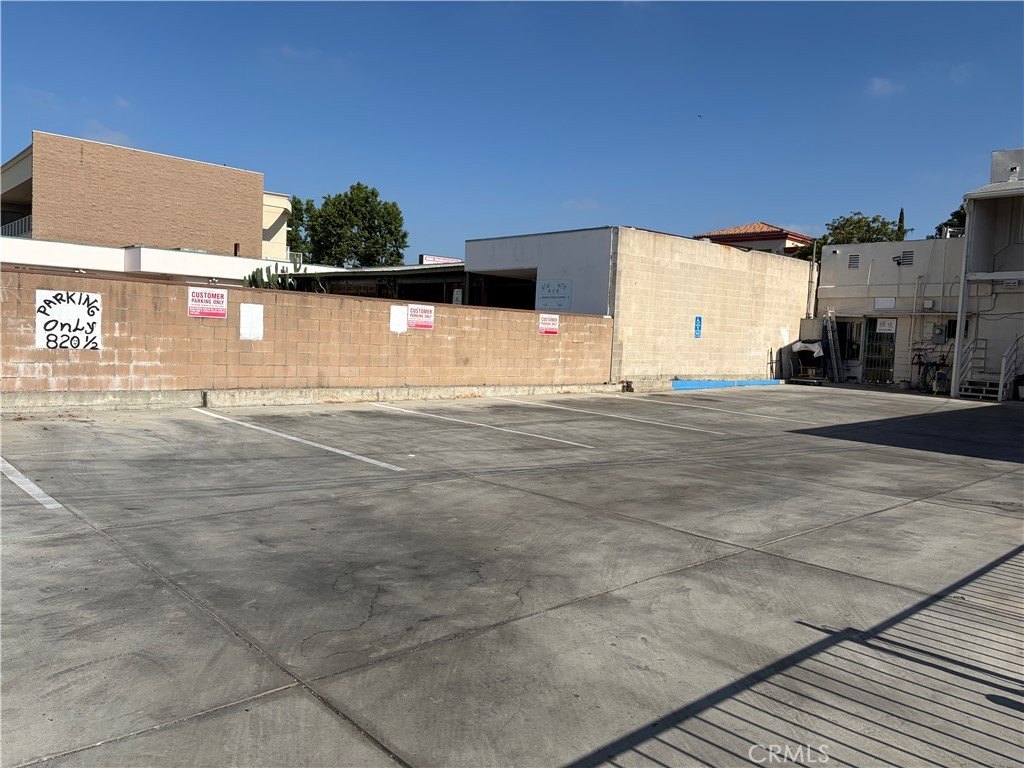
1
Parking features
Driveway
Interior features
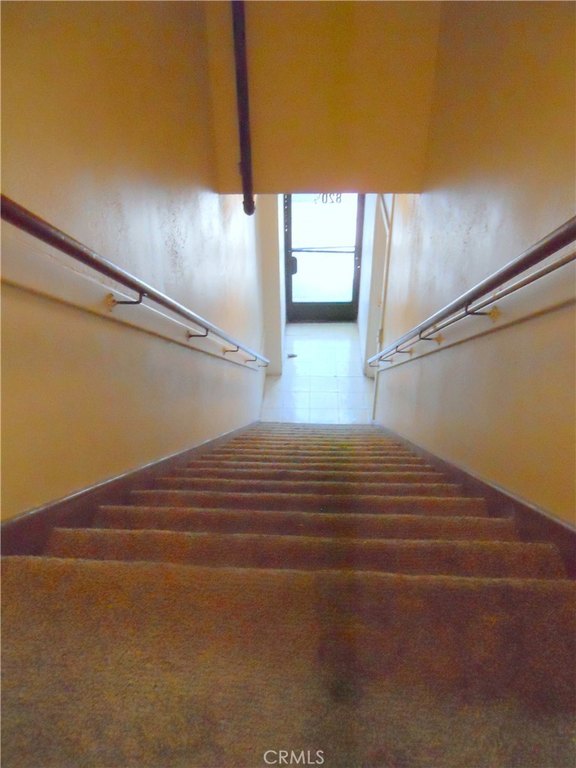
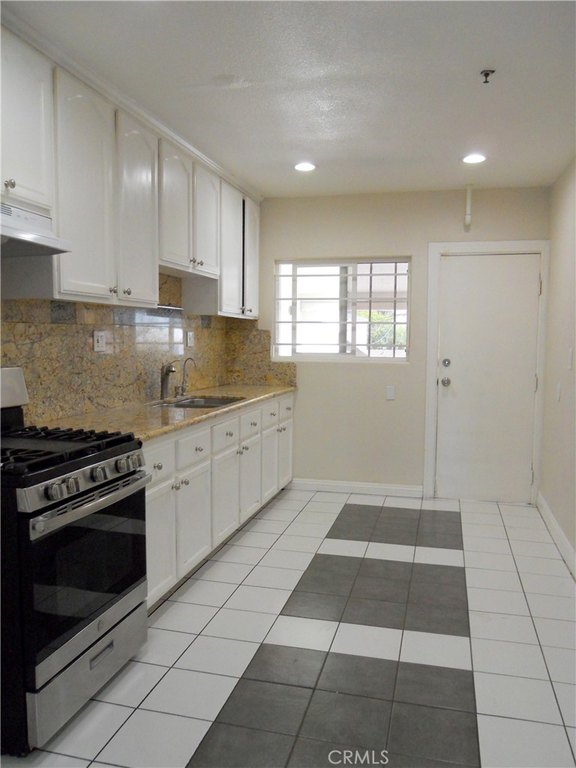
Stair Climber, Recessed Lighting, Granite Counters
Appliances
Water Heater, Free-Standing Range, Range Hood, Gas Range, Gas Oven
Lot features
Paved, Near Public Transit, No Landscaping, 2-5 Units/ Acre, Walkstreet, Flag Lot
Elementary school district
El Monte Union High
Middle school district
El Monte Union High
High school district
El Monte Union High
Directions
East of San Gabriel Blvd. and Valley Blvd.
Subdivision
654 - San Gabriel
Standard status
Active
APN
5371001039
Size
990 SF
Lot size
0.13 Acres
Utilities
Utilities
Water Available
Sewer type
Public Sewer
Heating system
Wall Furnace
Cooling system
Wall/Window Unit(s), Electric, Window Unit(s)
Water source
Public
Building Details
Year built
1926
Floors in Building
1
Number of units
1
Flooring type
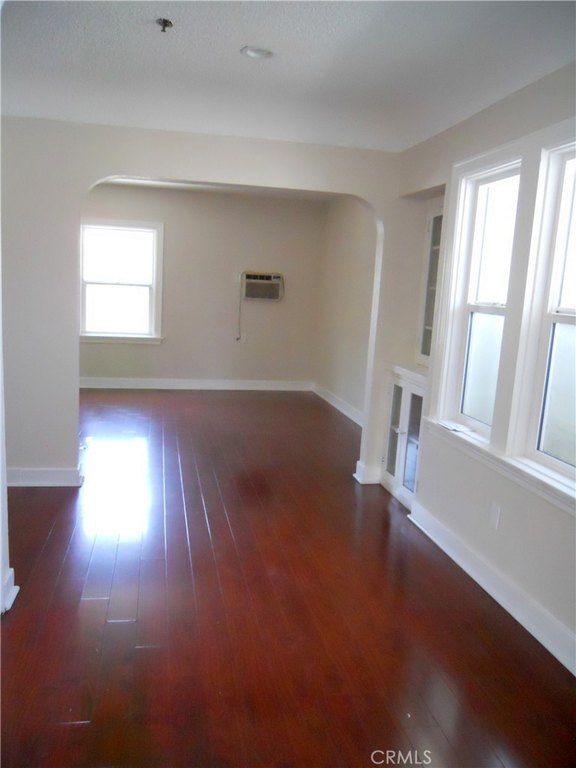
Wood, Tile
Building materials
Wood Siding, Stucco
Roof type
Composition, Flat
Architectural style
Other
Listing Agency:
RE/MAX MASTERS REALTY · RE/MAX International
(909) 445-8100
Listed By:
Jerry Tran · License #01205350
(626) 622-2835
Added: Jun 5
Changed: Oct 6
Last Checked: Oct 7 at 10:06PM
MLS# CV26124598
Copyright © 2026 California Regional Multiple Listing Service, Inc. All rights reserved. All information provided by the listing agent/broker is deemed reliable but is not guaranteed and should be independently verified.
Investment Insights
Based on property information with market context.
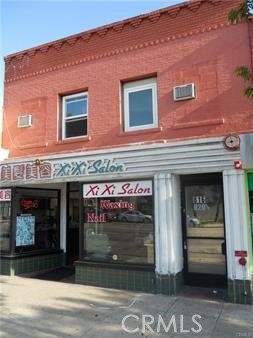
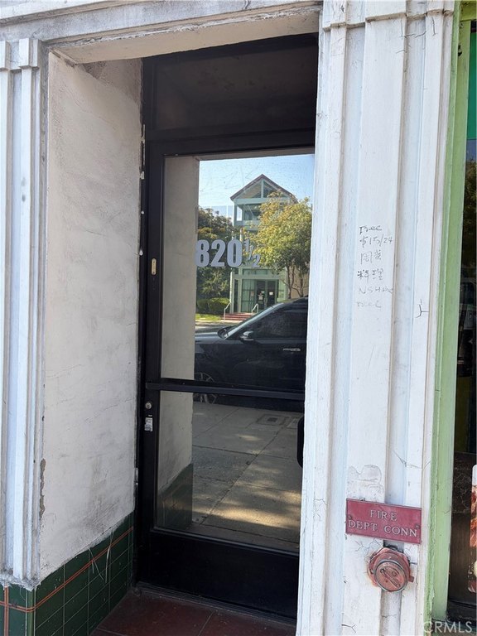
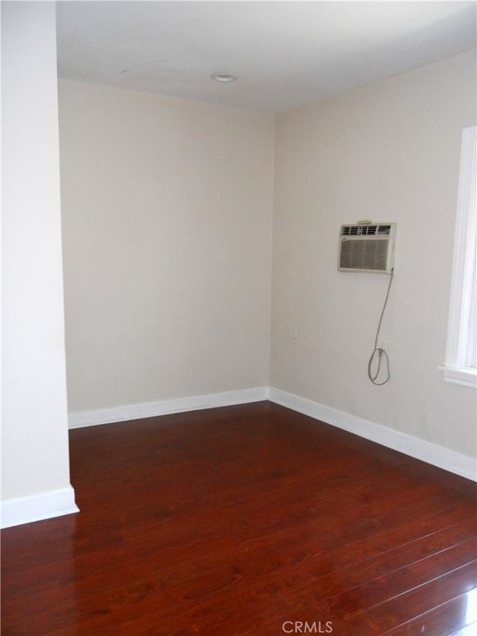
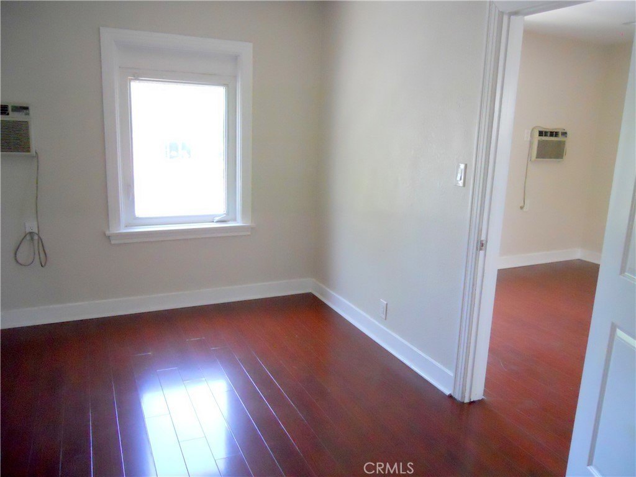
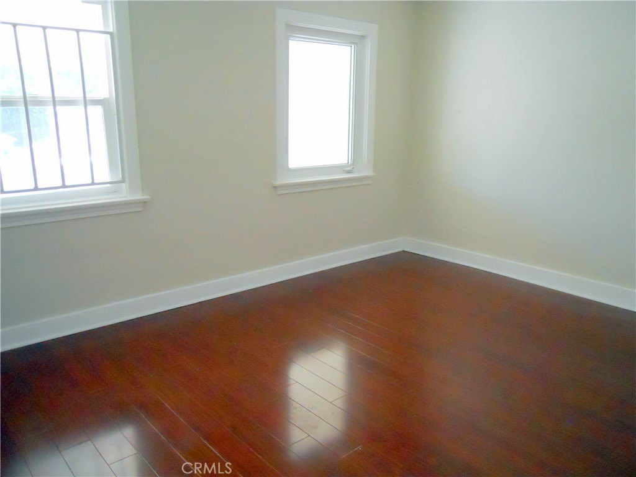
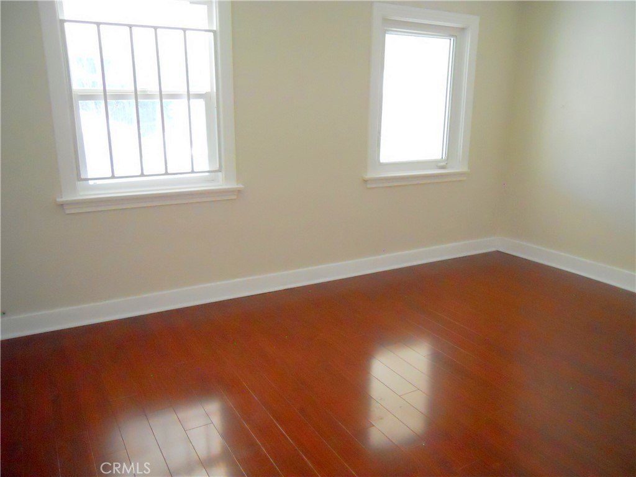
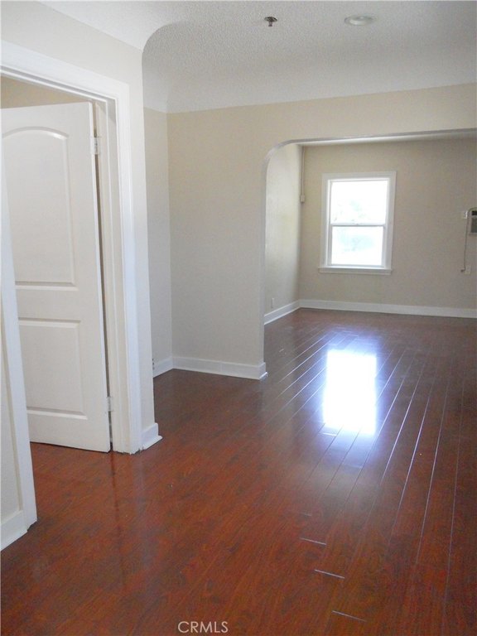
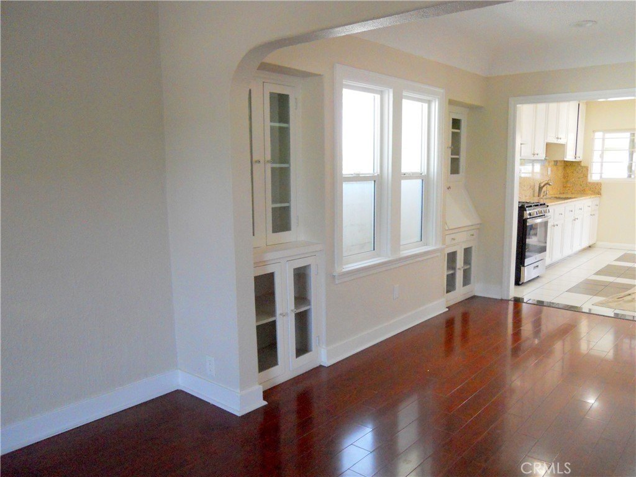
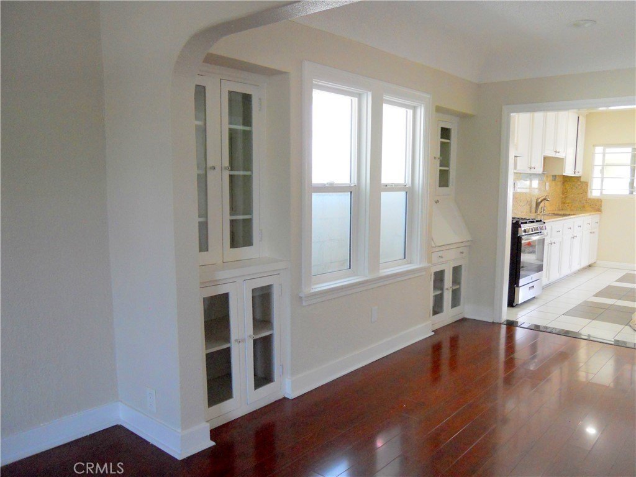
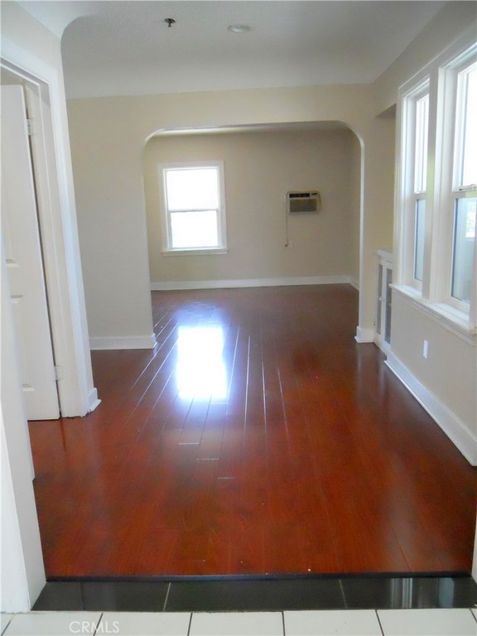
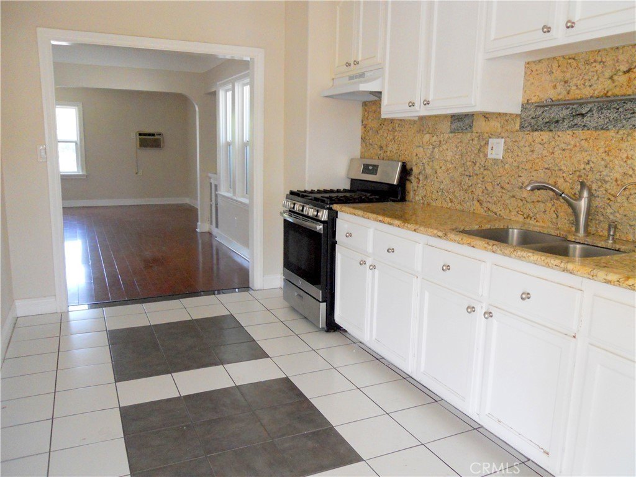
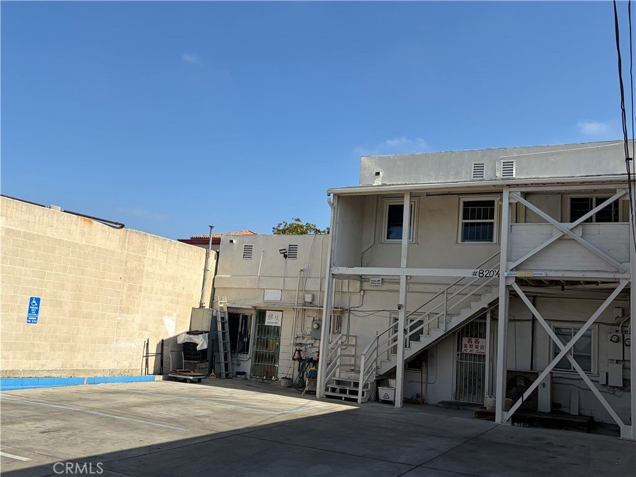
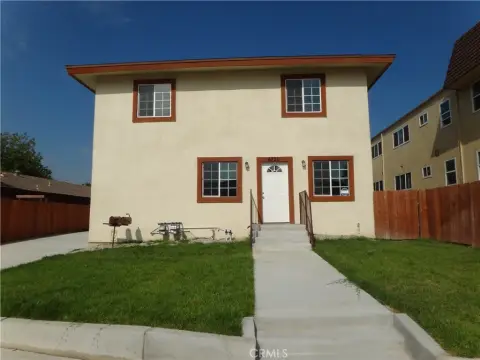
This upper-level residential unit occupies space above a commercial building and offers 990 square feet with two bedrooms, one full bathroom, a kitchen, and a practical floor plan. Recent improvements include interior paint, a remodeled kitchen with granite counters, a new range, and double-pane windows. Wood and tile flooring, recessed lighting, two wall air-conditioning units, and wall heating support everyday functionality. The property also includes driveway parking, public water, and public sewer service.
Located at 818 E Valley Boulevard in San Gabriel, the unit is within walking distance of schools, shopping, restaurants, and transportation. The property provides access to I-10, I-605, and I-710, and is less than 11 miles from Downtown LA. The source information also identifies potential use as a business office, subject to applicable requirements. No pets are allowed.
Located at 818 E Valley Boulevard in San Gabriel, the unit is within walking distance of schools, shopping, restaurants, and transportation. The property provides access to I-10, I-605, and I-710, and is less than 11 miles from Downtown LA. The source information also identifies potential use as a business office, subject to applicable requirements. No pets are allowed.
Key Highlights
- 990‑square‑foot upper‑level unit above a commercial building
- Two bedrooms, one full bathroom, kitchen, and practical floor plan
- Renovated kitchen with granite counters, new range, range hood, and gas appliances
Property Analytics
Unlock full access to Insights
Subscribe to Realmo Intelligence
Open Analytics
Current Use
Lease Details
1
Residential units
Yes
Highway access
NNN (Triple Net)
Lease Type
Location Intelligence
Trade Area within ½ mile
1,416
Businesses Nearby
Explore this area
Business Placement
Demographics for 91776, CA
38,031
Population
12,806
Households
3
Avg Household Size
42
Median Age
29%
College-Educated
76%
High-School Grad
3.3 sq mi
ZIP Area
11,525
Density / Sq Mi
$79,926
Median Household Income
$37,548
Median Earnings
$1,825
Median Rent
$816,400
Median Home Value
Check the figures for this property
Cap Rate, Value Estimation, Potential NOI and more
View Realmo Analytics

Questions? Ask Rey
Realmo’s AI knows this listing — price, zoning, demand, history. Ask anything.




Frequently Asked Questions
What type of property is this?
Residential income property - Updated upper-level residence with a renovated kitchen, double-pane windows, and flexible office-use potential.
Where is this residential income property located?
The property is located at 818 E Valley Boulevard San Gabriel, CA.
What is the lease rate?
The lease rate is $2,150/Mo.
What are key features of this property?
This property features: 990‑square‑foot upper‑level unit above a commercial building; Two bedrooms, one full bathroom, kitchen, and practical floor plan; Renovated kitchen with granite counters, new range, range hood, and gas appliances


