Warehouse with Two Docks and
For Lease
Contact for pricing
815 Eisenhower Dr S, Goshen, IN 46526
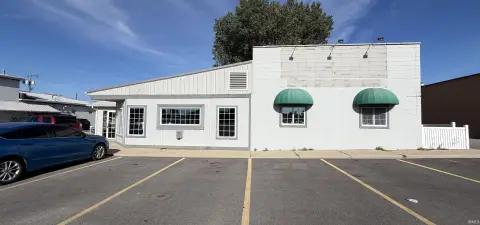
Well maintained warehouse with office space, served by multiple exterior overhead doors and two dock doors with levelers.
Space Size15,000 SF
Days on Market495
Property Features for 815 Eisenhower Dr S
General Information
Standard status
Active
Size
15,000 SF
Net Rentable
15,000 SF
Total Parking Spaces
15
Property subtype
INDUSTRIAL
Lease Type
NNN
Space & Availability
Available Space
15,000 SF
Contiguous Space
15,000 SF
Space Use
Warehouse
Warehouse & Industrial
Clear Height
16 ft
Warehouse Space
14,250 SF
Office Build-Out
750 SF
Dock-High Doors
2
Column Spacing
25 x 25 ft
Sprinkler System
Yes
Spaces For Lease
at 815 Eisenhower Dr S Contact us- Floor
- Bldg
- Size
- 15,000 SF
- Type
- INDUSTRIAL
- Lease Type
- NNN
- Availability
- AVAILABLE, Now
- Sublease
- No
815 Eisenhower Dr S $5.75/SF/Yr
- Well done site plan with proper commercial curb cut for future expansion.
- Well...
show more
Contact us
Listing Agency:
Endeavour Commercial
(574) 292-7995
Listed By:
Sharon Welsh · License #RB14028276
(574) 903-5262
Source:
Moodyscre
Added: May 13, 2025
Changed: Sep 14
Last Checked: Sep 18 at 5:52AM
Displayed information is deemed reliable but is not guaranteed and should be independently verified. All listing content including descriptions, pricing, images are the copyrighted material of Endeavour Commercial
Investment Insights
Based on property information with market context.
Well maintained 15,000 SF warehouse located in Goshen Industrial Park with a functional split between warehouse and office. The building includes 14,250 SF of warehouse space and 750 SF of office space. Access is provided by 3 exterior overhead doors, along with 2 docks with levelers for efficient loading and receiving.
Warehouse clear environment is supported by 16’ max ceiling heights and 25’ column spacing. The facility is fully sprinklered, providing an added layer of fire protection for day-to-day operations. Office space is configured with 1 private office and a reception area.
The site includes a properly designed commercial curb cut through an approved site plan, supporting future expansion opportunities. Parking is available for approximately 10–15 vehicles, depending on layout and tenant needs.
Warehouse clear environment is supported by 16’ max ceiling heights and 25’ column spacing. The facility is fully sprinklered, providing an added layer of fire protection for day-to-day operations. Office space is configured with 1 private office and a reception area.
The site includes a properly designed commercial curb cut through an approved site plan, supporting future expansion opportunities. Parking is available for approximately 10–15 vehicles, depending on layout and tenant needs.
Key Highlights
- 14,250 SF warehouse plus 750 SF office space in a 15,000 SF building
- 3 exterior overhead doors for vehicle and warehouse access
- 2 docks with levelers for loading and receiving
Property Analytics
Unlock full access to Insights
Subscribe to Realmo Intelligence
Open Analytics
Current Use
Lease Details
16 ft
Clear height
2
Dock-high doors
Yes
Sprinkler system
NNN (Triple Net)
Lease Type
$0.86 /SF/Yr
CAM
Location Intelligence
Trade Area within ½ mile
443
Businesses Nearby
Under-served
Demand for This Use
Explore this area
Business Placement
Demographics for 46526, IN
33,170
Population
12,570
Households
2.6
Avg Household Size
36
Median Age
24%
College-Educated
82%
High-School Grad
67.1 sq mi
ZIP Area
494
Density / Sq Mi
$65,864
Median Household Income
$36,446
Median Earnings
$1,061
Median Rent
$192,900
Median Home Value
Check the figures for this property
Cap Rate, Value Estimation, Potential NOI and more
View Realmo Analytics
Market
Vacancy Rate% for Industrial in Midwest region

Questions? Ask Rey
Realmo’s AI knows this listing — price, zoning, demand, history. Ask anything.




Frequently Asked Questions
What type of property is this?
Warehouse - Well maintained warehouse with office space, served by multiple exterior overhead doors and two dock doors with levelers.
Where is this warehouse located?
The property is located at 815 Eisenhower Dr S Goshen, IN.
What is the lease rate?
The lease rate is $5.75 SF/Yr.
What are key features of this property?
This property features: 14,250 SF warehouse plus 750 SF office space in a 15,000 SF building; 3 exterior overhead doors for vehicle and warehouse access; 2 docks with levelers for loading and receiving



