Two-Level Manufacturing
New
For Sale
$199,900
812 E Main Street, Fries, VA 24330
Commercial Sale, Fries, VA
Property Size4,032 SF
Price / SF$49.58
Days on Market2
Property Features for 812 E Main Street
General Information
Property type
Commercial Sale
Property subtype
Other
Zoning
Commercial
Exterior features
Loading Docks
Lot features
Survey
Directions
From the intersection of US-58 and VA-89 (Main St) in Galax, travel 0.5 miles and turn left onto Glendale Rd. Go 0.6 miles and turn left onto Cliffview Rd. Go 2 miles and turn right onto Fries Rd. Travel 3.6 miles and continue on E Main St. Property is on the left.
Subdivision
Fries
Standard status
Active
Size
4,032 SF
Taxes and HOA fees
Tax Year
2026
Tax Annual Amount
1335
Utilities
Sewer type
Public Sewer
Heating system
Propane (Heating)
Water source
Public
Building Details
Year built
1920
Flooring type
Wood, Concrete
Building materials
Brick, Concrete, Masonry
Roof type
Rubber
Listing Agency:
Kyle Realty, Inc.
(276) 236-6134
Listed By:
Stacy Sikes · License #0225223191
(276) 237-6363
Added: Oct 9
Changed: Oct 10
Last Checked: Oct 10 at 6:06PM
MLS# 112246
Copyright © 2026 Southwest Virginia Association of Realtors. All rights reserved. All information provided by the listing agent/broker is deemed reliable but is not guaranteed and should be independently verified.
Investment Insights
Based on property information with market context.
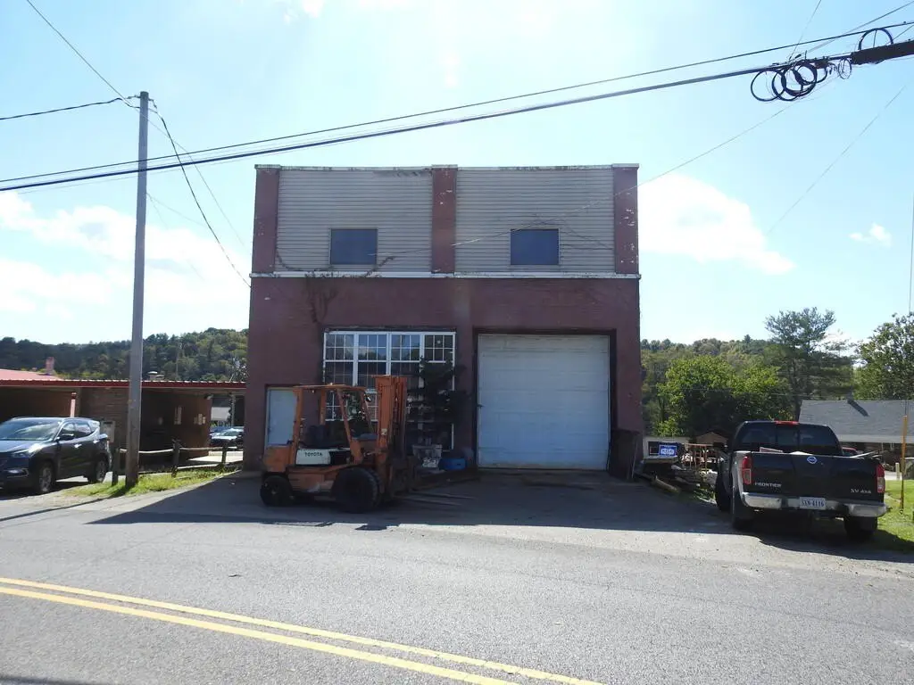
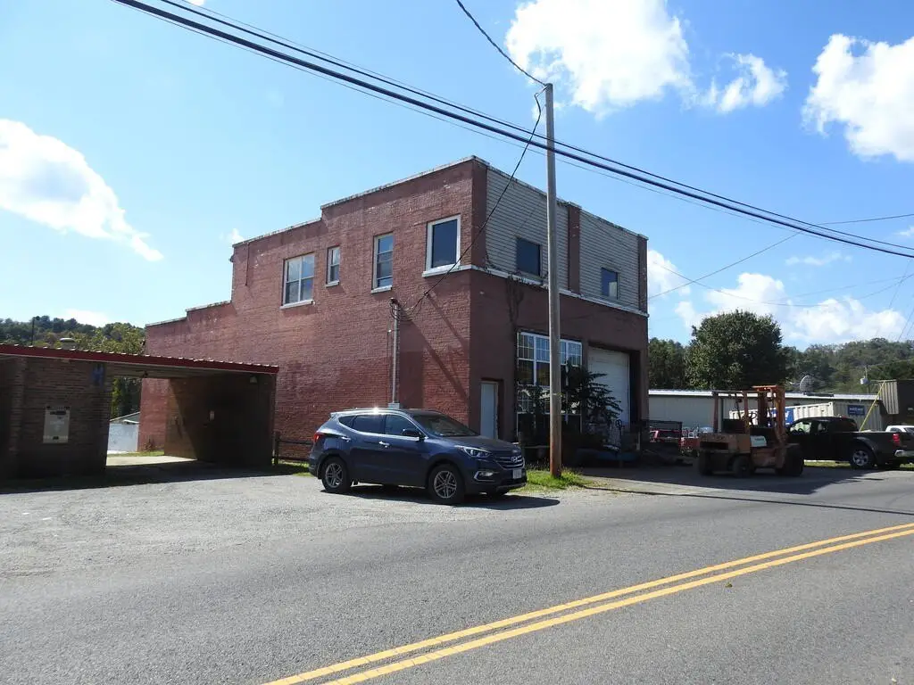
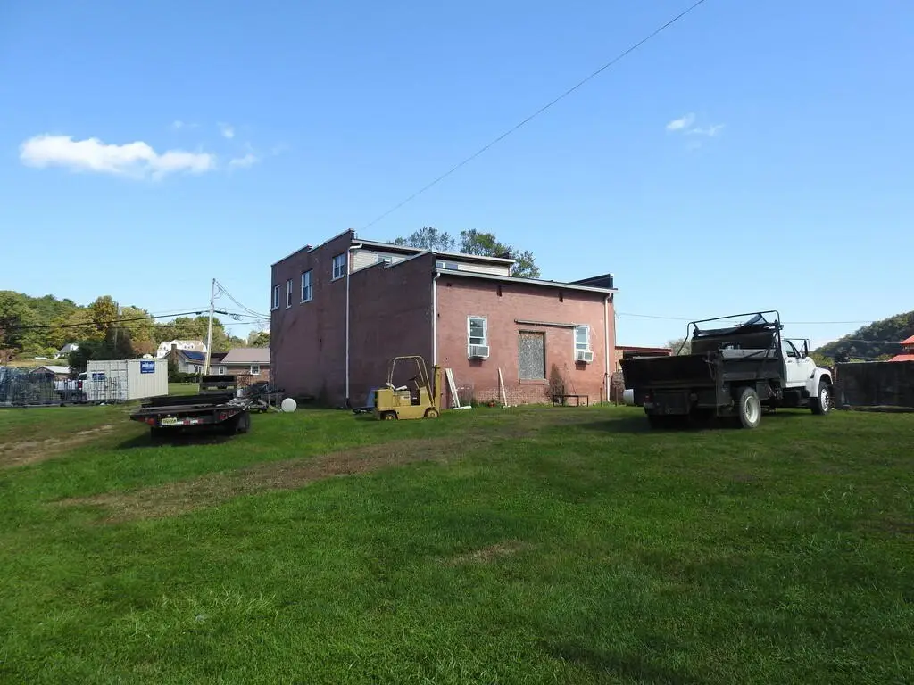
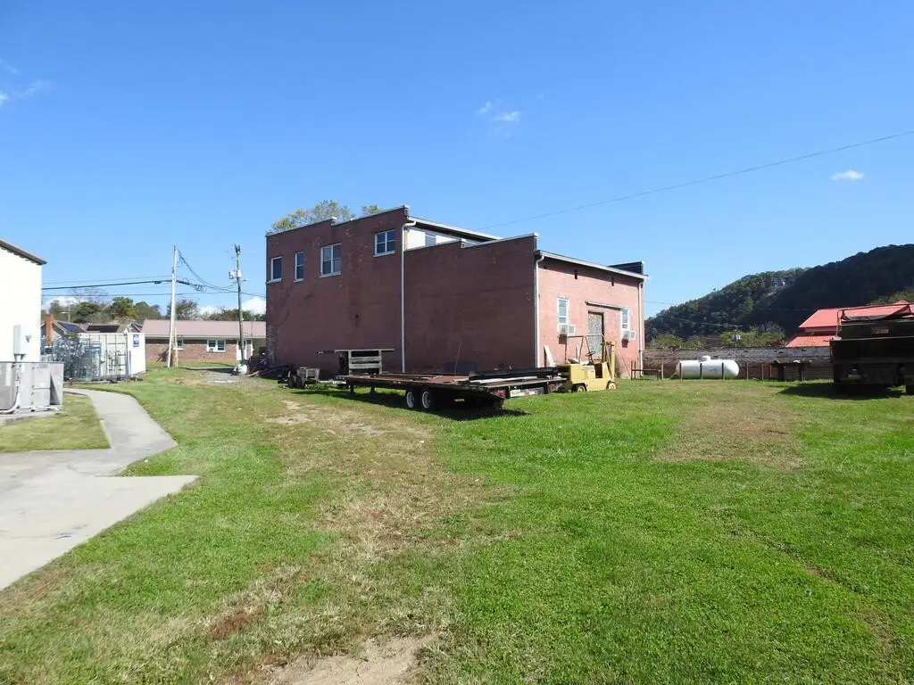
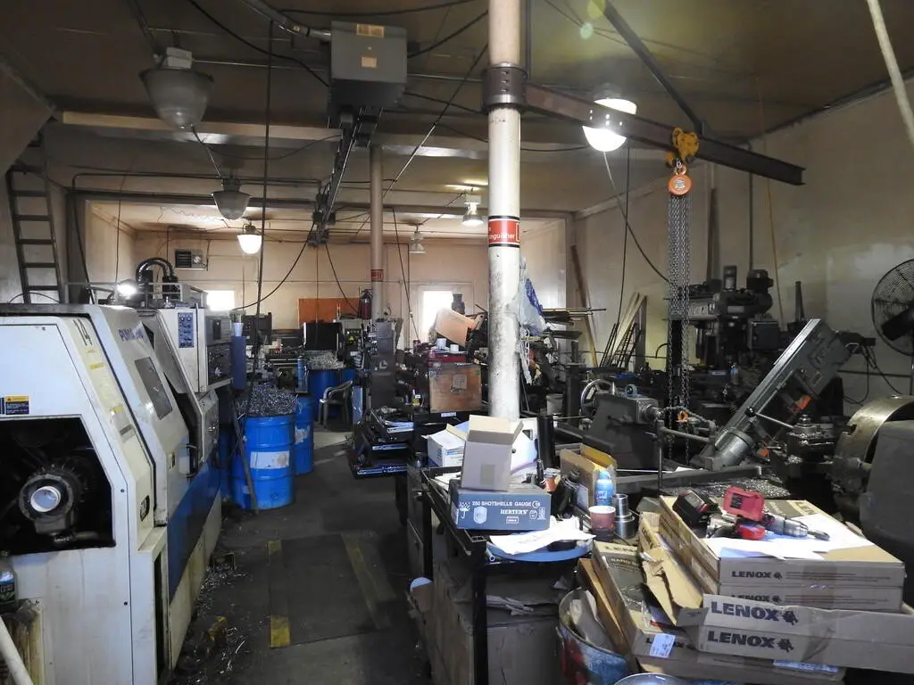
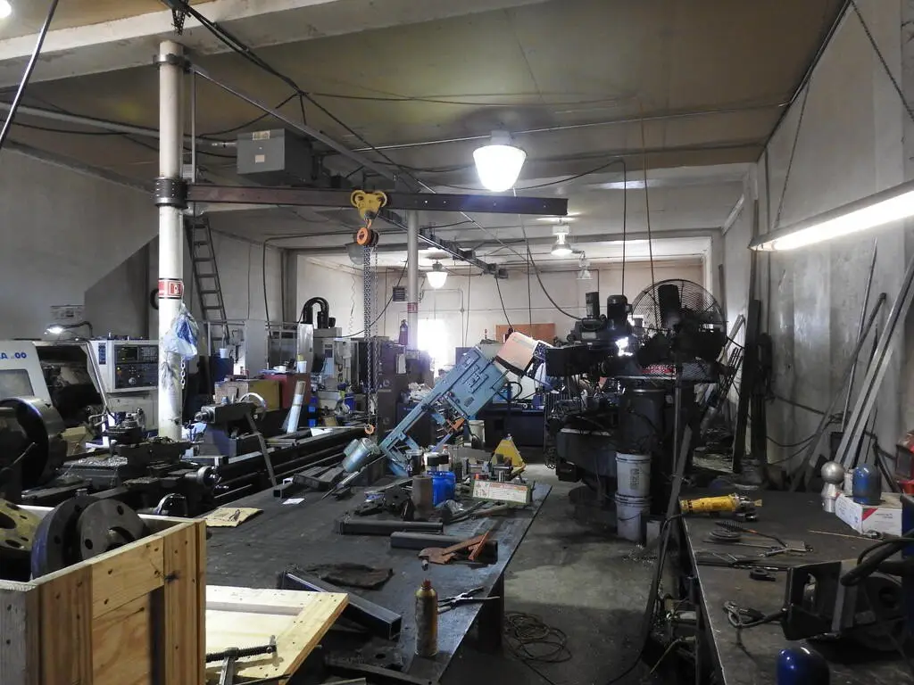
This 4,032-square-foot manufacturing property has 2,520 square feet on the lower floor and 1,512 square feet upstairs. The lower level has been used as a machine shop for approximately 18 years. The upper area could be converted to apartments, office space, or living space, subject to zoning, permitting, and building requirements. Commercial zoning is listed for the property.
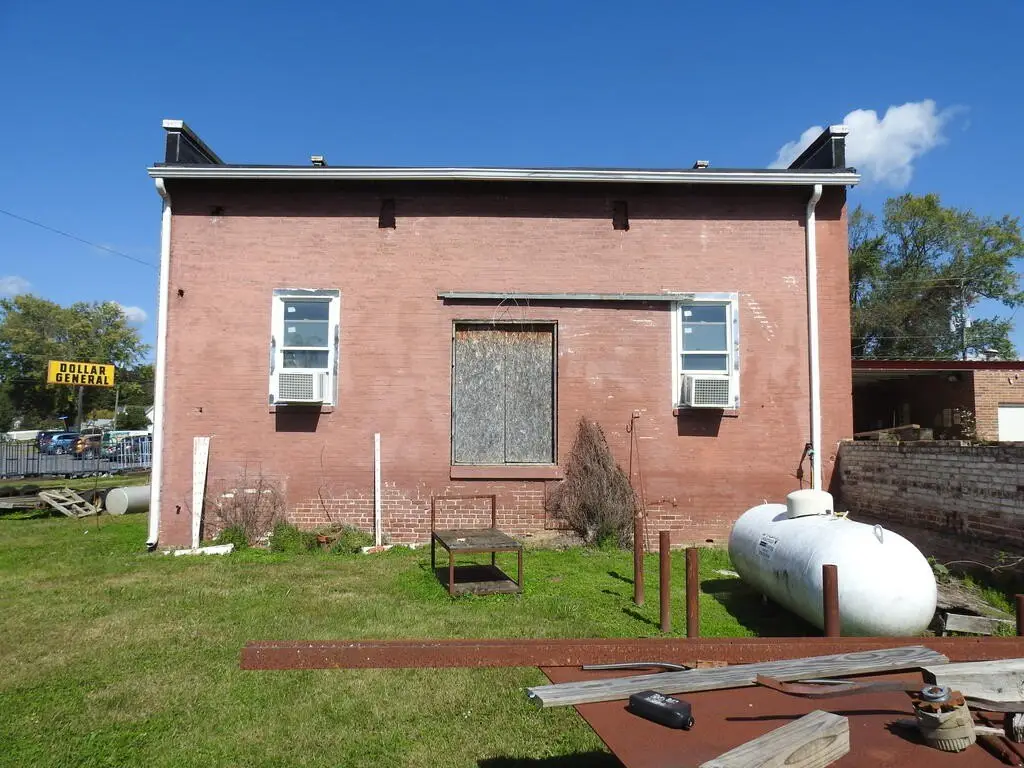
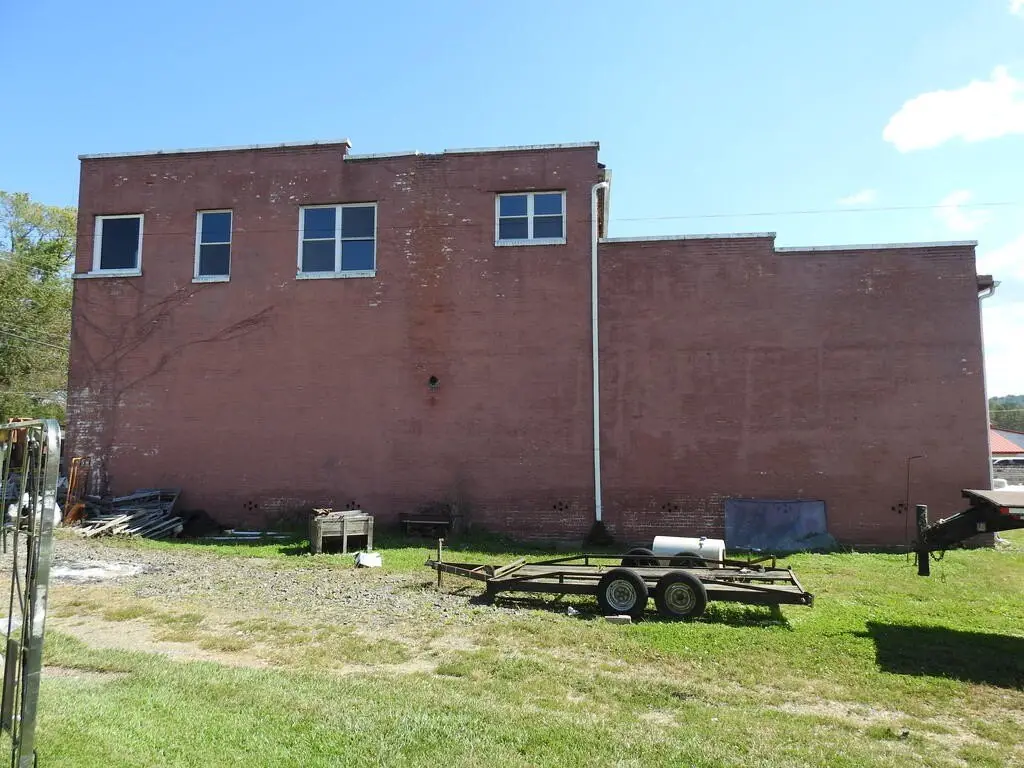
Brick, concrete, and masonry materials are used in the building. Interior flooring includes concrete and wood, with propane heat and a rubber roof. The property also has loading docks, public water, and public sewer. The building dates to 1920.
Brick, concrete, and masonry materials are used in the building. Interior flooring includes concrete and wood, with propane heat and a rubber roof. The property also has loading docks, public water, and public sewer. The building dates to 1920.
Key Highlights
- 4,032 square feet total: 2,520 square feet on the lower floor and 1,512 square feet upstairs
- Lower level used as a machine shop for approximately 18 years
- Upper floor has potential for apartment, office, or living‑space conversion, subject to approvals
Property Analytics
Unlock full access to Insights
Subscribe to Realmo Intelligence
Open Analytics
Current Use
Location Intelligence
Trade Area within ½ mile
46
Businesses Nearby
Explore this area
Business Placement
Demographics for 24330, VA
3,056
Population
1,695
Households
1.8
Avg Household Size
48
Median Age
12%
College-Educated
82%
High-School Grad
42.8 sq mi
ZIP Area
71
Density / Sq Mi
$41,517
Median Household Income
$25,485
Median Earnings
$648
Median Rent
$116,800
Median Home Value
Check the figures for this property
Cap Rate, Value Estimation, Potential NOI and more
View Realmo Analytics
Market
Vacancy Rate% for Industrial in South region

Questions? Ask Rey
Realmo’s AI knows this listing — price, zoning, demand, history. Ask anything.


Frequently Asked Questions
What type of property is this?
Manufacturing property - The lower floor has served machine-shop operations, while the upper level offers potential for conversion subject to required approvals.
Where is this manufacturing property located?
The property is located at 812 E Main Street Fries, VA.
What is the asking price?
The asking price for this property is $199,900.
What are key features of this property?
This property features: 4,032 square feet total: 2,520 square feet on the lower floor and 1,512 square feet upstairs; Lower level used as a machine shop for approximately 18 years; Upper floor has potential for apartment, office, or living‑space conversion, subject to approvals


