Self-Storage Warehouse
For Sale
$113,000
8103 Rosebud Drive Unit 26A, Billings, MT 59106
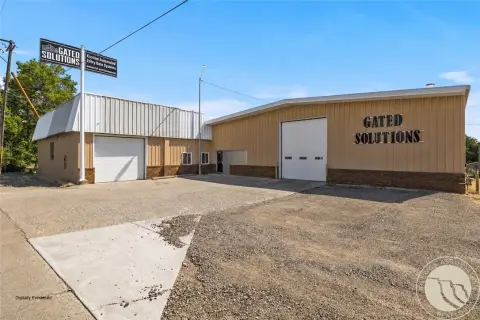
Engineered steel warehouse buildings offer multiple co-joinable units with electric garage doors and finished interiors.
Property Size1,152 SF
Price / SF$98.09
Days on Market128
Property Features for 8103 Rosebud Drive Unit 26A
General Information
Standard status
Active
Size
1,152 SF
Property subtype
Warehouse
Site & Location
Road Access
Yes
Fenced Yard
Yes
Amenities
gated community
community bathrooms
paved roads
cameras on each gated entrance
Building Details
Year Built
2025
Construction
engineered steel frame
Listing Agency:
eXp Realty, LLC
(406) 633-1655
Listed By:
Jana May · License #RRE-BRO-LIC-63128
Source:
Careychapman
Added: Mar 25
Changed: Jul 21
Last Checked: Jul 29 at 10:44AM
Displayed information is deemed reliable but is not guaranteed and should be independently verified. All listing content including descriptions, pricing, images are the copyrighted material of eXp Realty, LLC
Investment Insights
Based on property information with market context.
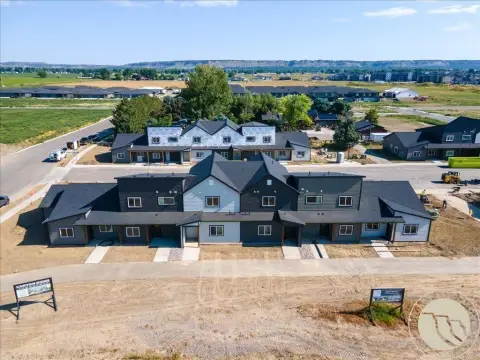
New shop or storage space in large engineered steel frame buildings on concrete foundations with 5-inch rebar-reinforced slabs. Each building is divided into multiple units, with options to co-join units into larger configurations. Finished units include a 14-foot-wide roll-up garage door with electric opener (size range reflected in the unit plan), a steel door, natural gas hanging heater, bright LED ceiling lights, white metal liners on interior walls, and insulated ceilings. Interior power is provided with multiple 110V plugins, and additional 30-amp or 50-amp plugs can be added. Community bathrooms are included.
The property is within a gated community with perimeter fencing and cameras at gated entrances, along with paved roads for vehicle access. Annual HOA is listed as $625 per year, including structural insurance.
Multiple buildings and units are available, with unit sizes described as 24-by-48-foot segments that can be reconfigured into combinations such as 24-by-96, 48-by-48, 72-by-96, or full 96-by-96 open layouts.
The property is within a gated community with perimeter fencing and cameras at gated entrances, along with paved roads for vehicle access. Annual HOA is listed as $625 per year, including structural insurance.
Multiple buildings and units are available, with unit sizes described as 24-by-48-foot segments that can be reconfigured into combinations such as 24-by-96, 48-by-48, 72-by-96, or full 96-by-96 open layouts.
Key Highlights
- 2025‑built engineered steel warehouse buildings on concrete foundations with 5" rebar‑reinforced slabs
- Building options include 96'x96' or 72'x96' layouts, each divided into 8–24'x48' units that can be co‑joined
- Finished units feature electric 14'x14' garage door openers and a natural gas hanging heater
Financial Insights For Self Storage
Simulate Cap Rate and NOI
NOI Build-Up
- Vacancy
- income lost from leasable area expected to sit empty during the year — subtracted from gross rent.
- EGI (Effective Gross Income)
- gross rent minus vacancy losses — the realistic income before paying operating costs.
- OpEx (Operating Expenses)
- recurring costs to operate the property (property tax, insurance, utilities, maintenance, management) — excludes financing and capital improvements.
- NOI (Net Operating Income)
- income a property generates after operating costs but before financing and taxes.
| Component | $ | $/SF |
|---|---|---|
| Gross rent | $14.5k | $12.60 |
| − Vacancy | −$1.0k | −$0.88 |
| EGI | $13.5k | $11.72 |
| − OpEx | −$4.0k | −$3.52 |
| NOI | $9.4k | $8.20 |
1,152 SF · lease $12.60/SF/yr · vacancy 7.00% · expense 30.00%
Alternative Uses
Best Use
Self Storage
$135.0K
$118.1K – $157.5K
NOI $9,449 @ 7.0% cap · market cap 8.36%
Second Best
Warehouse
$107.5K
$94.1K – $125.4K
NOI $7,526 @ 7.0% cap · market cap 6.66%
Theoretical Best
Office A
$251.4K
$219.9K – $293.3K
NOI $17,595 @ 7.0% cap · market cap 15.57%
Zoning and permitted uses should be independently verified with authorities.
Property Analytics
Current Use
Lease Details
Yes
Fenced yard
Yes
Paved road access
Location Intelligence
Trade Area within ½ mile
238
Businesses Nearby
Under-served
Demand for This Use
Explore this area
Business Placement
Demographics for 59106, MT
20,681
Population
8,164
Households
2.5
Avg Household Size
40
Median Age
52%
College-Educated
98%
High-School Grad
112.0 sq mi
ZIP Area
185
Density / Sq Mi
$122,374
Median Household Income
$52,380
Median Earnings
$1,380
Median Rent
$483,100
Median Home Value
Market
Vacancy Rate% for Industrial in West region

Questions? Ask Rey
Realmo’s AI knows this listing — price, zoning, demand, history. Ask anything.





Similar Off Market Nearby
- Homestead Self Storage — 3300 Central Ave, Billings, MT 59102
Frequently Asked Questions
What type of property is this?
Warehouse - Engineered steel warehouse buildings offer multiple co-joinable units with electric garage doors and finished interiors.
Where is this warehouse located?
The property is located at 8103 Rosebud Drive Unit 26A Billings, MT.
What is the asking price?
The asking price for this property is $113,000.
What are key features of this property?
This property features: 2025‑built engineered steel warehouse buildings on concrete foundations with 5" rebar‑reinforced slabs; Building options include 96'x96' or 72'x96' layouts, each divided into 8–24'x48' units that can be co‑joined; Finished units feature electric 14'x14' garage door openers and a natural gas hanging heater