Duplex with Fenced
New
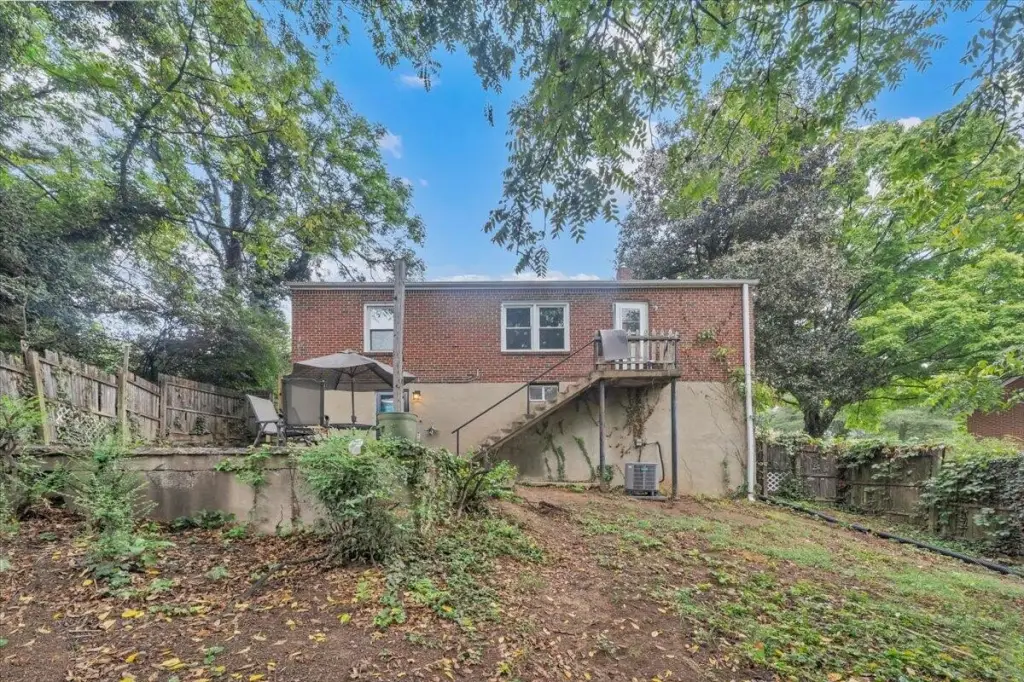
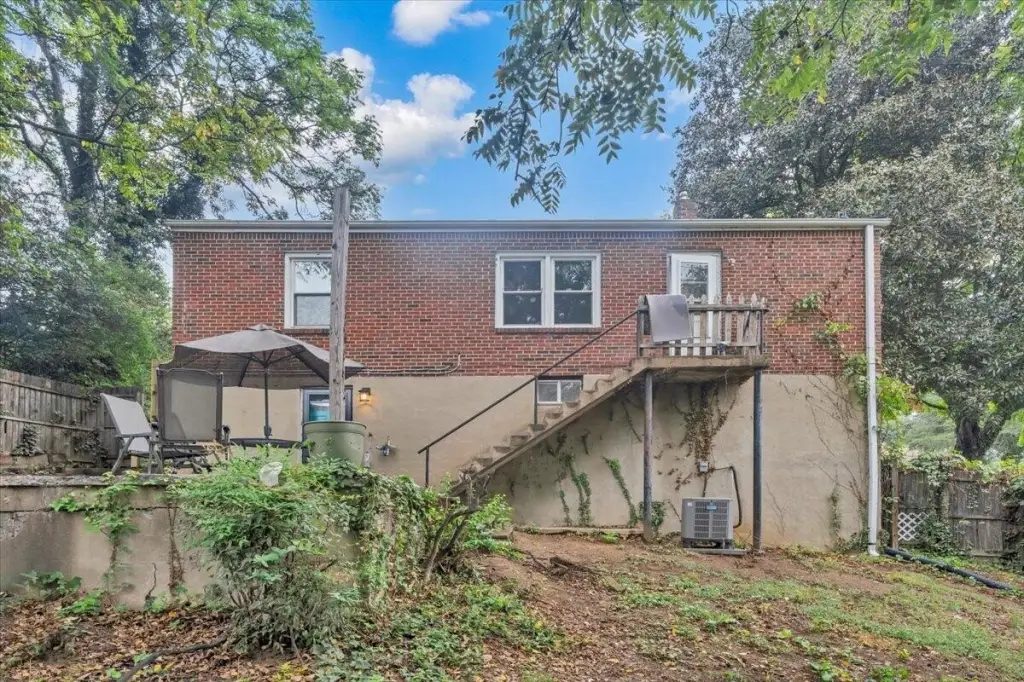
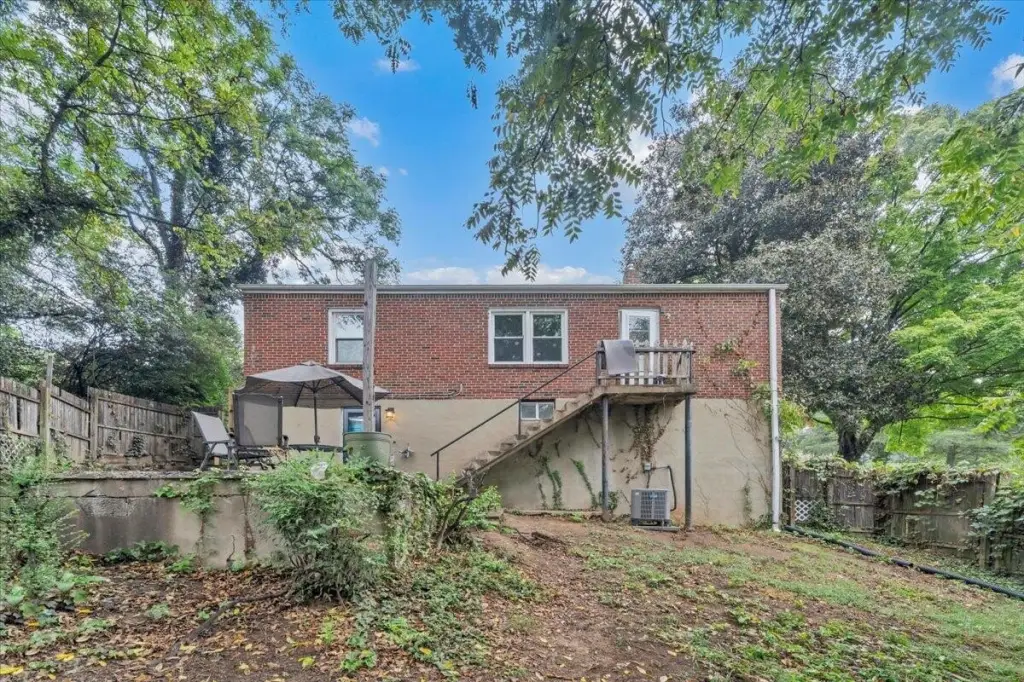
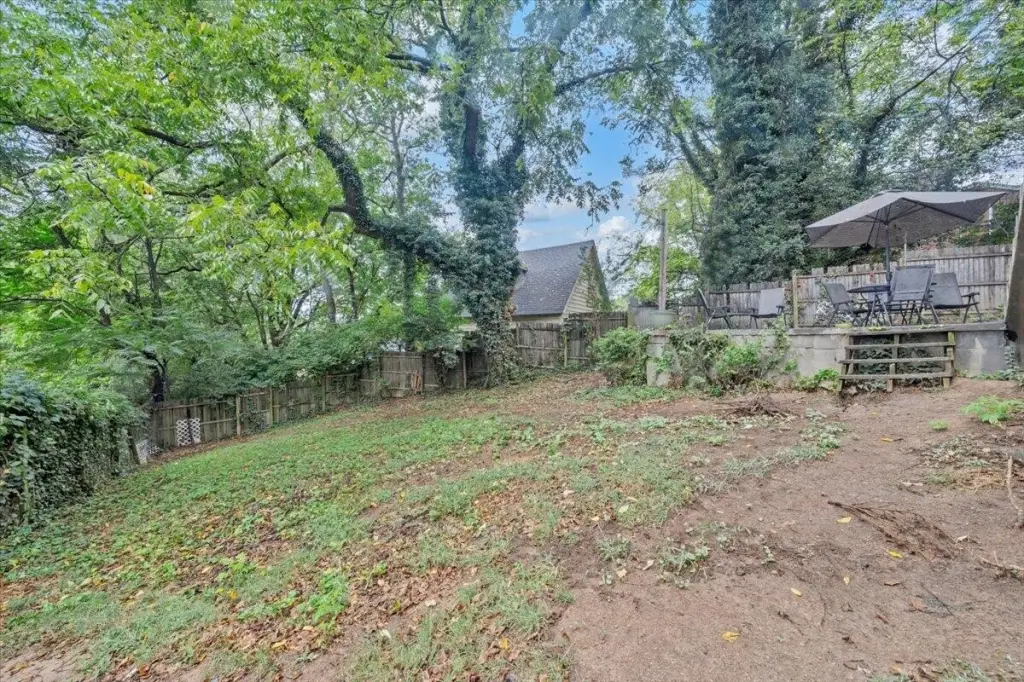
For Sale
$319,950
810-812 Welton Ave SW, Roanoke, VA 24015
Residential Income, Roanoke, VA
Property SizeContact for details
Lot Size0.16 Acres
Days on Market1
Property Features for 810-812 Welton Ave SW
General Information
Property type
Residential Multi Family
Property subtype
Duplex
Rooms
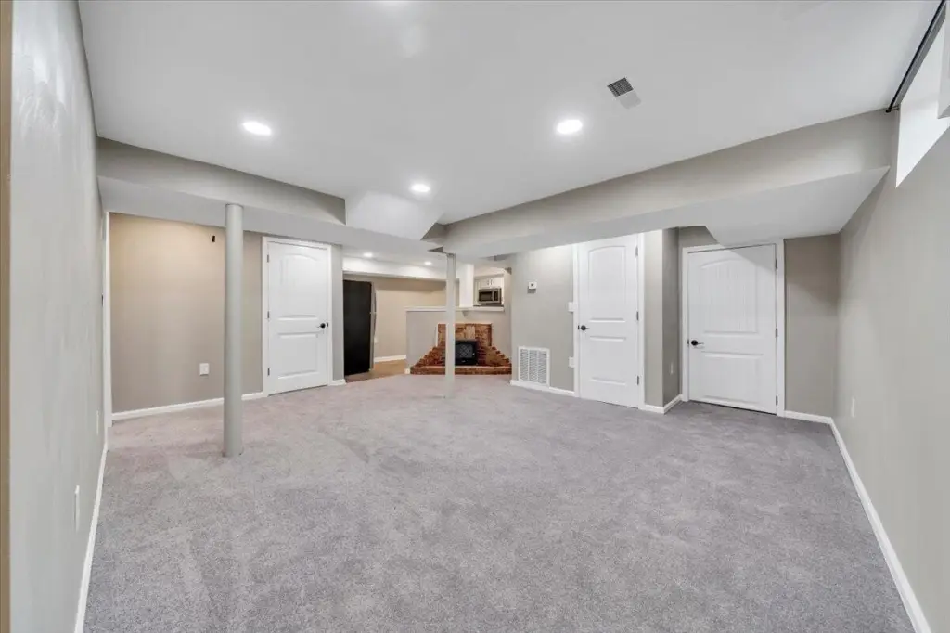
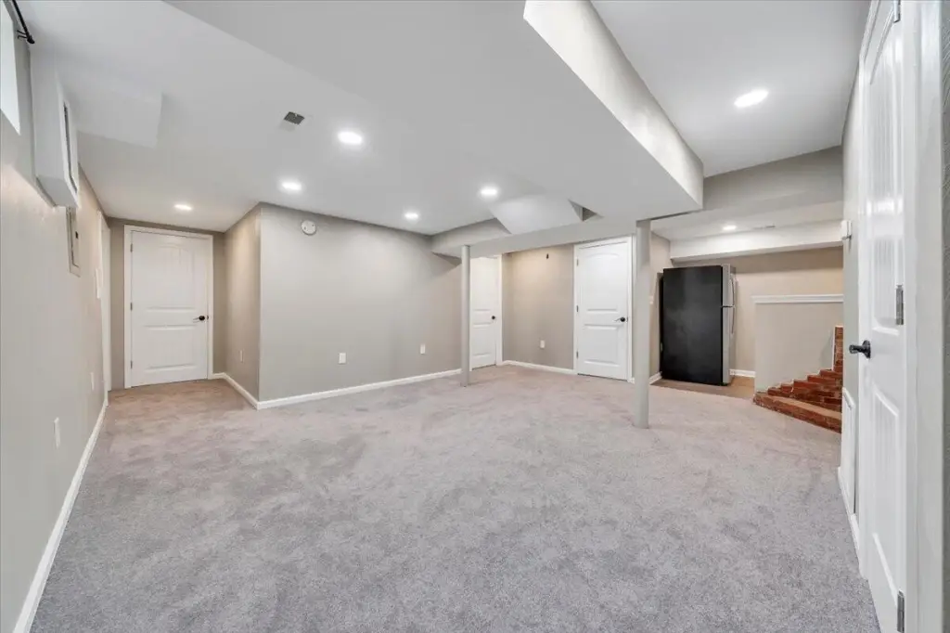
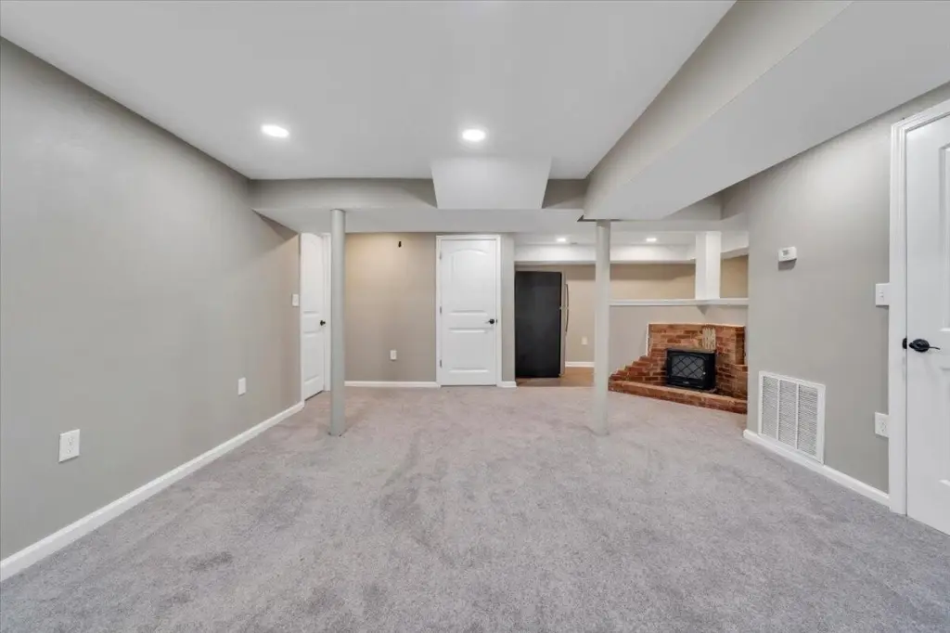
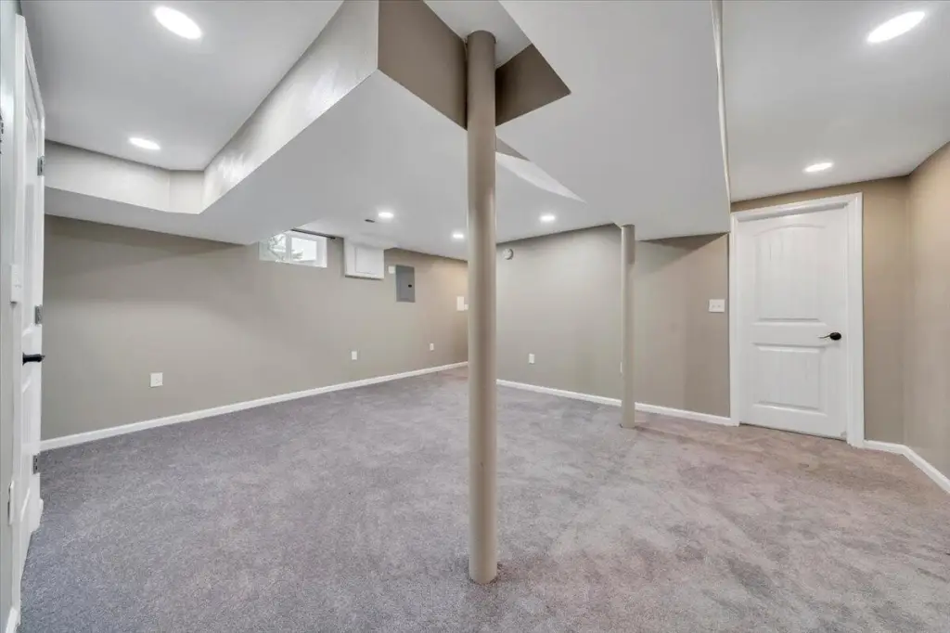
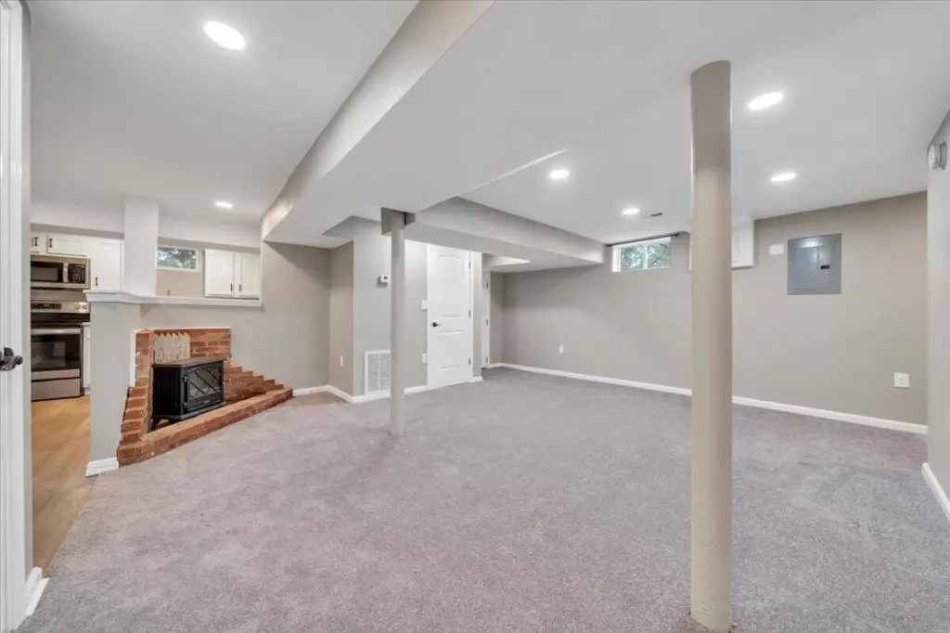
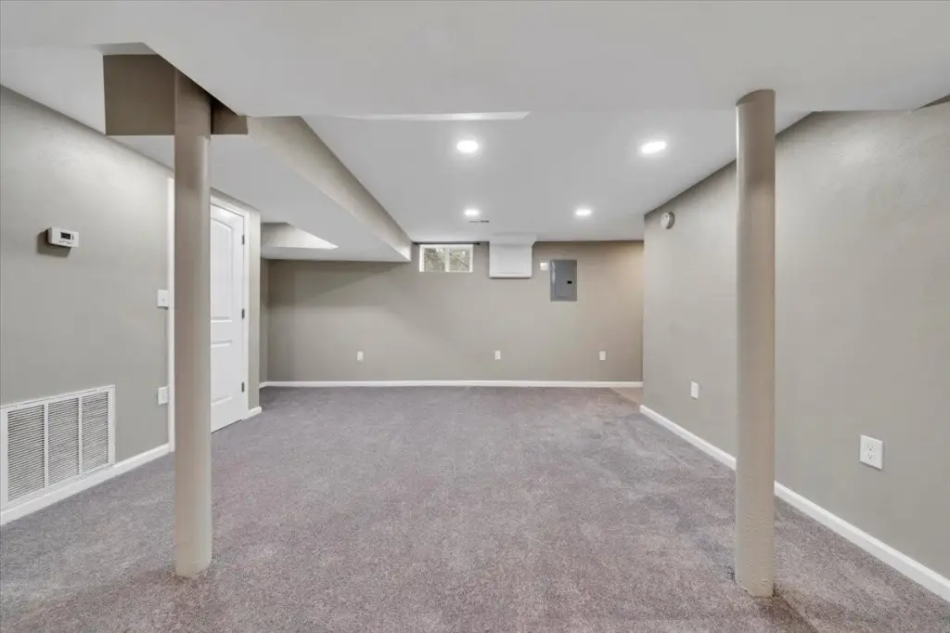
Basement
Interior features
Ceiling Fan(s)
Basement
Walk-Out Access, Full
Subdivision
Wasena Hills
Elementary school
Wasena
Middle school
James Madison
High school
Patrick Henry
Directions
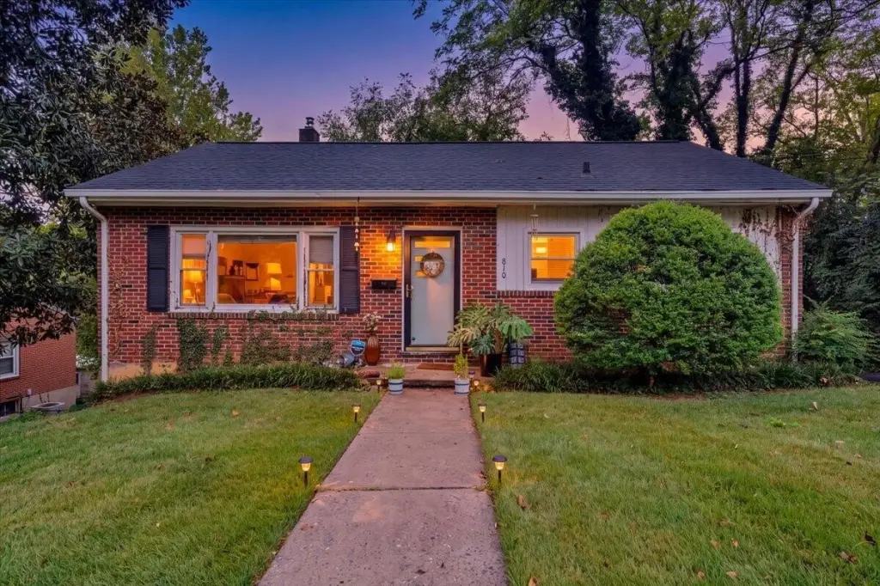
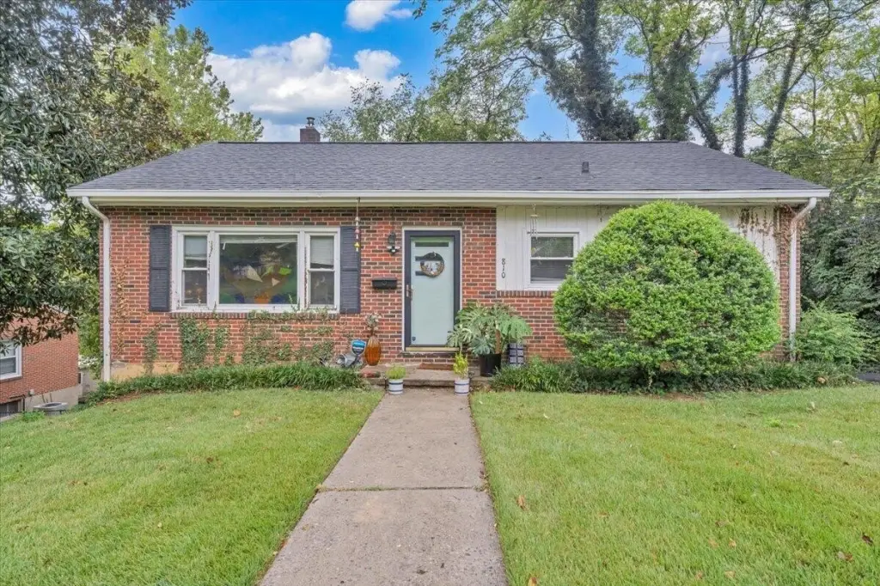
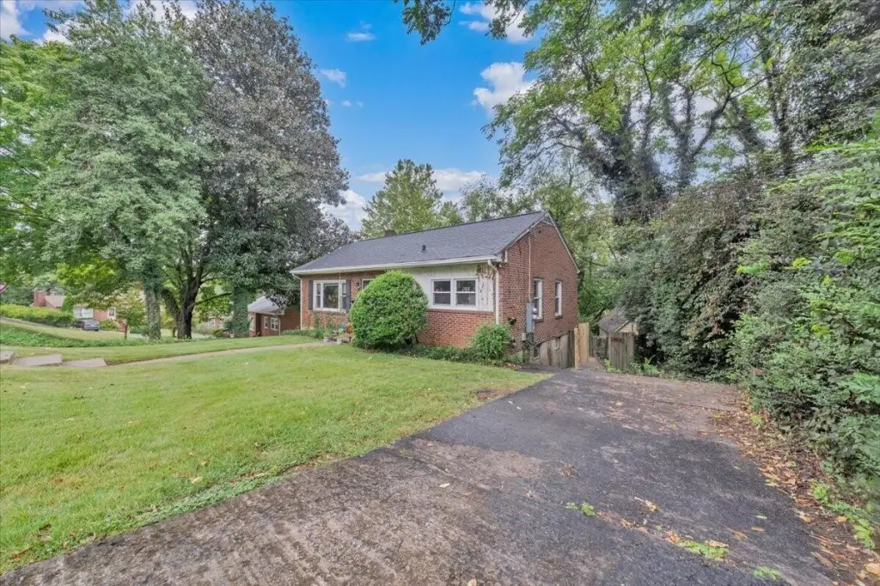
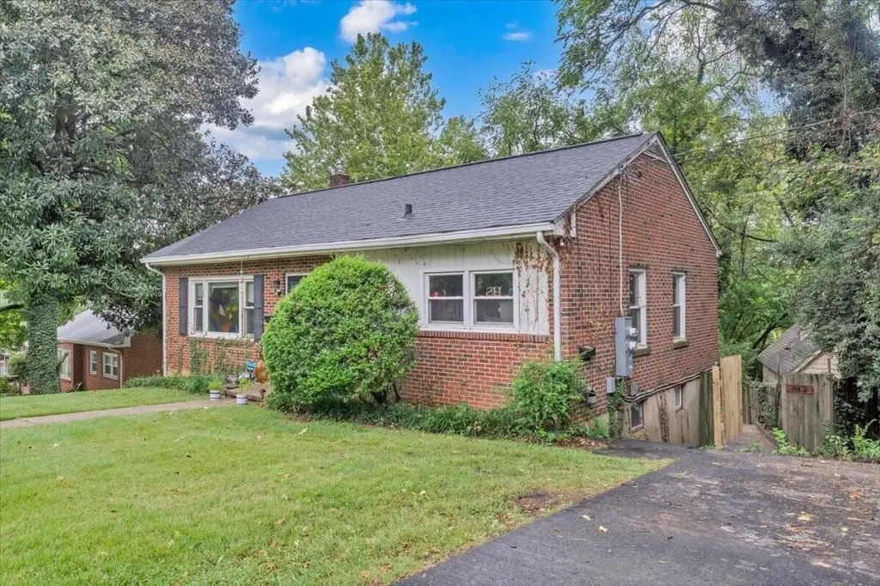
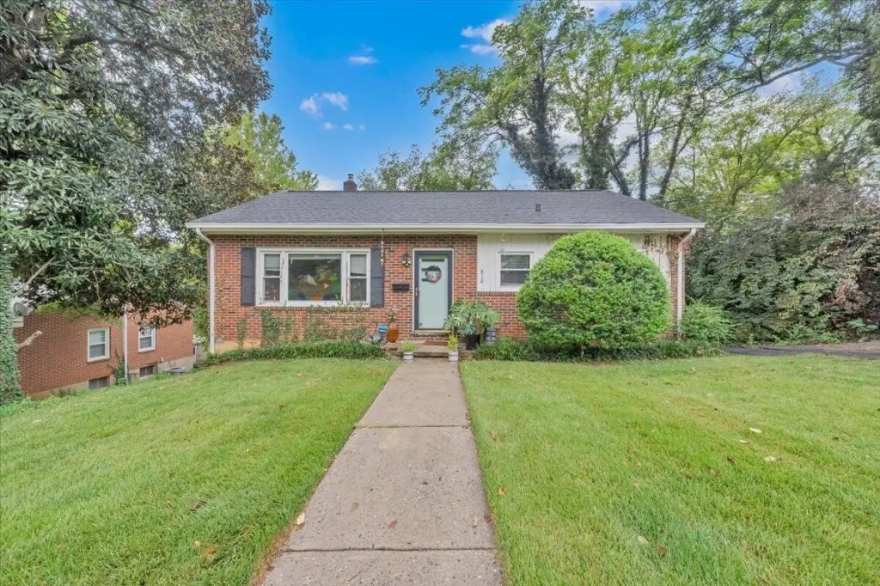
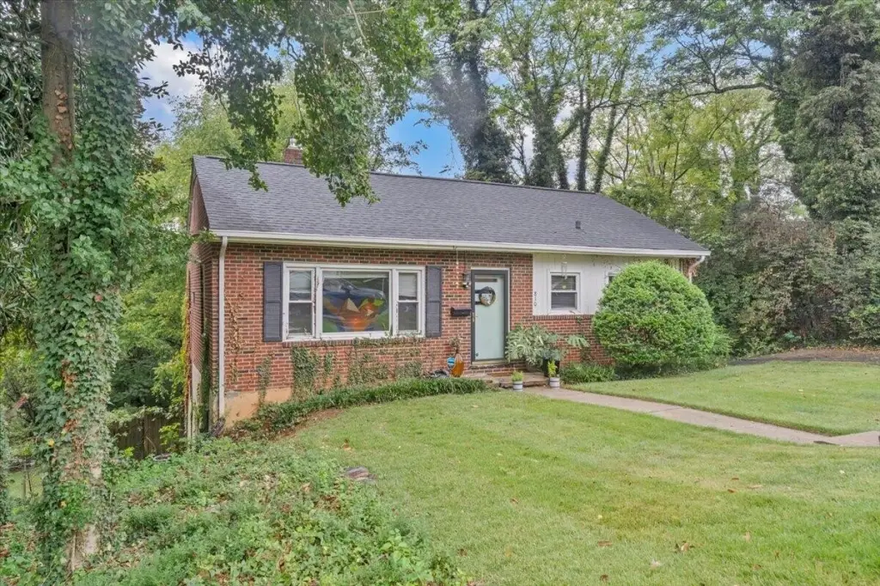
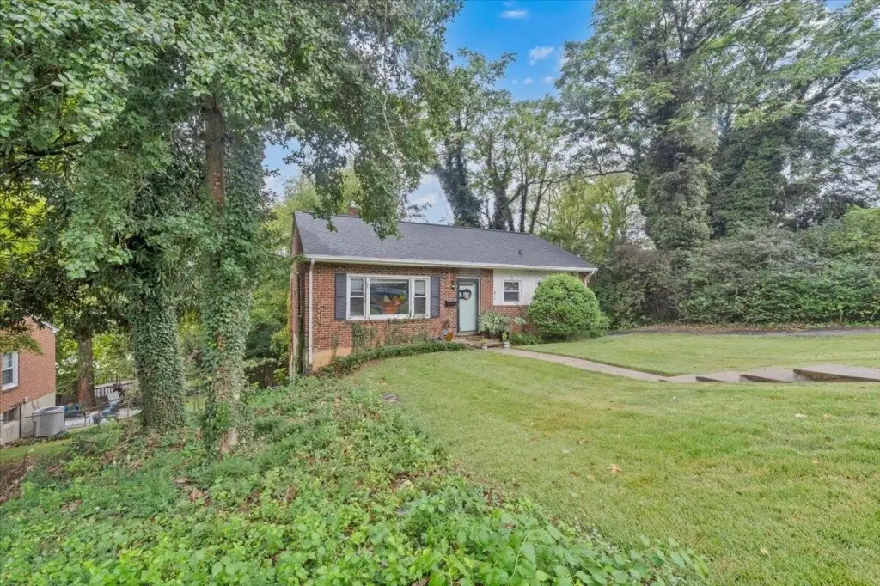
Follow Brandon Rd. to right on Windsor, right on Lawnhill, to left on Welton to duplex on the left. Will appear to be a brick ranch. Entrance to the basement on the right.
Standard status
Active
APN
1250142
Lot size
0.16 Acres
Taxes and HOA fees
Tax Annual Amount
2879
Utilities
Sewer type
Public Sewer
Heating system
Forced Air, Electric (Heating), Heat Pump (Heating), Natural Gas
Cooling system
Heat Pump, Electric, Central Air
Water source
Public
Amenities
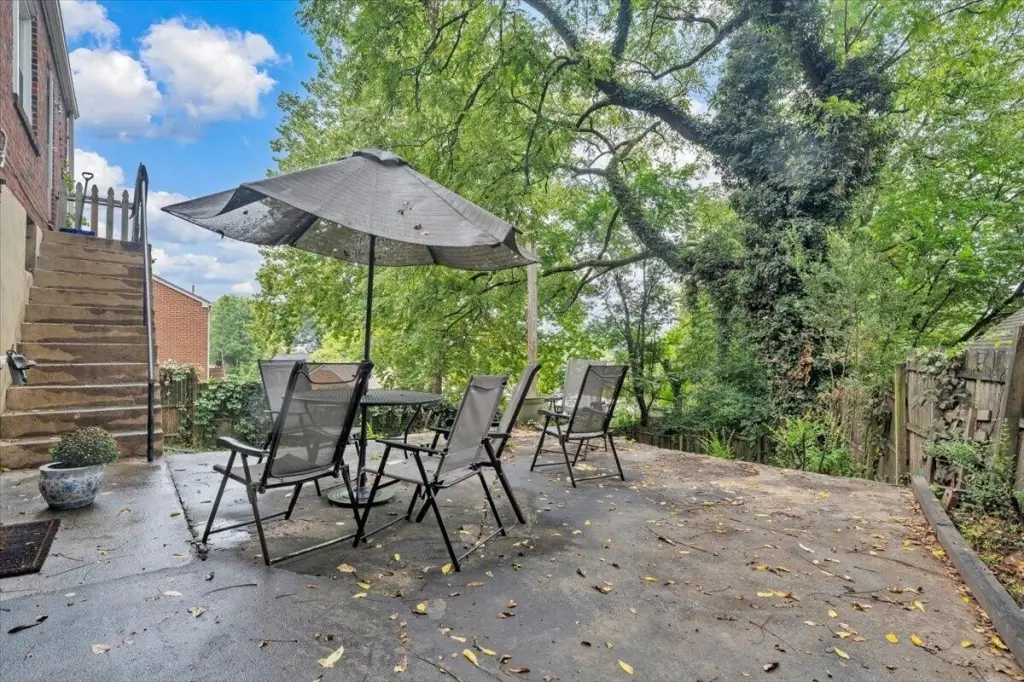
fenced backyard
Building Details
Year built
1954
Number of units
2
Building materials
Brick
Listing Agency:
REALSTAR, REALTORS(R) LLC
Listed By:
ROBERT S HARTMAN
(540) 776-0606
Added: Sep 15
Last Checked: Sep 15 at 2:06PM
MLS# 931404
Copyright © 2026 Roanoke Valley Association of Realtors. All rights reserved. All information provided by the listing agent/broker is deemed reliable but is not guaranteed and should be independently verified.
Investment Insights
Based on property information with market context.
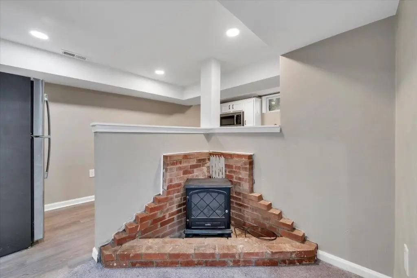
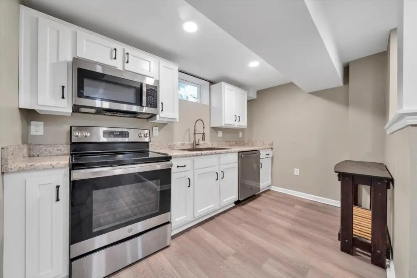
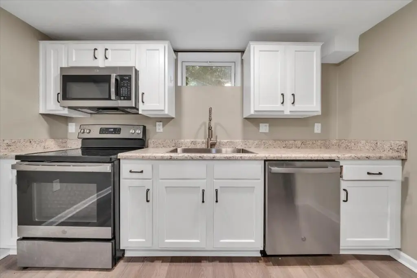
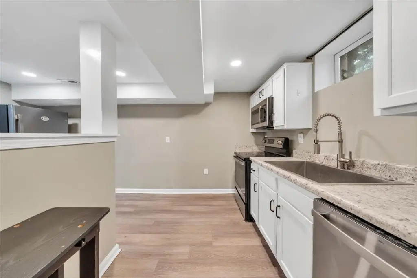
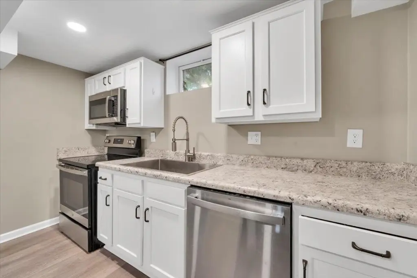
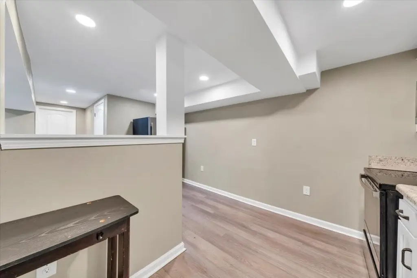
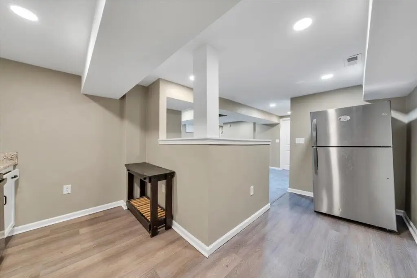
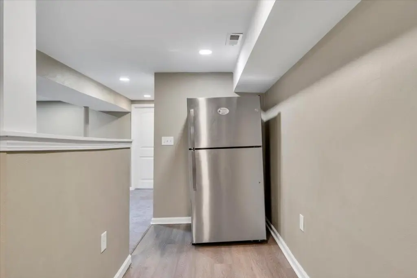
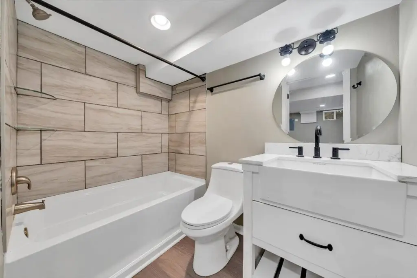
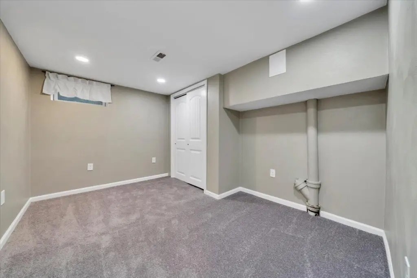
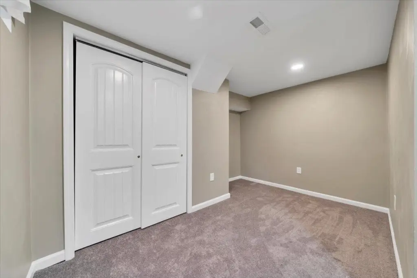
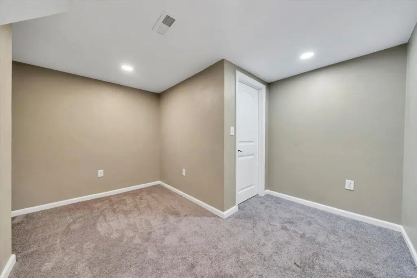
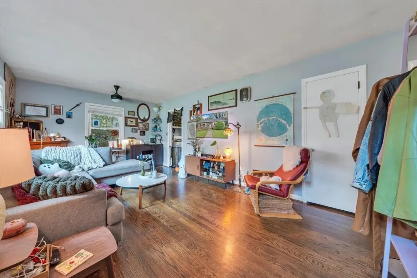
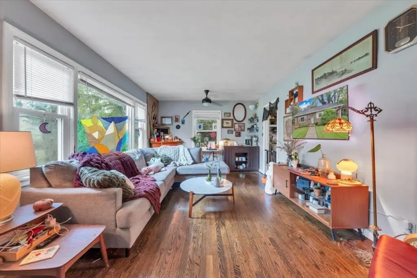
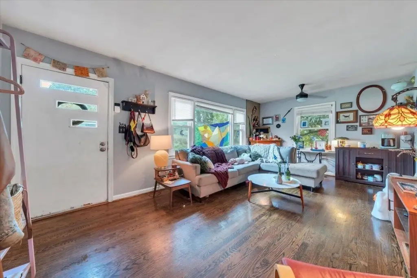
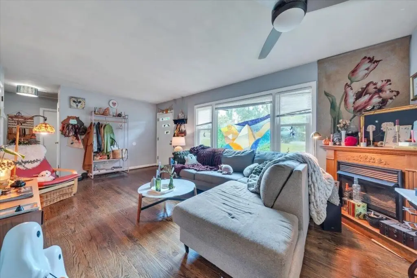
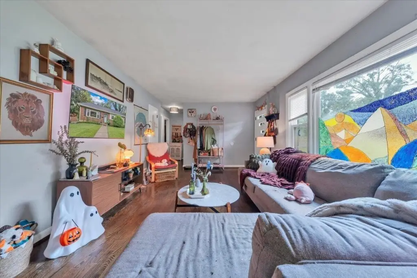
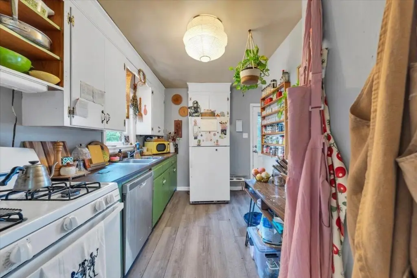
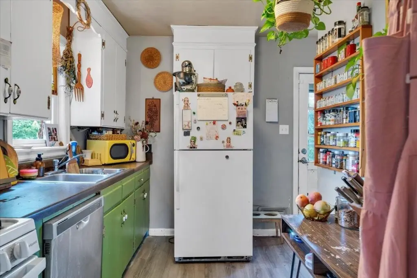
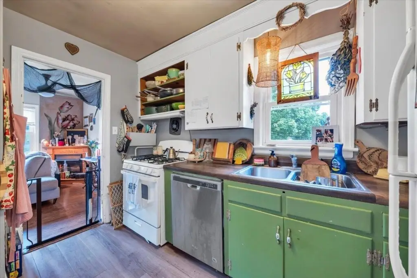
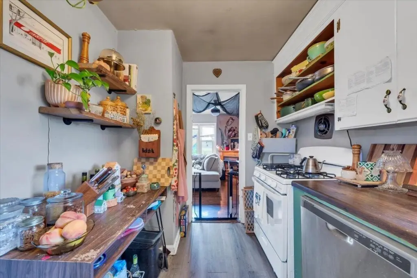
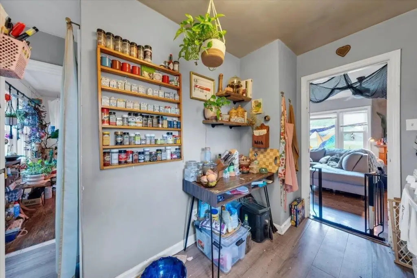
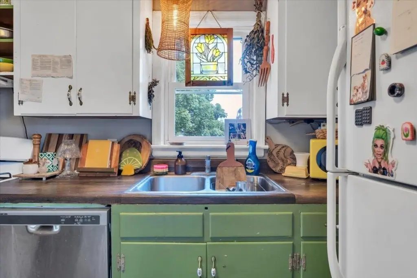
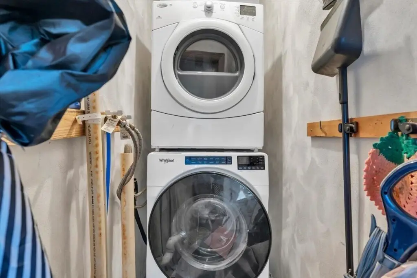
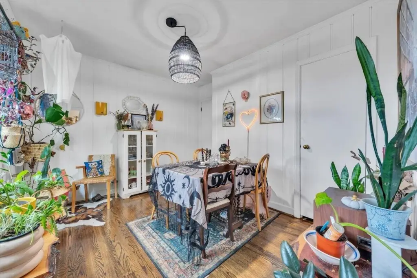
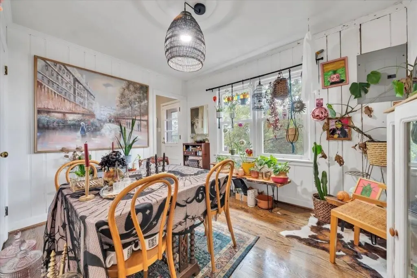
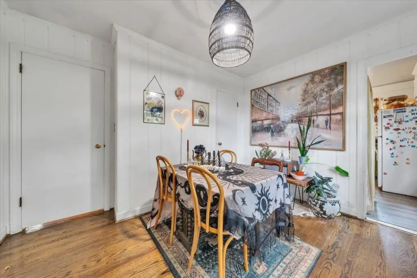
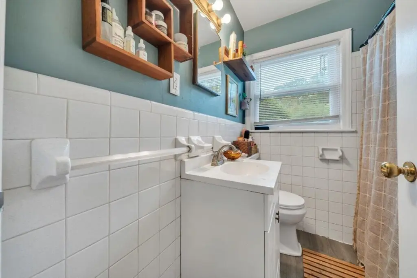
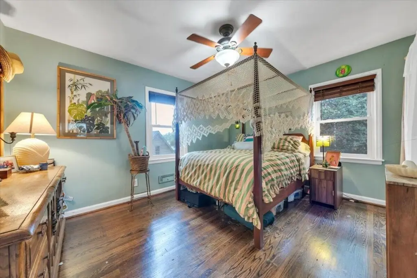
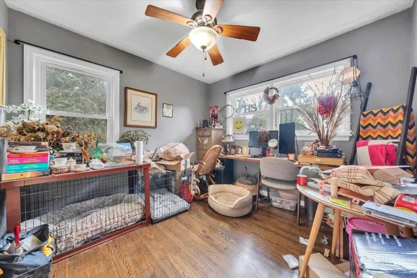
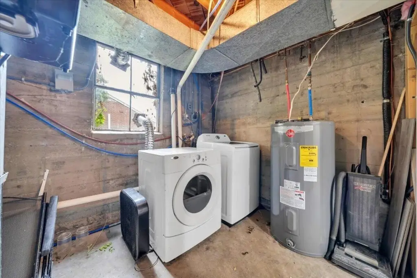
This brick duplex contains a three-bedroom, one-bath upper residence and a two-bedroom, one-bath lower residence, with laundry provided in both units. The property was converted and enhanced in 2022, and each unit has its own electrical panel and separate metering. The upper unit includes forced-gas heat, central air, hardwood flooring, and a gas-log fireplace. The lower unit features a heat pump along with LVP and carpet flooring.
The property includes a privacy-fenced backyard and a side entrance serving 812 Welton. The upper residence has been occupied by the same tenant for three years, while the lower unit is currently vacant. A new roof was installed in 2021. Public water and public sewer serve the property, which is located two minutes from Roanoke Memorial Hospital.
The property includes a privacy-fenced backyard and a side entrance serving 812 Welton. The upper residence has been occupied by the same tenant for three years, while the lower unit is currently vacant. A new roof was installed in 2021. Public water and public sewer serve the property, which is located two minutes from Roanoke Memorial Hospital.
Key Highlights
- Two‑unit duplex with a three‑bedroom upper residence and a two‑bedroom lower residence
- Converted and enhanced in 2022
- Both units are separately metered and have individual electrical panels and laundry
Property Analytics
Unlock full access to Insights
Subscribe to Realmo Intelligence
Open Analytics
Current Use
Lease Details
2
Residential units
50%
Occupancy
Yes
Utilities to site
Location Intelligence
Trade Area within ½ mile
687
Businesses Nearby
Explore this area
Business Placement
Demographics for 24015, VA
15,973
Population
7,593
Households
2.1
Avg Household Size
40
Median Age
46%
College-Educated
97%
High-School Grad
4.7 sq mi
ZIP Area
3,399
Density / Sq Mi
$69,840
Median Household Income
$46,638
Median Earnings
$884
Median Rent
$251,000
Median Home Value
Check the figures for this property
Cap Rate, Value Estimation, Potential NOI and more
View Realmo Analytics
Market
Vacancy Rate% for Multifamily in South region

Questions? Ask Rey
Realmo’s AI knows this listing — price, zoning, demand, history. Ask anything.


Frequently Asked Questions
What type of property is this?
Duplex - Separately metered units include individual laundry and dedicated electrical panels.
Where is this duplex located?
The property is located at 810-812 Welton Ave SW Roanoke, VA.
What is the asking price?
The asking price for this property is $319,950.
What are key features of this property?
This property features: Two‑unit duplex with a three‑bedroom upper residence and a two‑bedroom lower residence; Converted and enhanced in 2022; Both units are separately metered and have individual electrical panels and laundry


