Metal Fabrication
For Sale
$2,500,000
809 S 7th Street, Abilene, TX 79602
CommercialSale, Abilene, TX
Property SizeContact for details
Lot Size1.01 Acres
Days on Market130
Property Features for 809 S 7th Street
General Information
Property type
Commercial Sale
Property subtype
Other
Property condition
Under Construction
Zoning description
HC 718 Pecan CB 641 633 Pecan
Parking features
Off Street
Subdivision
Books Add
Lot features
Corner Lot
Directions
Pecan & S 7th
Standard status
Active
APN
1015070
Lot size
1.01 Acres
Taxes and HOA fees
Tax Description
BOOKS ADDN, BLOCK A, LOT 101, ACRES 1.01
Tax Annual Amount
12765
Legal Description
BOOKS ADDN, BLOCK A, LOT 101, ACRES 1.01
Utilities
Heating system
Space Heater
Cooling system
Window Unit(s)
Building Details
Year built
2017
Floors in Building
1
Number of units
1
Flooring type
Concrete
Building materials
MetalSiding
Roof type
Metal
Listing Agency:
Barnett & Hill
Listed By:
John Hill
(325) 677-3500
Added: Jun 12
Changed: Sep 30
Last Checked: Oct 19 at 2:06PM
MLS# 21015537
Copyright © 2026 North Texas Real Estate Information Systems, Inc. All rights reserved. All information provided by the listing agent/broker is deemed reliable but is not guaranteed and should be independently verified.

Ask AI about this property
Review the available facts, identify missing information and prepare questions for the agent.
Investment Insights
Based on property information with market context.
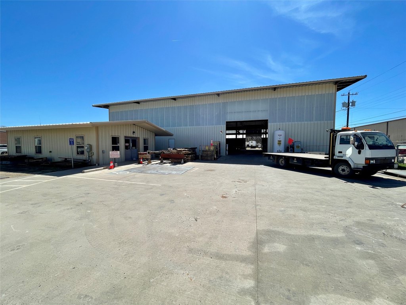
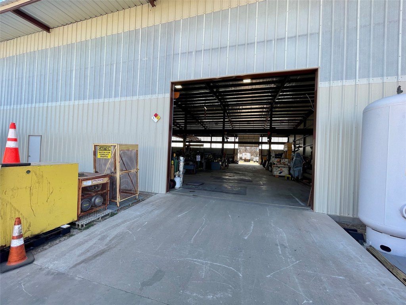
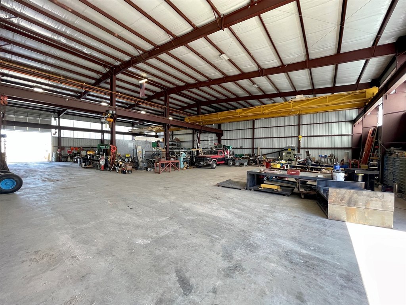
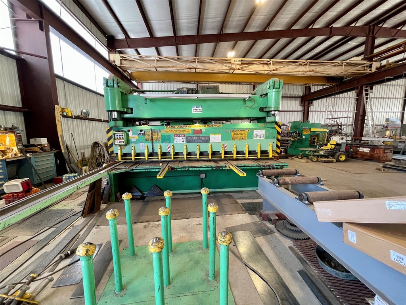
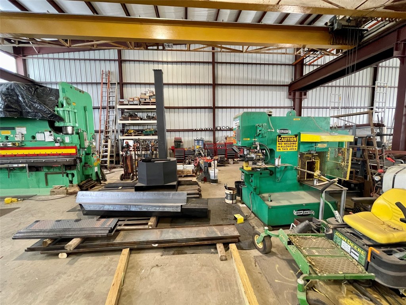
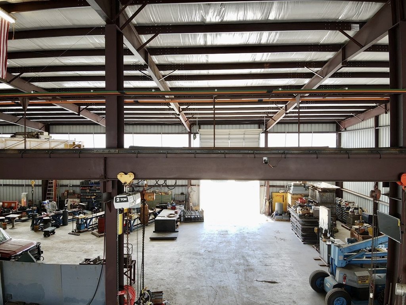
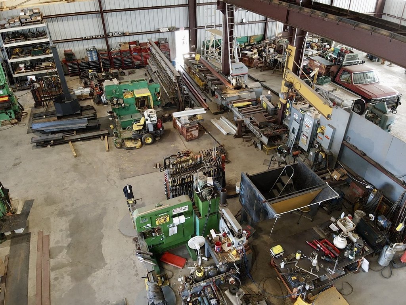
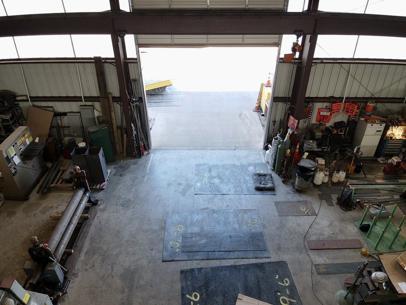
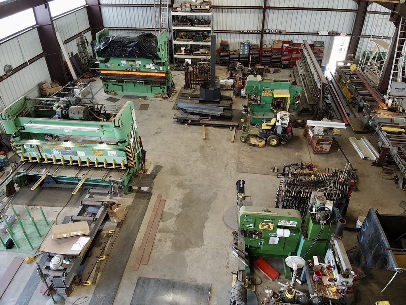
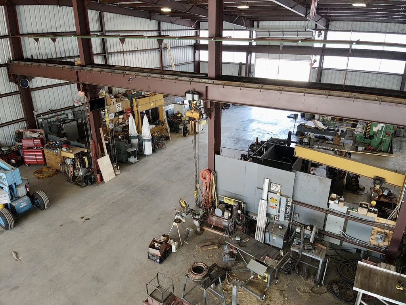
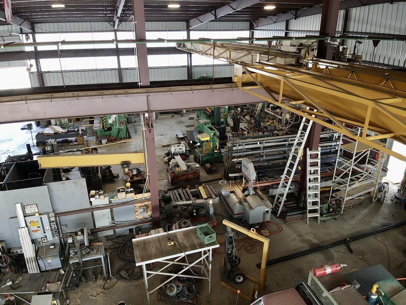
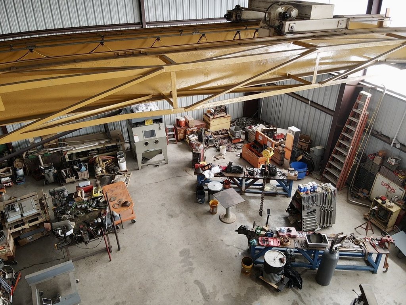
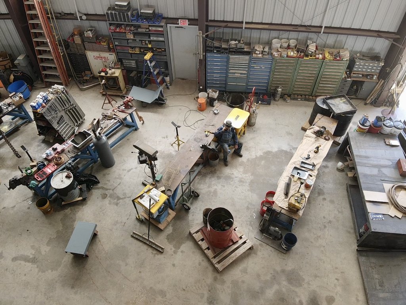
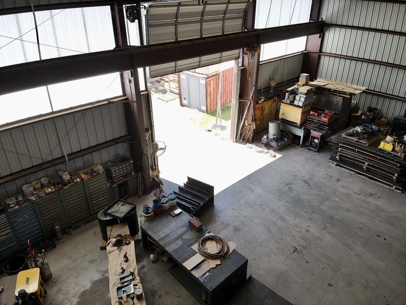
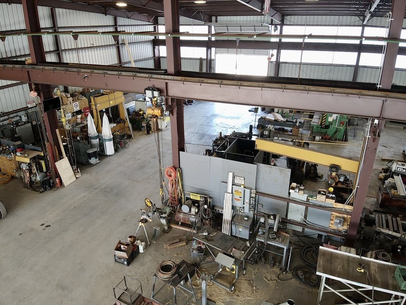
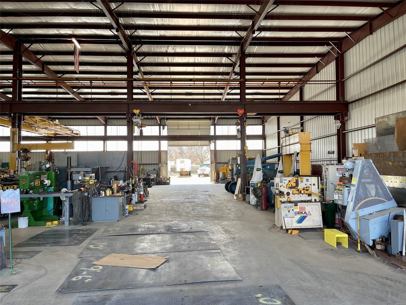
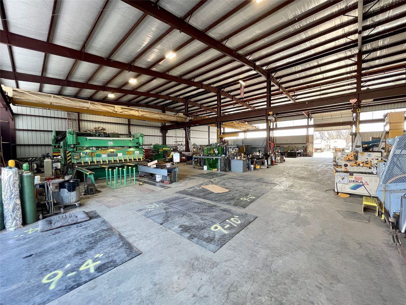
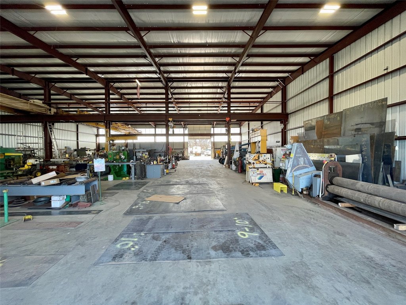
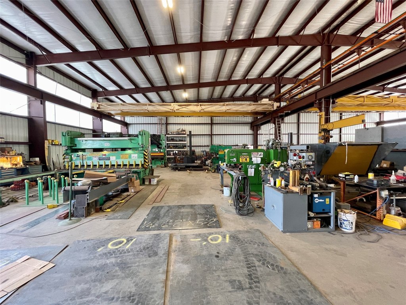
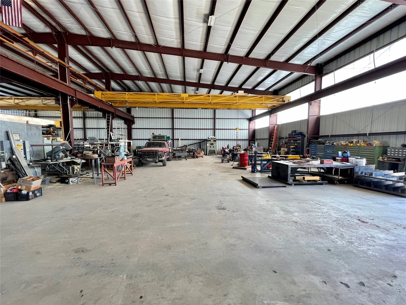
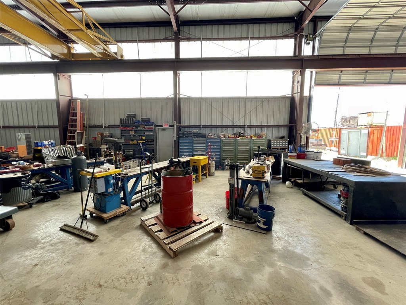
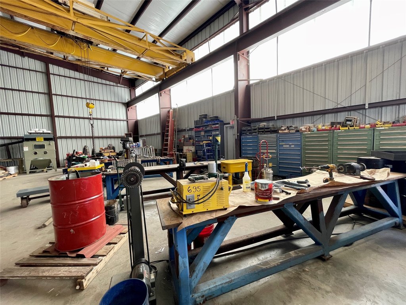
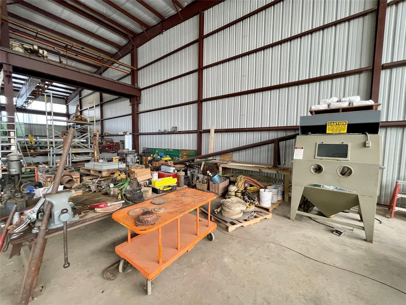
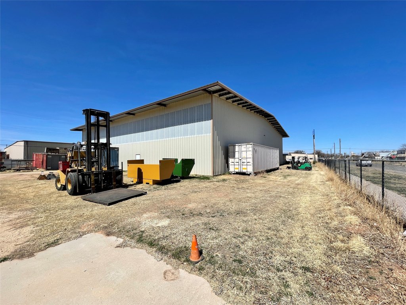
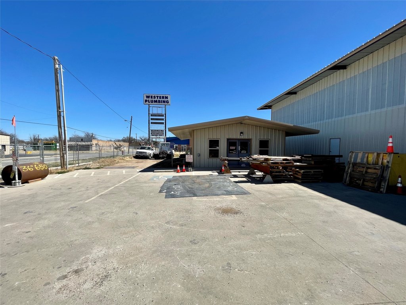
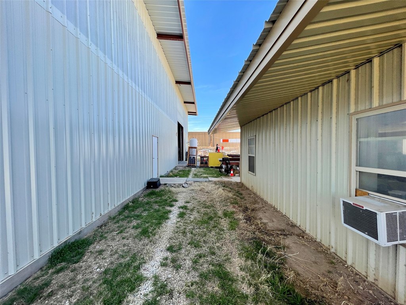
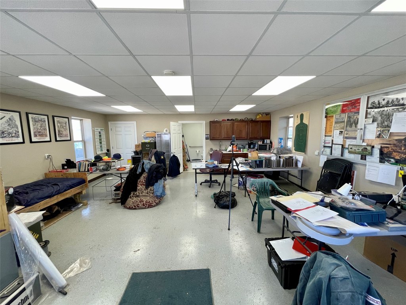
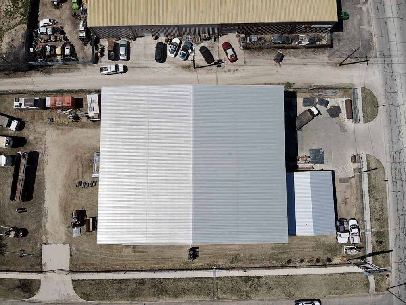
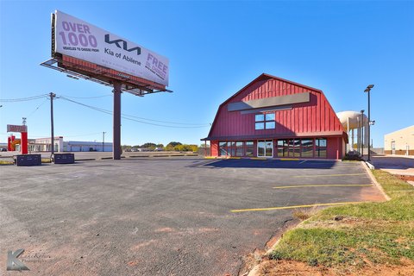
The property is a 12,000-square-foot warehouse configured for metal fabrication, with an 840-square-foot office and a 28-foot shop height. The facility includes two 14-foot by 16-foot electric roll-up doors, concrete flooring, metal siding, and a selection of fabrication equipment that conveys with the sale. Equipment includes press brakes, shears, welders, threaders, bridge cranes, hoists, forklifts, and drill presses.
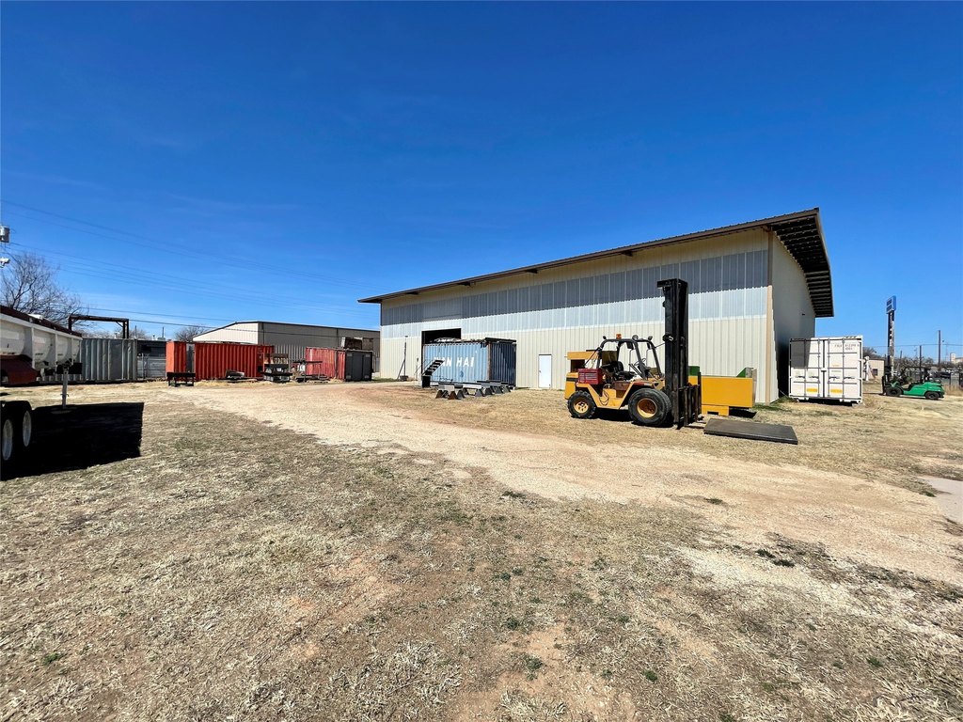
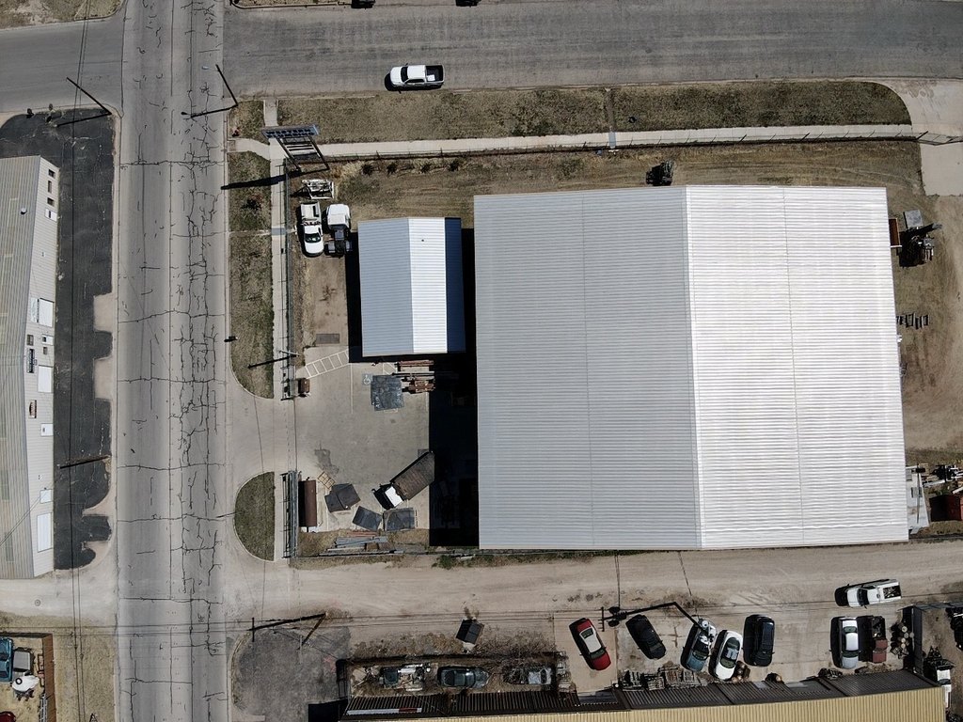
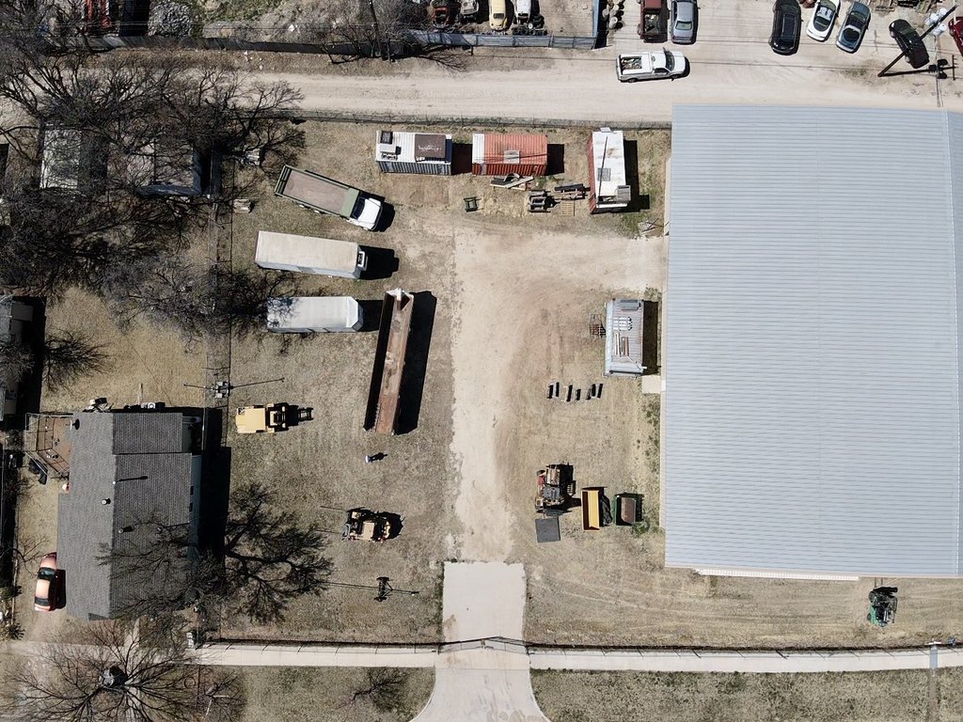
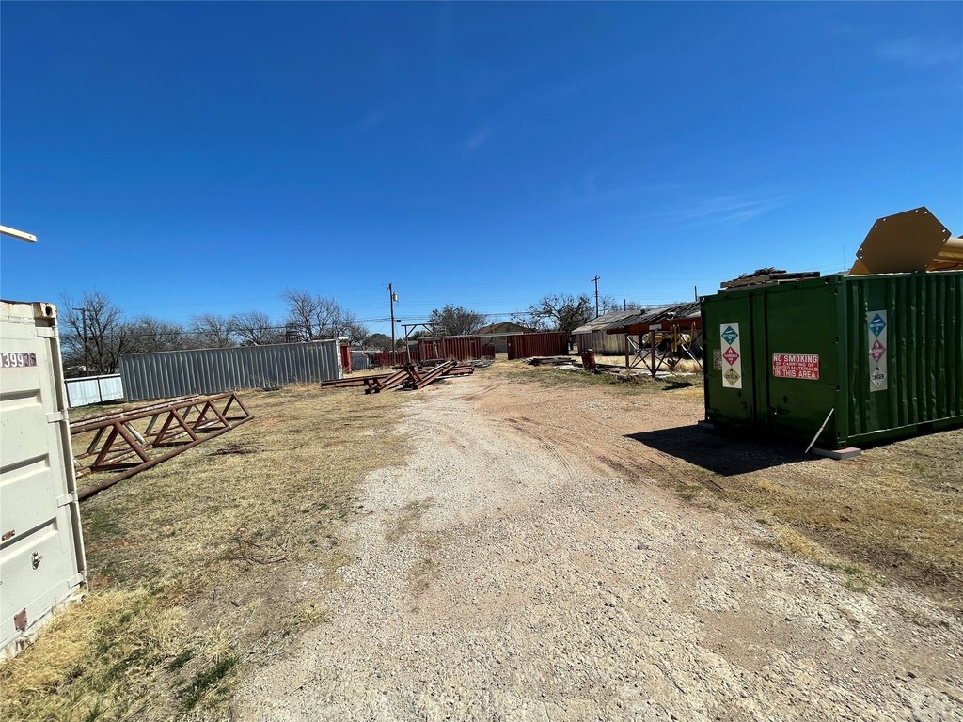
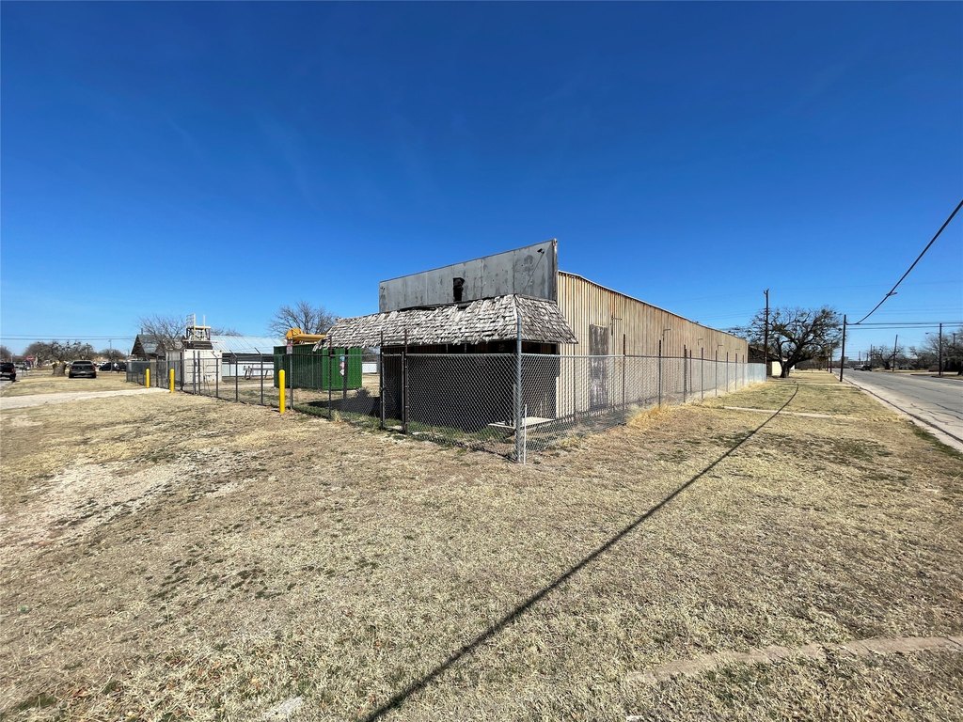
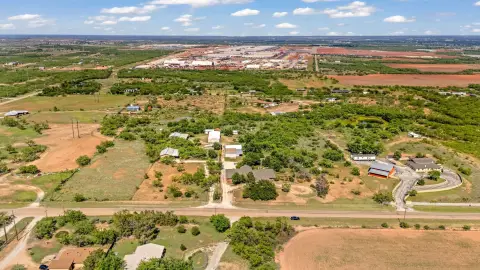
The primary 1.01-acre parcel is zoned HC and includes the warehouse, main office, and outdoor storage. A separate 0.49-acre parcel at the northeast corner of Pecan and S 7th is zoned CB, enclosed by an 8-foot chain-link fence, and includes sea containers plus a 2,964-square-foot storage building. The property is located at the southwest and northeast corners of Pecan and S 7th in Abilene, Texas.
The primary 1.01-acre parcel is zoned HC and includes the warehouse, main office, and outdoor storage. A separate 0.49-acre parcel at the northeast corner of Pecan and S 7th is zoned CB, enclosed by an 8-foot chain-link fence, and includes sea containers plus a 2,964-square-foot storage building. The property is located at the southwest and northeast corners of Pecan and S 7th in Abilene, Texas.
Key Highlights
- 12,000‑square‑foot warehouse with 840‑square‑foot office
- 28‑foot shop height with 10 feet above and 18 feet below the craneway
- Two 14‑foot by 16‑foot electric‑operated roll‑up doors
Property Analytics
Unlock full access to Insights
Subscribe to Realmo Intelligence
Open Analytics
Current Use
Lease Details
Turnkey business
Opportunity
Yes
Fenced yard
Location Intelligence
Trade Area within ½ mile
939
Businesses Nearby
Explore this area
Business Placement
Demographics for 79602, TX
25,389
Population
11,127
Households
2.3
Avg Household Size
36
Median Age
34%
College-Educated
91%
High-School Grad
121.7 sq mi
ZIP Area
209
Density / Sq Mi
$84,845
Median Household Income
$39,044
Median Earnings
$1,123
Median Rent
$233,000
Median Home Value
Check the figures for this property
Cap Rate, Value Estimation, Potential NOI and more
View Realmo Analytics
Market
Vacancy Rate% for Industrial in South region






Frequently Asked Questions
What type of property is this?
Manufacturing property - Industrial facility with fabrication equipment, cranes, office space, and fenced outdoor storage across two zoned parcels.
Where is this manufacturing property located?
The property is located at 809 S 7th Street Abilene, TX.
What is the asking price?
The asking price for this property is $2,500,000.
What are key features of this property?
This property features: 12,000‑square‑foot warehouse with 840‑square‑foot office; 28‑foot shop height with 10 feet above and 18 feet below the craneway; Two 14‑foot by 16‑foot electric‑operated roll‑up doors


