2022 Duplex with Fenced
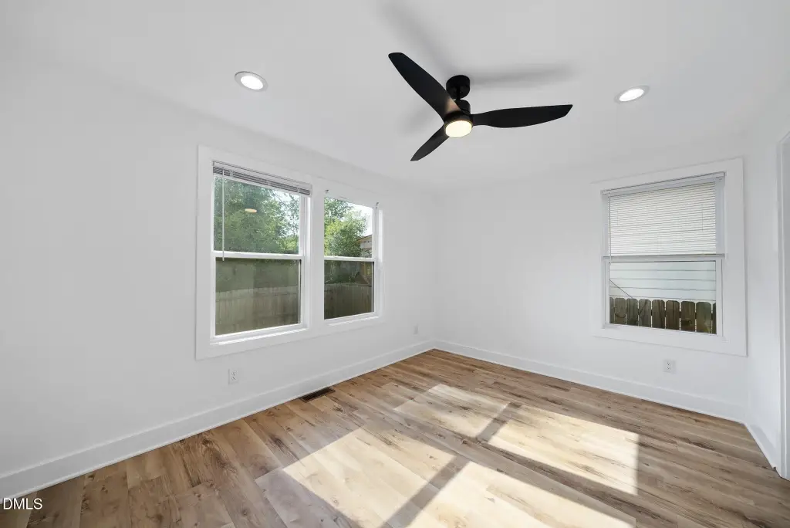
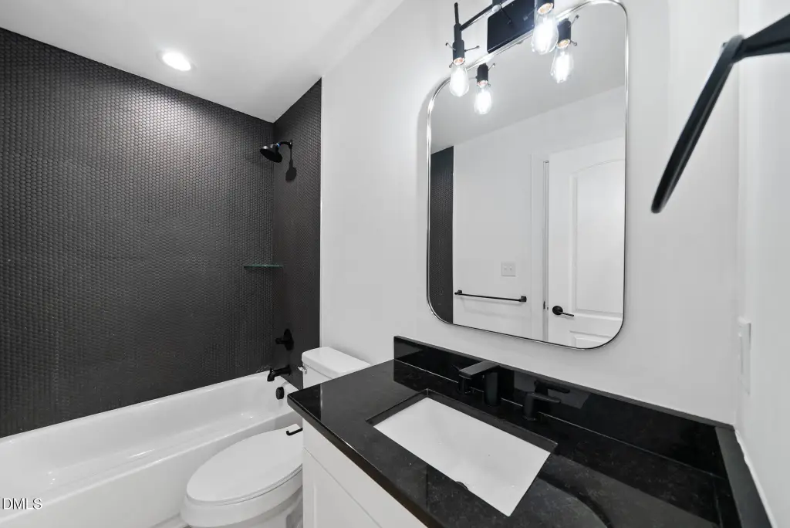
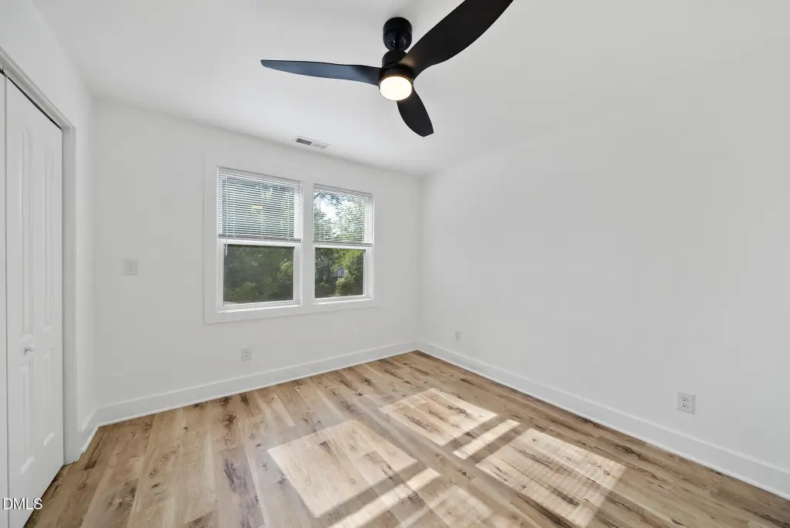
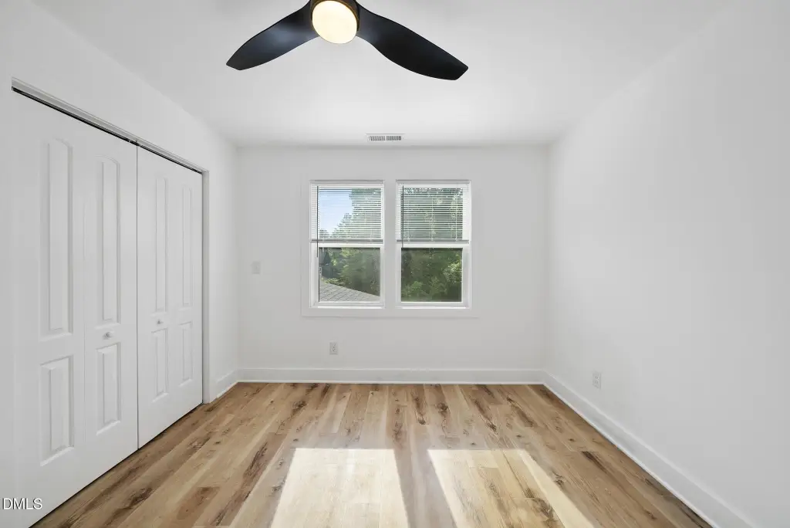
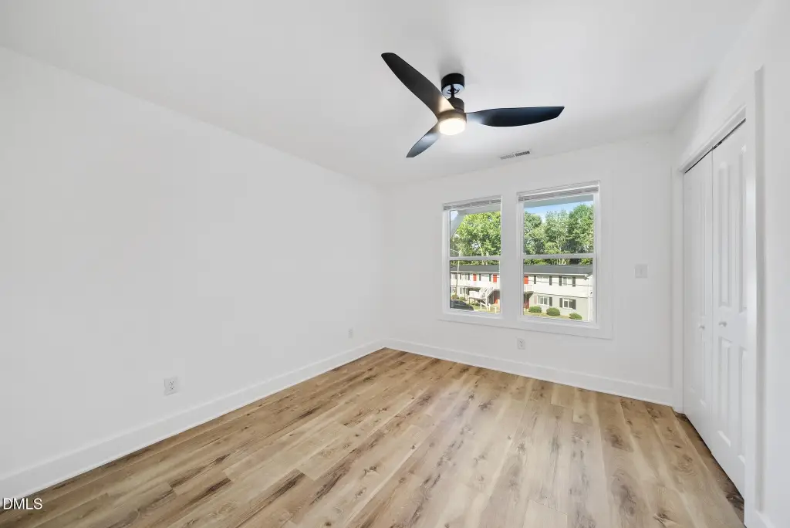
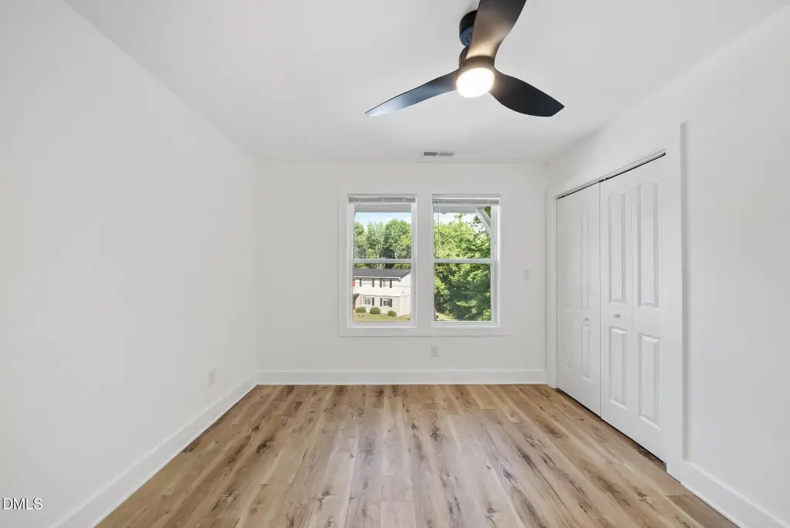
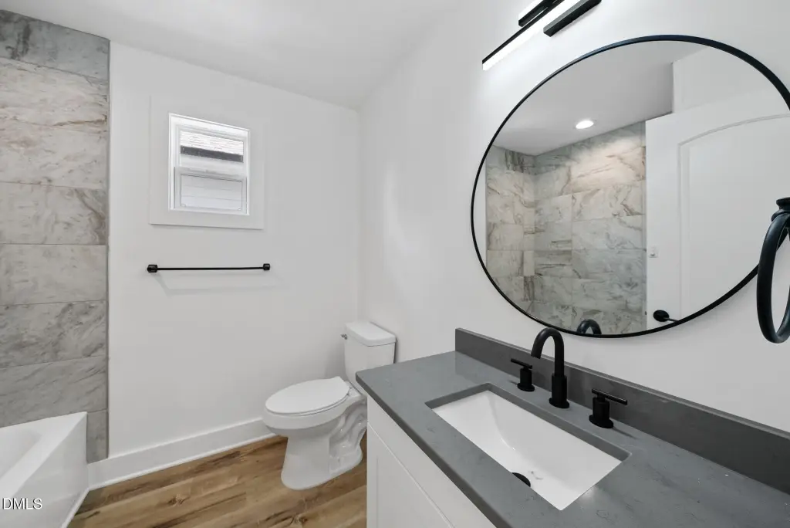
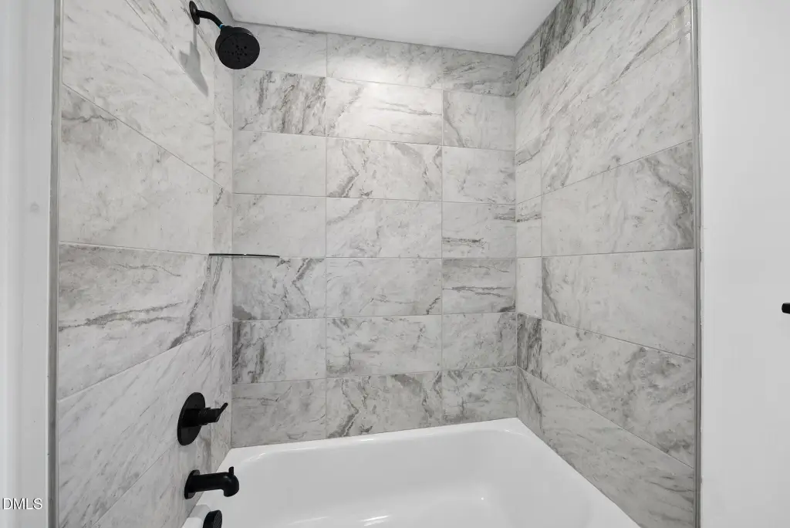
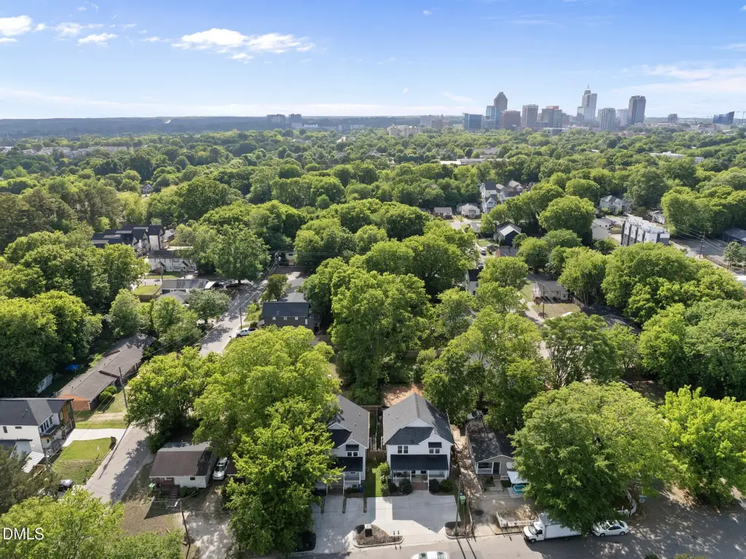
For Sale
$799,000
808 Vardaman Street, Raleigh, NC 27610
Residential Income, Raleigh, NC
Property Size2,390 SF
Lot Size0.10 Acres
Price / SF$334.31
Days on Market146
Property Features for 808 Vardaman Street
General Information
Property type
Residential Multi Family
Property subtype
Duplex
Zoning
R-10
Bedrooms
6
Bathrooms
4
Full bathrooms
4
Rooms
Bedroom 3, Bedroom 4, Bedroom 2, Bathroom 3, Bedroom 6, Dining Room, Bedroom 5, Bathroom 1, Basement, Bedroom 1, Bathroom 4, Bathroom 2
Parking features
Driveway
Patio and Porch features
Porch
Interior features
Bathtub/Shower Combination, Ceiling Fan(s), Eat-in Kitchen, Granite Counters, Kitchen/Dining Room Combination, Open Floorplan, Primary Downstairs, Recessed Lighting, Smooth Ceilings, Walk-In Closet(s)
Exterior features
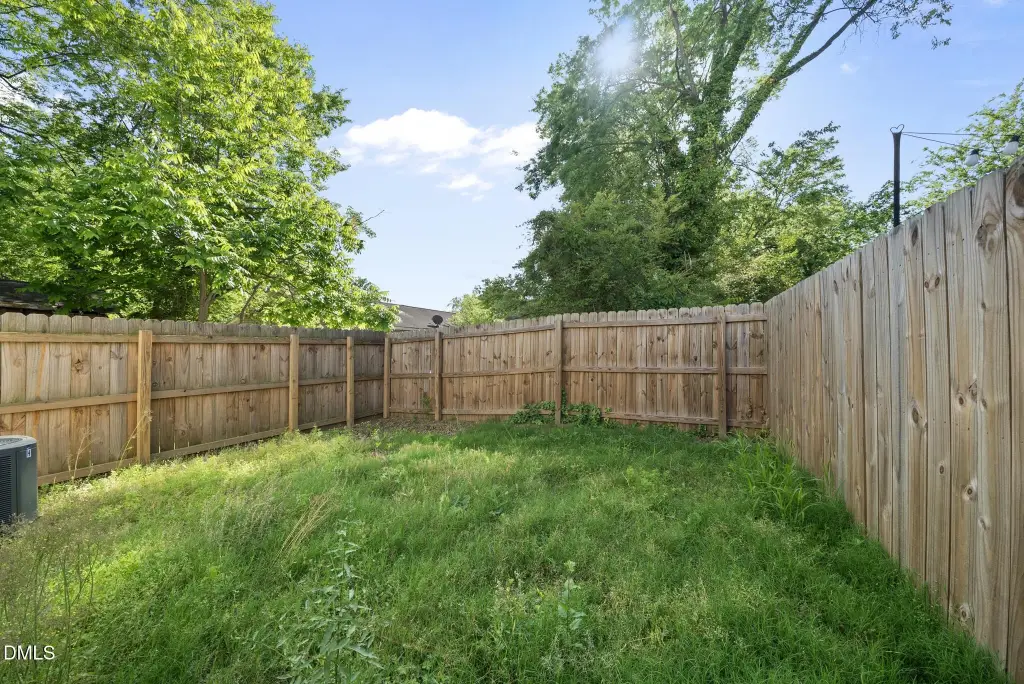
Fenced Yard, Private Yard, Rain Gutters
Fencing
Fenced
Basement
Crawl Space
Appliances
Dryer, Gas Range, Microwave, Refrigerator, Washer
Subdivision
Quarry Hills
Lot features
Back Yard, City Lot, Landscaped, Near Public Transit, Paved
Elementary school
Wake - Southeast Raleigh Elementary
Middle school
Wake - Centennial Campus Middle
High school
Wake - Southeast Raleigh High
Standard status
Active
APN
1713256075
Size
2,390 SF
Lot size
0.10 Acres
Taxes and HOA fees
Tax Year
2025
Tax Description
Lo18 Hightower Street Properties LLC Unrcd Srvy
Tax Annual Amount
6759
Legal Description
Lo18 Hightower Street Properties LLC Unrcd Srvy
Utilities
Sewer type
Public Sewer
Heating system
Central
Cooling system
Ceiling Fan(s), Central Air
Water source
Public
Amenities
private fenced backyards
Building Details
Year built
2022
Floors in Building
1
Number of units
2
Flooring type
Carpet, Vinyl, Tile
Building materials
Fiber Cement
Roof type
Shingle
Listing Agency:
Coldwell Banker HPW · Coldwell Banker Real Estate
(919) 876-8824
Listed By:
Michael Terbet · License #248722
(919) 621-1015
Added: May 14
Changed: Sep 12
Last Checked: Oct 6 at 6:06AM
MLS# 10167320
Copyright © 2026 Doorify MLS. All rights reserved. All information provided by the listing agent/broker is deemed reliable but is not guaranteed and should be independently verified.
Investment Insights
Based on property information with market context.
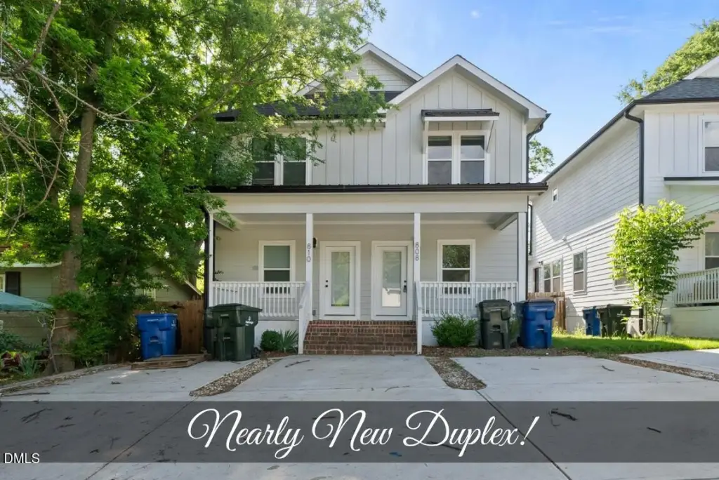
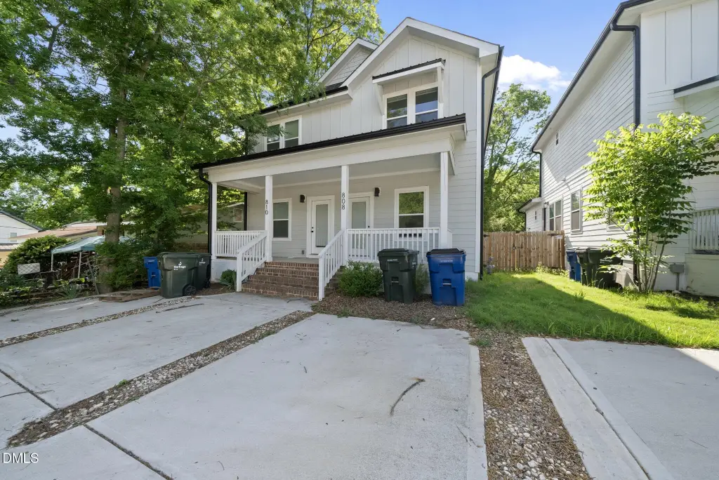
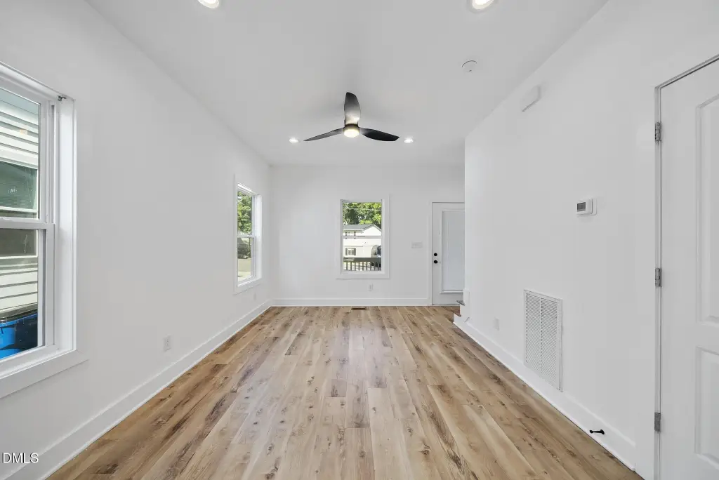
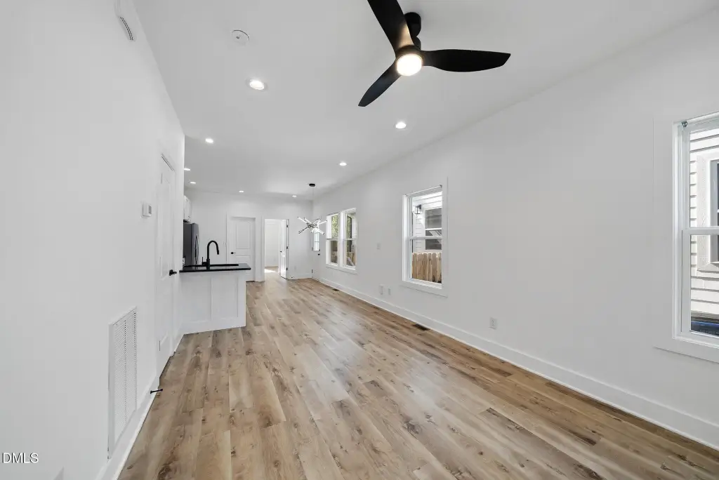
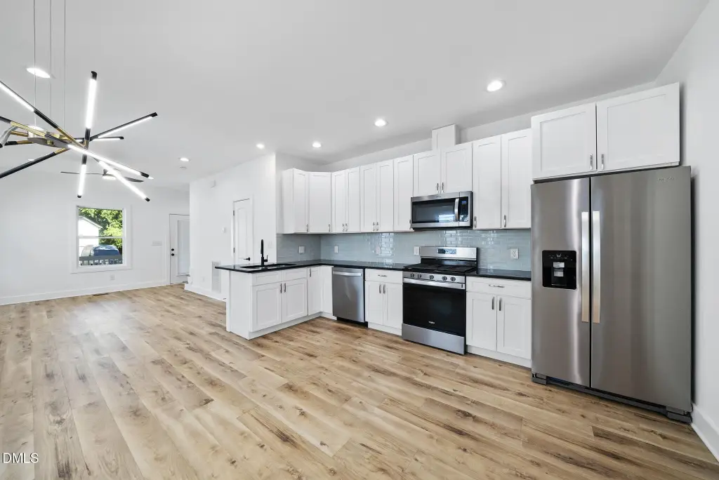
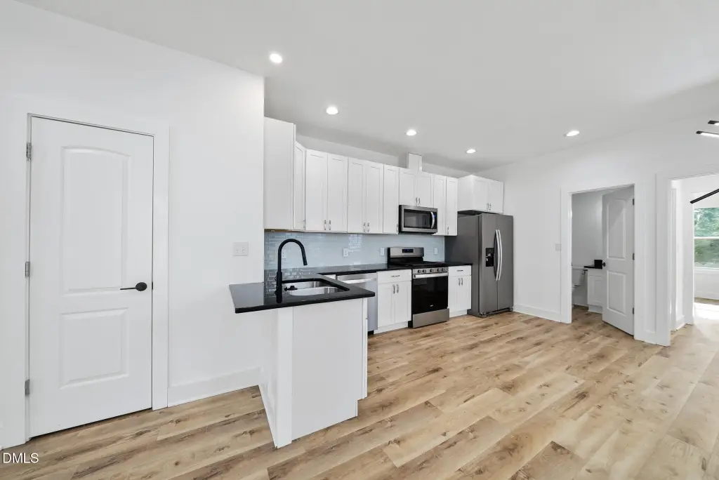
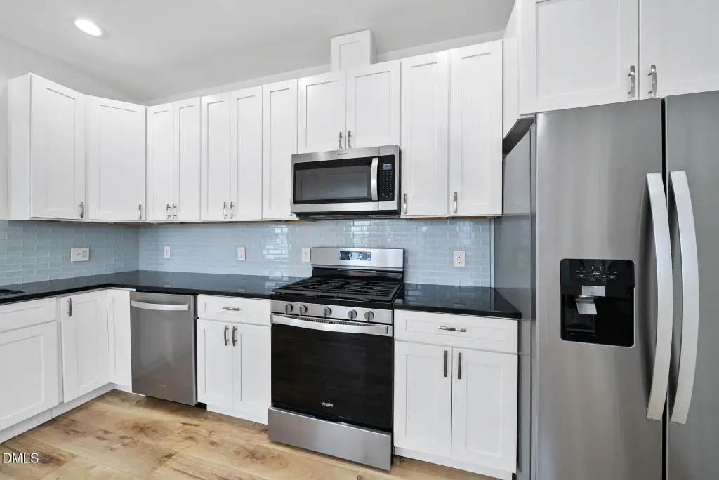
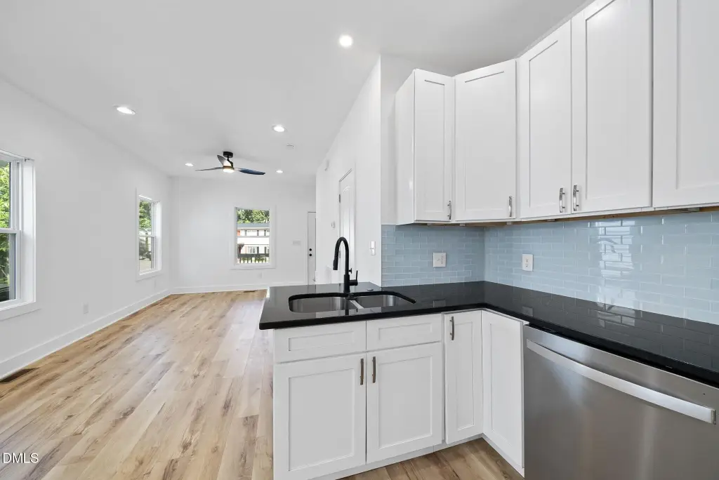
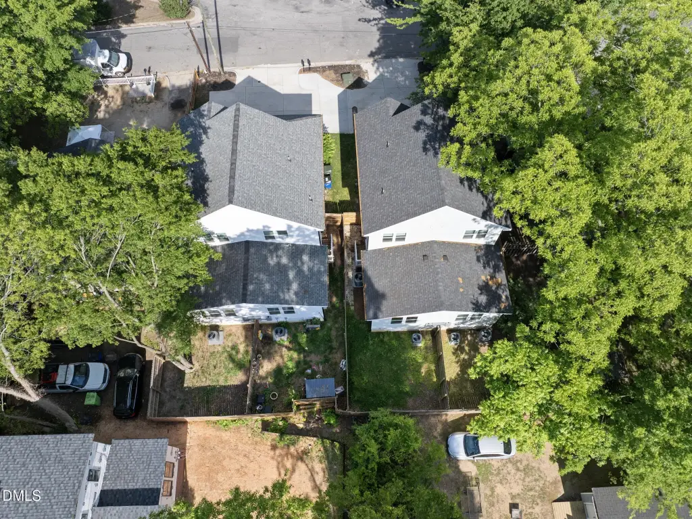
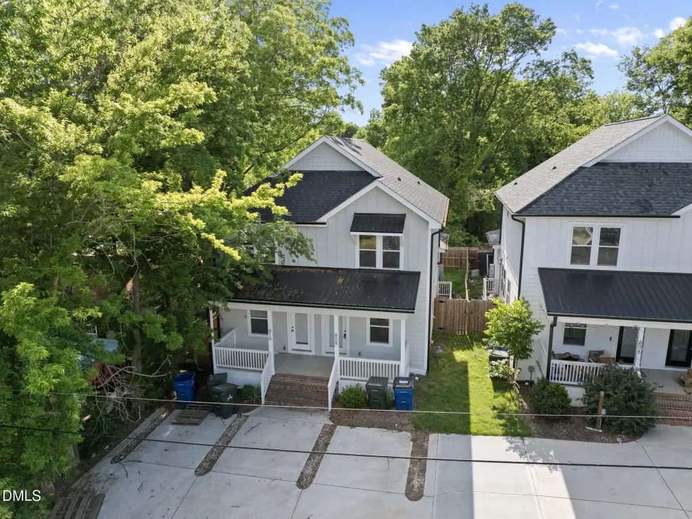
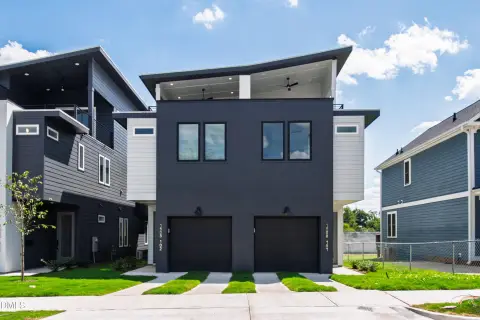
Built in 2022, this 2,390-square-foot duplex contains two units identified as 808 and 810. Each residence features an open living and kitchen arrangement with stainless steel appliances, white shaker cabinetry, granite counters, tile backsplashes, and a combination of tile, vinyl, and carpet flooring. Both units include a first-floor primary suite with an en suite bathroom, two additional upstairs bedrooms, and a shared full bathroom. Recessed lighting, central heating and cooling, smooth ceilings, and walk-in closets add to the interior configuration.
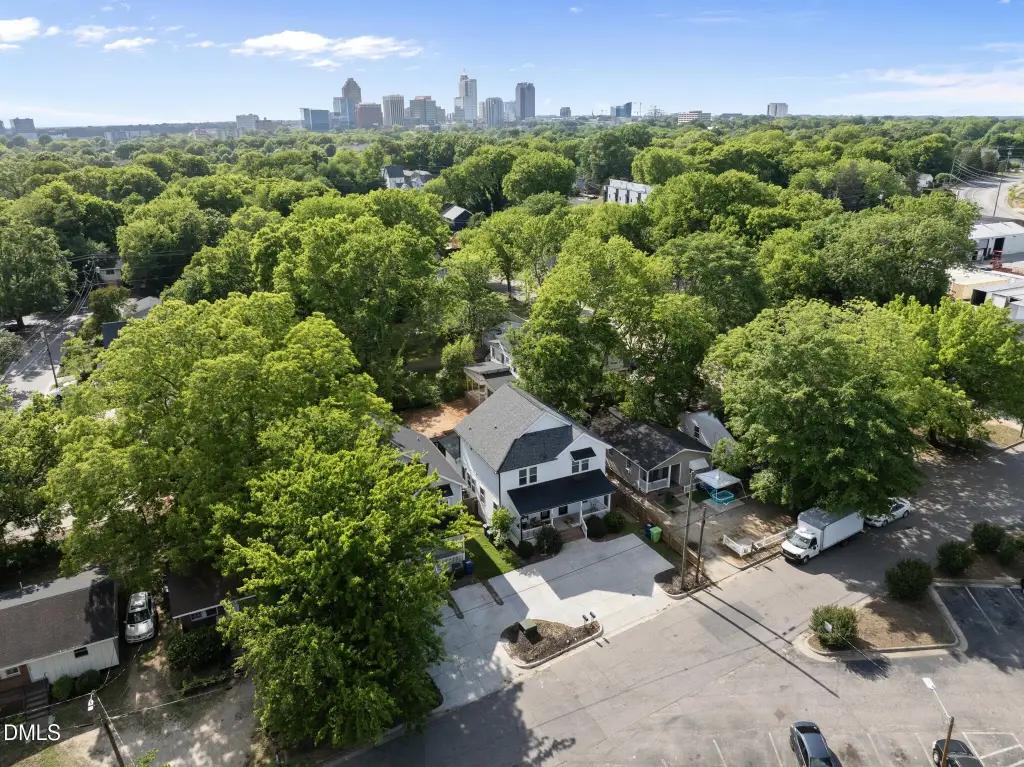
The property occupies 0.1 acres in Raleigh, with public water and public sewer service. Each unit has a private fenced backyard, and the site also includes driveway parking and a porch. The property is located near Downtown Raleigh and the NCSU campus, with dining, shopping, entertainment, and major highways identified as nearby conveniences. R-10 zoning applies.
The property occupies 0.1 acres in Raleigh, with public water and public sewer service. Each unit has a private fenced backyard, and the site also includes driveway parking and a porch. The property is located near Downtown Raleigh and the NCSU campus, with dining, shopping, entertainment, and major highways identified as nearby conveniences. R-10 zoning applies.
Key Highlights
- Two‑unit duplex at 808 and 810 Vardaman Street
- 2,390 square feet on a 0.1‑acre lot
- Built in 2022 with contemporary interior finishes
Financial Insights
Estimated NOI and Cap Rate
NOI / Yr
$27,596
Cap Rate
3.45%
Suggested Prices Based on Cap Rates
Cap Rate 5%
$551,920
$551.9K
Cap Rate 7%
$394,229
$394.2K
Cap Rate 9%
$306,622
$306.6K
Market Conditions
NOI Build-Up for 2,390 SF
Gross rent
$41.6K $17.40/SF
− Vacancy
−$2.2K −$0.90/SF
EGI
$39.4K $16.50/SF
− OpEx
−$11.8K −$4.95/SF
NOI
$27.6K $11.55/SF
Area
ZIP 27610
Vacancy
5.20%
Lease Rate
$17.40 /SF/Yr
Expense Ratio
30.00%
Simulate Cap Rate and NOI
Suggested Prices Based on Cap Rates
Cap Rate 5%
$551,920
Cap Rate 7%
$394,229
Cap Rate 9%
$306,622
Alternative Uses
Best Use
Multifamily LT 5
$394.2K
$345.0K – $459.9K
NOI $27,596 @ 7.0% cap · market cap 3.45%
Second Best
Apartment 5plus
$354.0K
$309.7K – $413.0K
NOI $24,778 @ 7.0% cap · market cap 3.10%
Theoretical Best
Specialty Retail
$700.6K
$613.0K – $817.4K
NOI $49,043 @ 7.0% cap · market cap 6.14%
Zoning and permitted uses should be independently verified with authorities.
Property Analytics
Unlock full access to Insights
Subscribe to Realmo Intelligence
Open Analytics
Current Use
Lease Details
2
Residential units
Yes
Highway access
Location Intelligence
Trade Area within ½ mile
520
Businesses Nearby
Explore this area
Business Placement
Demographics for 27610, NC
75,164
Population
29,245
Households
2.6
Avg Household Size
34
Median Age
28%
College-Educated
86%
High-School Grad
45.2 sq mi
ZIP Area
1,663
Density / Sq Mi
$66,245
Median Household Income
$37,582
Median Earnings
$1,319
Median Rent
$260,300
Median Home Value
Check the figures for this property
Cap Rate, Value Estimation, Potential NOI and more
View Realmo Analytics
Market
Vacancy Rate% for Multifamily in South region

Questions? Ask Rey
Realmo’s AI knows this listing — price, zoning, demand, history. Ask anything.





Frequently Asked Questions
What type of property is this?
Duplex - Two residential units offer open layouts, first-floor primary suites, and contemporary finishes near Downtown Raleigh and NCSU.
Where is this duplex located?
The property is located at 808 Vardaman Street Raleigh, NC.
What is the asking price?
The asking price for this property is $799,000.
What are key features of this property?
This property features: Two‑unit duplex at 808 and 810 Vardaman Street; 2,390 square feet on a 0.1‑acre lot; Built in 2022 with contemporary interior finishes


