Flex Space with Dock
For Lease
Contact for pricing
808 N Central Ave, Wood Dale, IL 60191
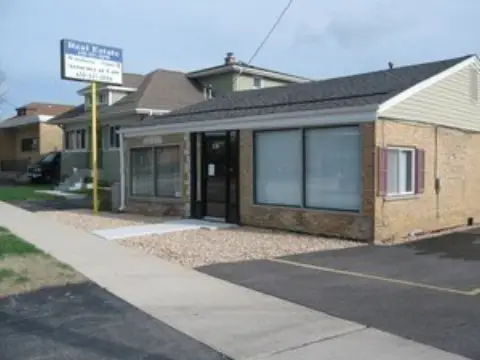
Versatile industrial space combines warehouse capacity with dedicated office accommodation and loading functionality.
Space Size6,000 SF - 6,750 SF
Days on Market109
Property Features for 808 N Central Ave
General Information
Standard status
Active
Size
6,000 SF - 6,750 SF
Net Rentable
6,750 SF
Property subtype
Industrial
Space & Availability
Available Space
6,750 SF
Contiguous Space
6,750 SF
Warehouse & Industrial
Clear Height
16 ft
Office Build-Out
1,500 SF
Dock-High Doors
1
Building Details
Building Size
6,750 SF
Tenancy
Multiple
Spaces For Lease
at 808 N Central Ave Contact us- Size
- 6,750 SF
- Type
- Industrial
- Lease Type
- Modified Gross
- Availability
- Active
Unit A
- Size
- 6,000 SF
- Type
- Industrial
- Lease Type
- Modified Gross
- Availability
- Active
Unit E
Listing Agency:
Colliers - Rosemont, Illinois
Listed By:
John D'Orazio · License #IL 481011490
Source:
Crexi
Added: May 19
Changed: Sep 4
Last Checked: Sep 3 at 4:37AM
Displayed information is deemed reliable but is not guaranteed and should be independently verified. All listing content including descriptions, pricing, images are the copyrighted material of Colliers - Rosemont, Illinois
Investment Insights
Based on property information with market context.
This flex space offers 6,750 SF configured for a combination of warehouse and office use. The layout includes 1,500 SF of office area, while the remaining space supports industrial or storage functions. A 16' clear height accommodates a range of operational needs, and one dock provides dedicated loading access.
The property is located at 808 N Central Ave in Wood Dale, Illinois, within the 60191 ZIP code. The space is offered for rent and combines work, storage, and shipping functions within one commercial facility.
The property is located at 808 N Central Ave in Wood Dale, Illinois, within the 60191 ZIP code. The space is offered for rent and combines work, storage, and shipping functions within one commercial facility.
Key Highlights
- 6,750 SF total flex space
- 1,500 SF of dedicated office area
- 16' clear height
Property Analytics
Property Profile
Current Use
Lease Details
16 ft
Clear height
1
Dock-high doors
NNN (Triple Net)
Lease Type
Location Intelligence
Trade Area within ½ mile
101
Businesses Nearby
Under-served
Demand for This Use
Explore this area
Business Placement
Demographics for 60191, IL
14,456
Population
5,516
Households
2.6
Avg Household Size
44
Median Age
25%
College-Educated
88%
High-School Grad
5.2 sq mi
ZIP Area
2,780
Density / Sq Mi
$90,299
Median Household Income
$44,817
Median Earnings
$1,649
Median Rent
$307,600
Median Home Value
Market
Vacancy Rate% for Industrial in Midwest region

Questions? Ask Rey
Realmo’s AI knows this listing — price, zoning, demand, history. Ask anything.




Frequently Asked Questions
What type of property is this?
Flex space - Versatile industrial space combines warehouse capacity with dedicated office accommodation and loading functionality.
Where is this flex space located?
The property is located at 808 N Central Ave Wood Dale, IL.
What are key features of this property?
This property features: 6,750 SF total flex space; 1,500 SF of dedicated office area; 16' clear height



