Mixed-Use Property with Office
New
For Lease
Contact for pricing
138 W Irving Park Road, Wood Dale, IL 60191
Commercial Lease, Wood Dale, IL
Space Size875 SF
Lot Size0.23 Acres
Days on Market2
Property Features for 138 W Irving Park Road
General Information
Property type
Commercial Lease
Property subtype
Retail
Directions
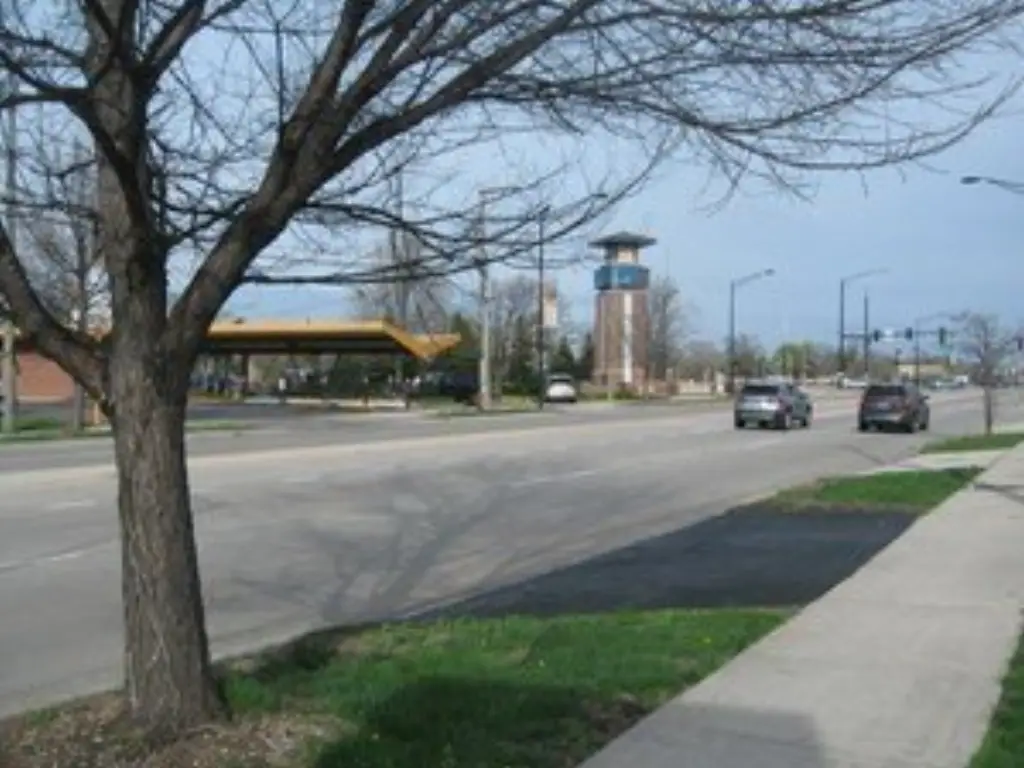
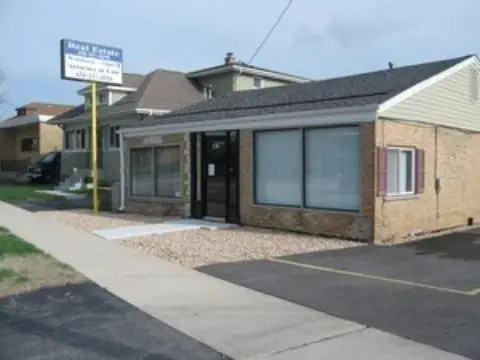
From Wood Dale Road, Irving Park Rd west 1 block to 138. From Addison Rd, Irving Park Rd east .6 miles to 138. Building is on the south side of the street directly across the street from the red Firestone sign.
Subdivision
Wood Dale
Standard status
Active
Lot size
0.23 Acres
Taxes and HOA fees
Tax Year
2025
Tax Annual Amount
5763
Utilities
Utilities
Cable Available
Cooling system
Central Air
Amenities
utility room
poll sign
alley access
Building Details
Year built
1948
Floors in Building
1
Number of units
2
Flooring type
Wood, Tile, Varies
Building materials
Brick, Block, Wood, Aluminum Siding
Roof type
Composition
Listing Agency:
Anthony J.Trotto Real Estate
(630) 521-0298
Listed By:
Petra Sestakova · License #471001341
(773) 742-2149
Added: Sep 2
Last Checked: Sep 3 at 8:06PM
MLS# 12749703
Copyright © 2026 Midwest Real Estate Data, LLC. All rights reserved. All information provided by the listing agent/broker is deemed reliable but is not guaranteed and should be independently verified.
Investment Insights
Based on property information with market context.
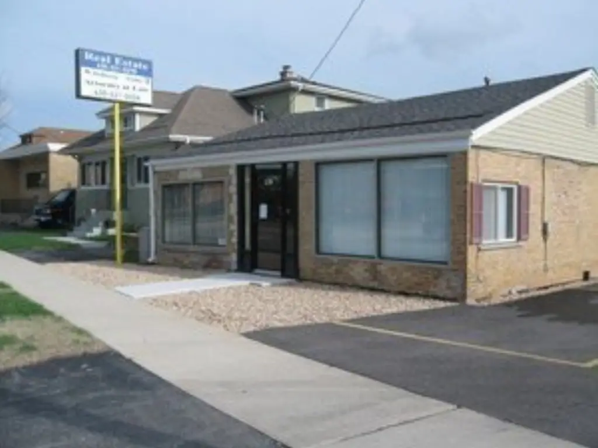
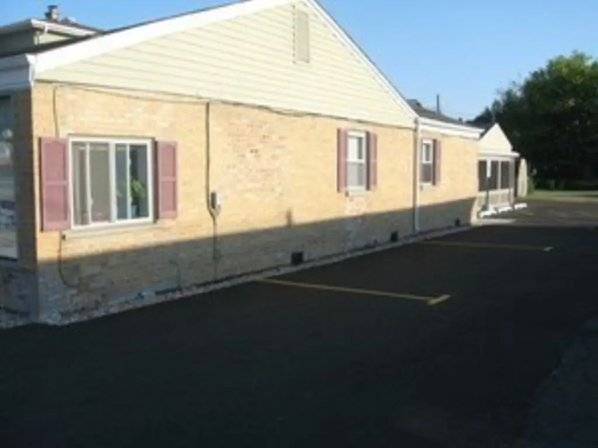
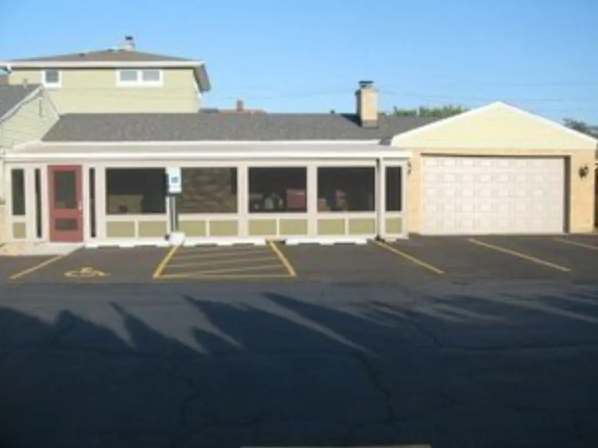
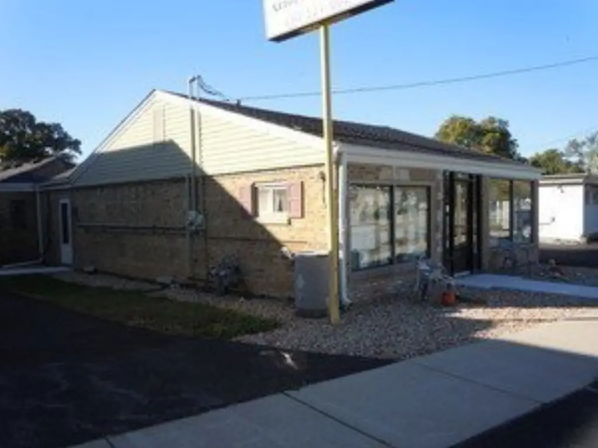
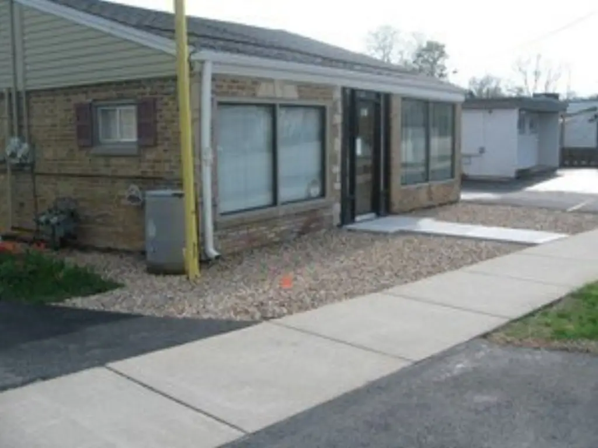
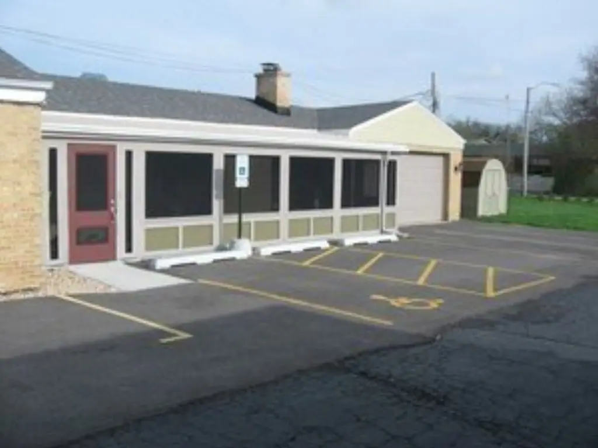
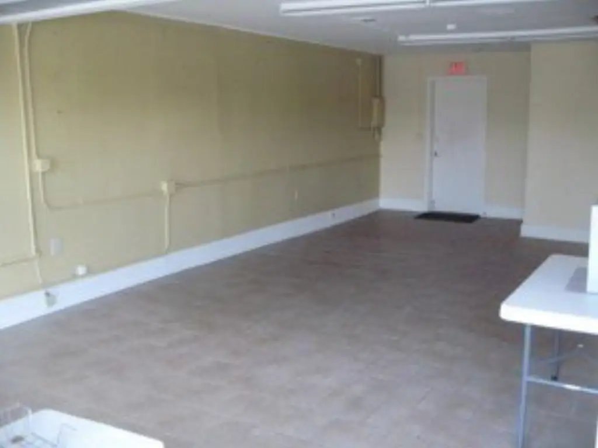
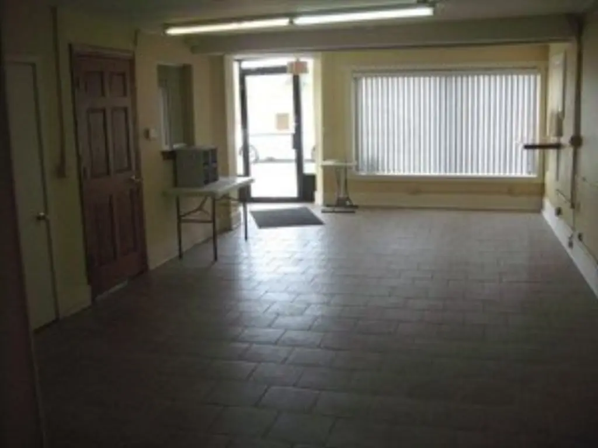
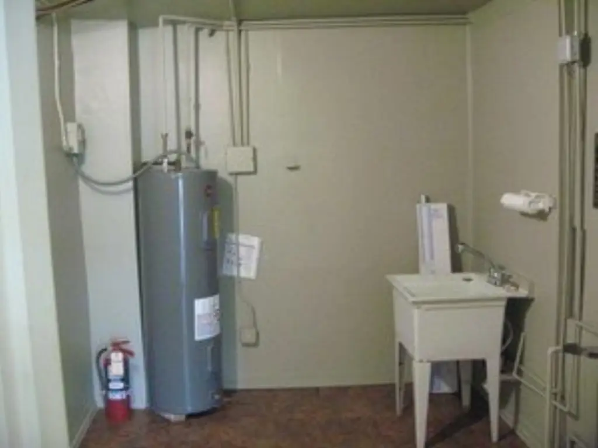
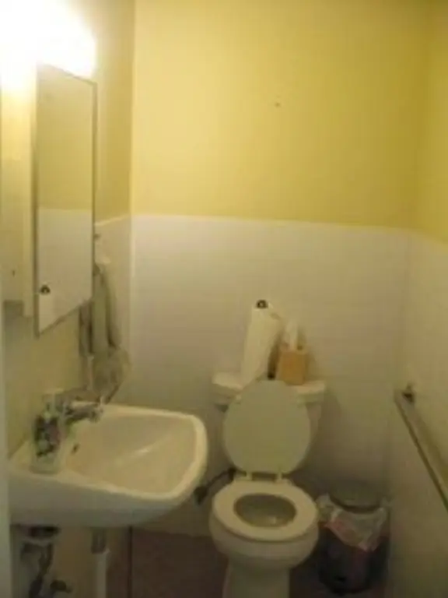
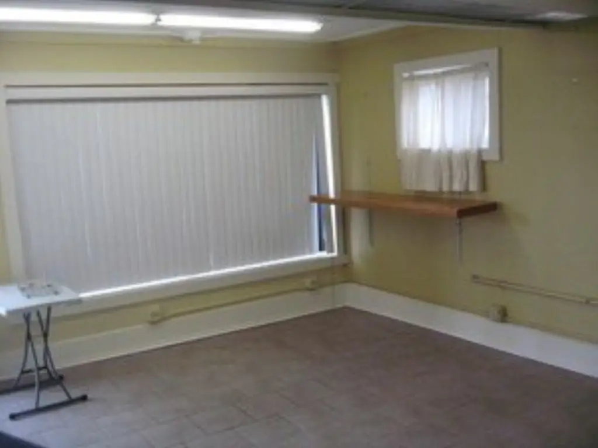
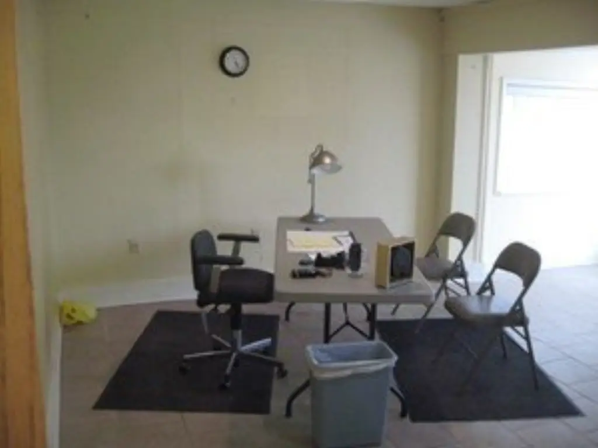
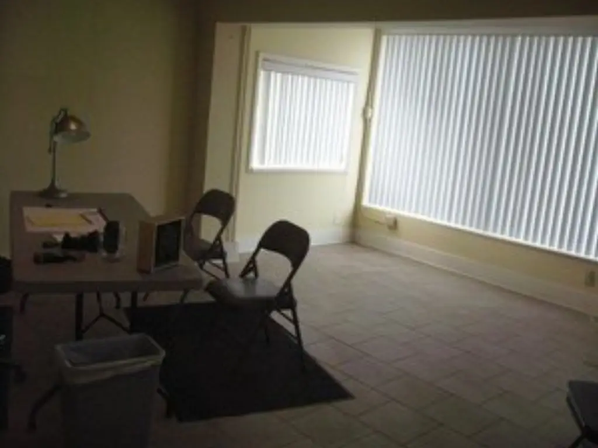
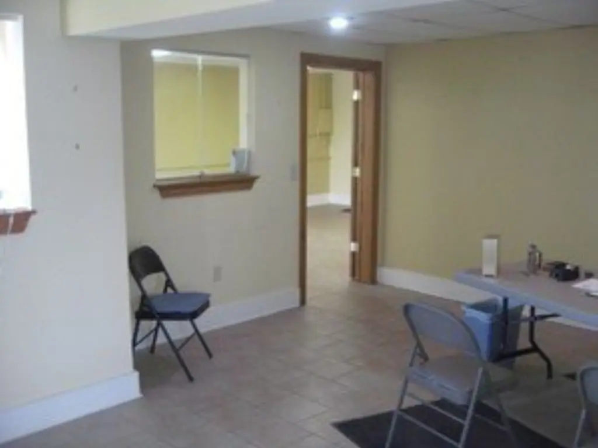
The available commercial portion occupies approximately 875 square feet at the front of a mixed-use property and includes a private office, administrative area, conference space, bathroom, utility room, and utility sink. Central air, wood and tile flooring, brick and block construction, a 50-gallon water heater, and attic storage with blown-in insulation are among the existing features. An attached garage accommodates 2+ cars. The rear residential unit is occupied month to month and is separate from the front commercial offering.
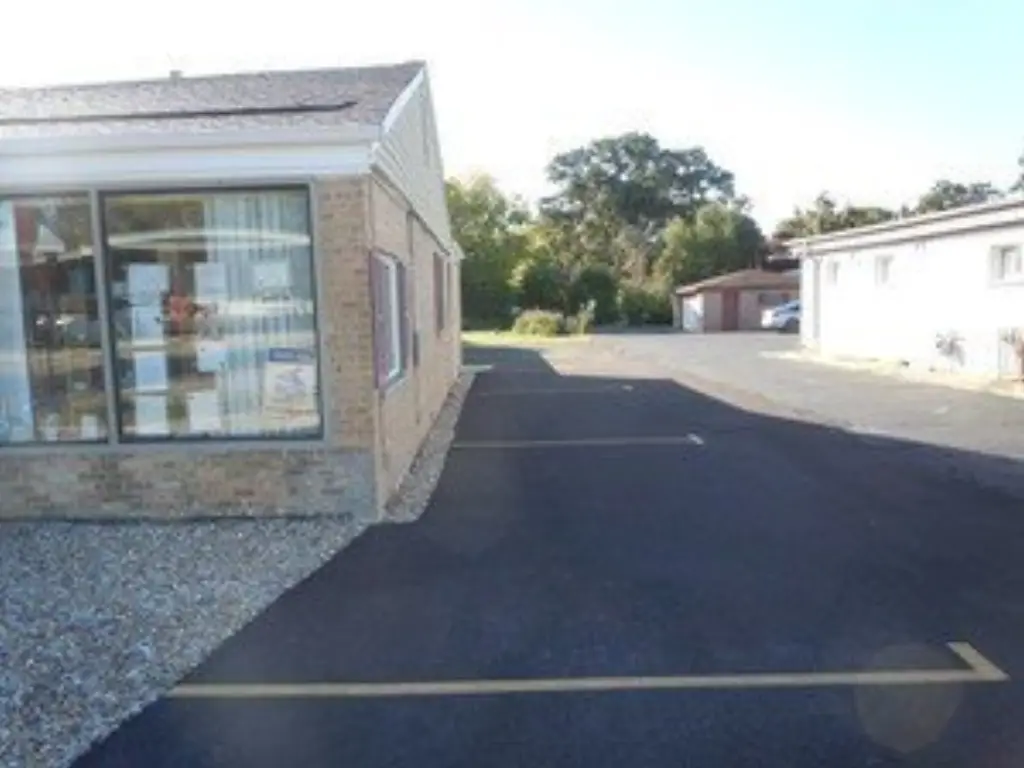
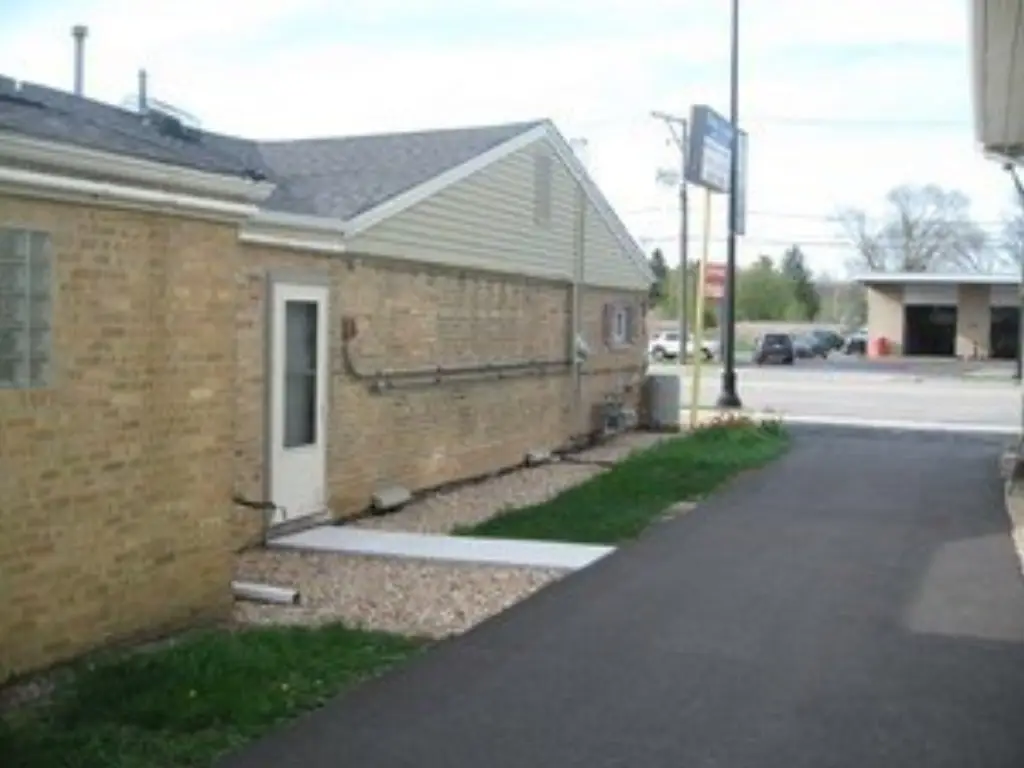
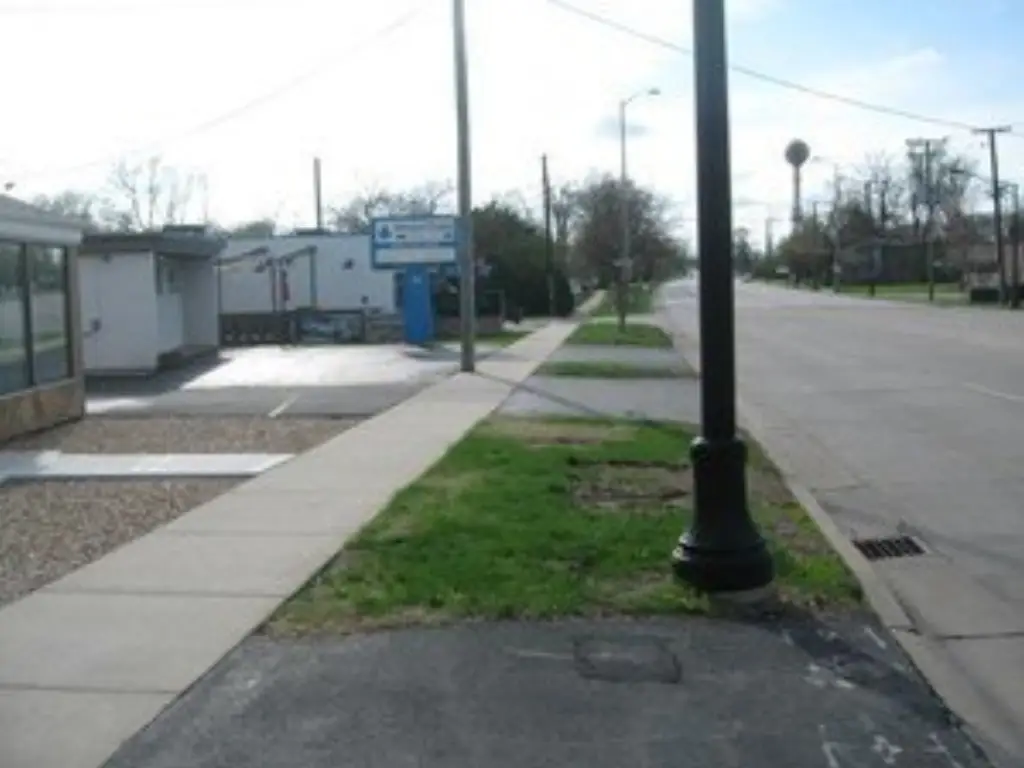
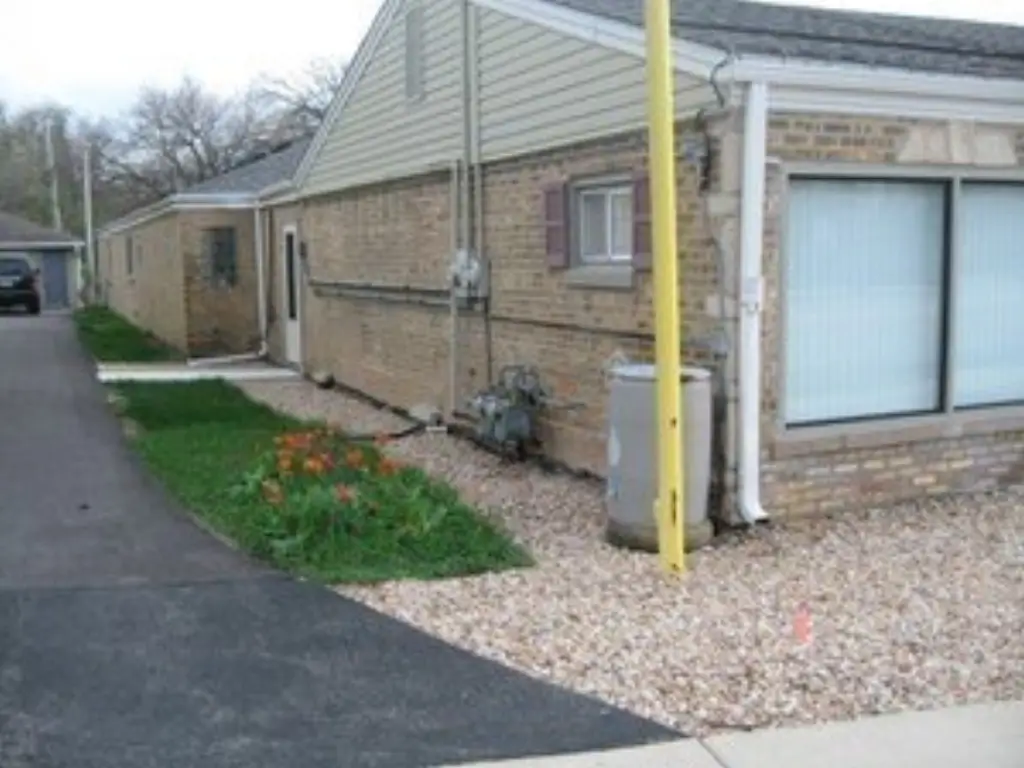
Located on the north side of Irving Park Road in Wood Dale’s Town Center Business District, the property is within walking distance of the Metra West Line and offers alley access to the rear. Restaurants, expressway access, and a new apartment complex under construction are nearby. Recent work includes roof improvements completed in September 2024, crawl-space upgrades in March 2025, tuckpointing in March 2024, and driveway, parking, sidewalk, and hardscape improvements completed in June 2025.
Located on the north side of Irving Park Road in Wood Dale’s Town Center Business District, the property is within walking distance of the Metra West Line and offers alley access to the rear. Restaurants, expressway access, and a new apartment complex under construction are nearby. Recent work includes roof improvements completed in September 2024, crawl-space upgrades in March 2025, tuckpointing in March 2024, and driveway, parking, sidewalk, and hardscape improvements completed in June 2025.
Key Highlights
- Approximately 875 SF of front office/retail space with private office, administrative area, conference space, and bathroom
- Rear residential unit is occupied on a month‑to‑month basis; front commercial space is the available offering
- Attached 2+ car garage, alley access, utility room, and building‑length attic with blown‑in insulation
Property Analytics
Property Profile
Current Use
Lease Details
Multi-tenant
Tenancy
Yes
Highway access
Yes
Paved road access
NNN (Triple Net)
Lease Type
Location Intelligence
Trade Area within ½ mile
535
Businesses Nearby
Explore this area
Business Placement
Demographics for 60191, IL
14,456
Population
5,516
Households
2.6
Avg Household Size
44
Median Age
25%
College-Educated
88%
High-School Grad
5.2 sq mi
ZIP Area
2,780
Density / Sq Mi
$90,299
Median Household Income
$44,817
Median Earnings
$1,649
Median Rent
$307,600
Median Home Value
Market
Vacancy Rate% for Office in Midwest region

Questions? Ask Rey
Realmo’s AI knows this listing — price, zoning, demand, history. Ask anything.




Frequently Asked Questions
What type of property is this?
Mixed-use property - Commercial frontage includes a configured workspace, attached garage, rear apartment, and access to the Town Center Business District.
Where is this mixed-use property located?
The property is located at 138 W Irving Park Road Wood Dale, IL.
What are key features of this property?
This property features: Approximately 875 SF of front office/retail space with private office, administrative area, conference space, and bathroom; Rear residential unit is occupied on a month‑to‑month basis; front commercial space is the available offering; Attached 2+ car garage, alley access, utility room, and building‑length attic with blown‑in insulation