Medical Office with Exam
New
For Lease
$10,370/Mo
808-810 E Lincolnway, Valparaiso, IN 46383
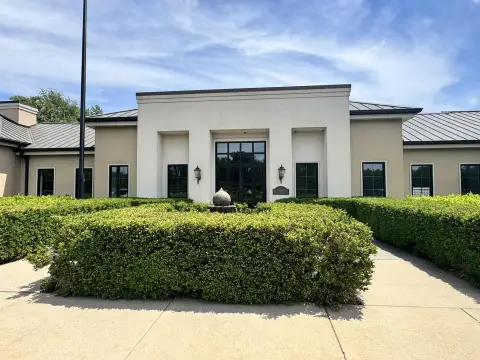
The existing clinical layout includes reception areas, sink-equipped exam rooms, triage space, and ADA bathrooms.
Space SizeContact for details
Property Size5,562 SF
Days on Market4
Property Features for 808-810 E Lincolnway
General Information
Standard status
Active
Size
5,562 SF
Zoning
CG Commercial General
Space & Availability
Contiguous Space
5,562 SF
Divisible
Yes
Space Use
Office
Sublease
No
Additional Details
Flexible Term
Yes
Building Details
Year Built
2003
Listing Agency:
RE/MAX Lifestyles
Listed By:
Matt Evans · License #RB14034485
(219) 241-8401
Source:
Realtopiare
Added: Oct 7
Last Checked: Oct 7 at 2:45PM
Displayed information is deemed reliable but is not guaranteed and should be independently verified. All listing content including descriptions, pricing, images are the copyrighted material of RE/MAX Lifestyles
Investment Insights
Based on property information with market context.
At 5,562 square feet, this medical office property at 808-810 E Lincolnway in Valparaiso has a clinical layout with reception and front-desk areas, exam rooms with sinks, nurses stations, triage rooms, physician and manager offices, and an urgent care and X-ray area. The building was constructed in 2003 and includes a kitchenette and ADA bathrooms. Access is available through two or three main entrances, with openings from E Lincolnway and LaPorte Ave.
The space is zoned CG Commercial General and is offered as a whole or with the possibility of division into two units. The tenant is responsible for utilities, snow removal, and lawn care; the minimum lease term is two years.
The space is zoned CG Commercial General and is offered as a whole or with the possibility of division into two units. The tenant is responsible for utilities, snow removal, and lawn care; the minimum lease term is two years.
Key Highlights
- 5,562 SF medical office property, built in 2003
- Clinical areas include exam rooms with sinks, nurses stations, triage rooms, and an urgent care and X‑ray area
- Reception, front‑desk, physician, and manager office areas
Property Analytics
Unlock full access to Insights
Subscribe to Realmo Intelligence
Open Analytics
Current Use
Lease Details
NNN (Triple Net)
Lease Type
$3.36 /SF/Yr
CAM
Location Intelligence
Trade Area within ½ mile
1,629
Businesses Nearby
Under-served
Demand for This Use
Explore this area
Business Placement
Demographics for 46383, IN
41,981
Population
18,343
Households
2.3
Avg Household Size
39
Median Age
38%
College-Educated
95%
High-School Grad
87.5 sq mi
ZIP Area
480
Density / Sq Mi
$75,575
Median Household Income
$43,065
Median Earnings
$1,144
Median Rent
$258,400
Median Home Value
Check the figures for this property
Cap Rate, Value Estimation, Potential NOI and more
View Realmo Analytics
Market
Lease Benchmarks for Valparaiso, IN
$19.65 /SF/Yr
Avg Asking Price
$12–$22.37 /SF/Yr
Price Range
2,704 SF
Avg Space Size
This space is priced 14% above the average of $19.65 /SF/Yr.
Vacancy Rate% for Office in Midwest region

Questions? Ask Rey
Realmo’s AI knows this listing — price, zoning, demand, history. Ask anything.




Similar Off Market Nearby
- Olson Veterinary Services - Veterinarian in Valparaiso, IN — 55 Morthland Dr, Valparaiso, IN 46383
- Valparaiso Animal Hospital — 815 Calumet Ave, Valparaiso, IN 46383
Frequently Asked Questions
What type of property is this?
Medical Office Space - The existing clinical layout includes reception areas, sink-equipped exam rooms, triage space, and ADA bathrooms.
Where is this medical office space located?
The property is located at 808-810 E Lincolnway Valparaiso, IN.
What is the lease rate?
The lease rate is $10,370/Mo.
What are key features of this property?
This property features: 5,562 SF medical office property, built in 2003; Clinical areas include exam rooms with sinks, nurses stations, triage rooms, and an urgent care and X‑ray area; Reception, front‑desk, physician, and manager office areas


